
MLS Listings for Northern BC Canada
4053 Hillcrest Road Prince George, British Columbia V2N 5R1



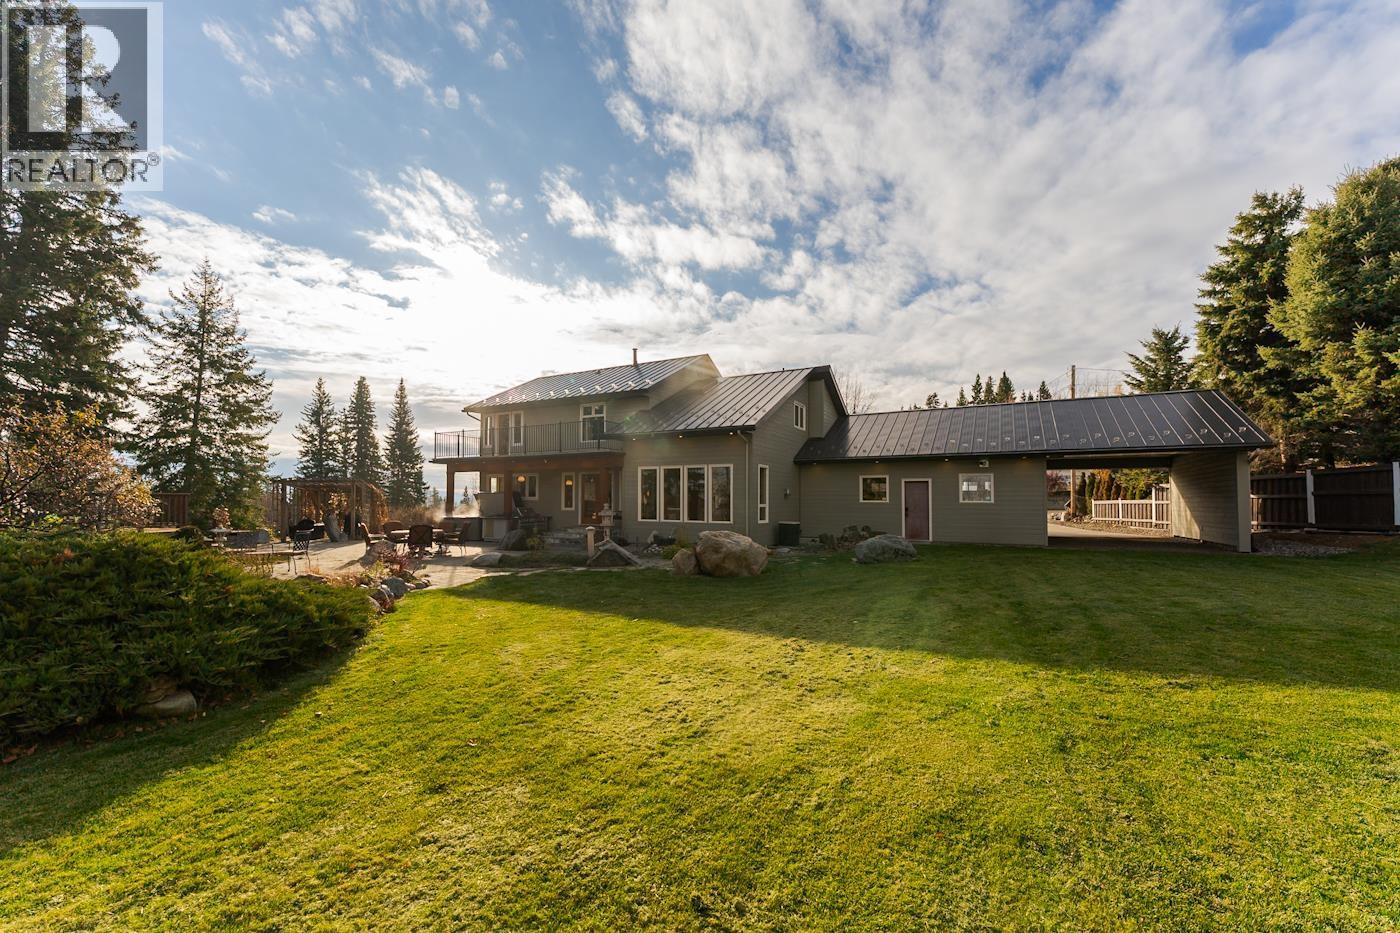

$1,199,900
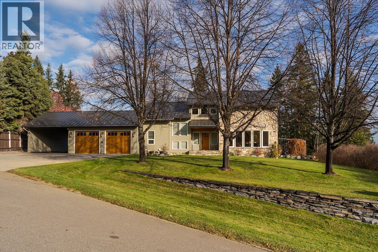
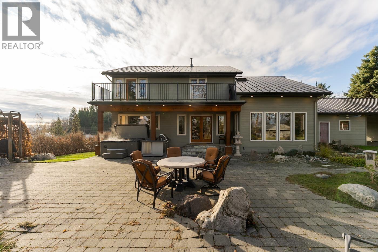
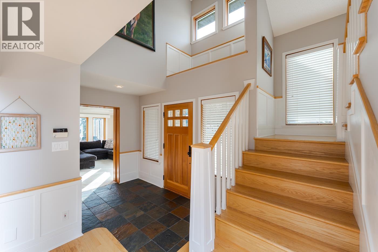
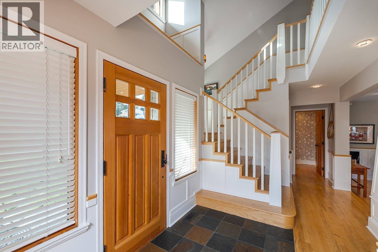
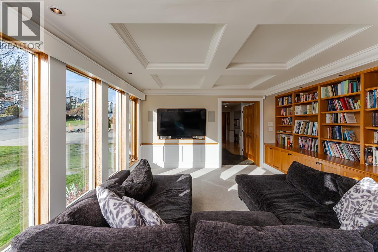
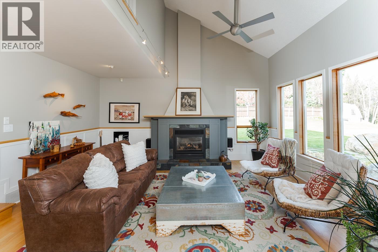
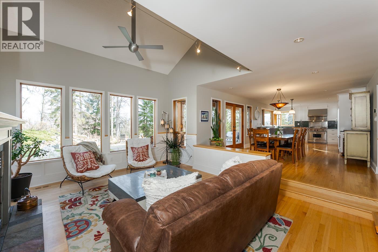
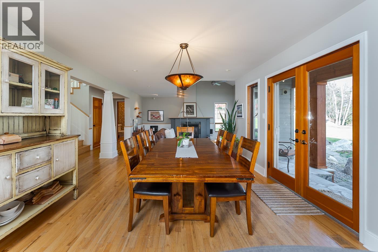
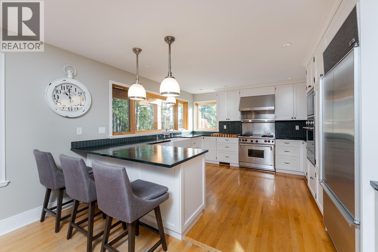
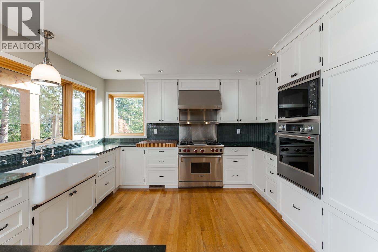
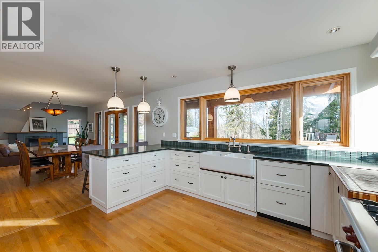
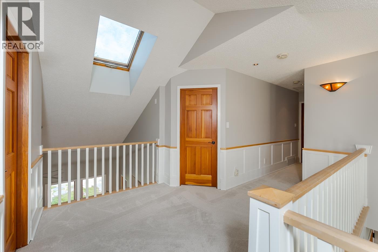
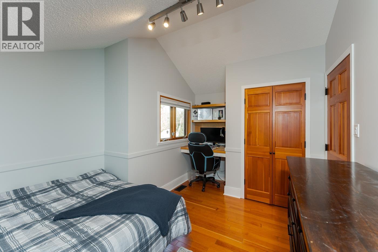
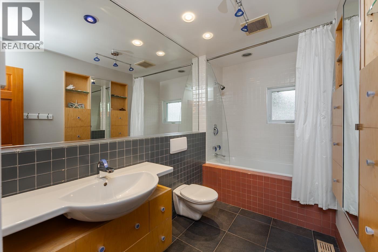
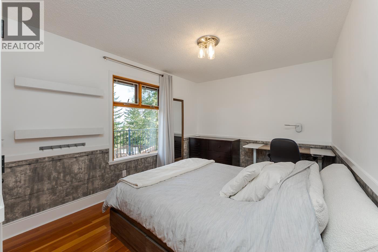
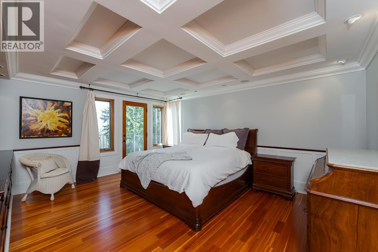
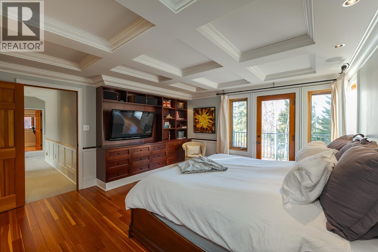
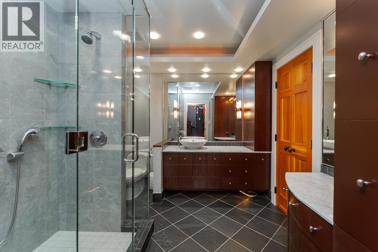
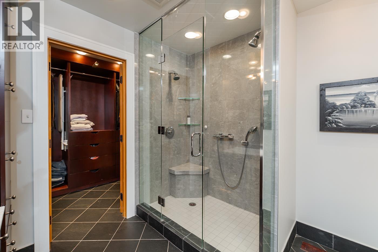
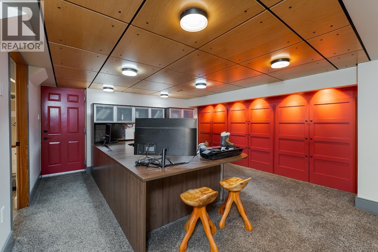
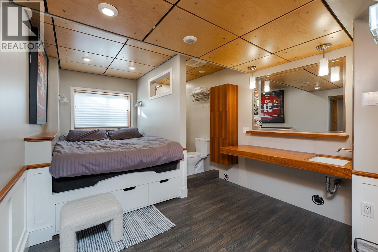
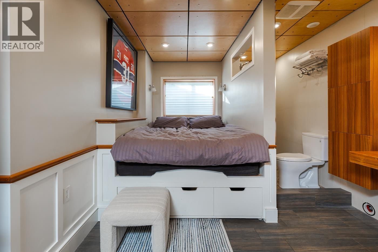
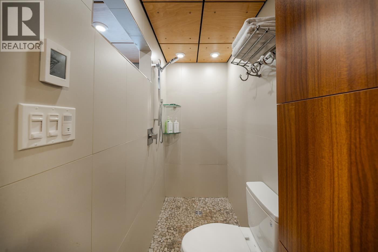
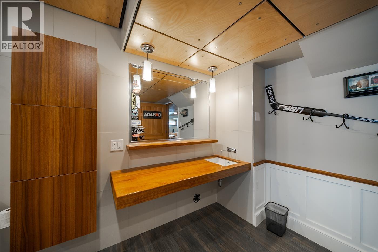
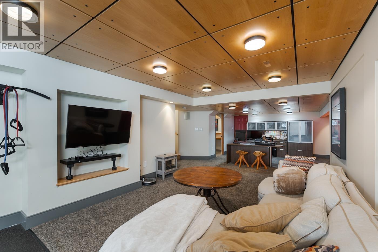
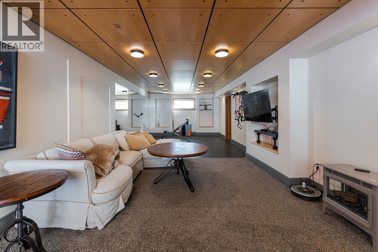
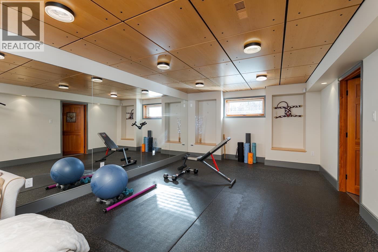
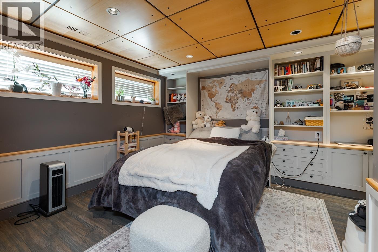
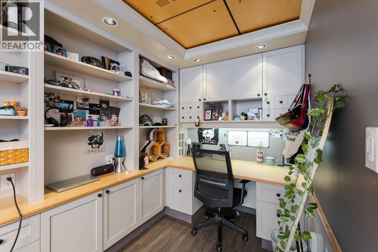
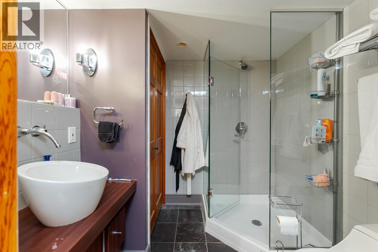
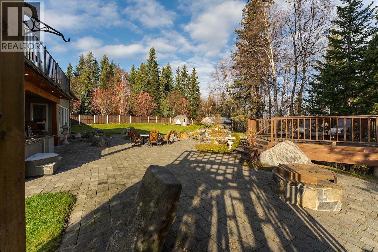
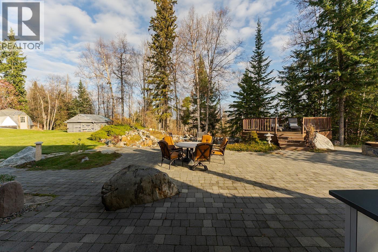
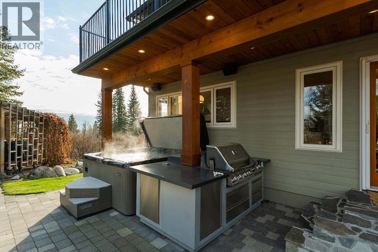
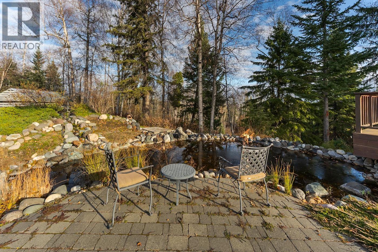
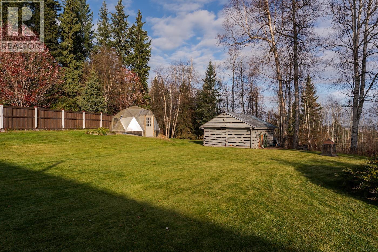
Exceptional custom home on 1.41 private acres backing onto a greenbelt! This 3,750 sq ft, 5-bedroom, 4.5-bath residence showcases extensive renovations, custom millwork, coffered ceilings and luxury finishes. The gourmet kitchen features Sub-Zero and Wolf appliances and soapstone counters. Bright open concept main floor with a media room as well. The spacious basement offers two bedrooms, each with its own ensuite, plus a gym, rec room and separate entry—ideal for multi-generational living. Heated tile floors thru out this home. Enjoy a professionally landscaped backyard with pond, dual waterfalls, stone patio, outdoor kitchen, covered hot tub, greenhouse and irrigation system. Metal roof, engineered wood siding, central A/C and Tesla charging complete this remarkable property! (id:5136)
Property Details
| MLS® Number | R3179739 |
| Property Type | Single Family |
| ViewType | View |
Building
| BathroomTotal | 5 |
| BedroomsTotal | 5 |
| Appliances | Washer, Dryer, Refrigerator, Stove, Dishwasher, Hot Tub |
| BasementDevelopment | Finished |
| BasementType | Full (finished) |
| ConstructedDate | 1987 |
| ConstructionStyleAttachment | Detached |
| CoolingType | Central Air Conditioning |
| FireplacePresent | Yes |
| FireplaceTotal | 1 |
| Fixture | Drapes/window Coverings |
| FoundationType | Concrete Perimeter |
| HeatingFuel | Natural Gas |
| HeatingType | Forced Air |
| RoofMaterial | Metal |
| RoofStyle | Conventional |
| StoriesTotal | 3 |
| SizeInterior | 3768 Sqft |
| TotalFinishedArea | 3768 Sqft |
| Type | House |
| UtilityWater | Municipal Water |
Parking
| Carport | |
| Garage | 2 |
| RV |
Land
| Acreage | Yes |
| SizeIrregular | 1.41 |
| SizeTotal | 1.41 Ac |
| SizeTotalText | 1.41 Ac |
Rooms
| Level | Type | Length | Width | Dimensions |
|---|---|---|---|---|
| Above | Bedroom 2 | 11 ft ,6 in | 8 ft | 11 ft ,6 in x 8 ft |
| Above | Bedroom 3 | 12 ft ,8 in | 9 ft ,8 in | 12 ft ,8 in x 9 ft ,8 in |
| Above | Primary Bedroom | 15 ft ,9 in | 13 ft ,6 in | 15 ft ,9 in x 13 ft ,6 in |
| Above | Other | 11 ft | 5 ft ,7 in | 11 ft x 5 ft ,7 in |
| Basement | Bedroom 4 | 13 ft ,1 in | 9 ft ,6 in | 13 ft ,1 in x 9 ft ,6 in |
| Basement | Office | 14 ft | 14 ft | 14 ft x 14 ft |
| Basement | Recreational, Games Room | 12 ft | 12 ft | 12 ft x 12 ft |
| Basement | Gym | 15 ft | 13 ft | 15 ft x 13 ft |
| Basement | Bedroom 5 | 17 ft | 13 ft | 17 ft x 13 ft |
| Basement | Utility Room | 11 ft | 8 ft | 11 ft x 8 ft |
| Main Level | Foyer | 10 ft ,6 in | 6 ft | 10 ft ,6 in x 6 ft |
| Main Level | Media | 17 ft ,4 in | 14 ft ,5 in | 17 ft ,4 in x 14 ft ,5 in |
| Main Level | Living Room | 18 ft | 15 ft | 18 ft x 15 ft |
| Main Level | Dining Room | 16 ft | 13 ft | 16 ft x 13 ft |
| Main Level | Kitchen | 13 ft ,5 in | 13 ft | 13 ft ,5 in x 13 ft |
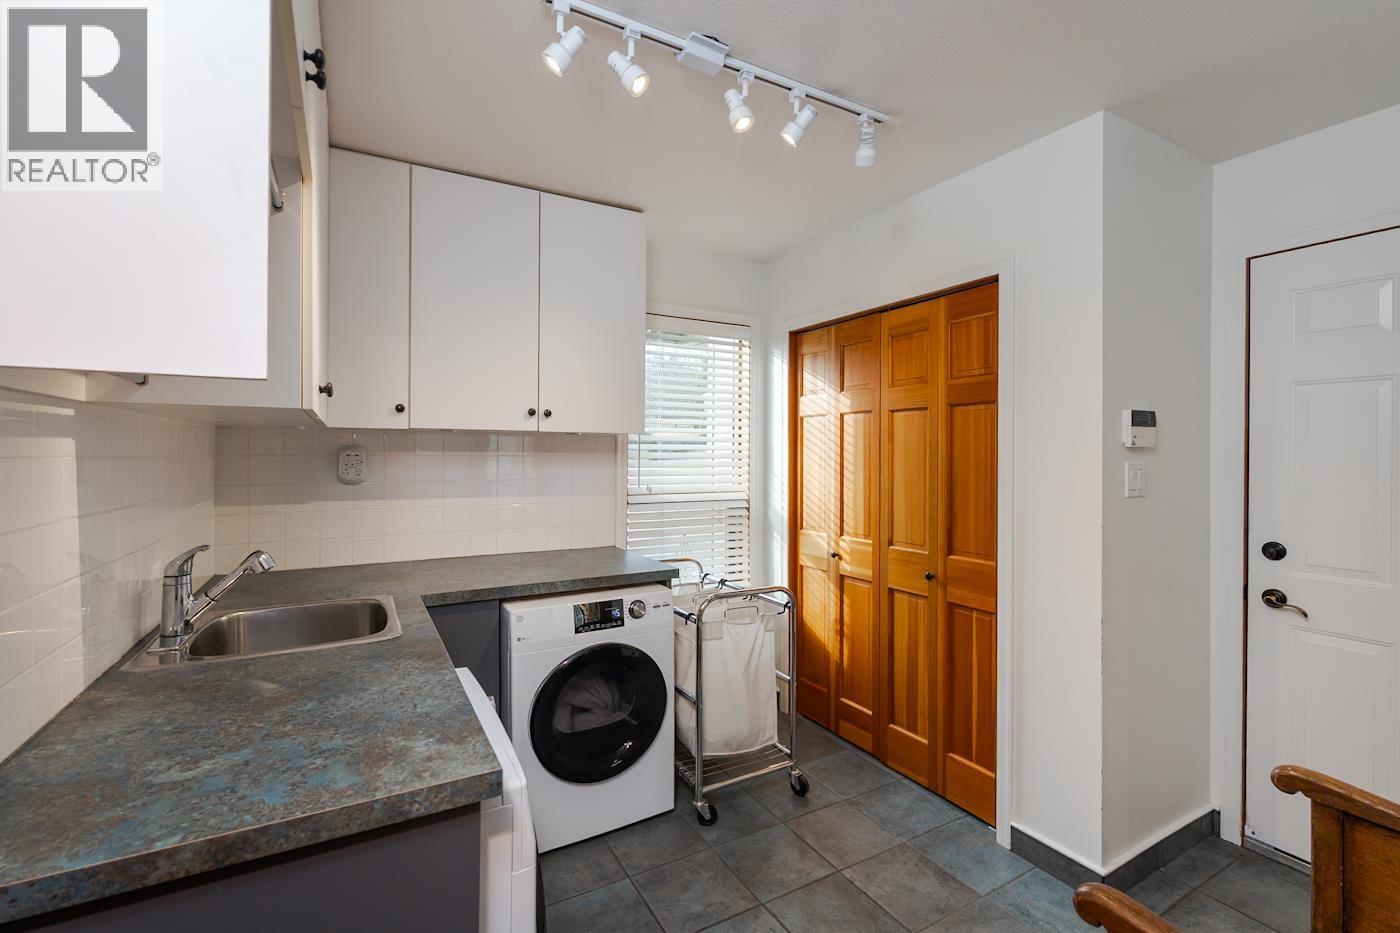
| Main Level | Laundry Room | 8 ft ,1 in | 7 ft ,1 in | 8 ft ,1 in x 7 ft ,1 in |
https://www.realtor.ca/real-estate/30459132/4053-hillcrest-road-prince-george
Interested?
Contact us for more information


The trademarks REALTOR®, REALTORS®, and the REALTOR® logo are controlled by The Canadian Real Estate Association (CREA) and identify real estate professionals who are members of CREA. The trademarks MLS®, Multiple Listing Service® and the associated logos are owned by The Canadian Real Estate Association (CREA) and identify the quality of services provided by real estate professionals who are members of CREA. The trademark DDF® is owned by The Canadian Real Estate Association (CREA) and identifies CREA's Data Distribution Facility (DDF®)
October 29 2026 10:24:25
BC Northern Real Estate Board
RE/MAX Core Realty