
MLS Listings for Northern BC Canada
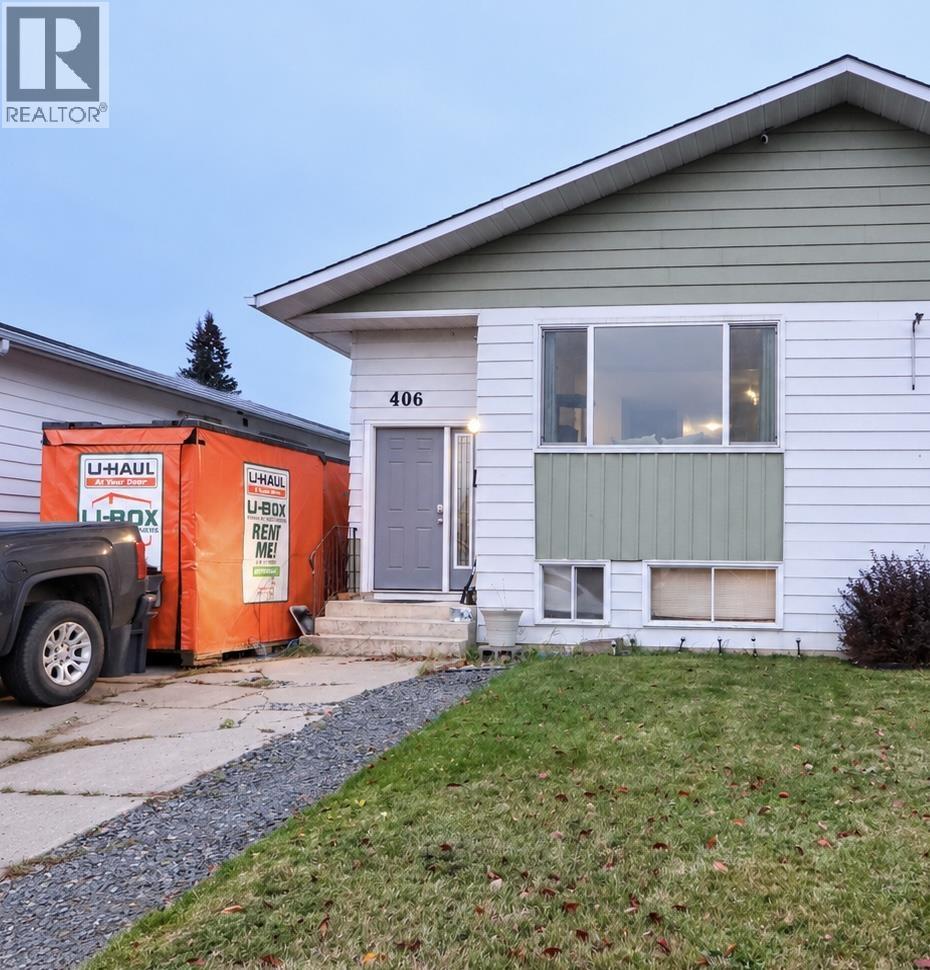
406 Gillett Street Prince George, British Columbia V2M 2T5
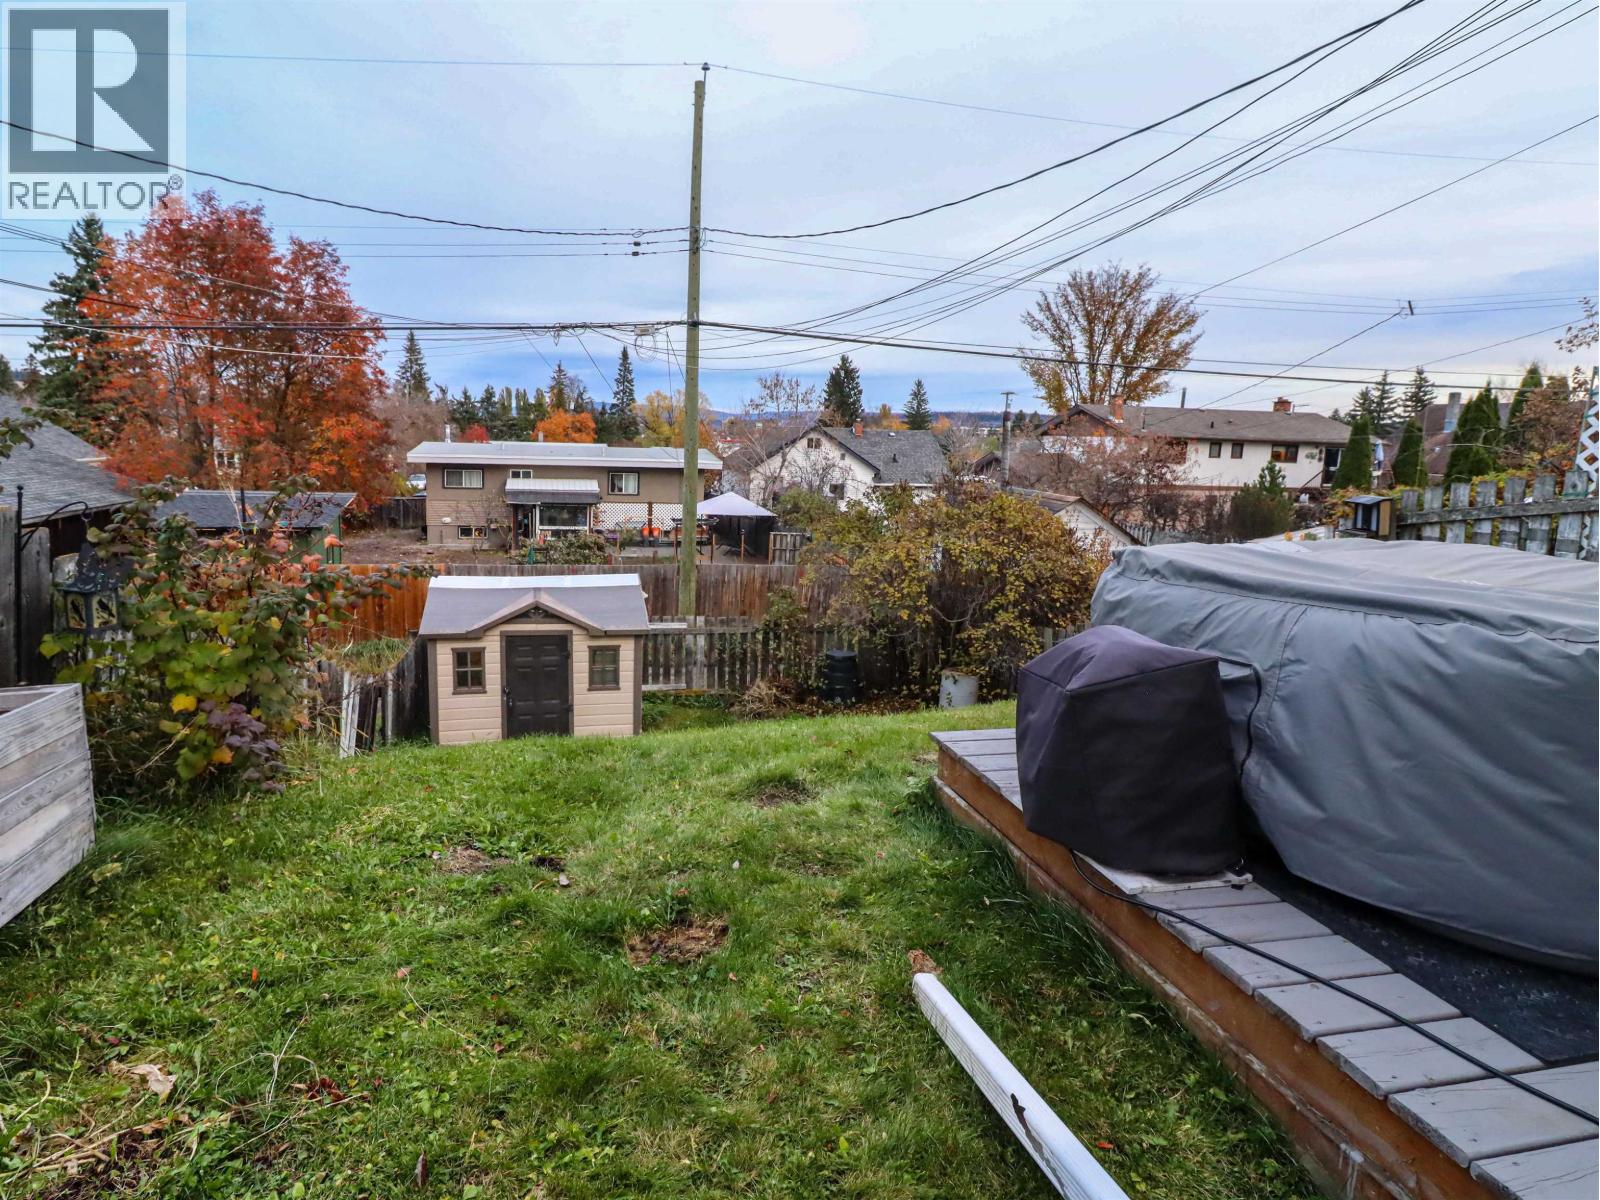

$379,900
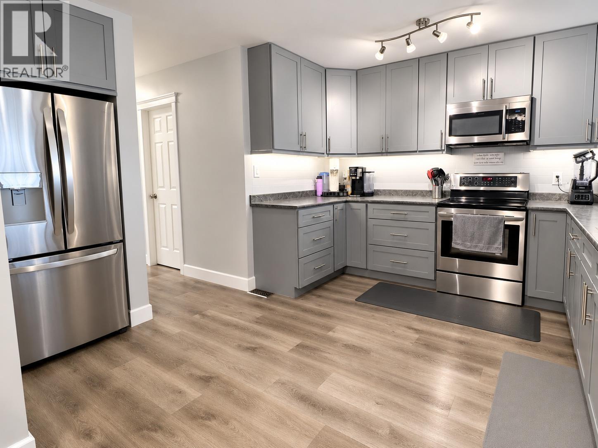
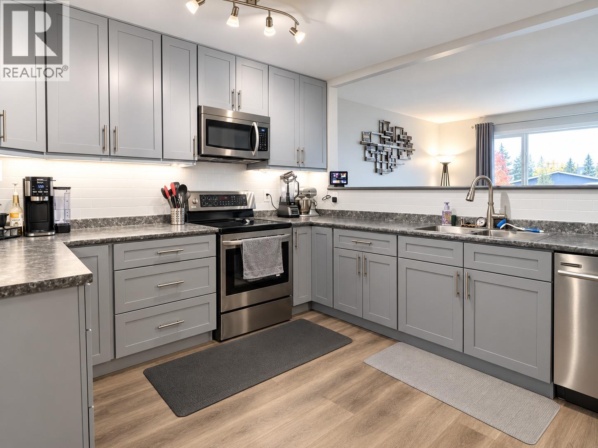
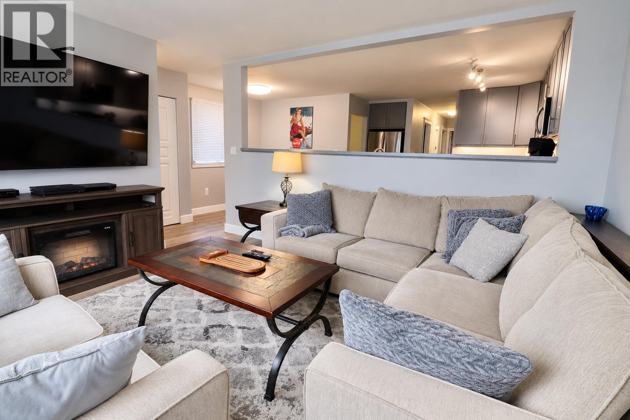
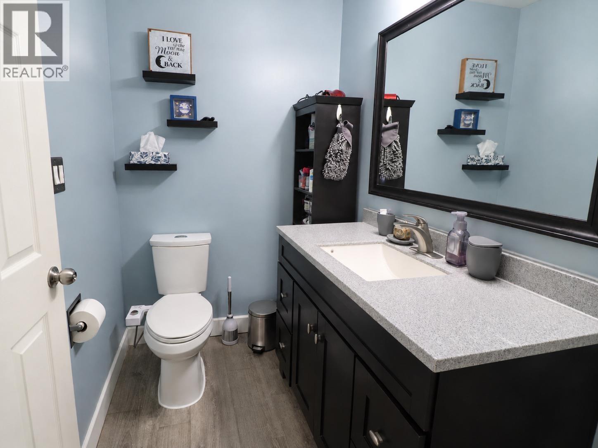
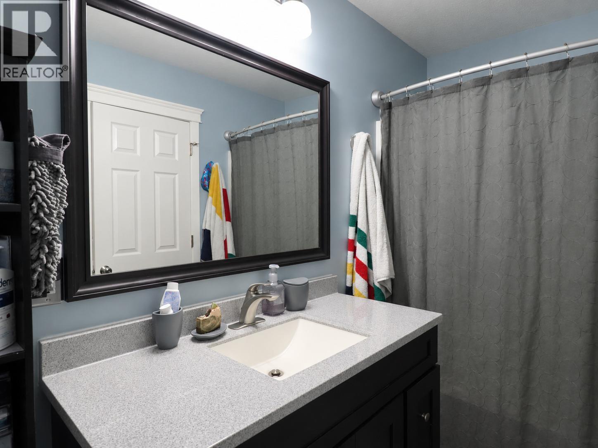
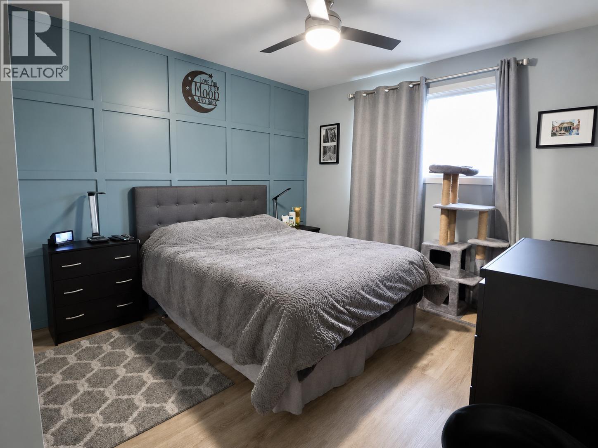
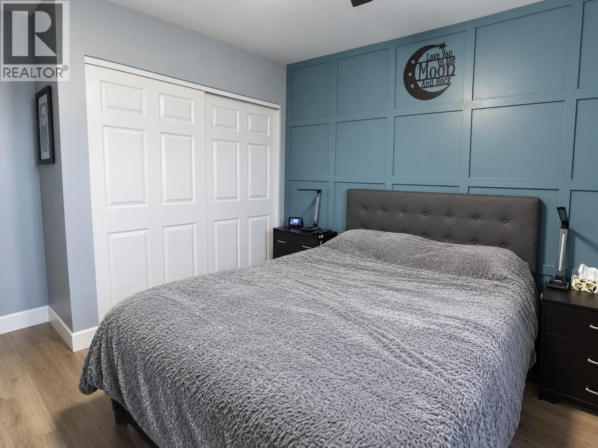
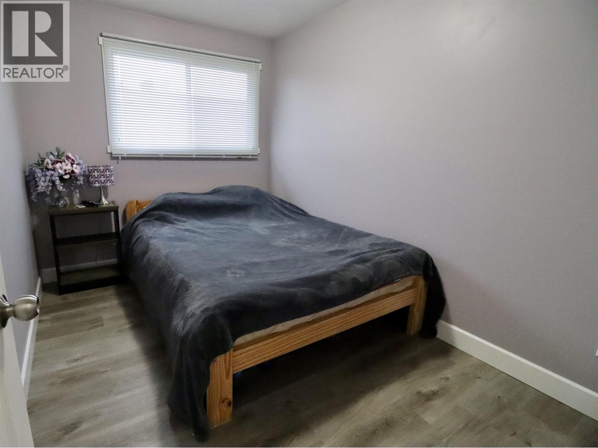
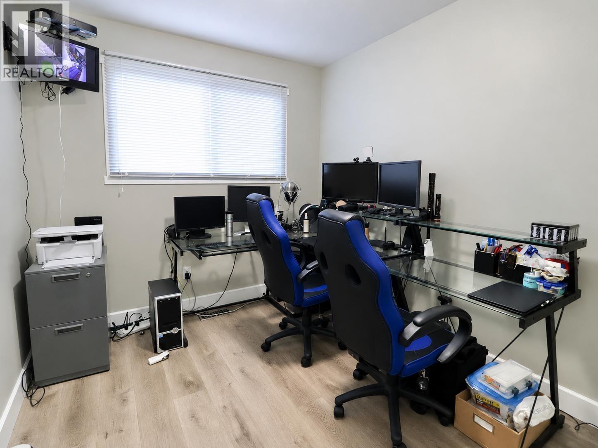
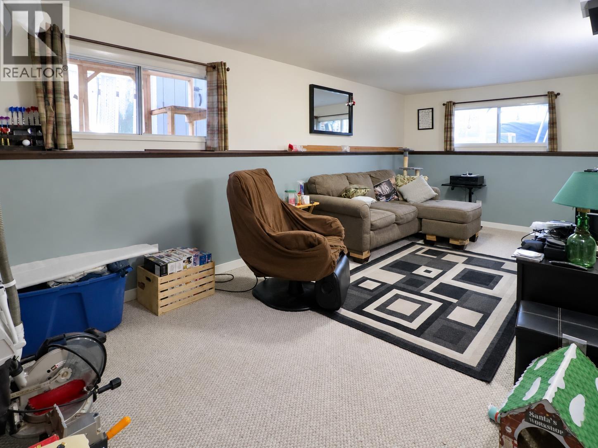
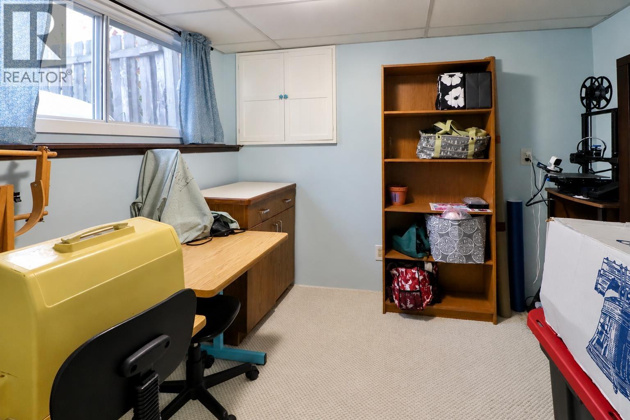
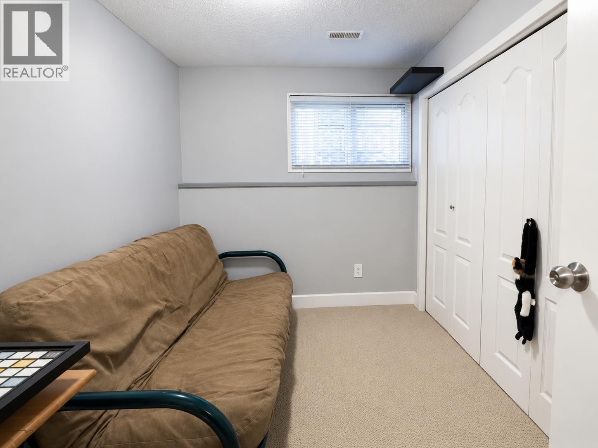
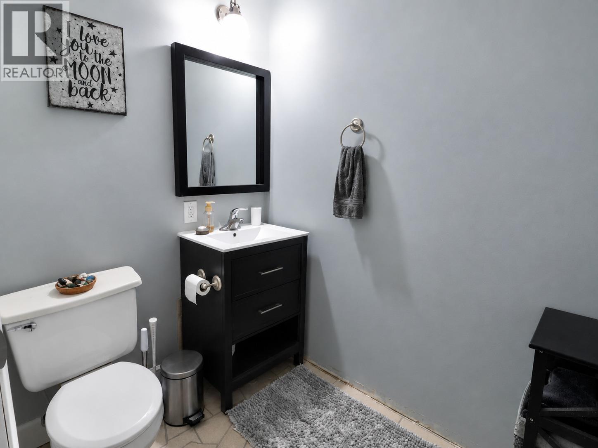
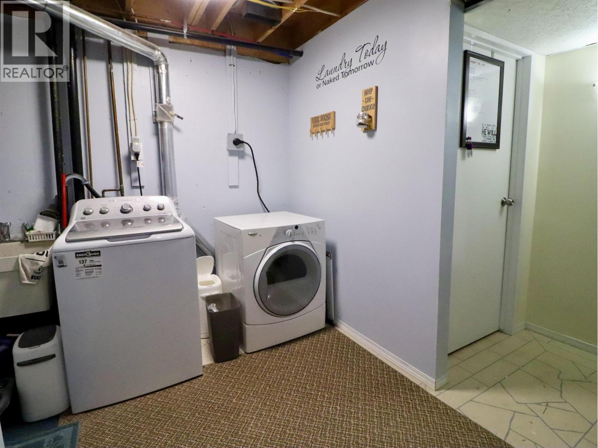
Welcome to 406 Gillett Street. This well-maintained home offers 3 bedrooms up and 2 down, with excellent suite potential thanks to both the front entry and separate side entry that leads to the basement! The main floor features a beautifully updated kitchen with modern cabinetry, stainless steel appliances, ample counter space and updated flooring throughout. The basement has a spacious family room, laundry and flex room. Major updates include HWT (2025), furnace (2016), roof (2016) and 100-amp electrical service. A fantastic opportunity for homeowners or investors! (id:5136)
Property Details
| MLS® Number | R3176985 |
| Property Type | Single Family |
Building
| BathroomTotal | 2 |
| BedroomsTotal | 5 |
| ArchitecturalStyle | Split Level Entry |
| BasementDevelopment | Finished |
| BasementType | N/a (finished) |
| ConstructedDate | 1976 |
| ConstructionStyleAttachment | Attached |
| ExteriorFinish | Aluminum Siding |
| FoundationType | Concrete Perimeter |
| HeatingFuel | Natural Gas |
| HeatingType | Forced Air |
| RoofMaterial | Asphalt Shingle |
| RoofStyle | Conventional |
| StoriesTotal | 2 |
| SizeInterior | 1850 Sqft |
| TotalFinishedArea | 1850 Sqft |
| Type | Duplex |
| UtilityWater | Municipal Water |
Parking
| Open |
Land
| Acreage | No |
| SizeIrregular | 3905 |
| SizeTotal | 3905 Sqft |
| SizeTotalText | 3905 Sqft |
Rooms
| Level | Type | Length | Width | Dimensions |
|---|---|---|---|---|
| Basement | Bedroom 4 | 10 ft ,8 in | 7 ft ,6 in | 10 ft ,8 in x 7 ft ,6 in |
| Basement | Bedroom 5 | 9 ft ,6 in | 8 ft | 9 ft ,6 in x 8 ft |
| Basement | Family Room | 21 ft | 10 ft ,1 in | 21 ft x 10 ft ,1 in |
| Basement | Flex Space | 12 ft ,1 in | 13 ft ,5 in | 12 ft ,1 in x 13 ft ,5 in |
| Basement | Laundry Room | 11 ft ,5 in | 8 ft ,5 in | 11 ft ,5 in x 8 ft ,5 in |
| Basement | Storage | 4 ft ,9 in | 6 ft ,5 in | 4 ft ,9 in x 6 ft ,5 in |
| Main Level | Kitchen | 11 ft ,1 in | 10 ft ,2 in | 11 ft ,1 in x 10 ft ,2 in |
| Main Level | Living Room | 13 ft ,5 in | 11 ft ,1 in | 13 ft ,5 in x 11 ft ,1 in |
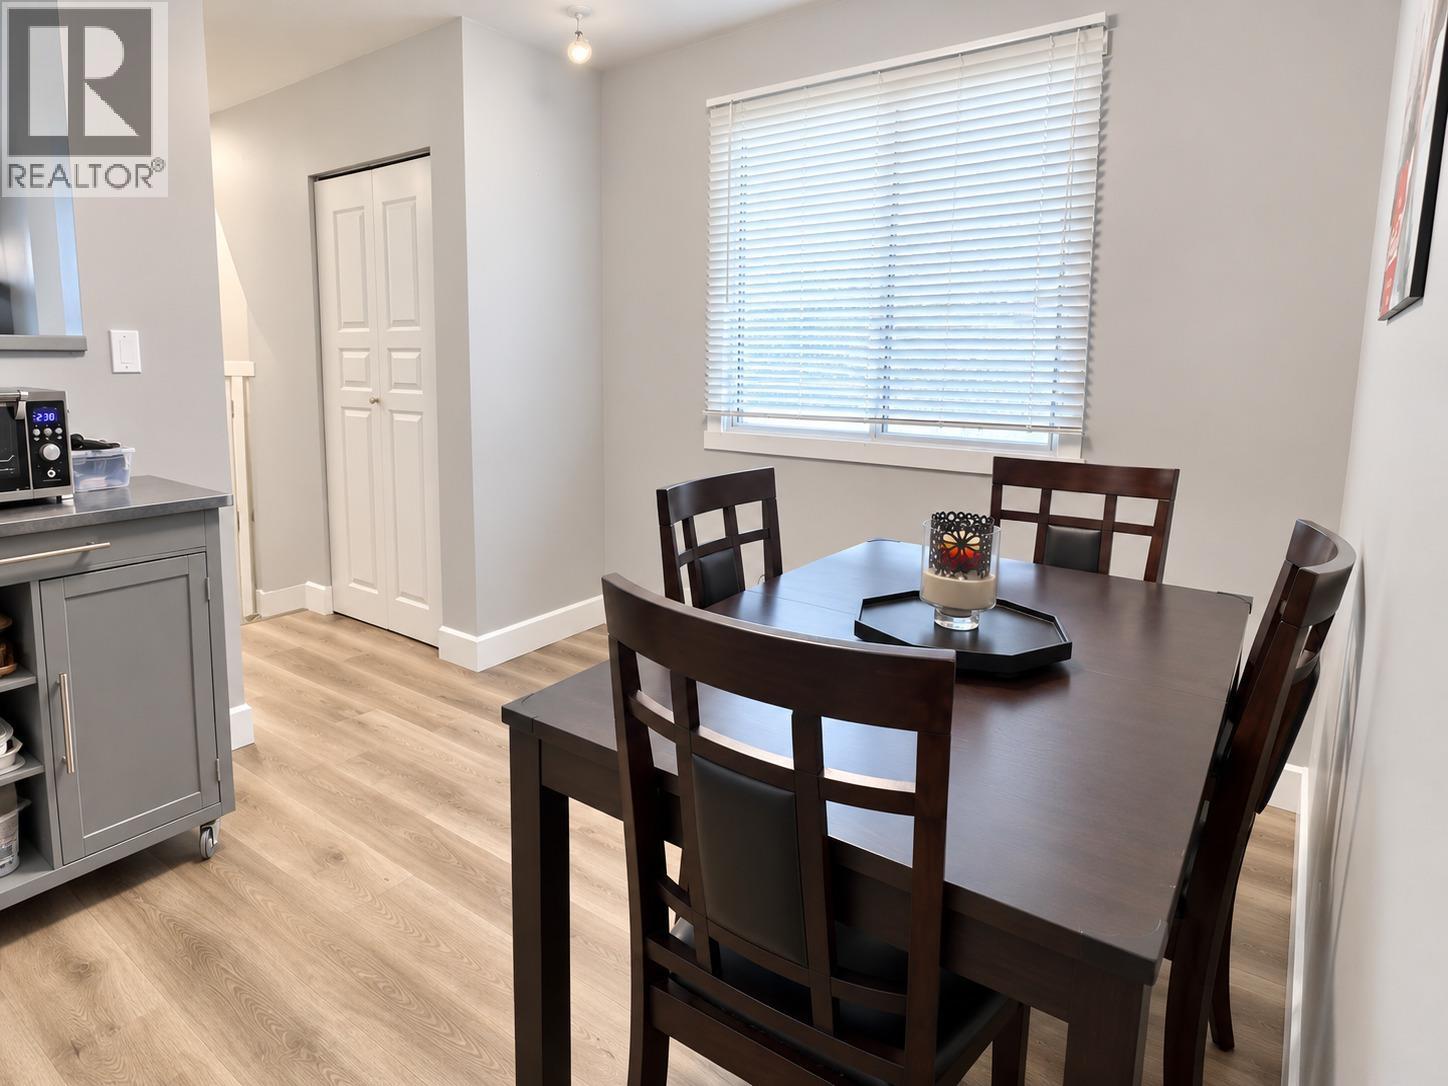
| Main Level | Dining Room | 8 ft ,5 in | 9 ft ,1 in | 8 ft ,5 in x 9 ft ,1 in |
| Main Level | Primary Bedroom | 11 ft | 10 ft ,8 in | 11 ft x 10 ft ,8 in |
| Main Level | Bedroom 2 | 10 ft ,8 in | 7 ft ,1 in | 10 ft ,8 in x 7 ft ,1 in |
| Main Level | Bedroom 3 | 10 ft | 8 ft ,2 in | 10 ft x 8 ft ,2 in |
https://www.realtor.ca/real-estate/30423839/406-gillett-street-prince-george
Interested?
Contact us for more information


The trademarks REALTOR®, REALTORS®, and the REALTOR® logo are controlled by The Canadian Real Estate Association (CREA) and identify real estate professionals who are members of CREA. The trademarks MLS®, Multiple Listing Service® and the associated logos are owned by The Canadian Real Estate Association (CREA) and identify the quality of services provided by real estate professionals who are members of CREA. The trademark DDF® is owned by The Canadian Real Estate Association (CREA) and identifies CREA's Data Distribution Facility (DDF®)
October 20 2026 06:52:18
BC Northern Real Estate Board
RE/MAX Core Realty