
MLS Listings for Northern BC Canada
41 Baxter Avenue Kitimat, British Columbia V8C 2L7

$589,990
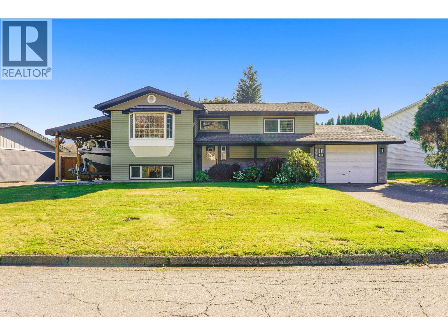
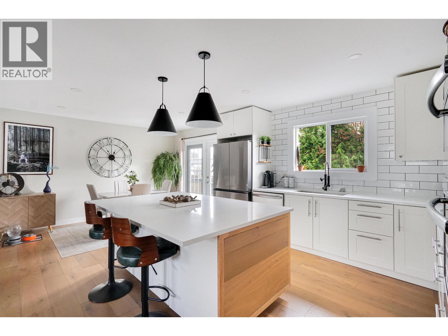
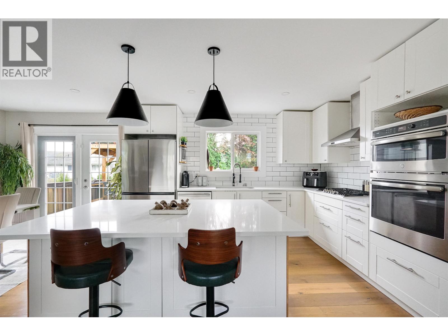
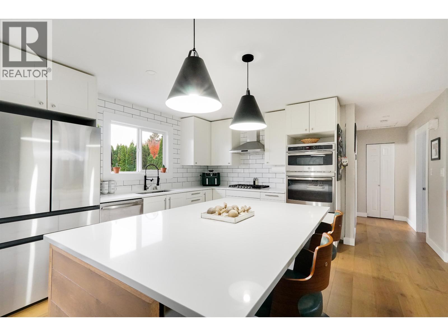
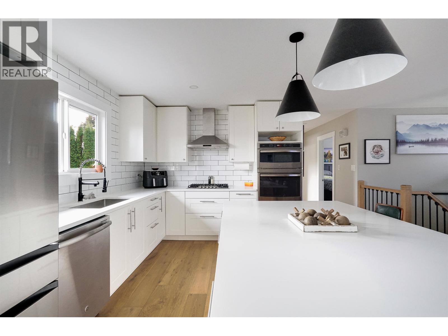
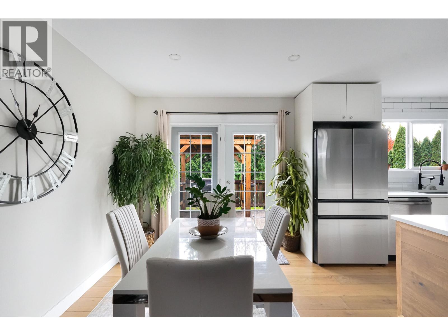
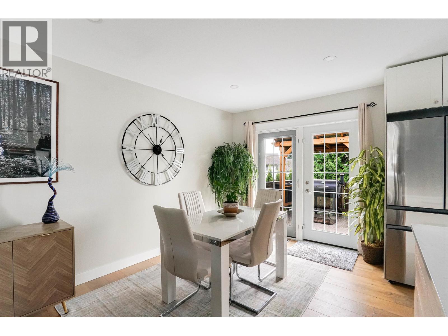
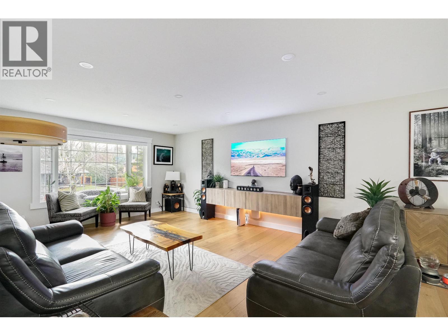
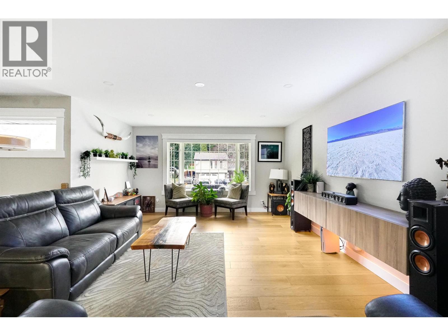
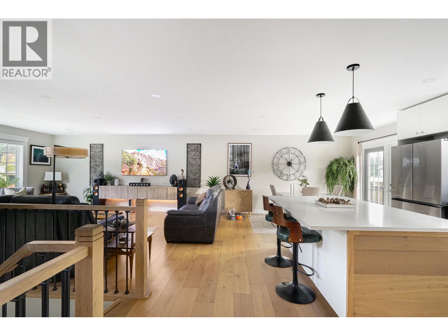
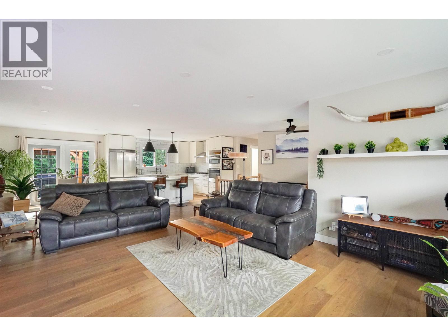
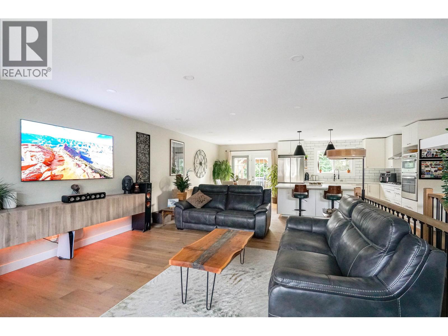
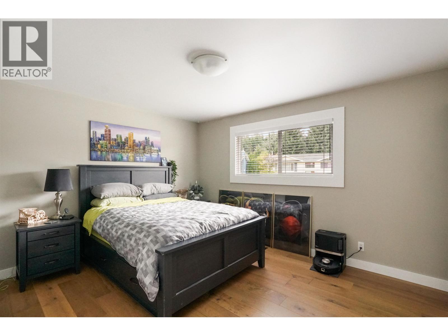
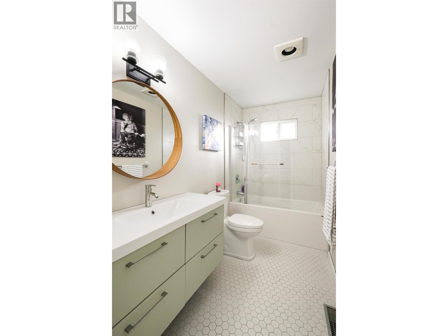
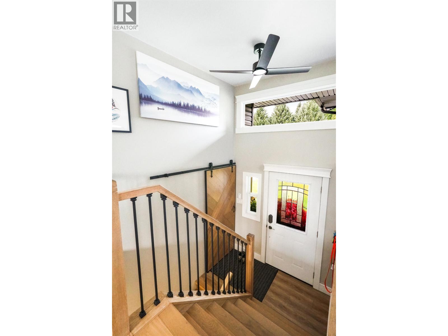
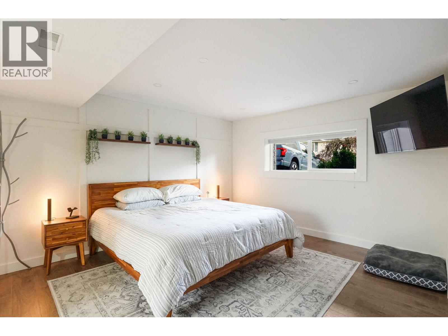
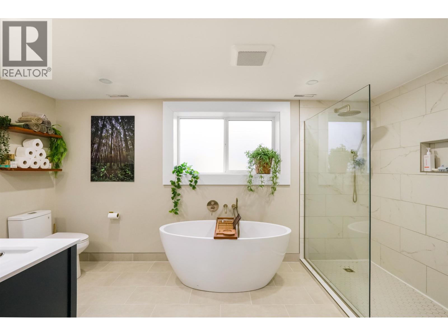
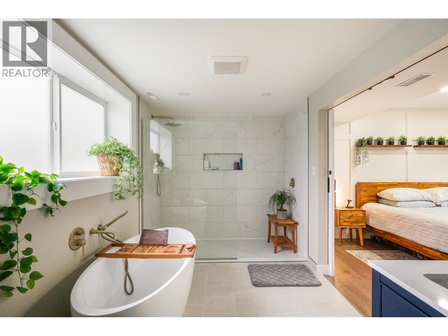
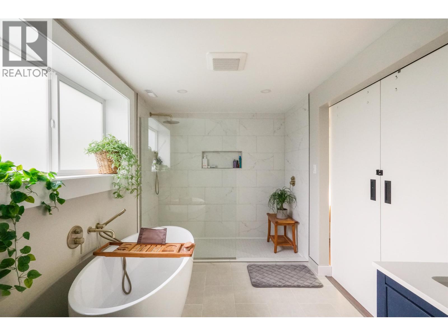
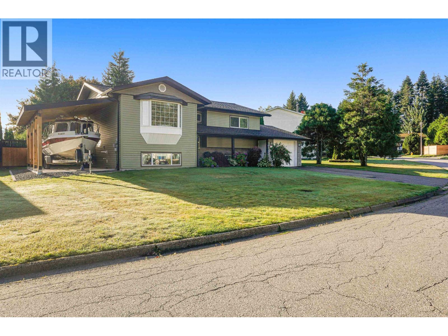
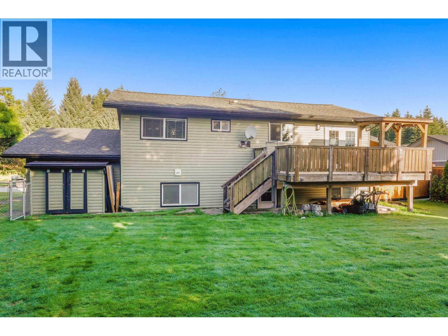
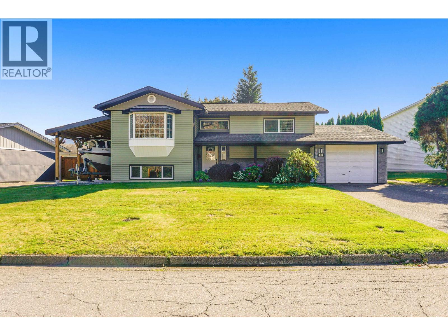
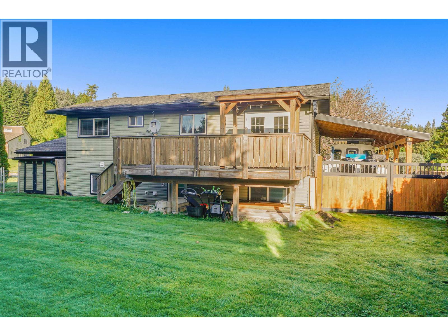
Welcome to this beautifully updated split-entry home in a desirable neighbourhood! The bright, open-concept main floor is perfect for entertaining, featuring a stunning kitchen with quartz countertops, quality stainless steel appliances, double wall oven and convection microwave. Wide-plank engineered hardwood flows throughout the main living area, with a spacious living room, bay window and dining area opening onto a deck overlooking the private, hedge-lined backyard. Downstairs, the primary bedroom offers a spacious ensuite with a freestanding tub, walk-in shower and heated tile floors. Outside, enjoy covered RV/boat parking and the convenience of an EV charger. Tastefully renovated inside and out, this home is a must-see! (id:5136)
Property Details
| MLS® Number | R3183643 |
| Property Type | Single Family |
Building
| BathroomTotal | 2 |
| BedroomsTotal | 4 |
| ArchitecturalStyle | Split Level Entry |
| BasementDevelopment | Finished |
| BasementType | N/a (finished) |
| ConstructedDate | 1980 |
| ConstructionStyleAttachment | Detached |
| ExteriorFinish | Vinyl Siding |
| FoundationType | Concrete Perimeter |
| HeatingFuel | Natural Gas |
| HeatingType | Forced Air |
| RoofMaterial | Asphalt Shingle |
| RoofStyle | Conventional |
| StoriesTotal | 2 |
| SizeInterior | 2009 Sqft |
| TotalFinishedArea | 2009 Sqft |
| Type | House |
| UtilityWater | Municipal Water |
Parking
| Garage | 1 |
Land
| Acreage | No |
| SizeIrregular | 8146 |
| SizeTotal | 8146 Sqft |
| SizeTotalText | 8146 Sqft |
Rooms
| Level | Type | Length | Width | Dimensions |
|---|---|---|---|---|
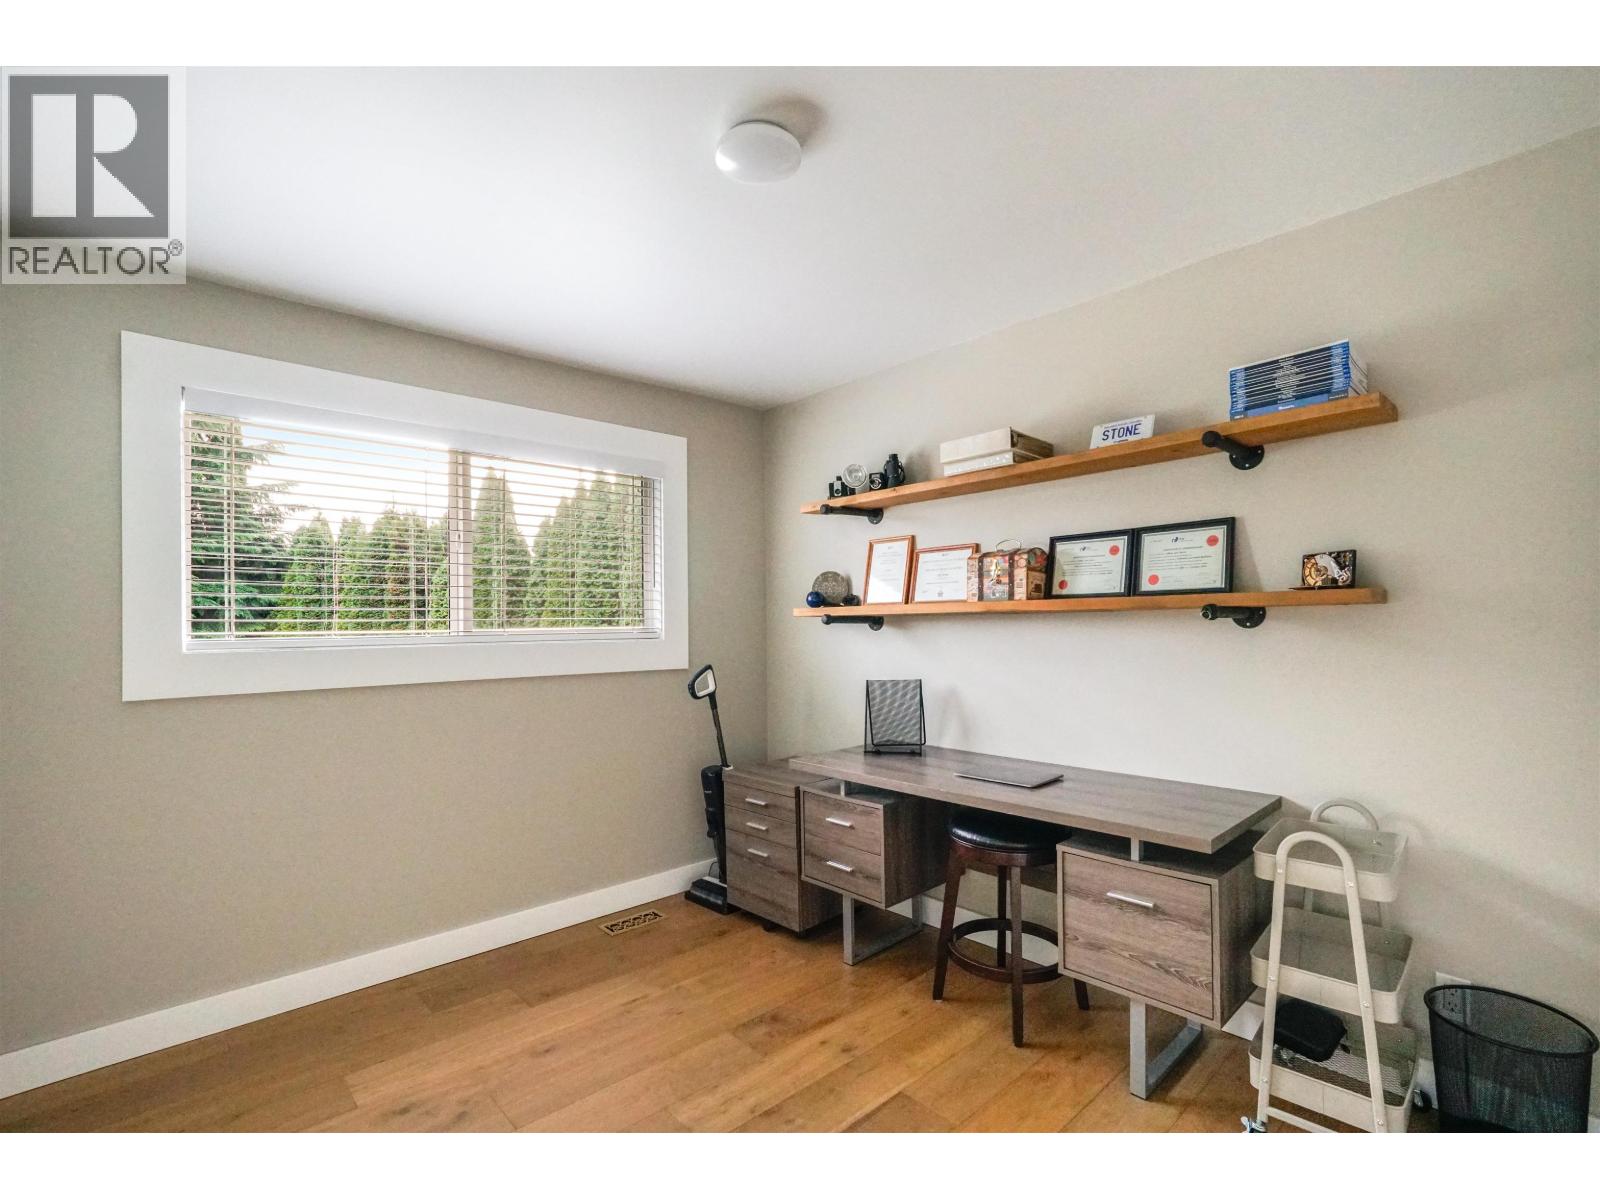
| Above | Bedroom 3 | 10 ft ,5 in | 12 ft ,1 in | 10 ft ,5 in x 12 ft ,1 in |
| Lower Level | Primary Bedroom | 14 ft ,8 in | 14 ft | 14 ft ,8 in x 14 ft |
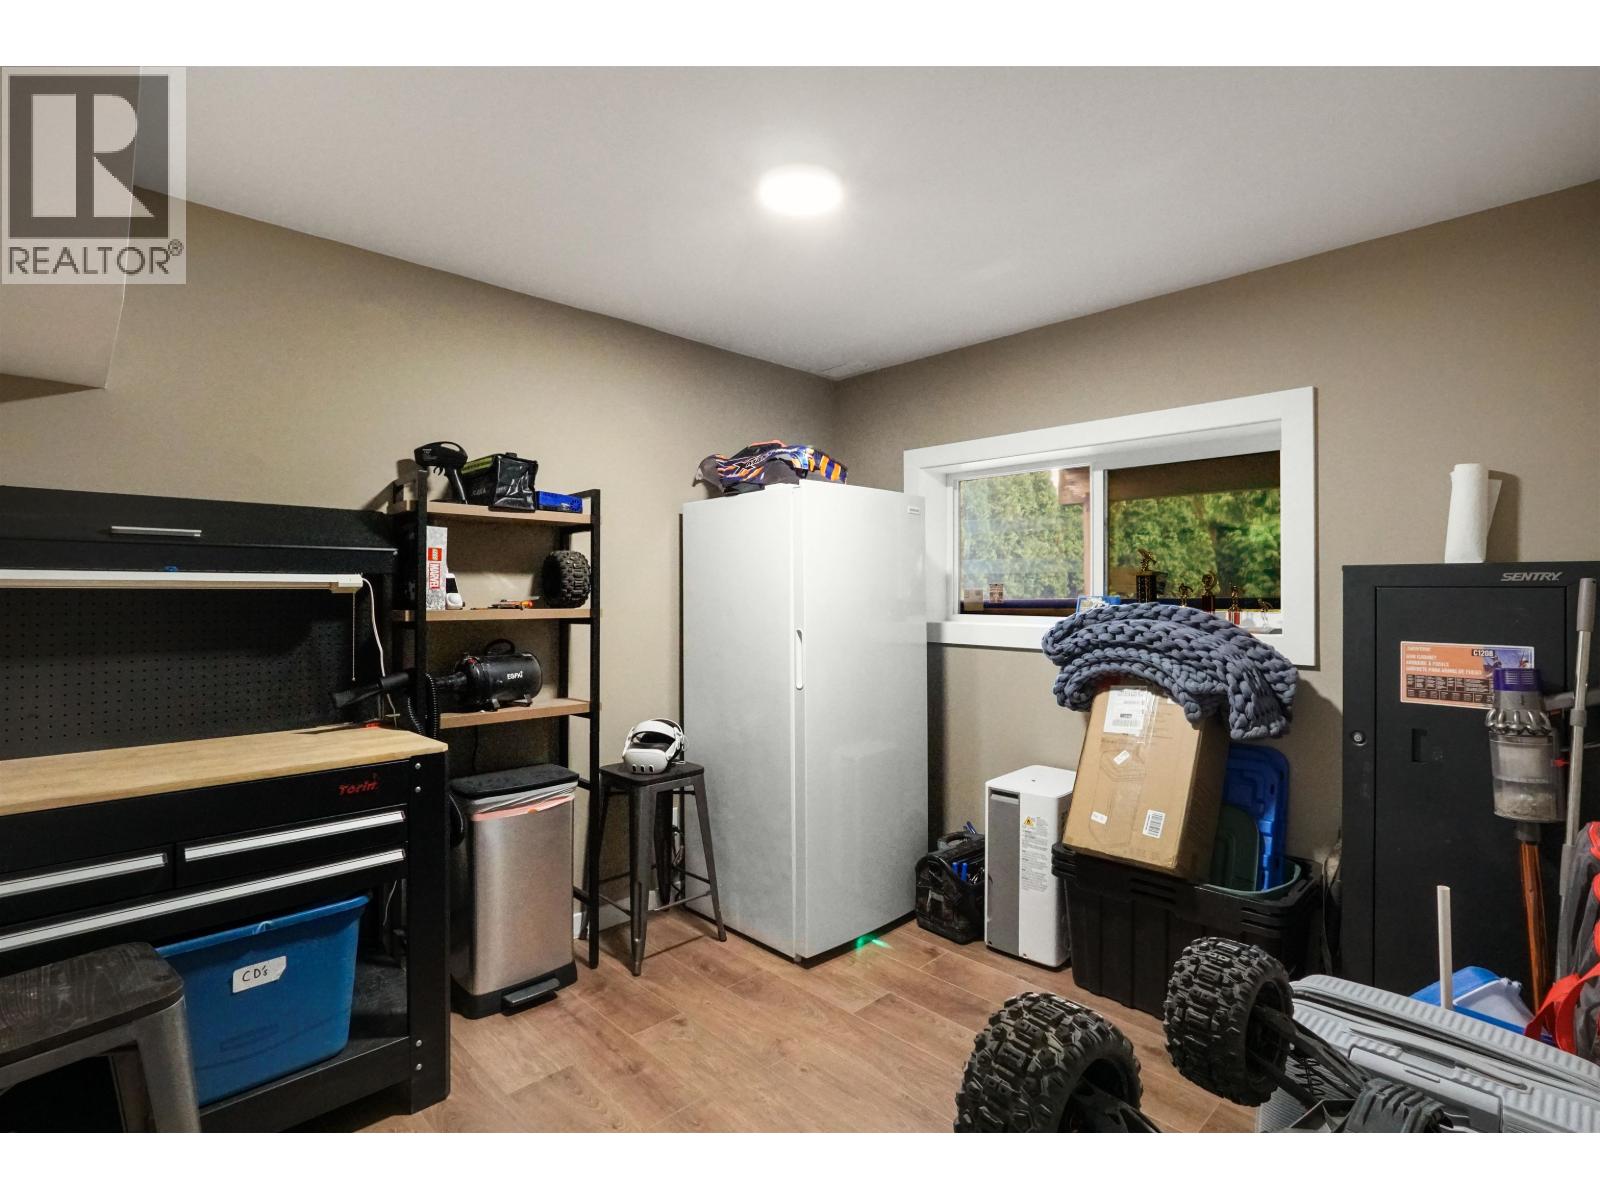
| Lower Level | Bedroom 4 | 8 ft ,8 in | 10 ft ,6 in | 8 ft ,8 in x 10 ft ,6 in |
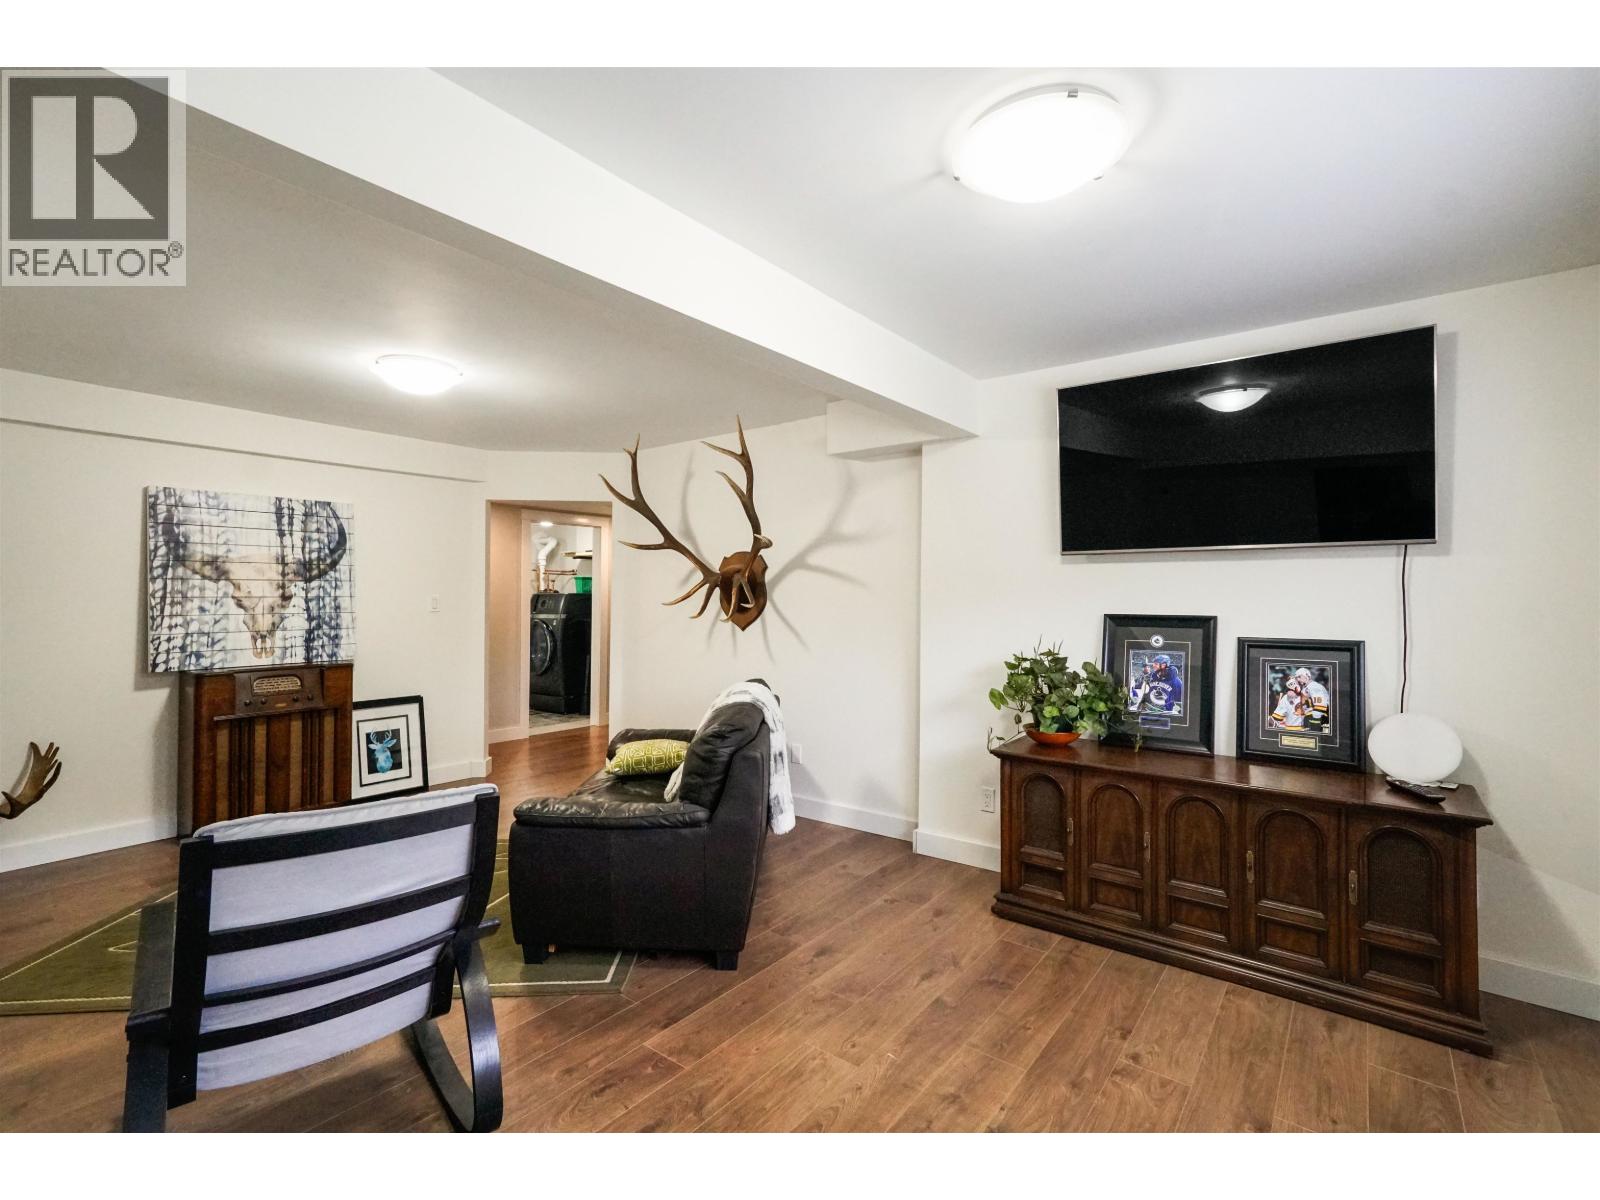
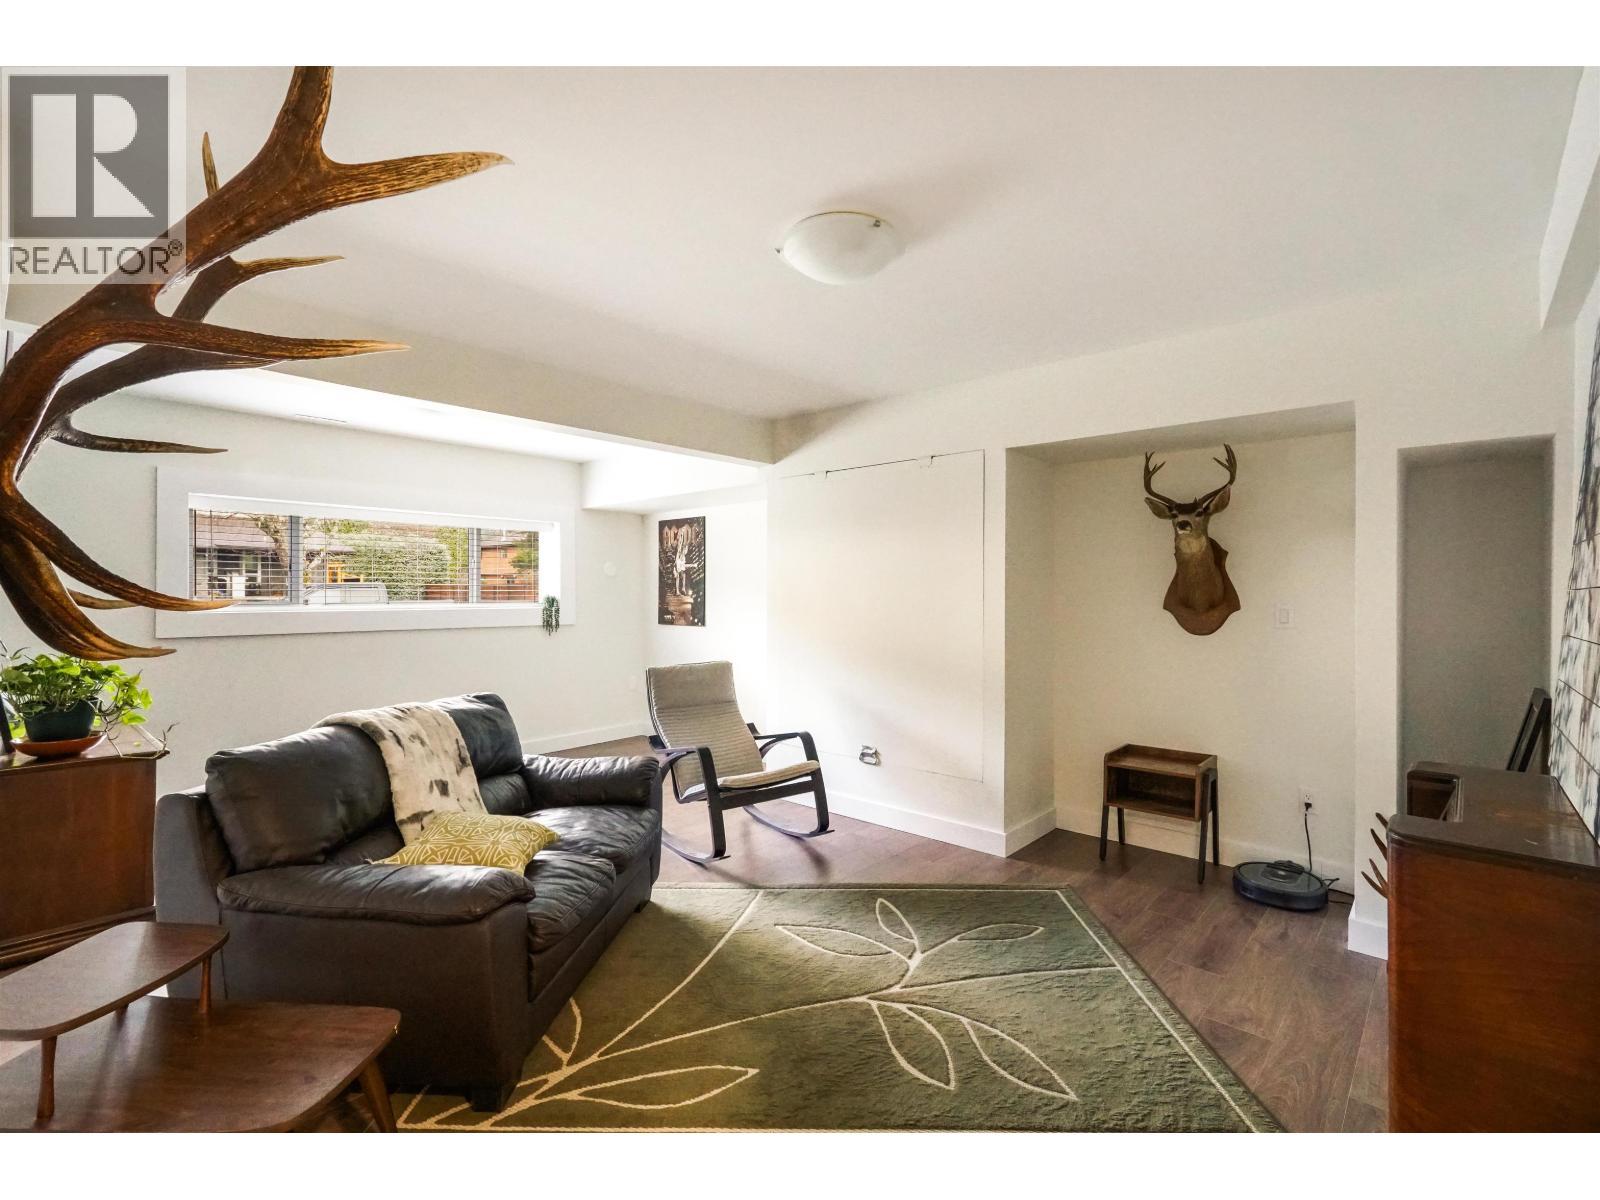
| Lower Level | Recreational, Games Room | 18 ft ,7 in | 12 ft ,1 in | 18 ft ,7 in x 12 ft ,1 in |
| Main Level | Living Room | 18 ft ,8 in | 13 ft ,1 in | 18 ft ,8 in x 13 ft ,1 in |
| Main Level | Dining Room | 11 ft ,9 in | 8 ft ,2 in | 11 ft ,9 in x 8 ft ,2 in |
| Main Level | Kitchen | 12 ft ,9 in | 9 ft ,7 in | 12 ft ,9 in x 9 ft ,7 in |
| Main Level | Bedroom 2 | 9 ft ,8 in | 9 ft ,6 in | 9 ft ,8 in x 9 ft ,6 in |
https://www.realtor.ca/real-estate/30509545/41-baxter-avenue-kitimat
Interested?
Contact us for more information


The trademarks REALTOR®, REALTORS®, and the REALTOR® logo are controlled by The Canadian Real Estate Association (CREA) and identify real estate professionals who are members of CREA. The trademarks MLS®, Multiple Listing Service® and the associated logos are owned by The Canadian Real Estate Association (CREA) and identify the quality of services provided by real estate professionals who are members of CREA. The trademark DDF® is owned by The Canadian Real Estate Association (CREA) and identifies CREA's Data Distribution Facility (DDF®)
November 13 2026 07:43:50
BC Northern Real Estate Board
Century 21 Northwest Realty Ltd.