
MLS Listings for Northern BC Canada
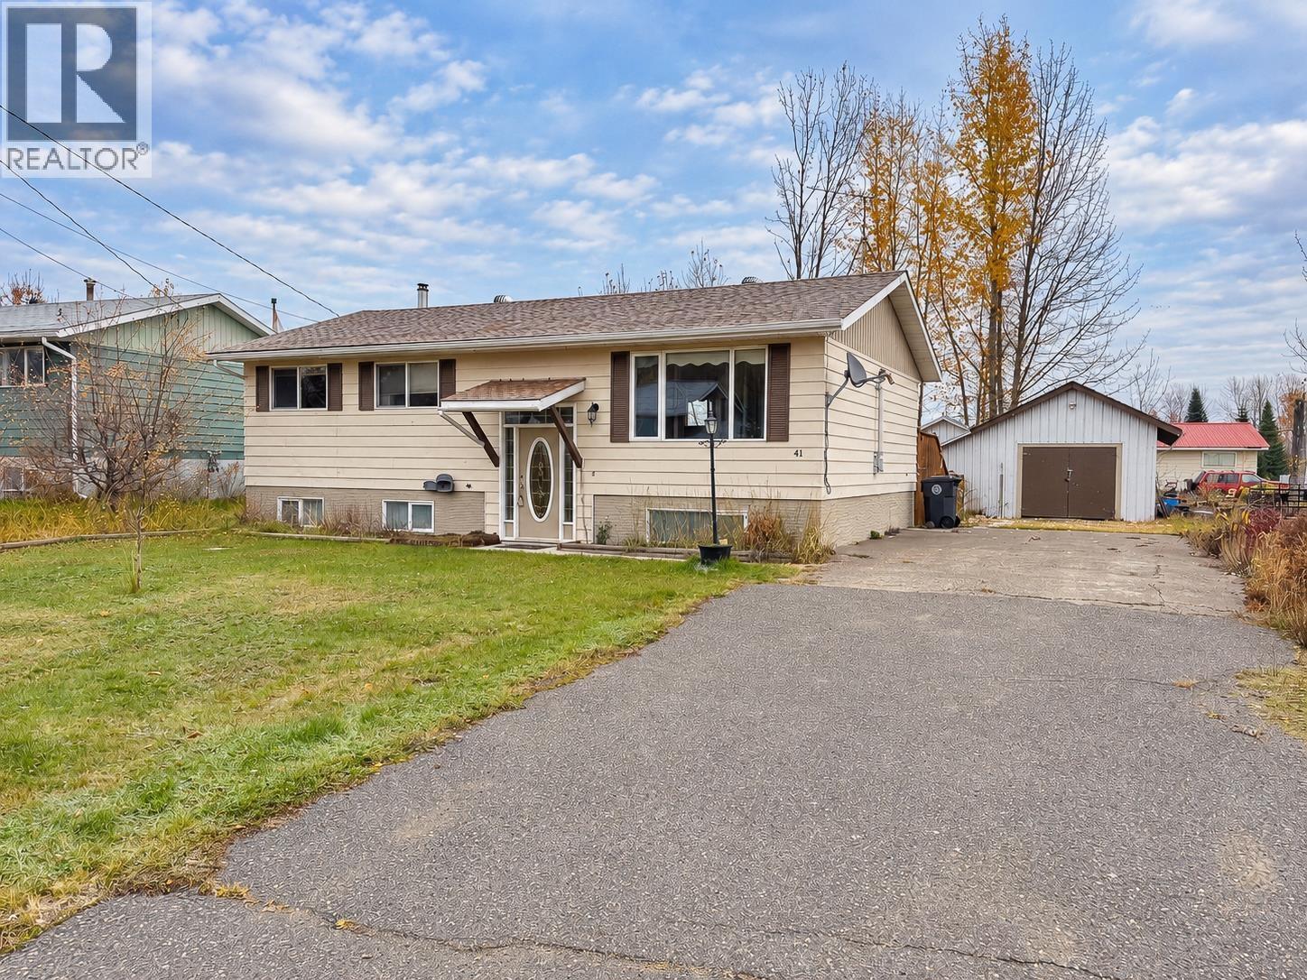
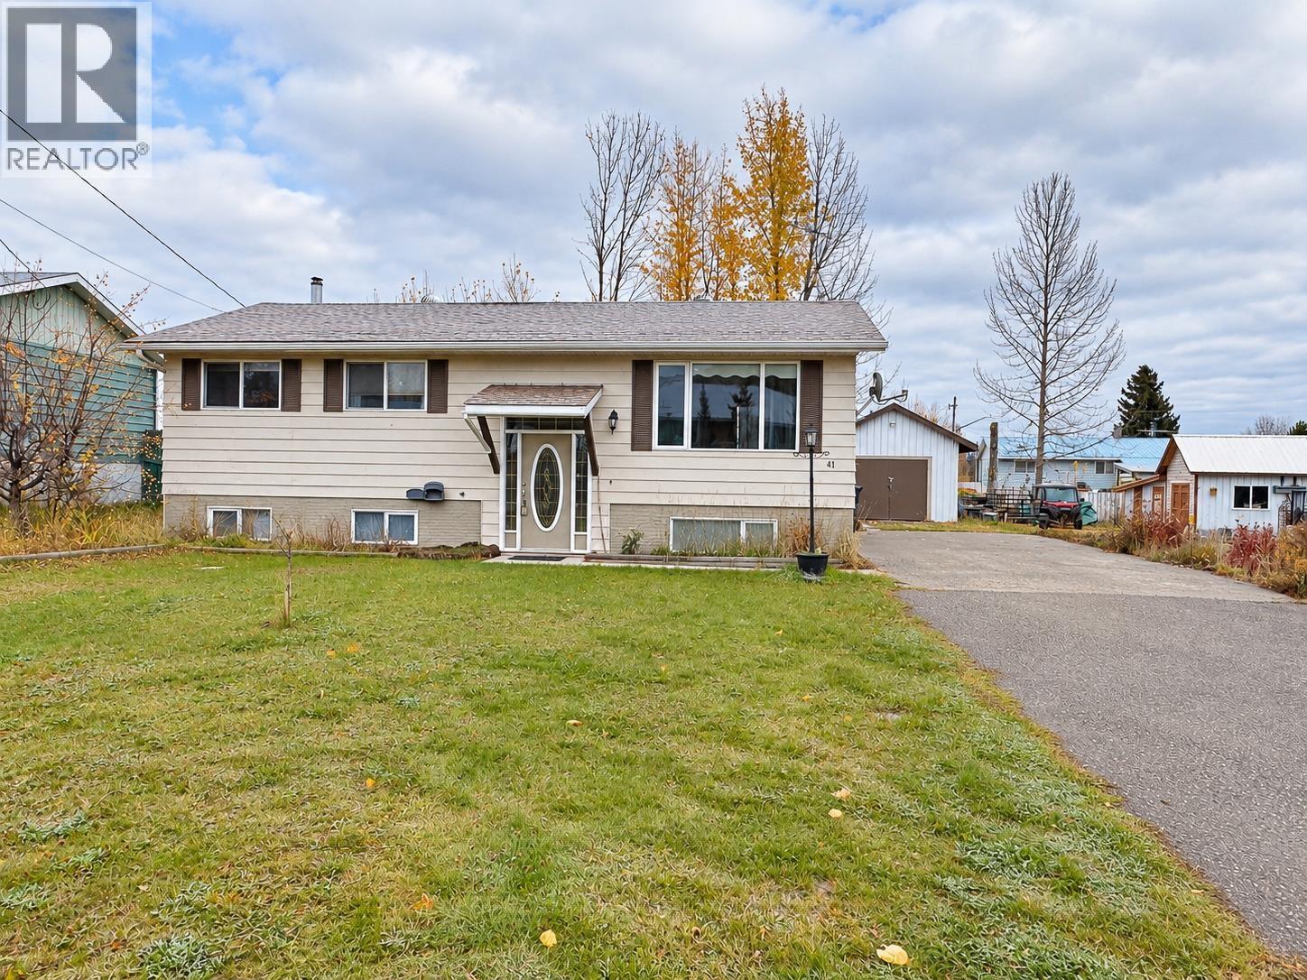
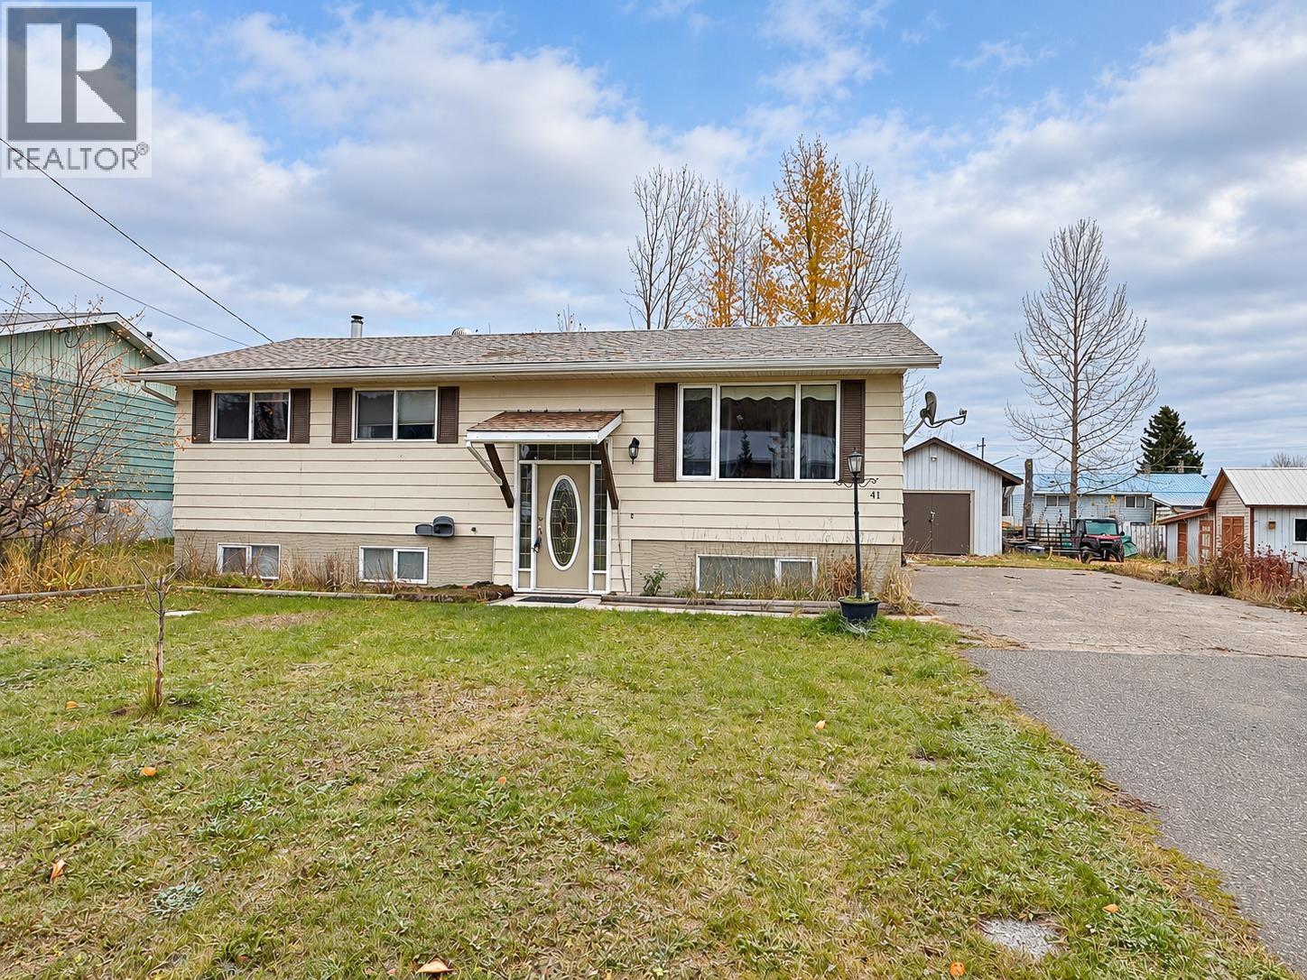
41 Chapman Street Granisle, British Columbia V0J 1W0

$199,500
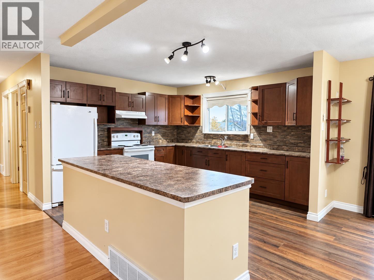
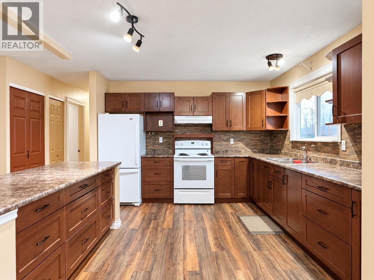
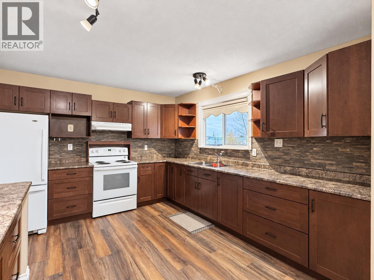
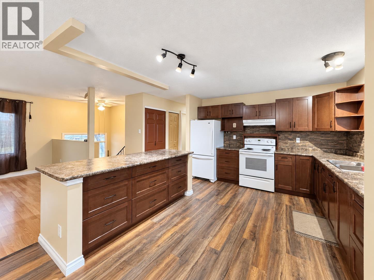
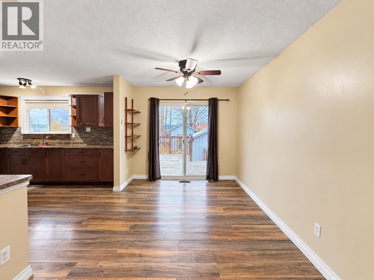
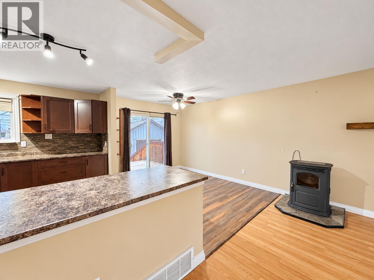
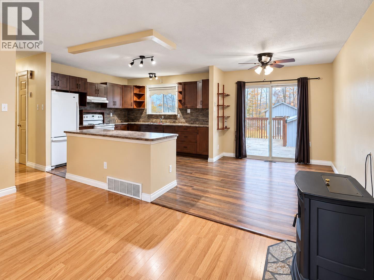
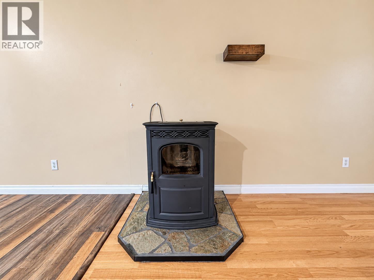
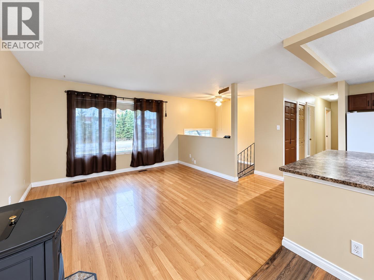
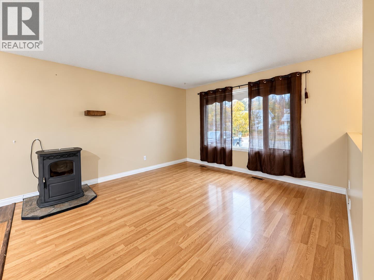
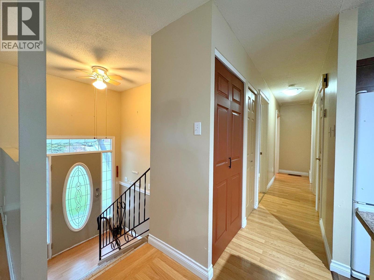
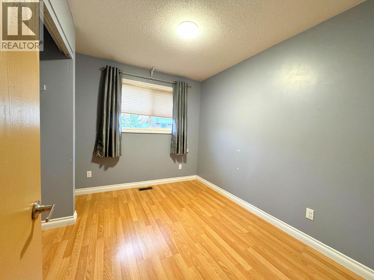
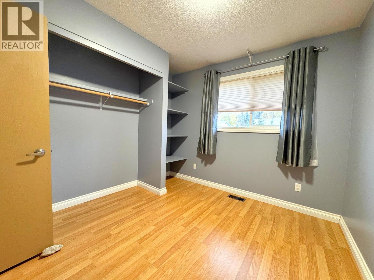
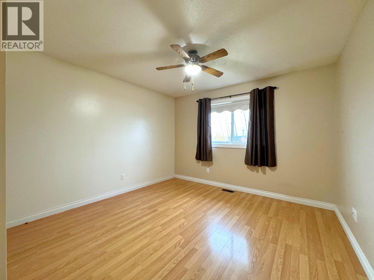
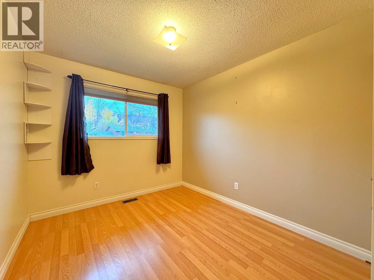
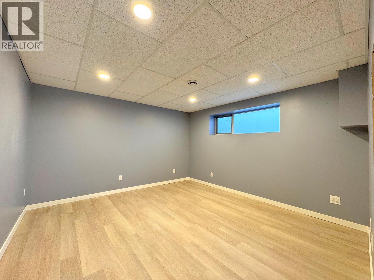
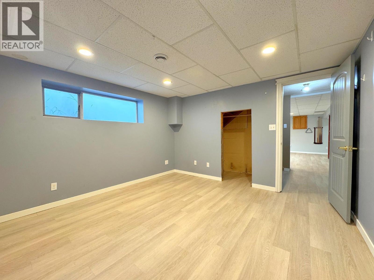
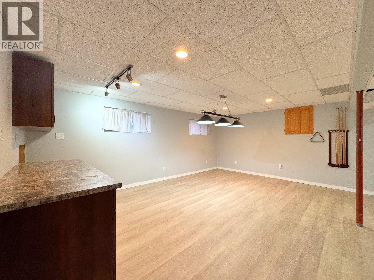
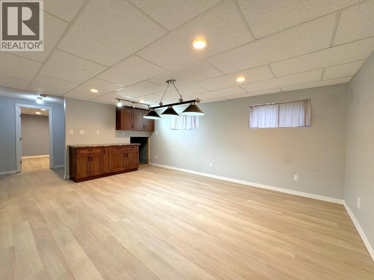
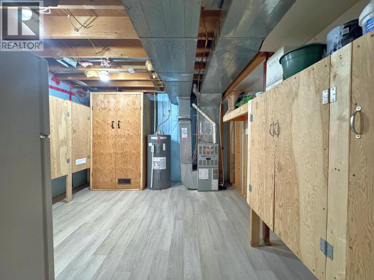
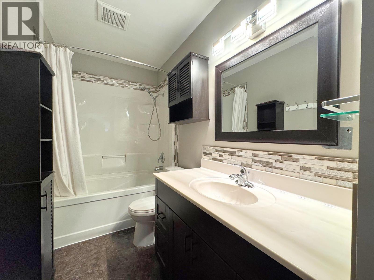
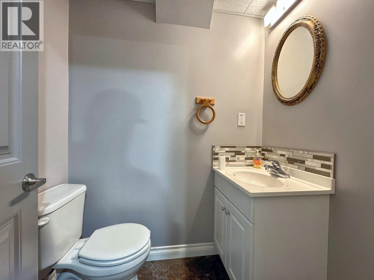
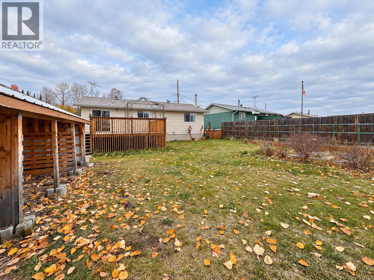
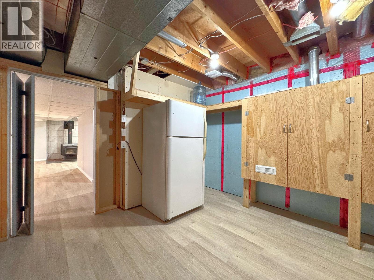
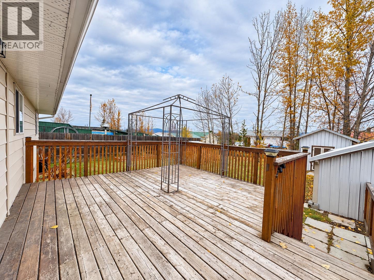
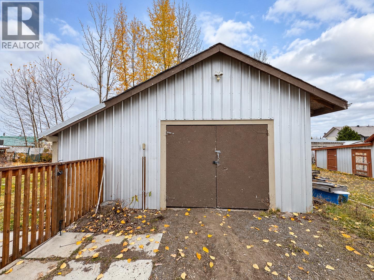
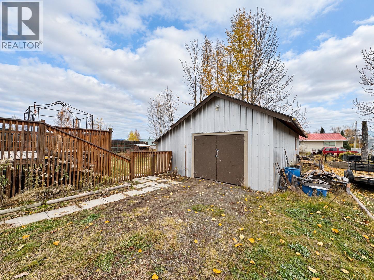
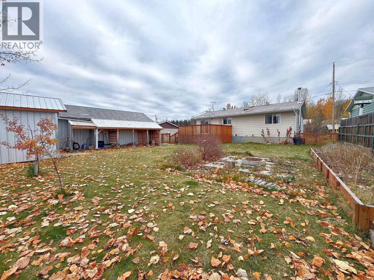
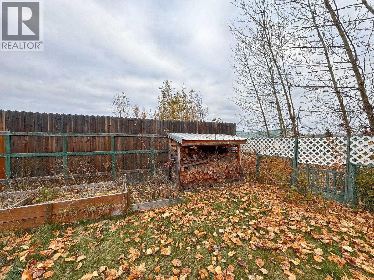
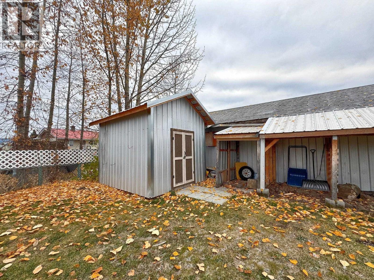
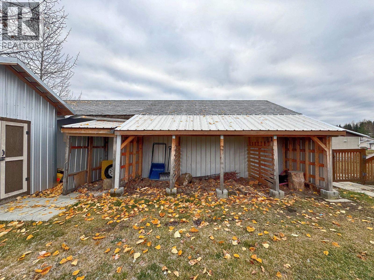
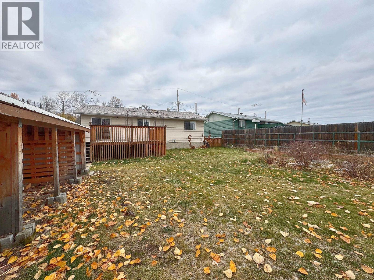
Extremely well kept 4 bed, 2 bath home with a large workshop in Granisle. The kitchen was opened up and renovated in 2019 with a large island, countertops, backsplash and fixtures. The home is heated by a propane furnace, pellet stove and woodstove. The back yard is fenced and hosts a firepit, sundeck (with access to the house), garden shed, storage, 14' x 40' workshop and more! Lots of paved parking space! Enjoy the open concept basement renovation. This home is in fantastic condition and is available for quick possession! (id:5136)
Property Details
| MLS® Number | R3178667 |
| Property Type | Single Family |
Building
| BathroomTotal | 2 |
| BedroomsTotal | 4 |
| BasementDevelopment | Finished |
| BasementType | N/a (finished) |
| ConstructedDate | 1972 |
| ConstructionStyleAttachment | Detached |
| FireplacePresent | Yes |
| FireplaceTotal | 2 |
| FoundationType | Concrete Perimeter |
| HeatingFuel | Propane |
| RoofMaterial | Asphalt Shingle |
| RoofStyle | Conventional |
| StoriesTotal | 2 |
| SizeInterior | 2080 Sqft |
| TotalFinishedArea | 2080 Sqft |
| Type | House |
| UtilityWater | Municipal Water |
Parking
| Open |
Land
| Acreage | No |
| SizeIrregular | 8890 |
| SizeTotal | 8890 Sqft |
| SizeTotalText | 8890 Sqft |
Rooms
| Level | Type | Length | Width | Dimensions |
|---|---|---|---|---|
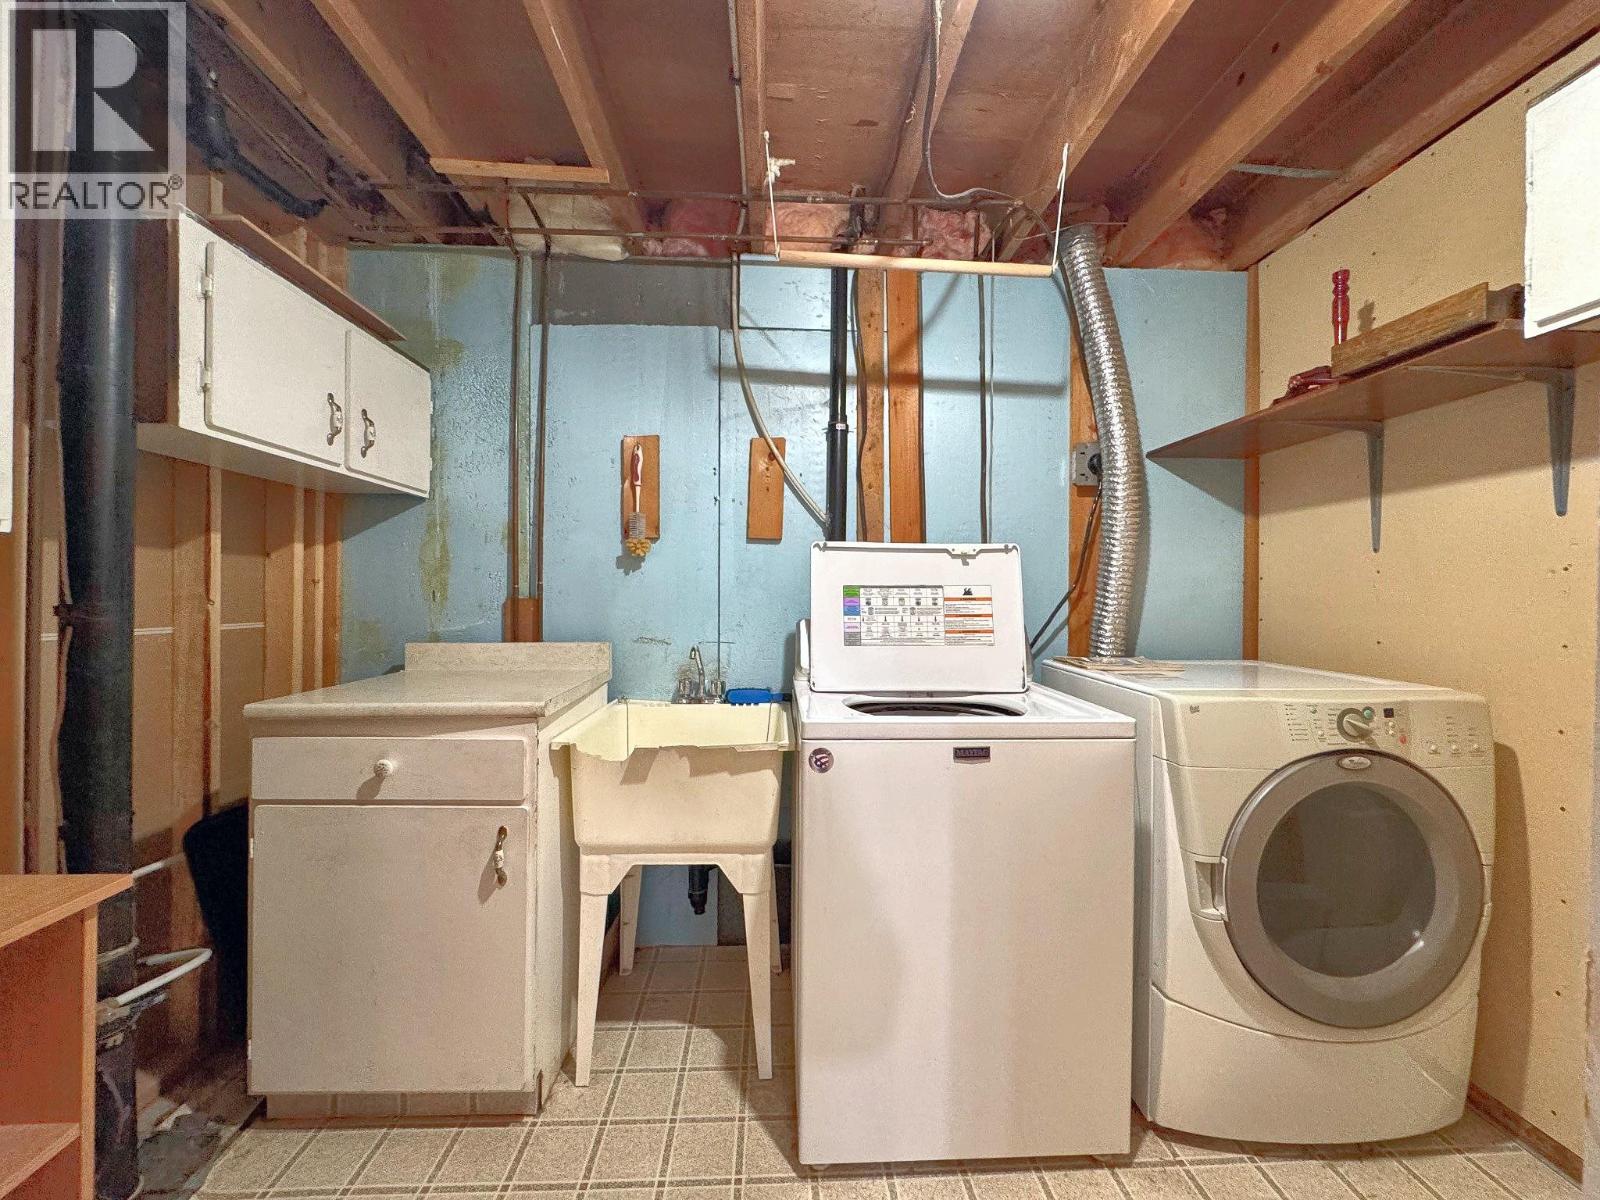
| Basement | Laundry Room | 5 ft | 8 ft | 5 ft x 8 ft |
| Basement | Bedroom 4 | 12 ft | 12 ft | 12 ft x 12 ft |
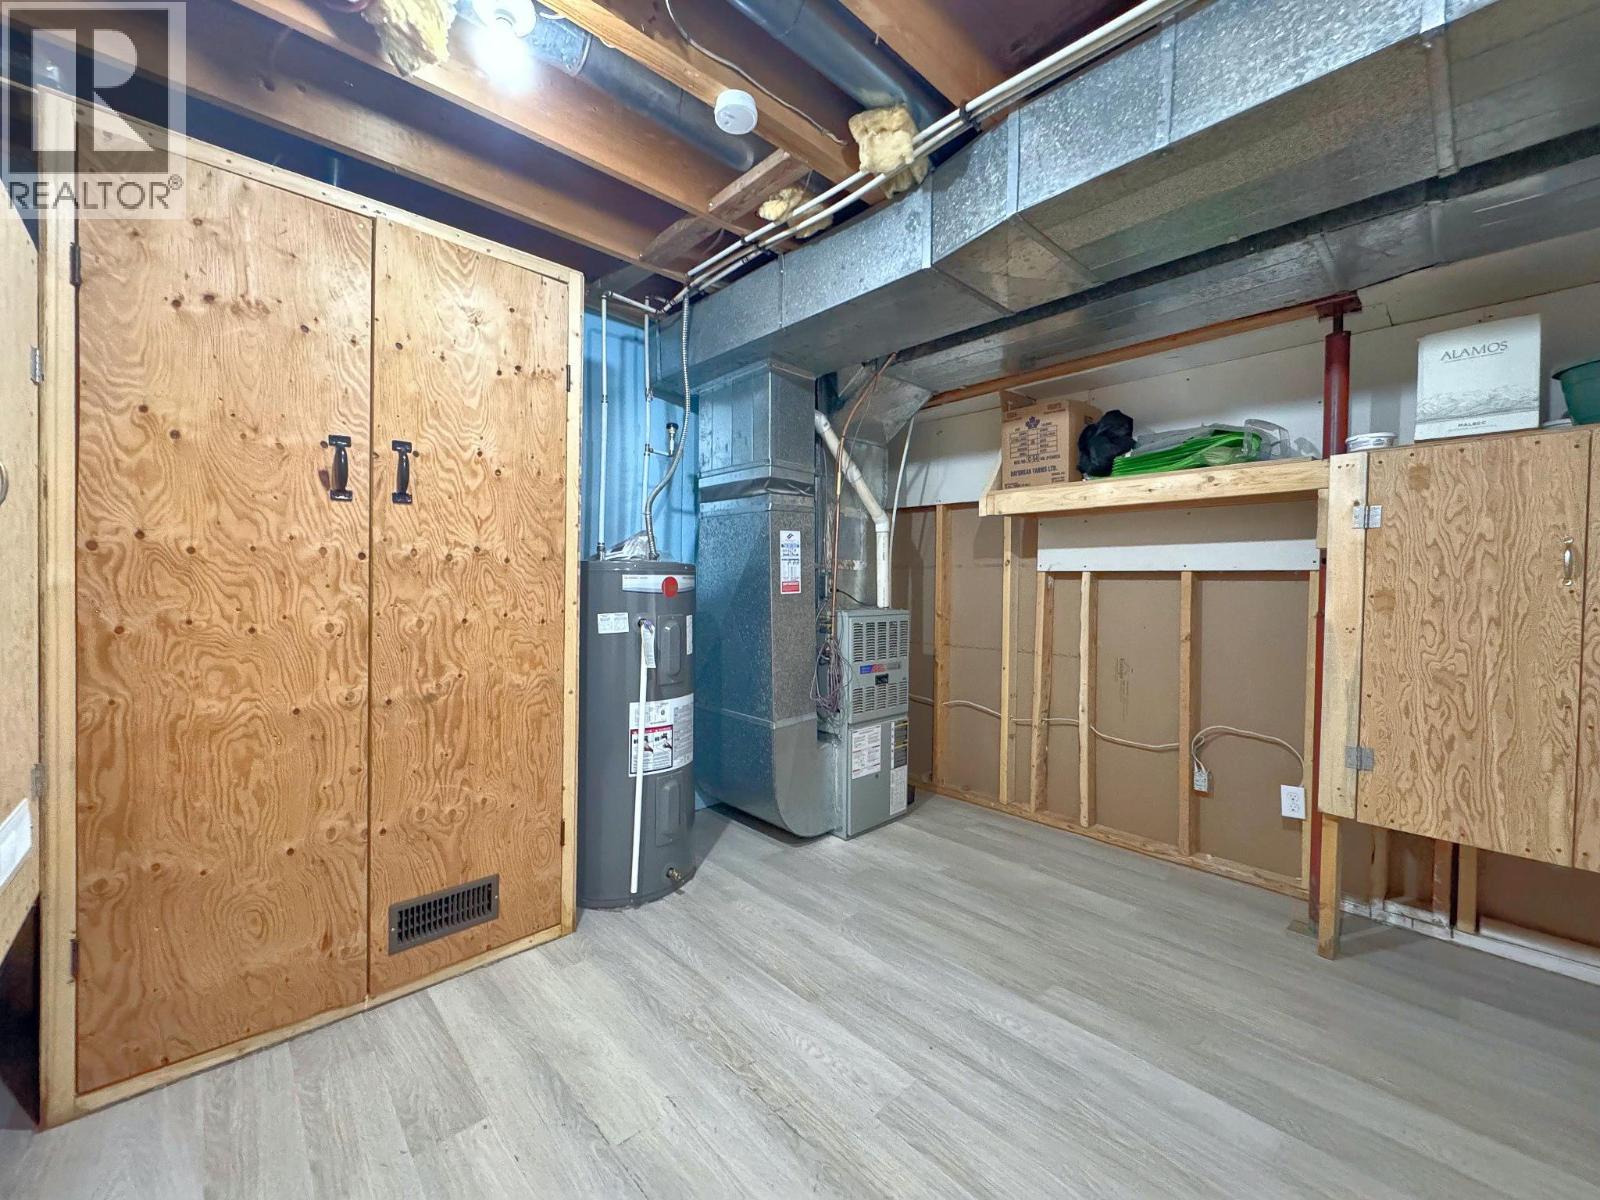
| Basement | Utility Room | 11 ft | 11 ft | 11 ft x 11 ft |
| Basement | Recreational, Games Room | 18 ft | 10 ft | 18 ft x 10 ft |
| Main Level | Living Room | 13 ft | 13 ft | 13 ft x 13 ft |
| Main Level | Dining Room | 8 ft | 11 ft | 8 ft x 11 ft |
| Main Level | Kitchen | 11 ft | 12 ft | 11 ft x 12 ft |
| Main Level | Primary Bedroom | 11 ft | 11 ft | 11 ft x 11 ft |
| Main Level | Bedroom 2 | 9 ft | 10 ft | 9 ft x 10 ft |
| Main Level | Bedroom 3 | 7 ft | 10 ft | 7 ft x 10 ft |
https://www.realtor.ca/real-estate/30446303/41-chapman-street-granisle
Interested?
Contact us for more information


The trademarks REALTOR®, REALTORS®, and the REALTOR® logo are controlled by The Canadian Real Estate Association (CREA) and identify real estate professionals who are members of CREA. The trademarks MLS®, Multiple Listing Service® and the associated logos are owned by The Canadian Real Estate Association (CREA) and identify the quality of services provided by real estate professionals who are members of CREA. The trademark DDF® is owned by The Canadian Real Estate Association (CREA) and identifies CREA's Data Distribution Facility (DDF®)
October 26 2026 11:25:50
BC Northern Real Estate Board
Calderwood Realty Ltd.