
MLS Listings for Northern BC Canada
411 Richard Street Williams Lake, British Columbia V2G 3L8

$474,900
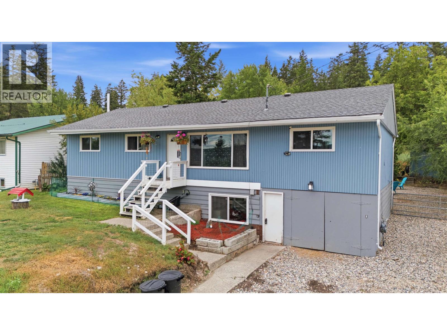
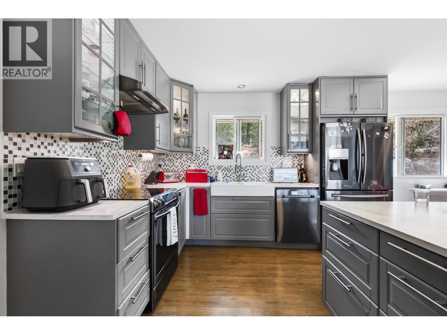
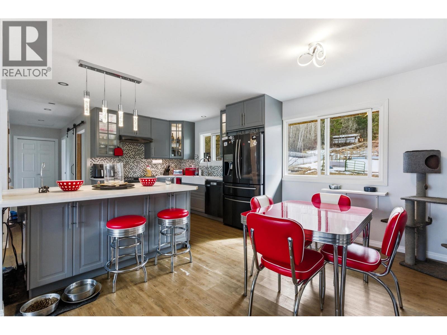
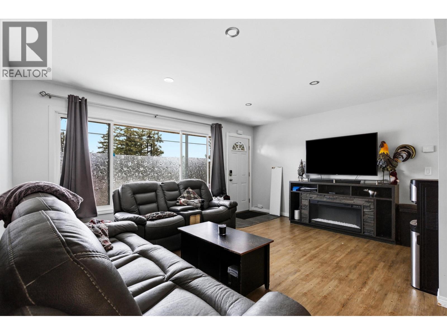
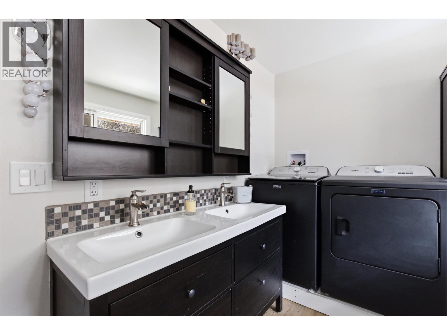
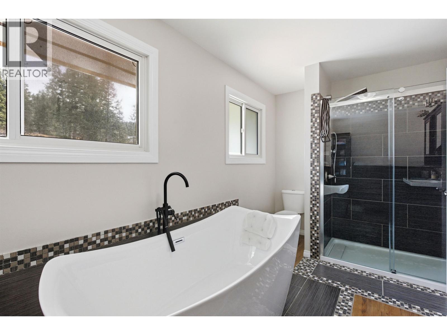
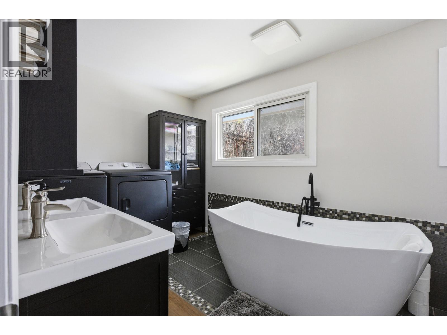
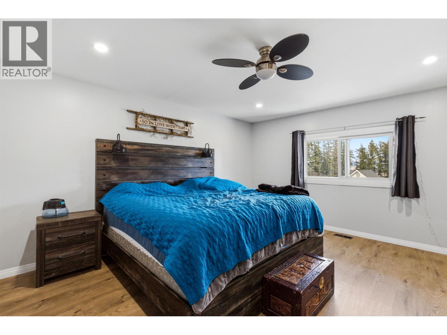
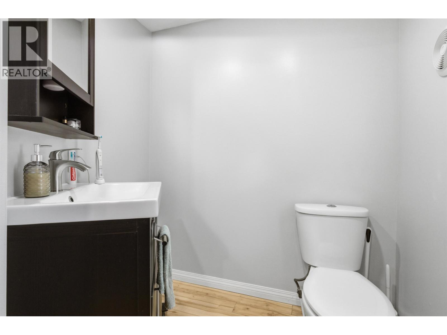
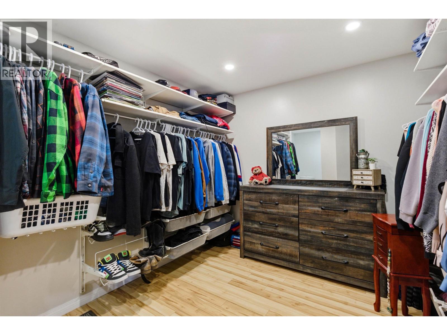
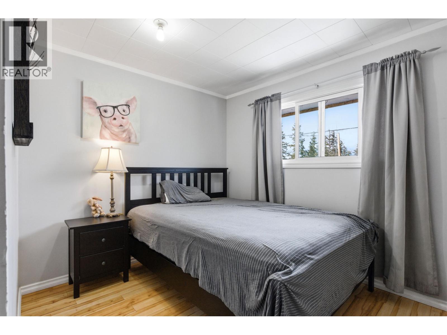
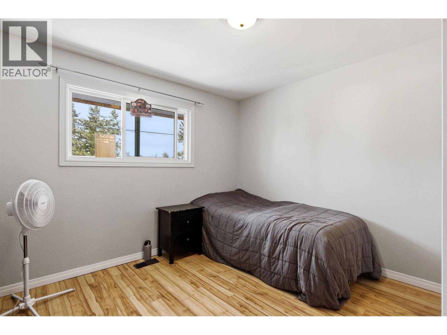
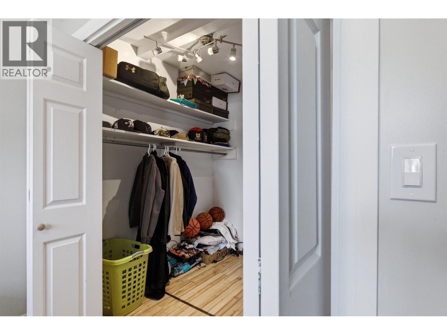
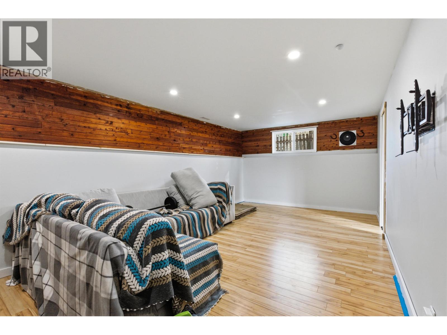
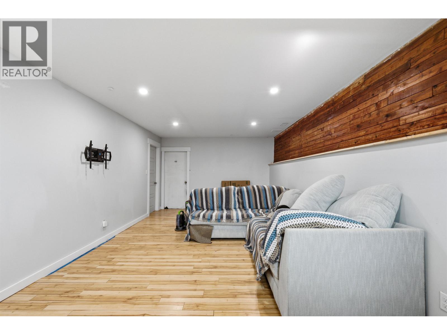
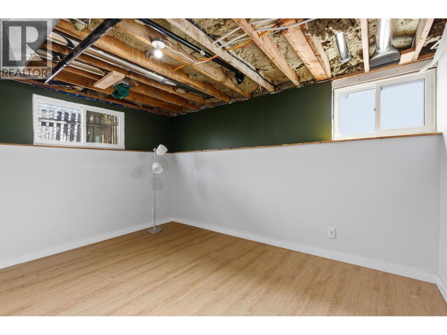
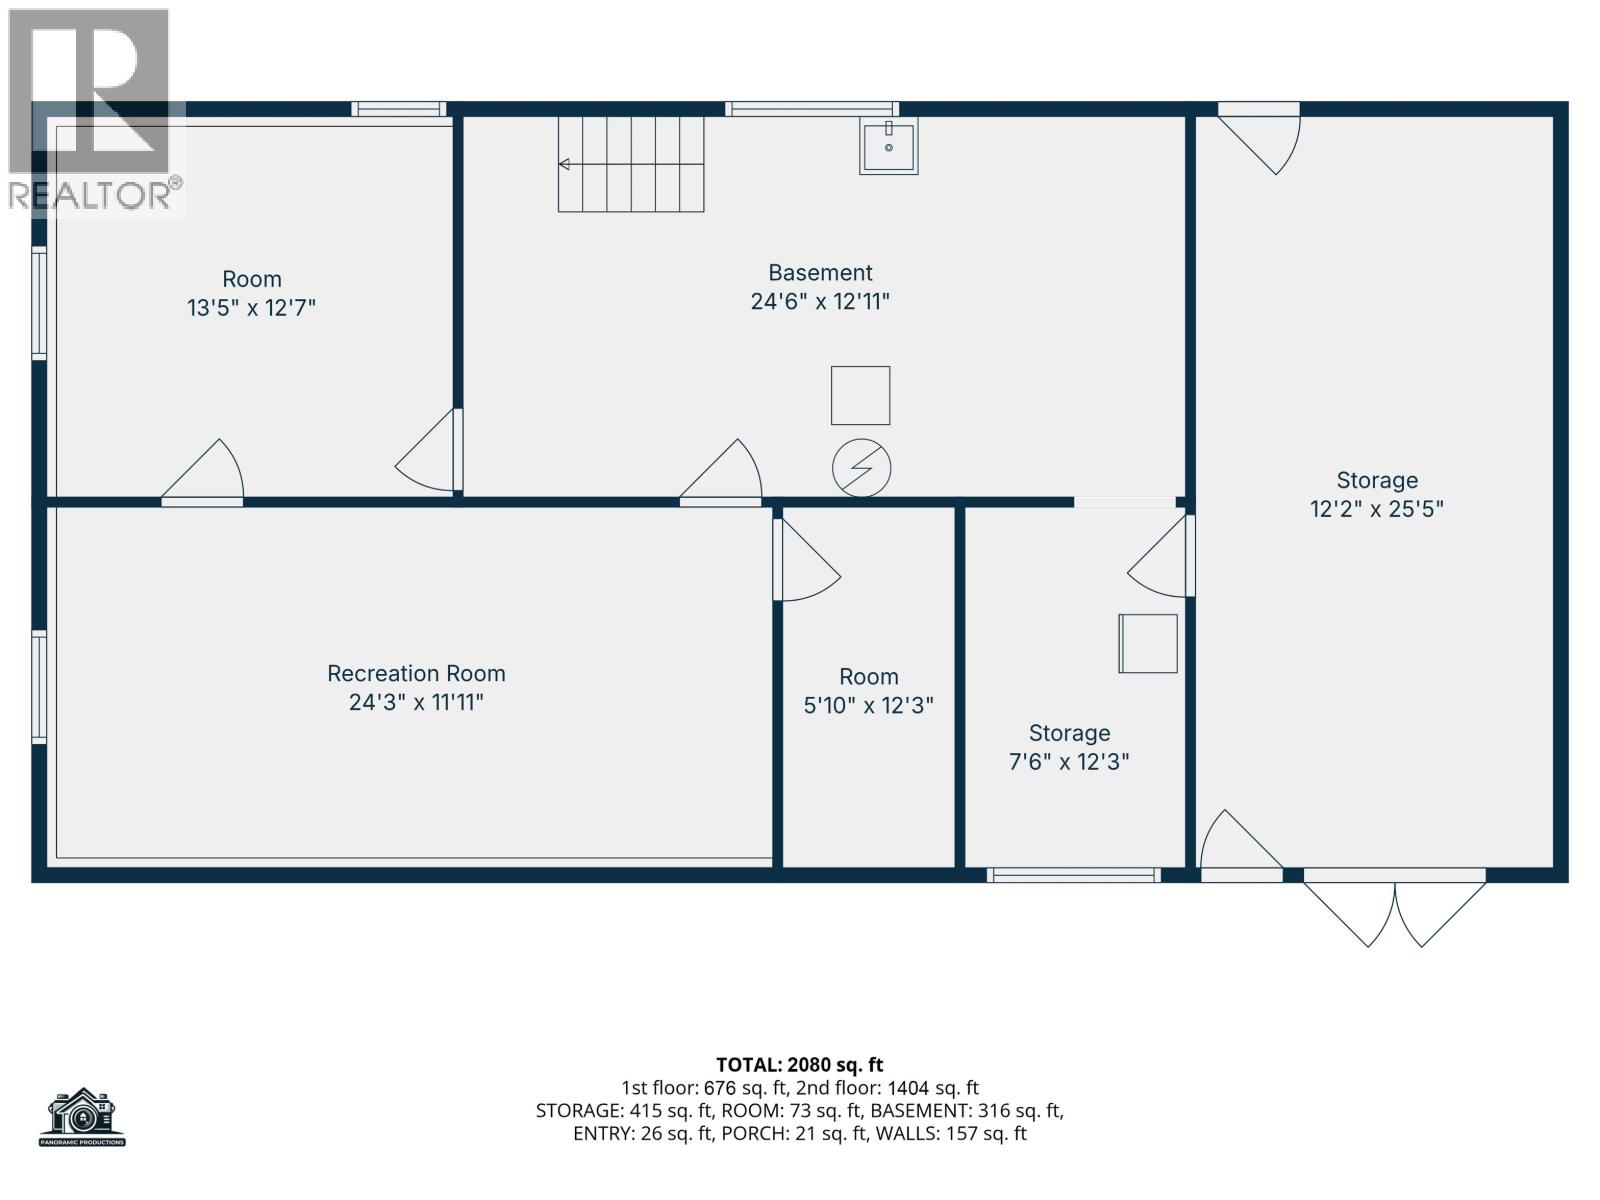
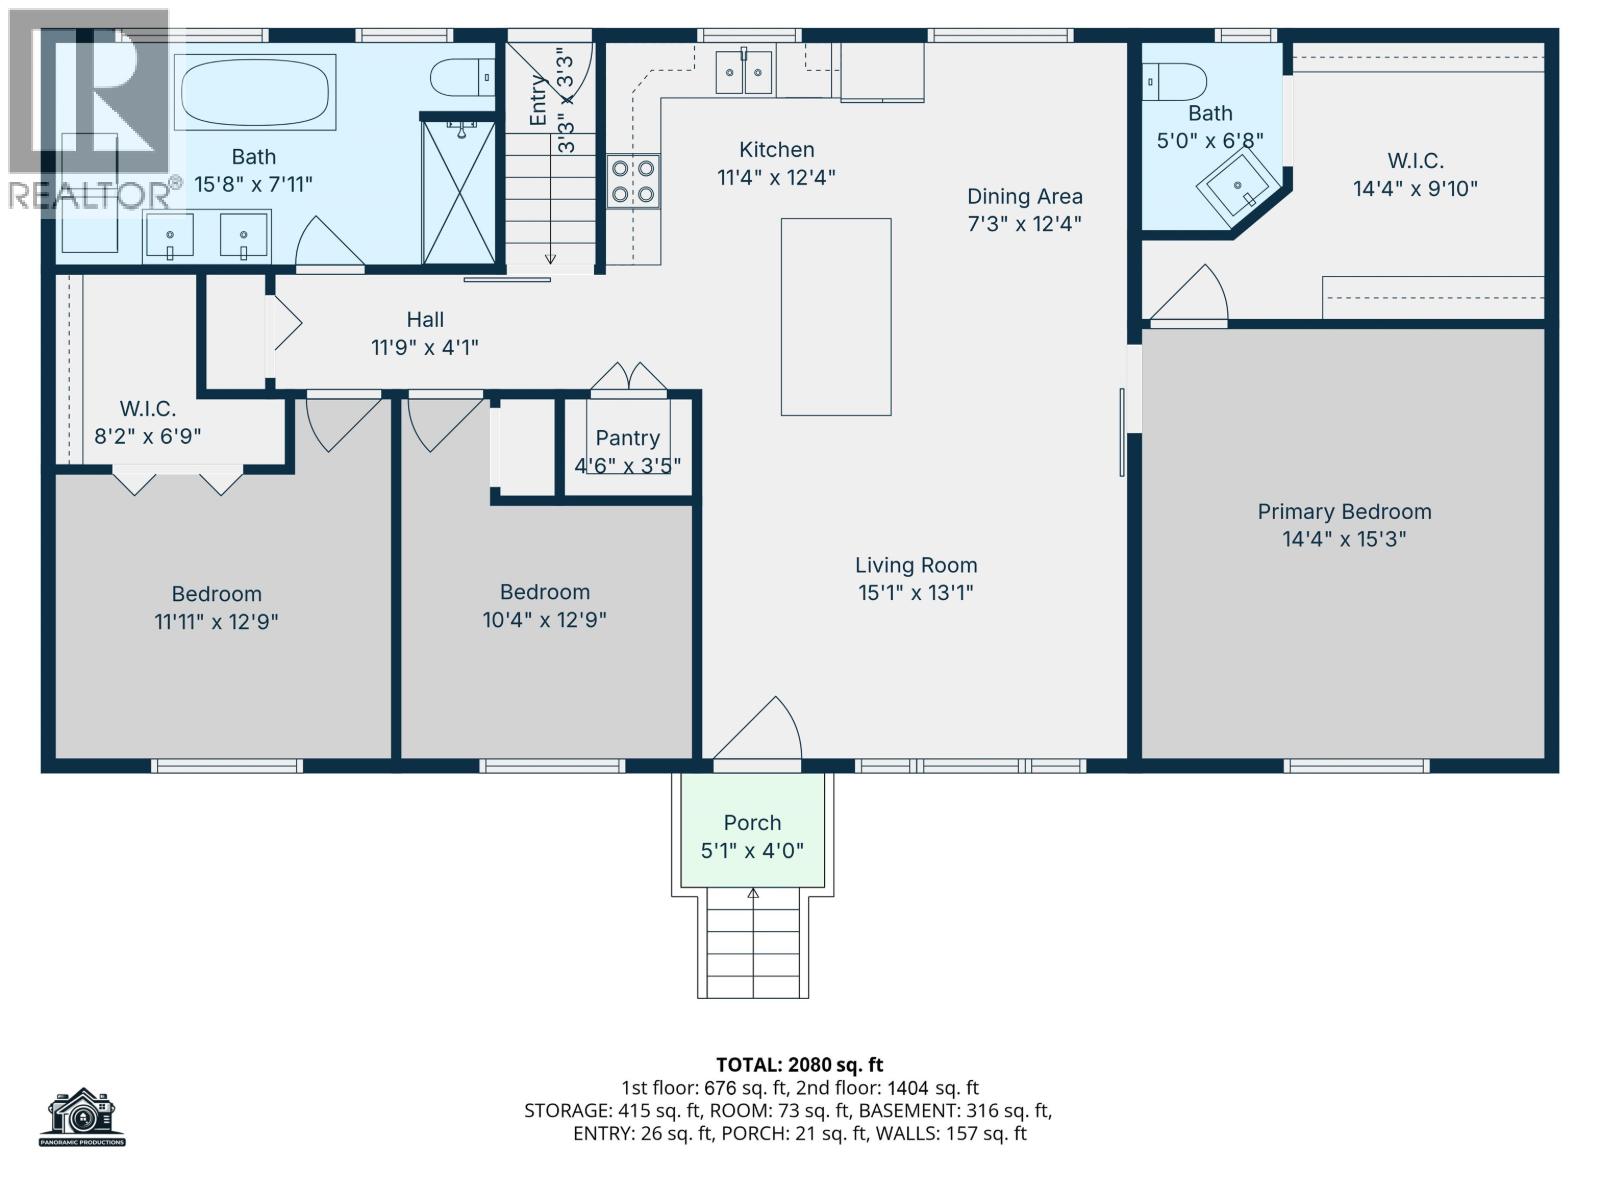
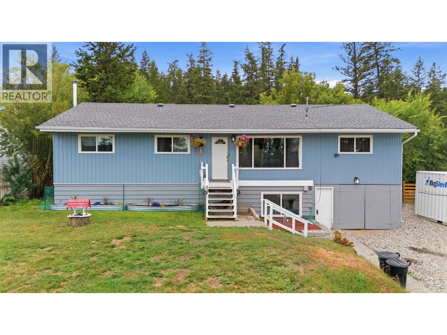
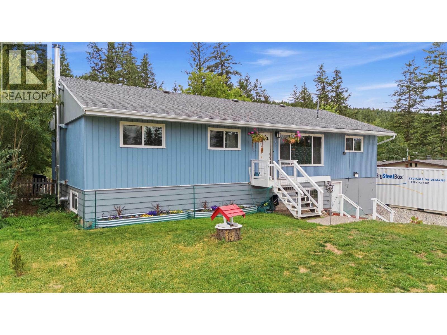
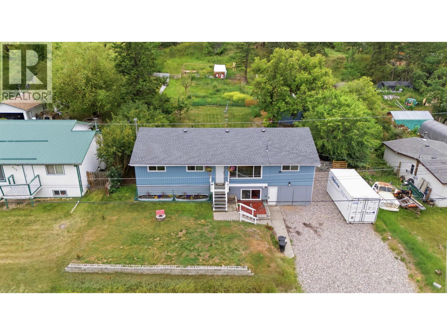
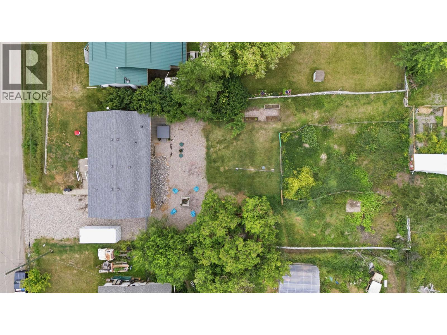
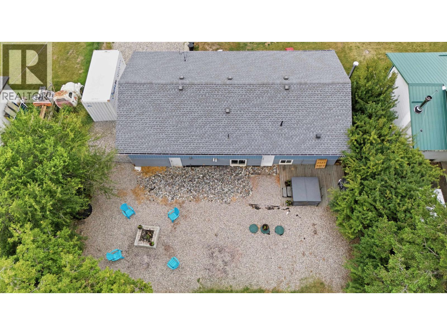
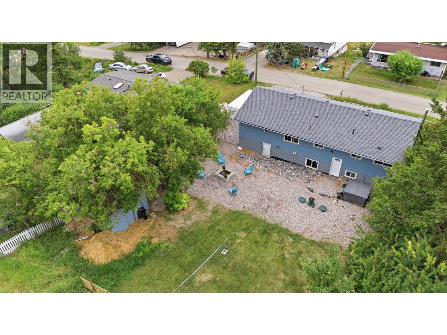
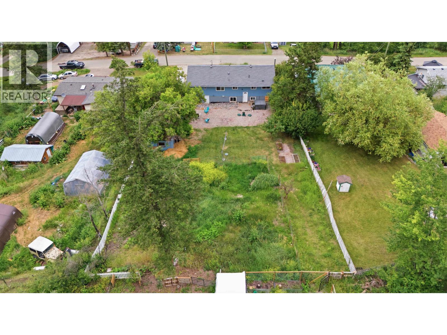
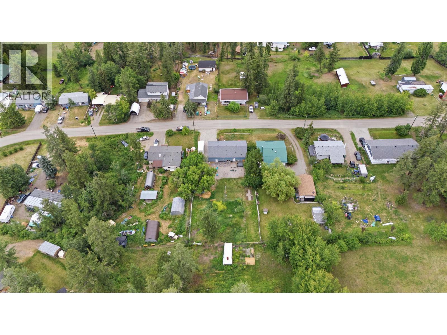
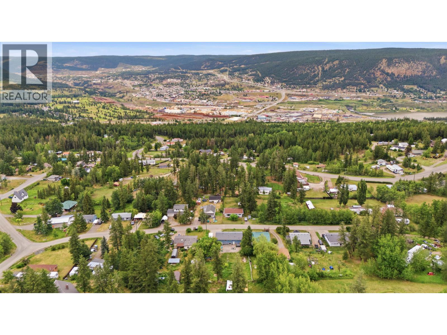
Fantastic opportunity to own a wonderfully updated home. Walk into the bright open-concept floor plan to the beautiful new kitchen with island, perfect for all of your meal prep or entertaining. 3 large bedrooms are located upstairs including a large master suite complete with a walk-in closet and ensuite. The basement is partially finished with 1 bedroom downstairs and potential to add a suite for additional income or flexible space for your family. New septic tank and lids 2025, Roof 2022 and Furnace/HWT 2017. Great home with lots of updates and only 5 minutes from town. Can be sold with the separate 1.45 acre property located directly behind MLS R3128409. (id:5136)
Property Details
| MLS® Number | R3128396 |
| Property Type | Single Family |
| StorageType | Storage |
Building
| BathroomTotal | 2 |
| BedroomsTotal | 4 |
| Appliances | Washer, Dryer, Refrigerator, Stove, Dishwasher, Hot Tub |
| ArchitecturalStyle | Basement Entry |
| BasementDevelopment | Partially Finished |
| BasementType | N/a (partially Finished) |
| ConstructedDate | 1964 |
| ConstructionStyleAttachment | Detached |
| ExteriorFinish | Wood |
| FoundationType | Concrete Perimeter |
| HeatingFuel | Natural Gas |
| HeatingType | Forced Air |
| RoofMaterial | Asphalt Shingle |
| RoofStyle | Conventional |
| StoriesTotal | 2 |
| SizeInterior | 1768 Sqft |
| TotalFinishedArea | 1768 Sqft |
| Type | House |
| UtilityWater | Drilled Well |
Parking
| Garage | 1 |
| Open |
Land
| Acreage | No |
| SizeIrregular | 0.34 |
| SizeTotal | 0.34 Ac |
| SizeTotalText | 0.34 Ac |
Rooms
| Level | Type | Length | Width | Dimensions |
|---|---|---|---|---|
| Basement | Recreational, Games Room | 11 ft ,1 in | 24 ft ,3 in | 11 ft ,1 in x 24 ft ,3 in |
| Basement | Bedroom 4 | 13 ft ,5 in | 12 ft ,7 in | 13 ft ,5 in x 12 ft ,7 in |
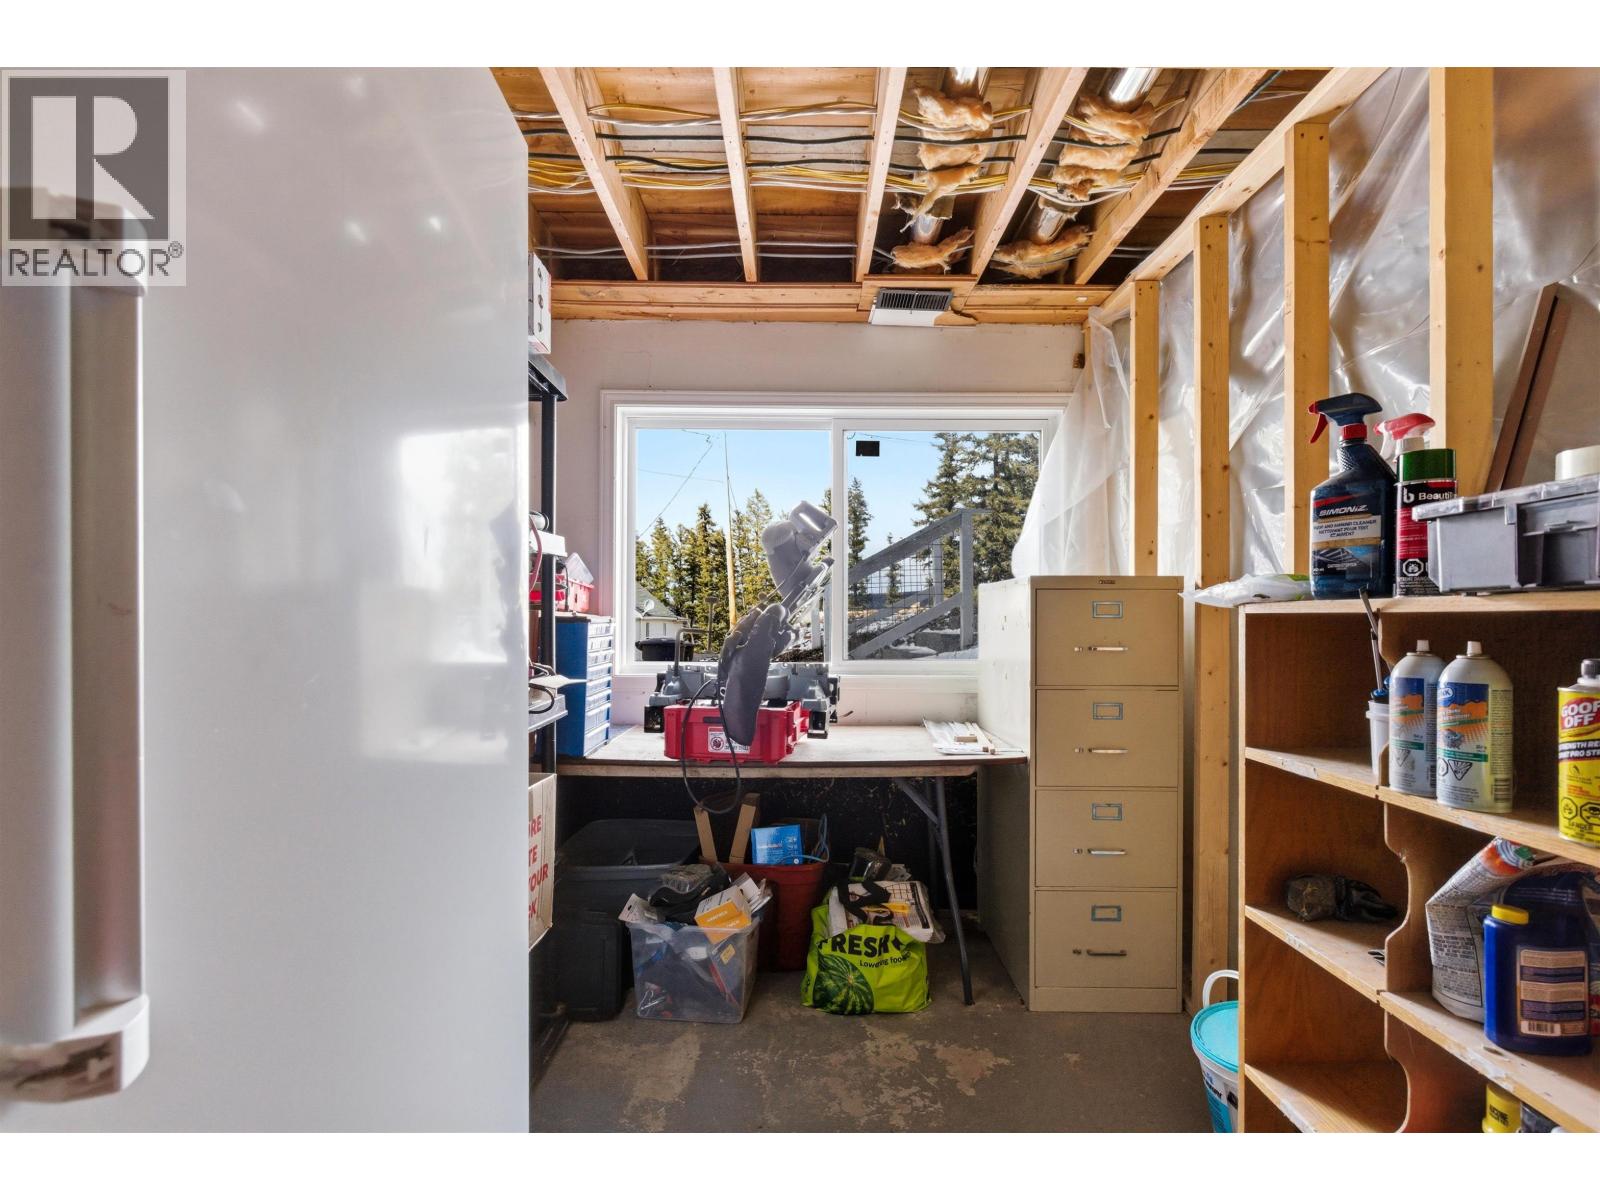
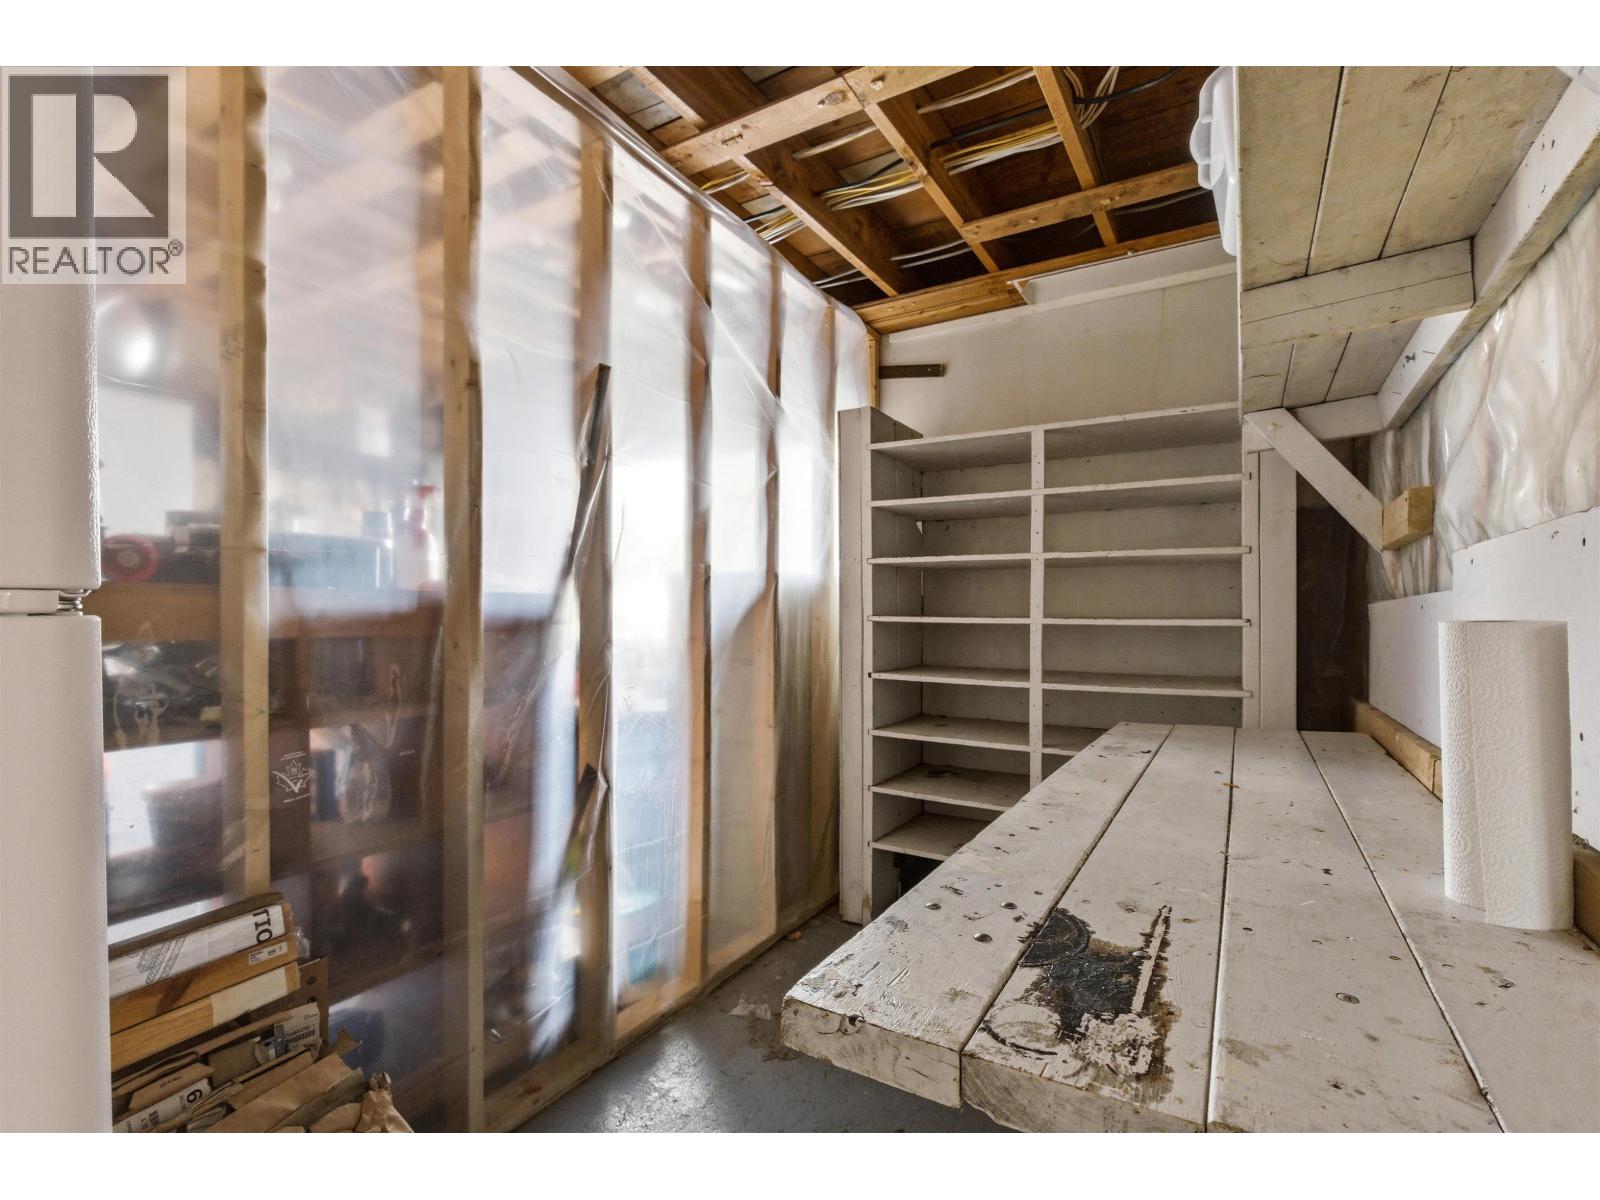
| Basement | Flex Space | 5 ft ,1 in | 12 ft ,3 in | 5 ft ,1 in x 12 ft ,3 in |
| Basement | Hobby Room | 7 ft ,6 in | 12 ft ,3 in | 7 ft ,6 in x 12 ft ,3 in |
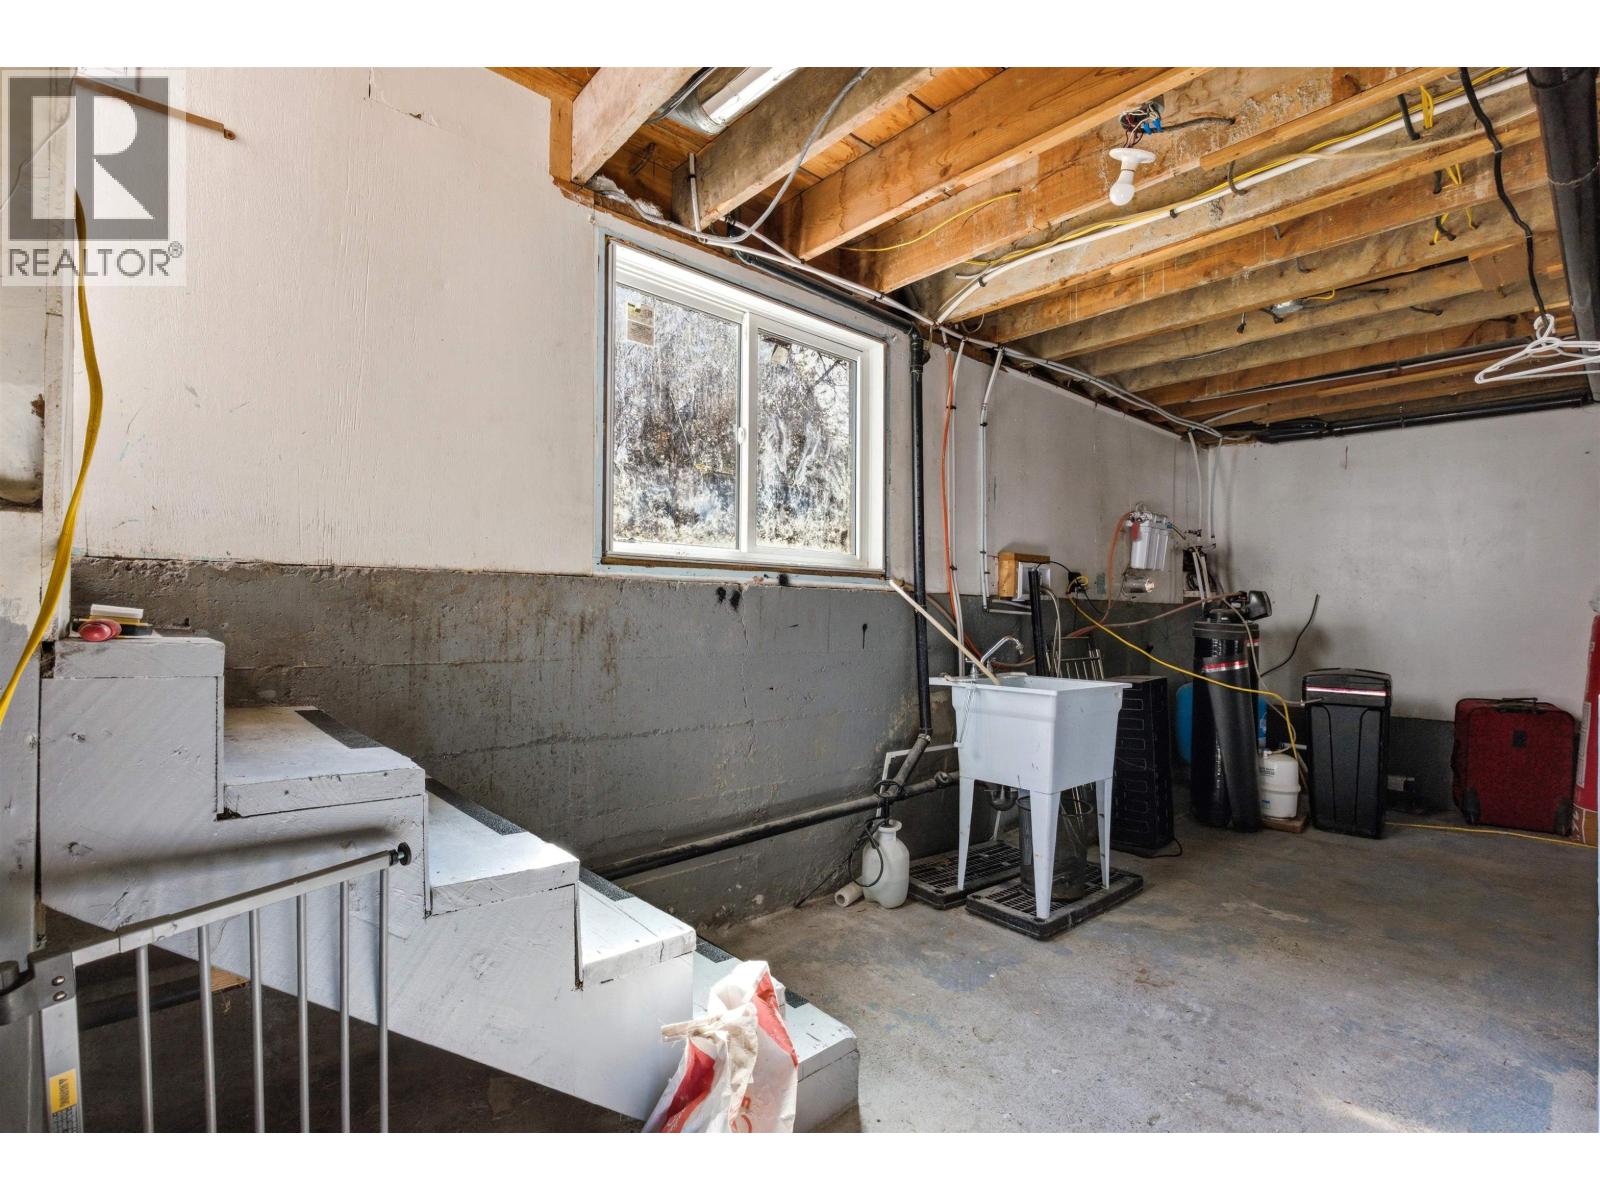
| Basement | Utility Room | 24 ft ,6 in | 12 ft ,1 in | 24 ft ,6 in x 12 ft ,1 in |
| Main Level | Kitchen | 11 ft ,4 in | 12 ft ,4 in | 11 ft ,4 in x 12 ft ,4 in |
| Main Level | Dining Room | 7 ft ,3 in | 12 ft ,4 in | 7 ft ,3 in x 12 ft ,4 in |
| Main Level | Living Room | 15 ft ,1 in | 13 ft ,1 in | 15 ft ,1 in x 13 ft ,1 in |
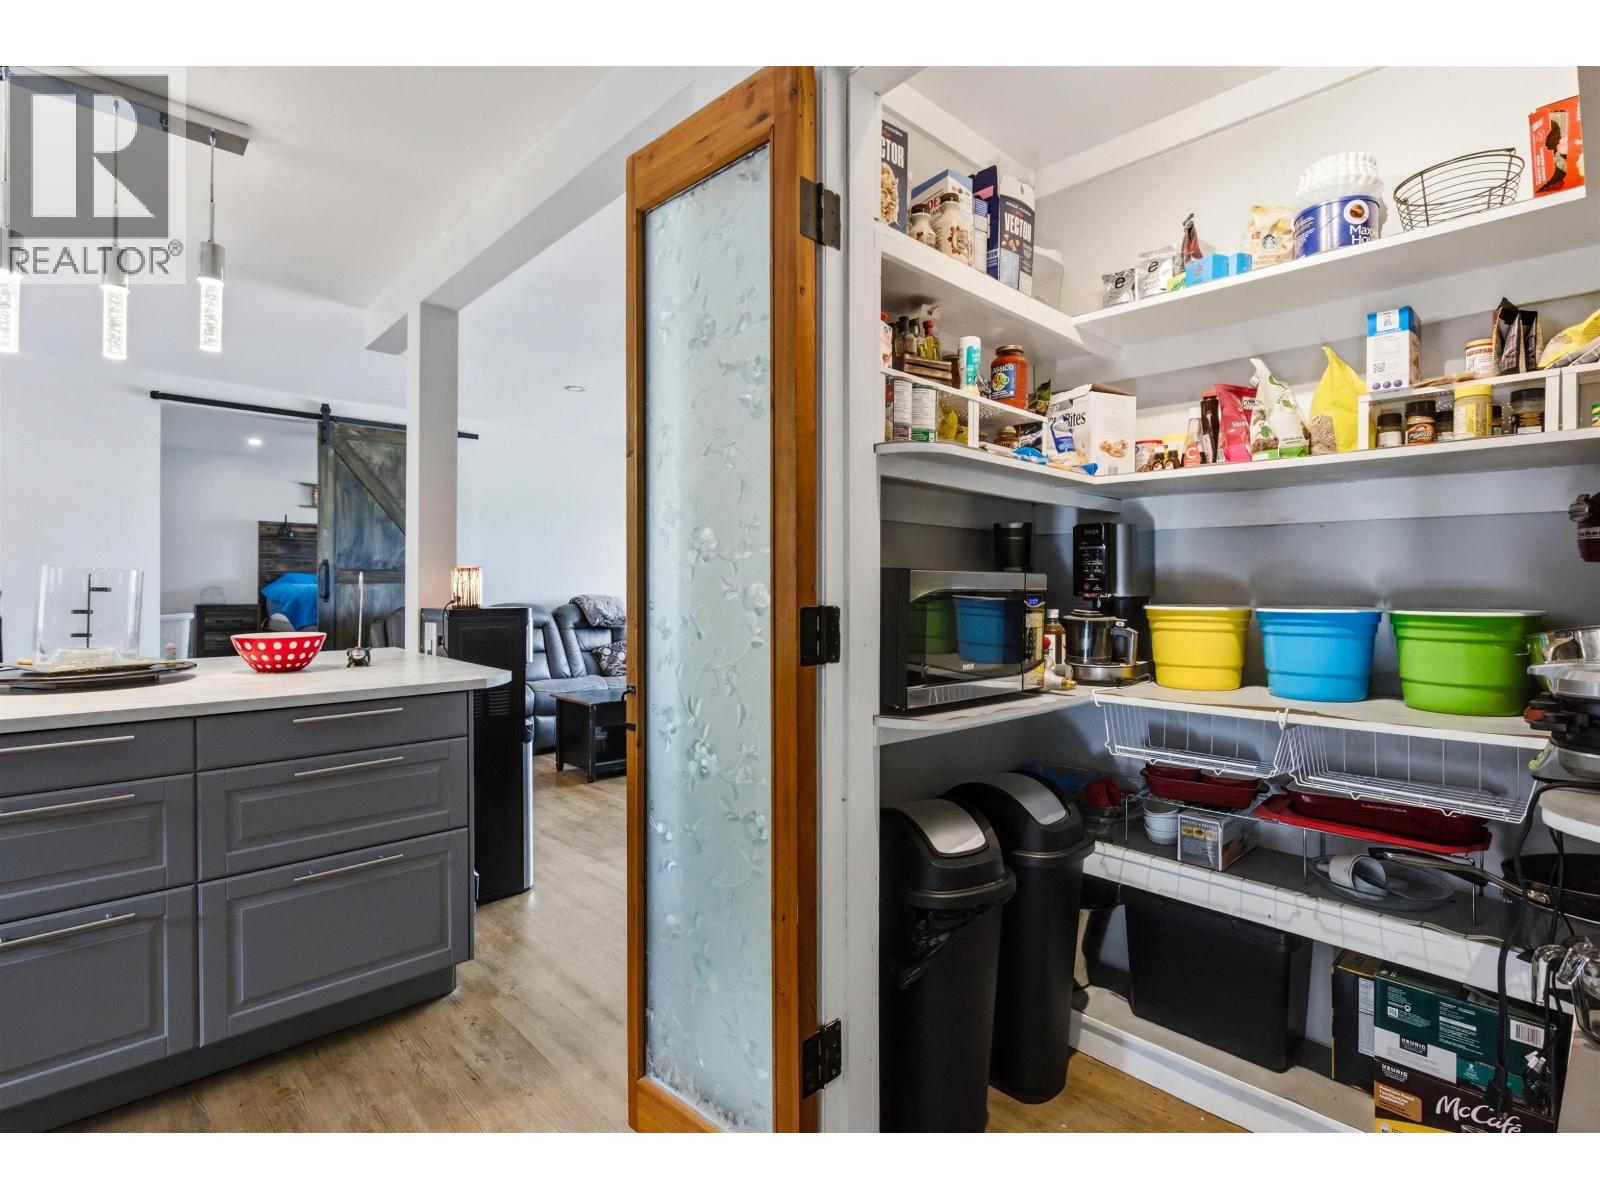
| Main Level | Pantry | 4 ft ,6 in | 3 ft ,5 in | 4 ft ,6 in x 3 ft ,5 in |
| Main Level | Primary Bedroom | 14 ft ,4 in | 15 ft ,3 in | 14 ft ,4 in x 15 ft ,3 in |
| Main Level | Other | 14 ft ,4 in | 9 ft ,1 in | 14 ft ,4 in x 9 ft ,1 in |
| Main Level | Bedroom 2 | 10 ft ,4 in | 12 ft ,9 in | 10 ft ,4 in x 12 ft ,9 in |
| Main Level | Bedroom 3 | 11 ft ,1 in | 12 ft ,9 in | 11 ft ,1 in x 12 ft ,9 in |
| Main Level | Other | 8 ft ,2 in | 6 ft ,9 in | 8 ft ,2 in x 6 ft ,9 in |
https://www.realtor.ca/real-estate/29809327/411-richard-street-williams-lake
Interested?
Contact us for more information


The trademarks REALTOR®, REALTORS®, and the REALTOR® logo are controlled by The Canadian Real Estate Association (CREA) and identify real estate professionals who are members of CREA. The trademarks MLS®, Multiple Listing Service® and the associated logos are owned by The Canadian Real Estate Association (CREA) and identify the quality of services provided by real estate professionals who are members of CREA. The trademark DDF® is owned by The Canadian Real Estate Association (CREA) and identifies CREA's Data Distribution Facility (DDF®)
August 10 2026 05:51:53
BC Northern Real Estate Board
RE/MAX Williams Lake Realty