
MLS Listings for Northern BC Canada
4121 Skoglund Street Terrace, British Columbia V8G 2X1
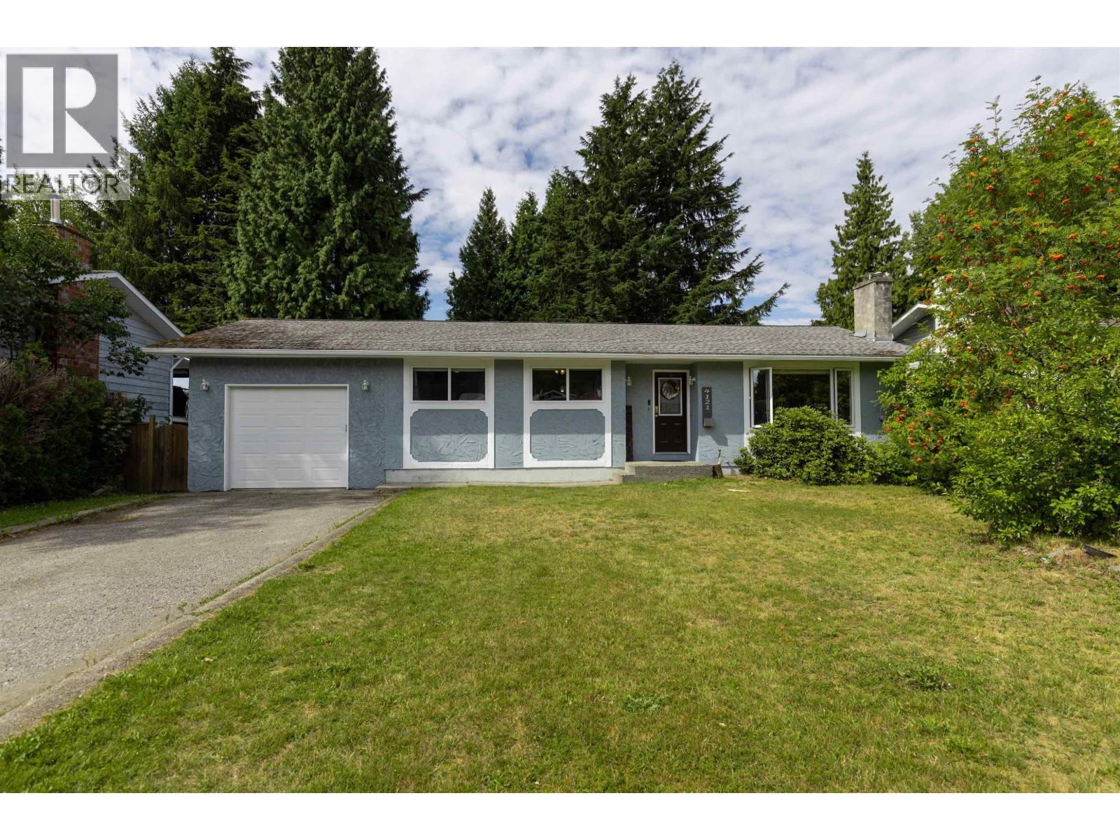
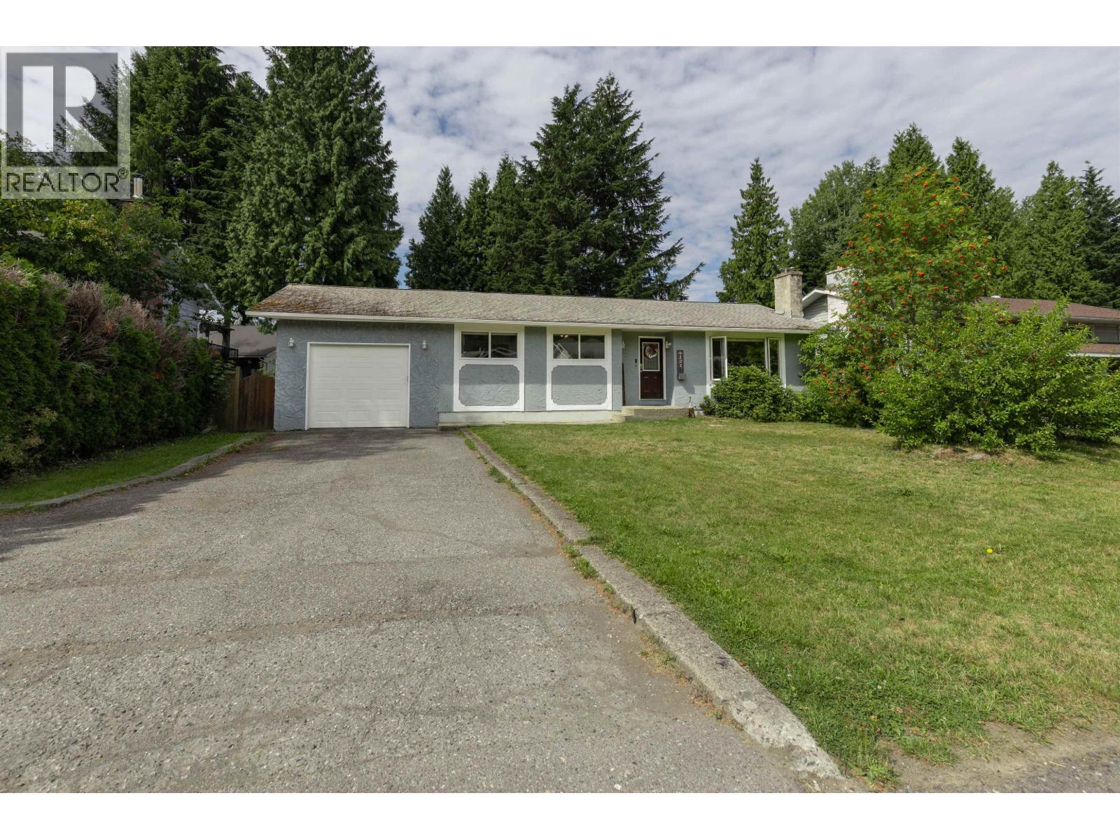
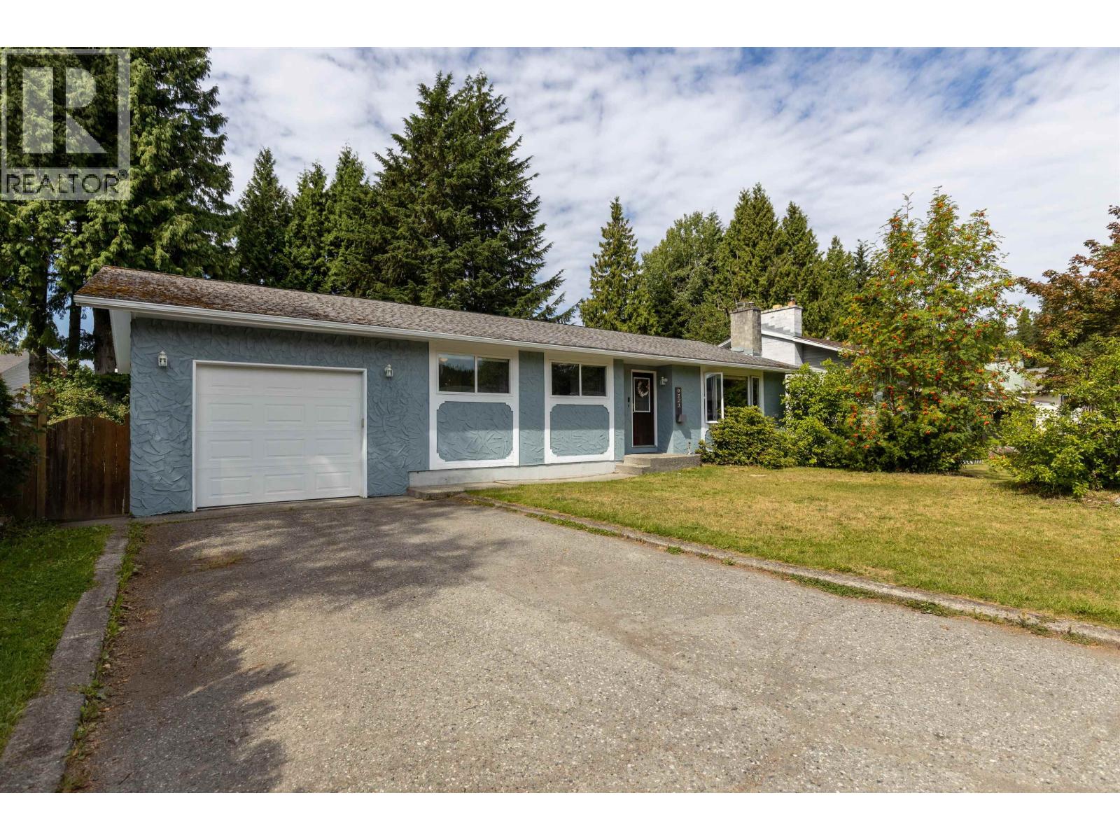
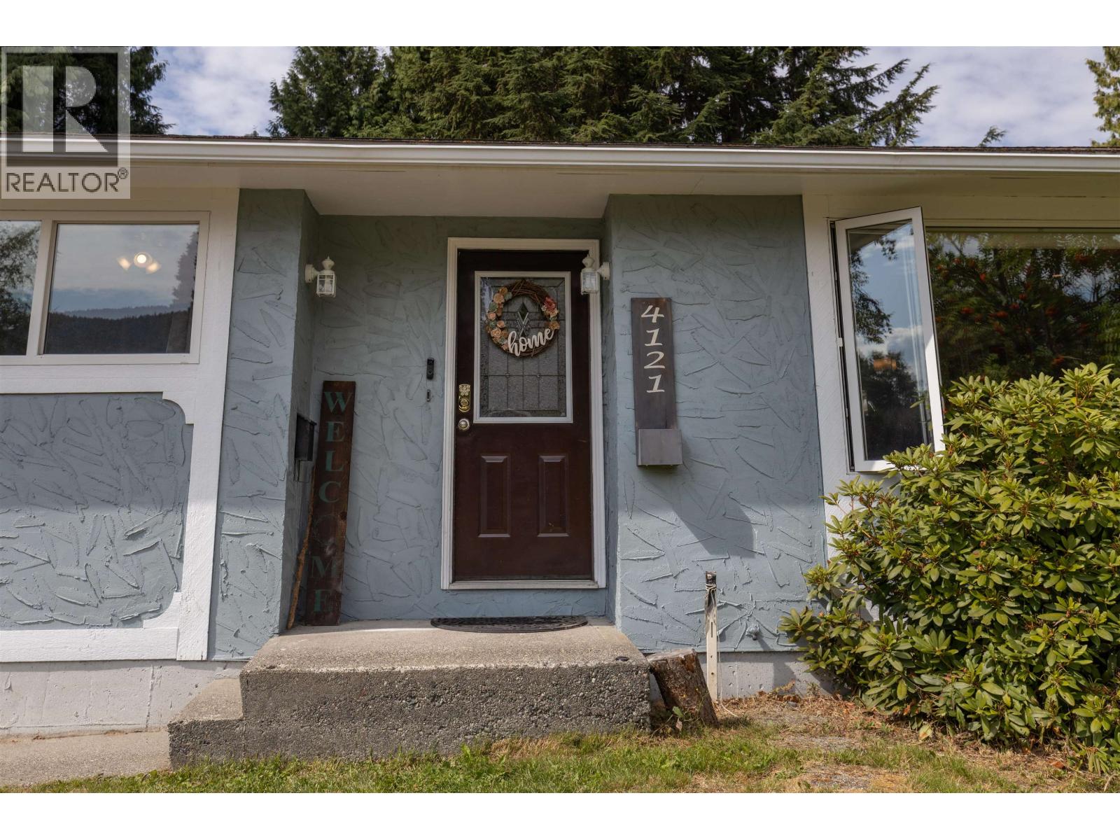

$650,000
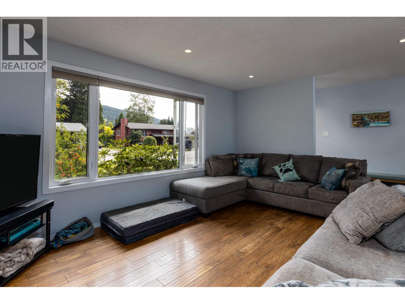
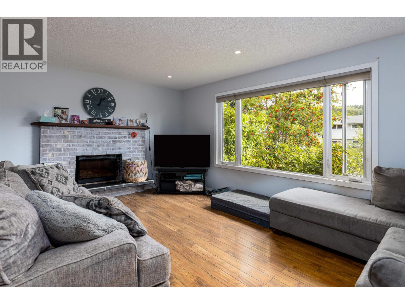
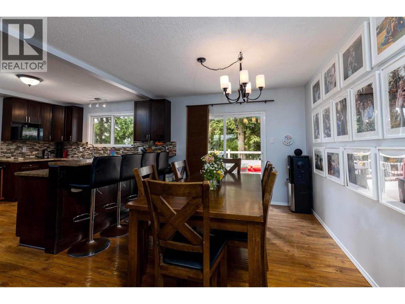
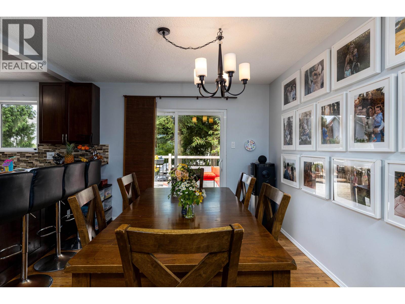
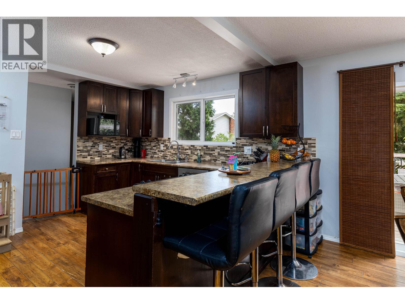
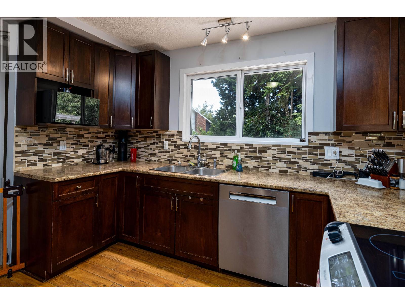
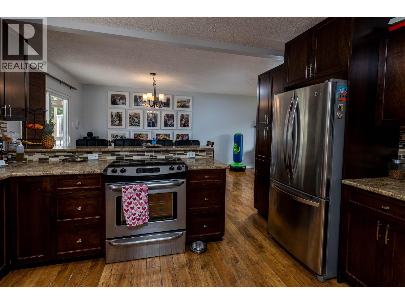
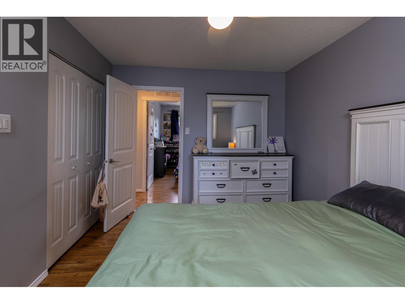
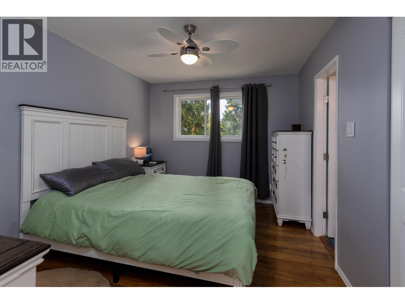
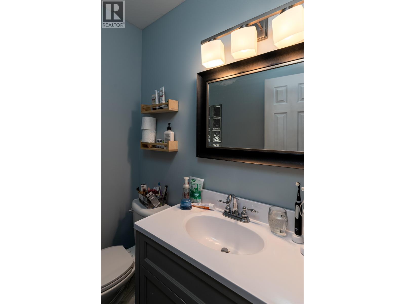
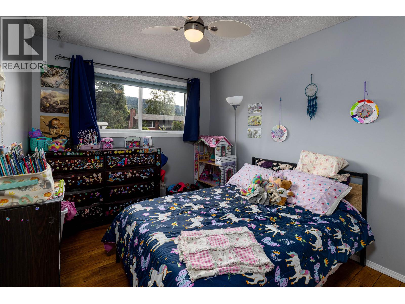
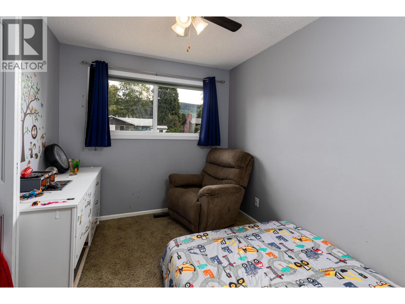
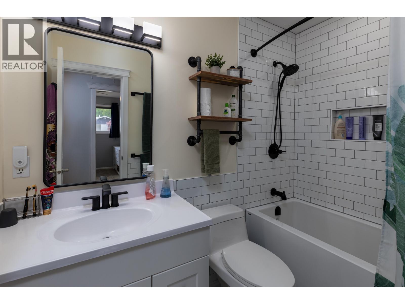
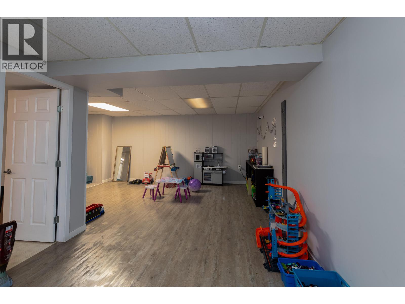
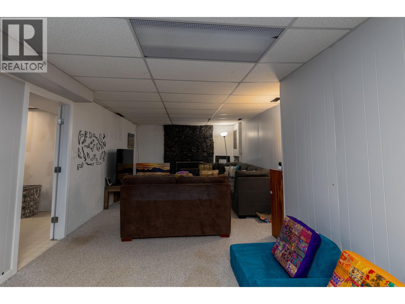
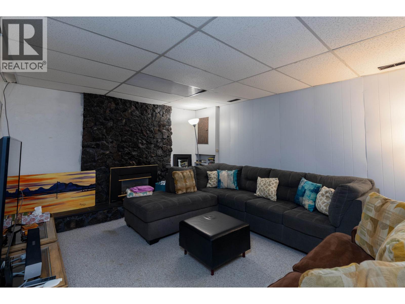
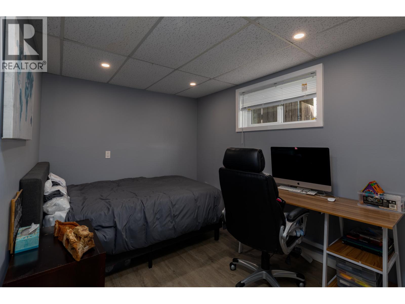
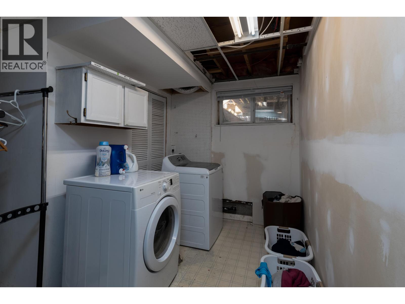
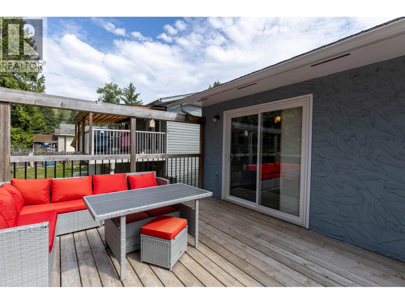
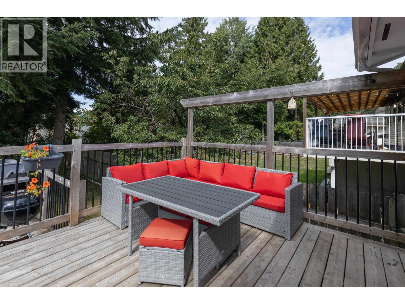
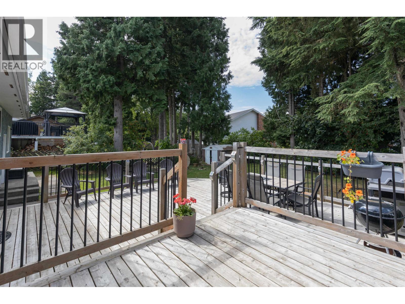
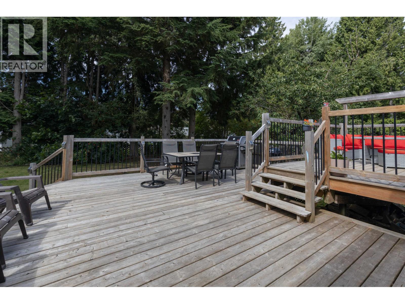
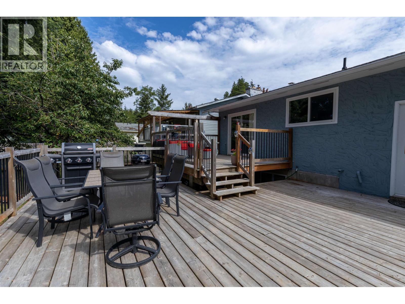
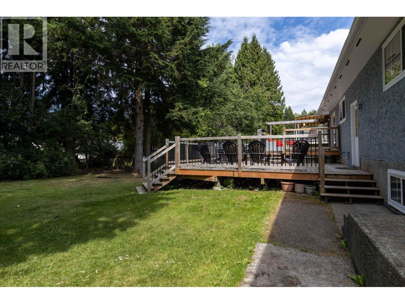
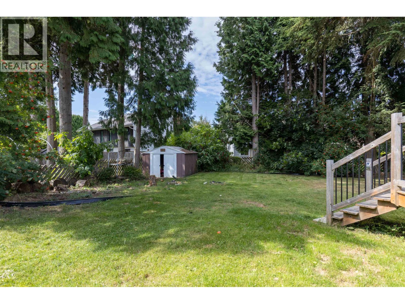
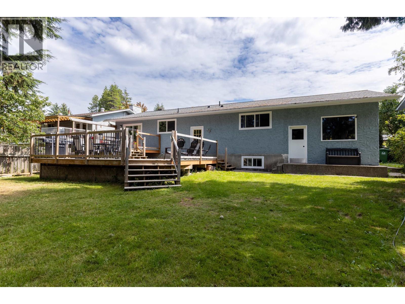
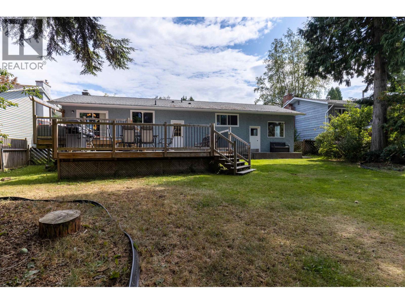
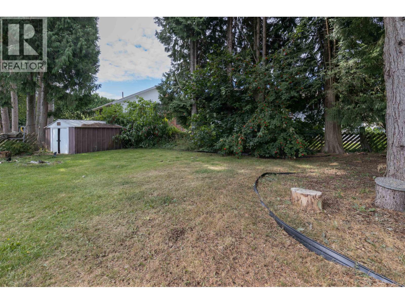
Wonderful family home on a bench cul-de-sac close to parks and trails! Lovingly cared-for, this 4 bedroom, 3-bathroom home with garage is a stones throw from the tennis and pickleball courts, as well as the playground, and falls within the Uplands catchment. The updated kitchen wraps around through the dining room into the living room making this an ideal home for entertaining inside, and the 2-level, 750 sq ft deck provides the same outdoors. The fenced yard with mature trees provides a great space for kids and pets alike. The basement offers a large den for family movie nights or for the little ones to spread out all of the toys! There is also a fourth bedroom and a third bathroom just beyond the ample sized laundry room. (id:5136)
Property Details
| MLS® Number | R3155929 |
| Property Type | Single Family |
Building
| BathroomTotal | 3 |
| BedroomsTotal | 4 |
| Appliances | Washer, Dryer, Refrigerator, Stove, Dishwasher |
| BasementType | Full |
| ConstructedDate | 1975 |
| ConstructionStyleAttachment | Detached |
| ExteriorFinish | Stucco |
| FoundationType | Concrete Perimeter |
| HeatingFuel | Natural Gas |
| HeatingType | Forced Air |
| RoofMaterial | Asphalt Shingle |
| RoofStyle | Conventional |
| StoriesTotal | 2 |
| SizeInterior | 2178 Sqft |
| TotalFinishedArea | 2178 Sqft |
| Type | House |
| UtilityWater | Municipal Water |
Parking
| Garage | 1 |
| Open |
Land
| Acreage | No |
| SizeIrregular | 9108 |
| SizeTotal | 9108 Sqft |
| SizeTotalText | 9108 Sqft |
Rooms
| Level | Type | Length | Width | Dimensions |
|---|---|---|---|---|
| Lower Level | Den | 40 ft | 12 ft ,5 in | 40 ft x 12 ft ,5 in |
| Lower Level | Laundry Room | 13 ft ,6 in | 6 ft ,8 in | 13 ft ,6 in x 6 ft ,8 in |
| Lower Level | Bedroom 4 | 11 ft ,2 in | 8 ft ,6 in | 11 ft ,2 in x 8 ft ,6 in |
| Lower Level | Flex Space | 10 ft | 14 ft | 10 ft x 14 ft |
| Main Level | Living Room | 16 ft ,8 in | 13 ft ,9 in | 16 ft ,8 in x 13 ft ,9 in |
| Main Level | Kitchen | 13 ft | 11 ft ,9 in | 13 ft x 11 ft ,9 in |
| Main Level | Dining Room | 13 ft | 10 ft ,8 in | 13 ft x 10 ft ,8 in |
| Main Level | Primary Bedroom | 13 ft | 10 ft | 13 ft x 10 ft |
| Main Level | Bedroom 2 | 10 ft ,6 in | 8 ft ,5 in | 10 ft ,6 in x 8 ft ,5 in |
| Main Level | Bedroom 3 | 11 ft ,5 in | 9 ft | 11 ft ,5 in x 9 ft |
https://www.realtor.ca/real-estate/30158071/4121-skoglund-street-terrace
Interested?
Contact us for more information


The trademarks REALTOR®, REALTORS®, and the REALTOR® logo are controlled by The Canadian Real Estate Association (CREA) and identify real estate professionals who are members of CREA. The trademarks MLS®, Multiple Listing Service® and the associated logos are owned by The Canadian Real Estate Association (CREA) and identify the quality of services provided by real estate professionals who are members of CREA. The trademark DDF® is owned by The Canadian Real Estate Association (CREA) and identifies CREA's Data Distribution Facility (DDF®)
August 14 2026 07:52:11
BC Northern Real Estate Board
Royal LePage Aspire Realty (Terr)