
MLS Listings for Northern BC Canada
4132 Baker Road Prince George, British Columbia V2N 5K6

$575,000
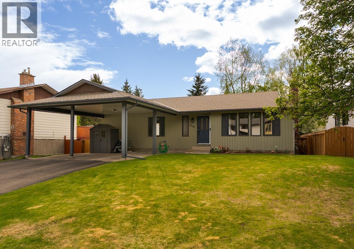
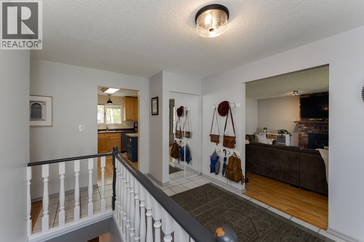
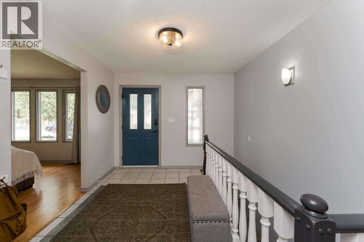
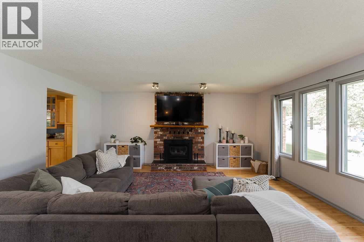
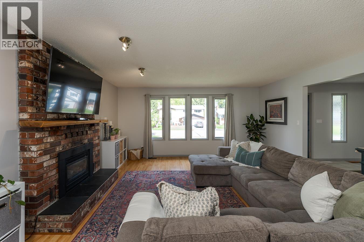
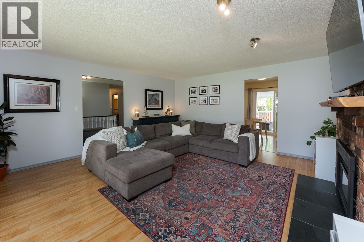
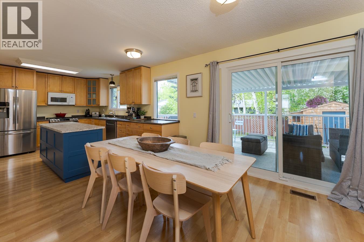
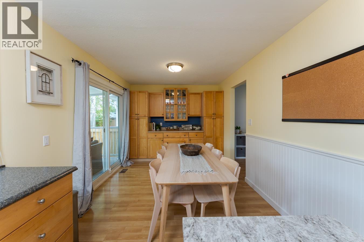
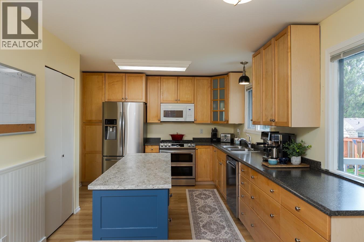
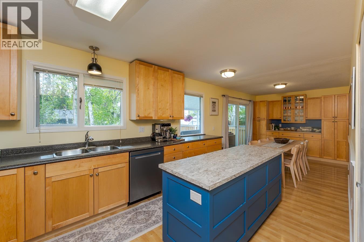
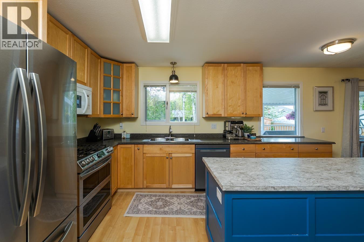
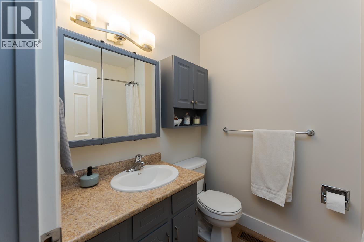
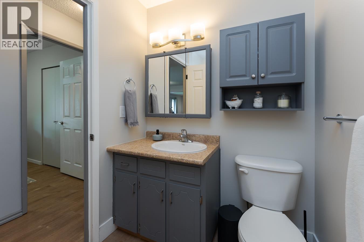
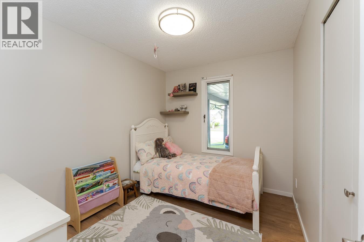
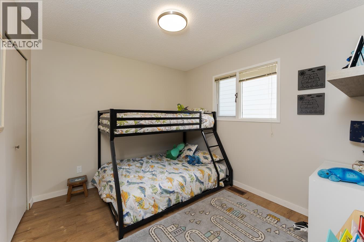
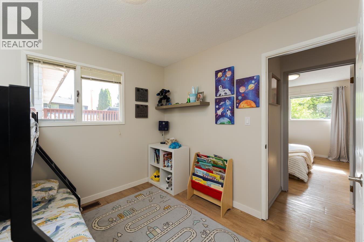
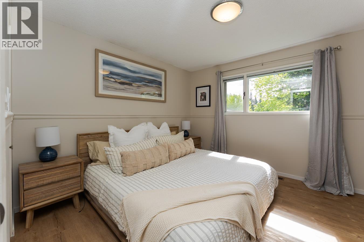
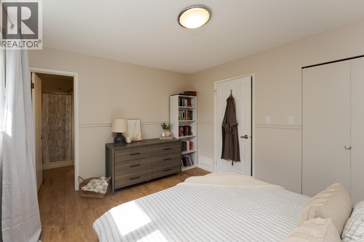
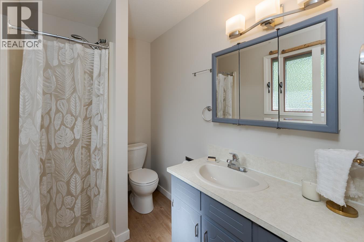
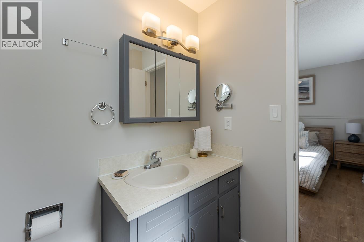
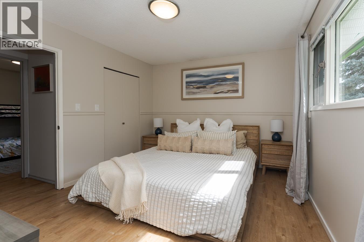
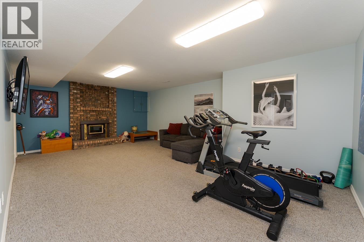
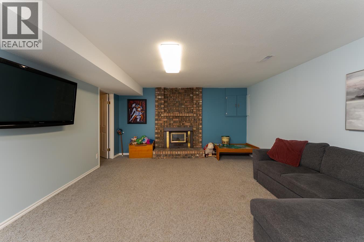
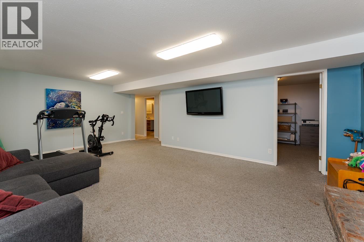
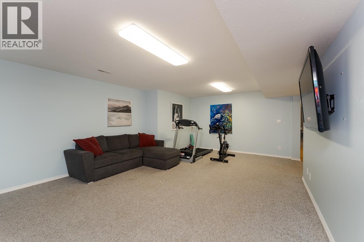
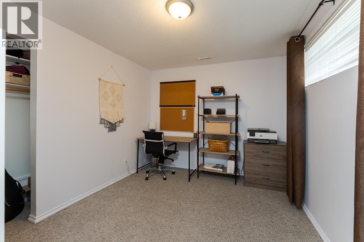
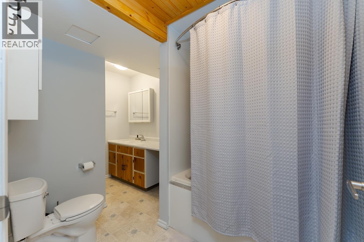
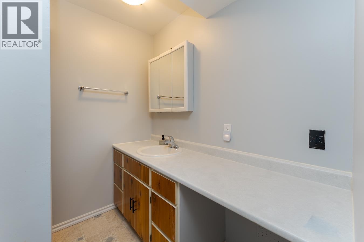
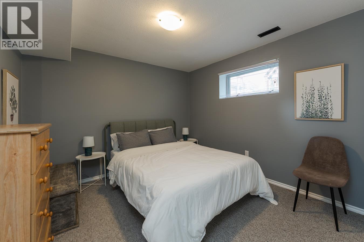
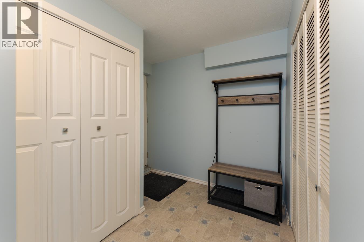
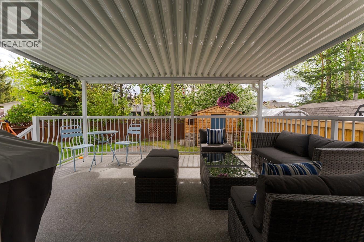
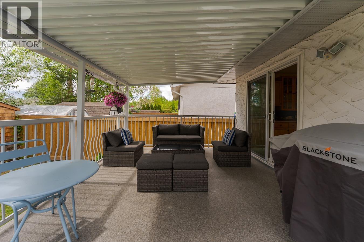
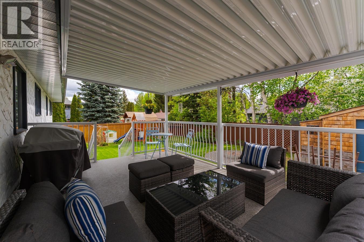
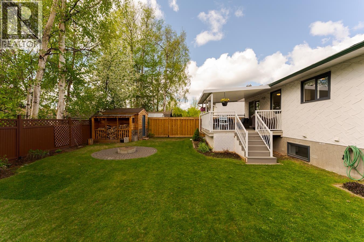
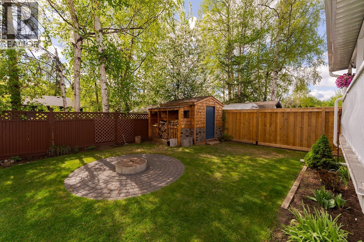
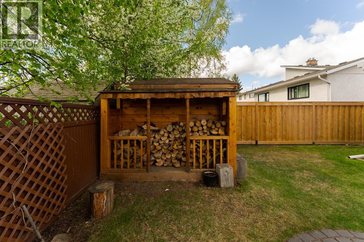
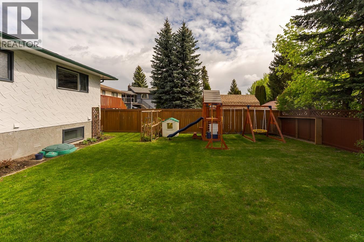
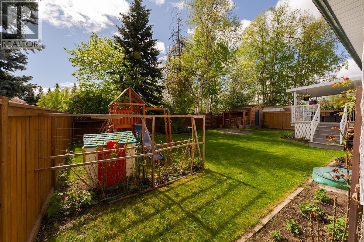
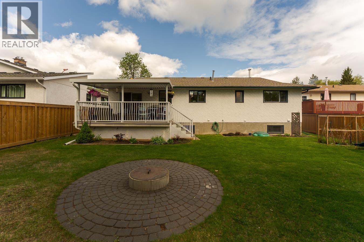
Nestled in a family-friendly neighbourhood close to schools, parks, and everyday amenities, this home offers the perfect blend of comfort and functionality. Featuring 3 bedrooms and 2 bathrooms upstairs, plus an additional 2 bedrooms and bathroom downstairs, there’s plenty of room for growing families, guests, or a home office setup. The inviting layout is filled with natural light and offers great flow for everyday living and entertaining. Outside, enjoy the convenience of a double carport, maintained yard space and a well-established neighbourhood that families love to call home. A fantastic opportunity to settle into a home you won't want to leave. (id:5136)
Property Details
| MLS® Number | R3126270 |
| Property Type | Single Family |
Building
| BathroomTotal | 3 |
| BedroomsTotal | 5 |
| BasementDevelopment | Finished |
| BasementType | Full (finished) |
| ConstructedDate | 1981 |
| ConstructionStyleAttachment | Detached |
| FireplacePresent | Yes |
| FireplaceTotal | 2 |
| FoundationType | Concrete Perimeter |
| HeatingFuel | Natural Gas |
| HeatingType | Forced Air |
| RoofMaterial | Asphalt Shingle |
| RoofStyle | Conventional |
| StoriesTotal | 1 |
| SizeInterior | 2355 Sqft |
| TotalFinishedArea | 2355 Sqft |
| Type | House |
| UtilityWater | Municipal Water |
Parking
| Carport |
Land
| Acreage | No |
| SizeIrregular | 6322 |
| SizeTotal | 6322 Sqft |
| SizeTotalText | 6322 Sqft |
Rooms
| Level | Type | Length | Width | Dimensions |
|---|---|---|---|---|
| Basement | Recreational, Games Room | 14 ft ,9 in | 22 ft ,7 in | 14 ft ,9 in x 22 ft ,7 in |
| Basement | Bedroom 4 | 10 ft ,9 in | 9 ft ,8 in | 10 ft ,9 in x 9 ft ,8 in |
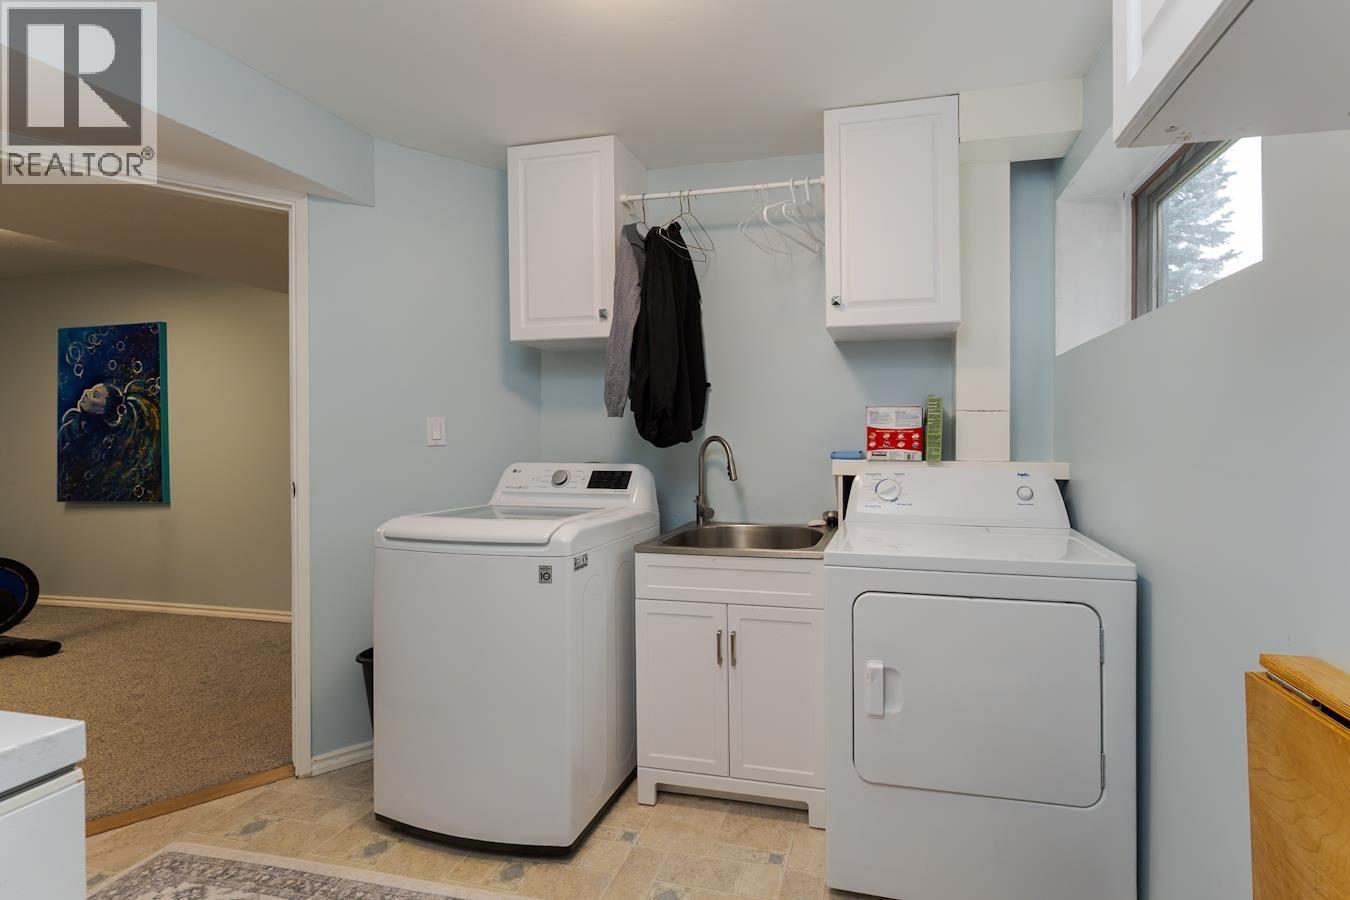
| Basement | Laundry Room | 10 ft ,9 in | 8 ft ,1 in | 10 ft ,9 in x 8 ft ,1 in |
| Basement | Bedroom 5 | 10 ft ,8 in | 10 ft ,7 in | 10 ft ,8 in x 10 ft ,7 in |
| Basement | Storage | 12 ft ,1 in | 11 ft ,9 in | 12 ft ,1 in x 11 ft ,9 in |
| Main Level | Living Room | 17 ft ,2 in | 16 ft ,2 in | 17 ft ,2 in x 16 ft ,2 in |
| Main Level | Dining Room | 9 ft ,8 in | 12 ft | 9 ft ,8 in x 12 ft |
| Main Level | Kitchen | 11 ft ,2 in | 14 ft ,8 in | 11 ft ,2 in x 14 ft ,8 in |
| Main Level | Bedroom 2 | 10 ft ,2 in | 8 ft ,3 in | 10 ft ,2 in x 8 ft ,3 in |
| Main Level | Bedroom 3 | 10 ft ,2 in | 9 ft ,4 in | 10 ft ,2 in x 9 ft ,4 in |
| Main Level | Primary Bedroom | 11 ft ,2 in | 12 ft ,3 in | 11 ft ,2 in x 12 ft ,3 in |
https://www.realtor.ca/real-estate/29784772/4132-baker-road-prince-george
Interested?
Contact us for more information


The trademarks REALTOR®, REALTORS®, and the REALTOR® logo are controlled by The Canadian Real Estate Association (CREA) and identify real estate professionals who are members of CREA. The trademarks MLS®, Multiple Listing Service® and the associated logos are owned by The Canadian Real Estate Association (CREA) and identify the quality of services provided by real estate professionals who are members of CREA. The trademark DDF® is owned by The Canadian Real Estate Association (CREA) and identifies CREA's Data Distribution Facility (DDF®)
May 25 2026 11:35:18
BC Northern Real Estate Board
Exp Realty