
MLS Listings for Northern BC Canada
4141 Whalen Road Smithers, British Columbia V0J 2N2

$475,000
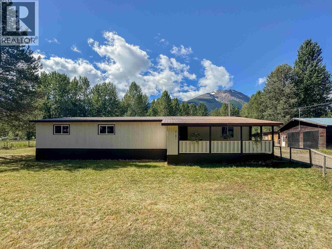
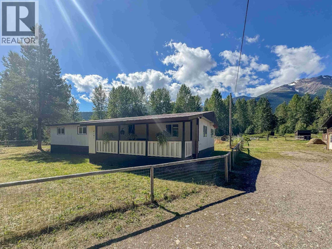
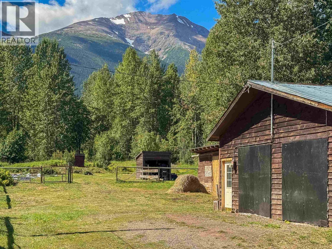
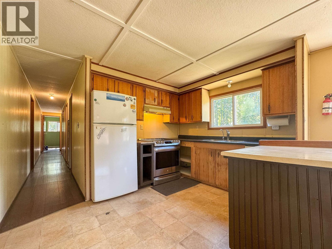
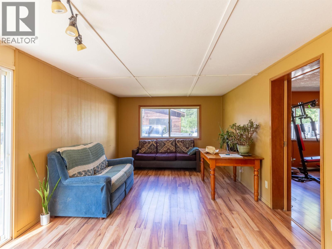
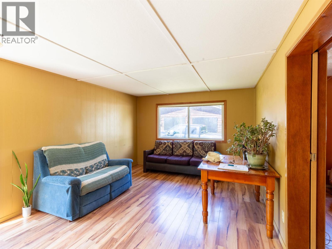
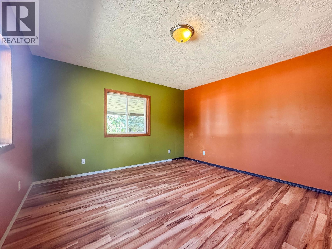
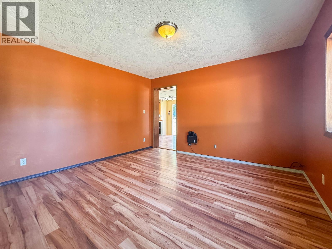
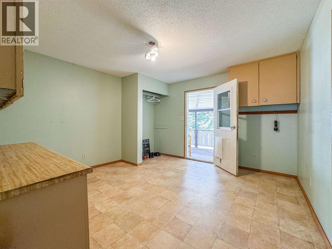
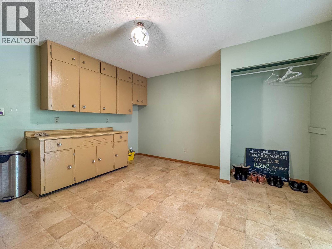
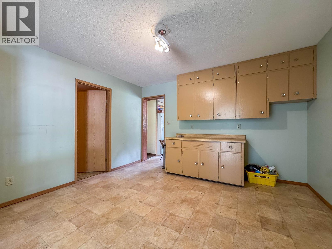
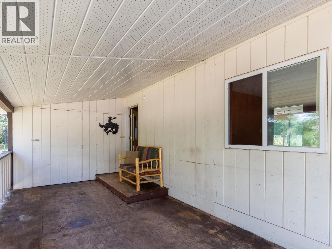
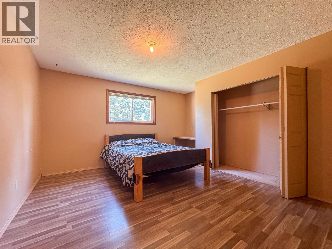
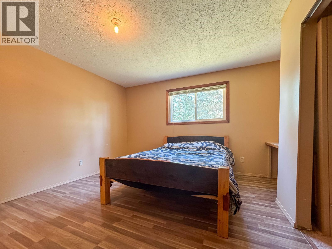
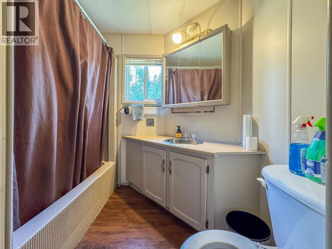
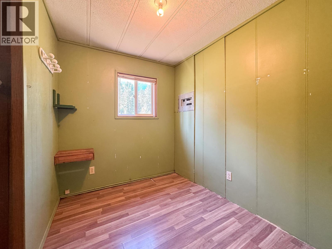
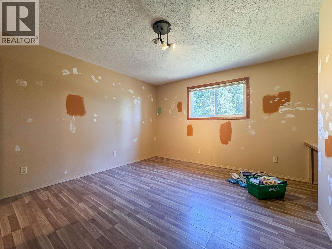
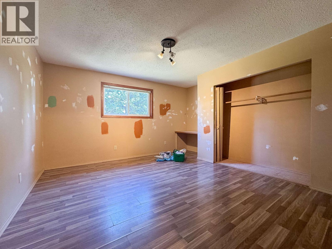
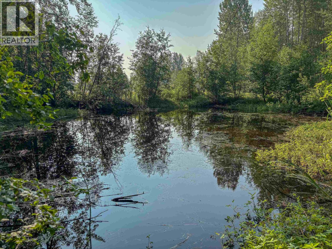
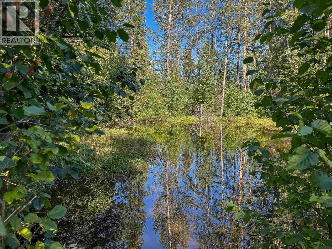
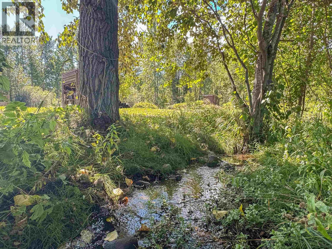
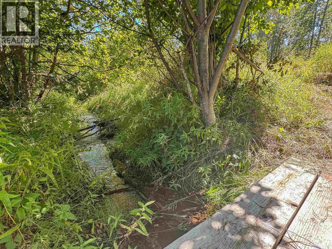
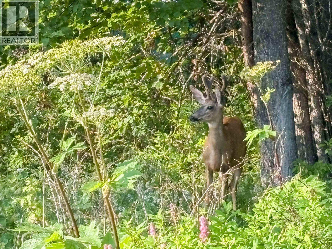
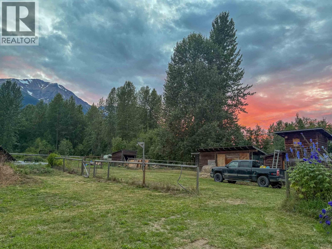
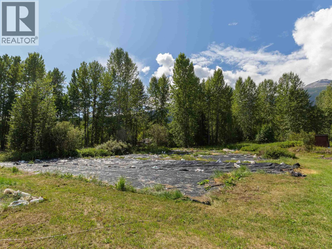
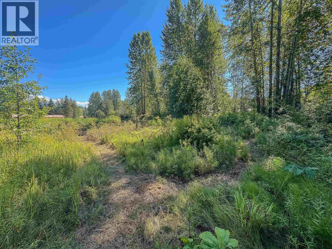
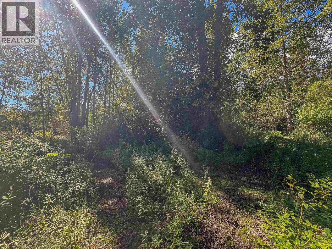
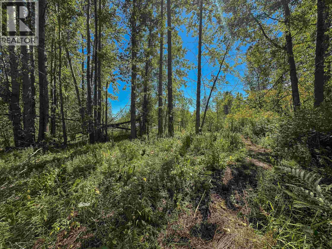
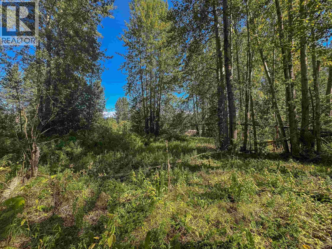
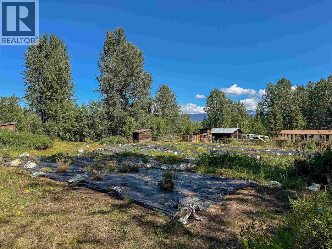
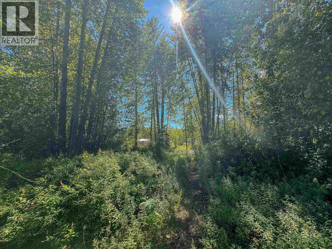
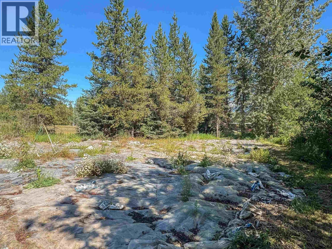
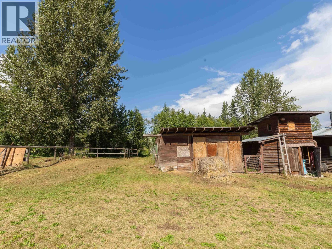
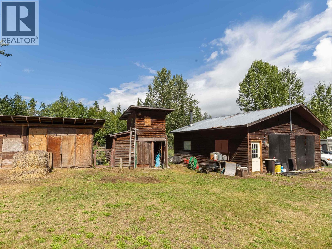
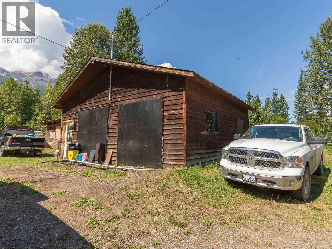
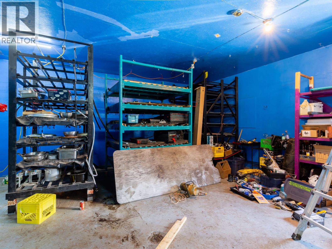
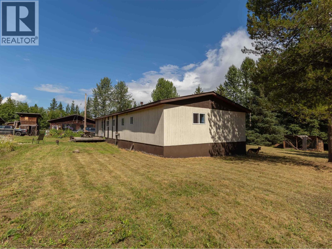
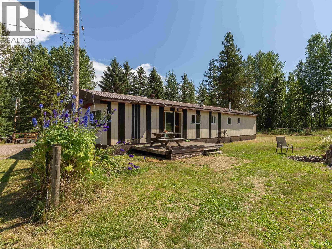
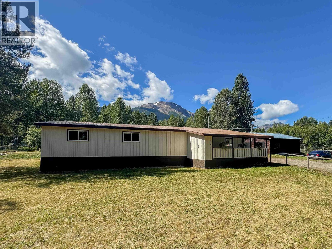
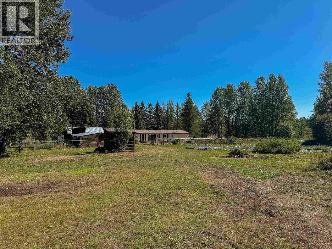
5 beds, 1 bath on a beautiful 5 acre lot, minutes from Smithers. This home consists of a 1975 manufactured home with a full addition completed in 1991. Enjoy the covered front deck and the view of Hudson Bay Mountain from the back deck. The spacious entryway is a must for any family! All appliances (fridge, stove, dishwasher, washer and dryer) are included. The property hosts many gardens, workshop, wildlife pond (great for skating), barn and a year round creek. It's partially fenced and a good opportunity for someone wanting enough space for their own food, animals or general use of the yard. This location provides easy access to the Town of Smithers, with a short bike ride on the trail behind the golf course. This is a prime location and good opportunity to get into the market! (id:5136)
Property Details
| MLS® Number | R3155584 |
| Property Type | Single Family |
| StorageType | Storage |
| Structure | Workshop |
| ViewType | Mountain View |
Building
| BathroomTotal | 1 |
| BedroomsTotal | 5 |
| Appliances | Washer, Dryer, Refrigerator, Stove, Dishwasher |
| BasementType | None |
| ConstructedDate | 1975 |
| ConstructionStyleAttachment | Detached |
| ConstructionStyleOther | Manufactured |
| ExteriorFinish | Wood |
| FoundationType | Unknown |
| HeatingFuel | Natural Gas |
| HeatingType | Forced Air |
| RoofMaterial | Metal |
| RoofStyle | Conventional |
| StoriesTotal | 1 |
| SizeInterior | 1550 Sqft |
| TotalFinishedArea | 1550 Sqft |
| Type | Manufactured Home/mobile |
| UtilityWater | Ground-level Well |
Parking
| Open | |
| RV |
Land
| Acreage | Yes |
| SizeIrregular | 5 |
| SizeTotal | 5 Ac |
| SizeTotalText | 5 Ac |
Rooms
| Level | Type | Length | Width | Dimensions |
|---|---|---|---|---|
| Main Level | Living Room | 12 ft ,9 in | 13 ft ,3 in | 12 ft ,9 in x 13 ft ,3 in |
| Main Level | Kitchen | 9 ft | 11 ft ,3 in | 9 ft x 11 ft ,3 in |
| Main Level | Dining Room | 19 ft ,6 in | 13 ft | 19 ft ,6 in x 13 ft |
| Main Level | Primary Bedroom | 13 ft ,3 in | 13 ft ,6 in | 13 ft ,3 in x 13 ft ,6 in |
| Main Level | Bedroom 2 | 13 ft ,3 in | 13 ft ,6 in | 13 ft ,3 in x 13 ft ,6 in |
| Main Level | Bedroom 3 | 9 ft | 11 ft ,3 in | 9 ft x 11 ft ,3 in |
| Main Level | Bedroom 4 | 8 ft ,3 in | 6 ft ,7 in | 8 ft ,3 in x 6 ft ,7 in |
| Main Level | Bedroom 5 | 8 ft ,3 in | 6 ft ,7 in | 8 ft ,3 in x 6 ft ,7 in |
| Main Level | Utility Room | 12 ft ,1 in | 13 ft ,4 in | 12 ft ,1 in x 13 ft ,4 in |
| Main Level | Pantry | 13 ft ,4 in | 7 ft ,6 in | 13 ft ,4 in x 7 ft ,6 in |
https://www.realtor.ca/real-estate/30152966/4141-whalen-road-smithers
Interested?
Contact us for more information


The trademarks REALTOR®, REALTORS®, and the REALTOR® logo are controlled by The Canadian Real Estate Association (CREA) and identify real estate professionals who are members of CREA. The trademarks MLS®, Multiple Listing Service® and the associated logos are owned by The Canadian Real Estate Association (CREA) and identify the quality of services provided by real estate professionals who are members of CREA. The trademark DDF® is owned by The Canadian Real Estate Association (CREA) and identifies CREA's Data Distribution Facility (DDF®)
August 24 2026 05:44:09
BC Northern Real Estate Board
Calderwood Realty Ltd.