
MLS Listings for Northern BC Canada
4143 22nd Avenue Prince George, British Columbia V2N 3N3

$549,900
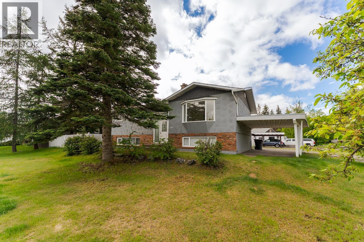
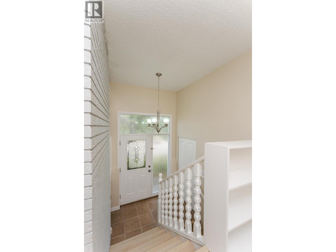
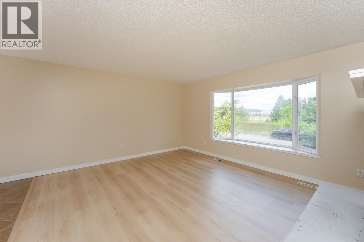
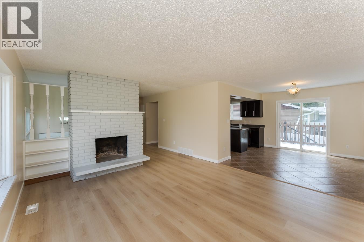
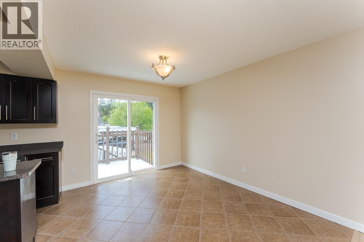
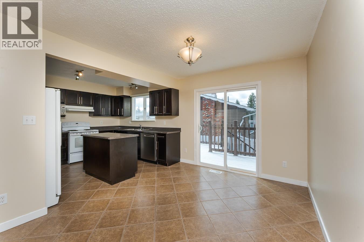
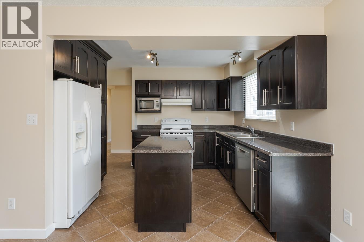
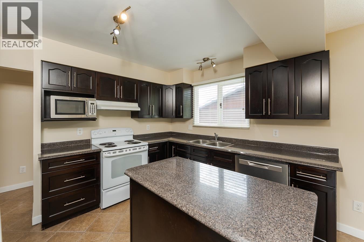
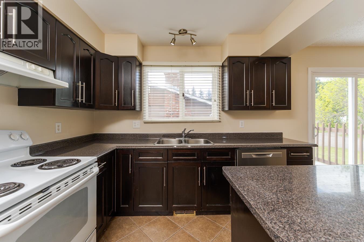
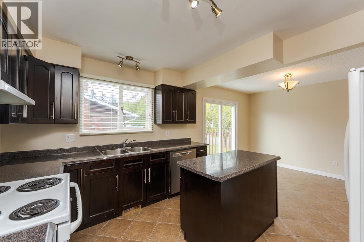
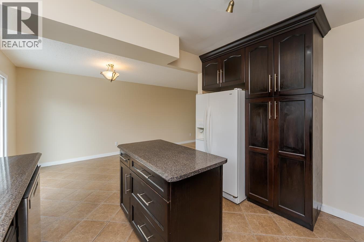
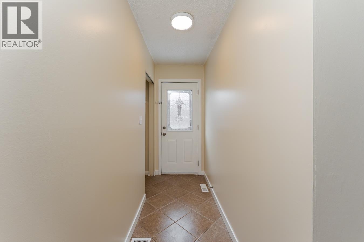
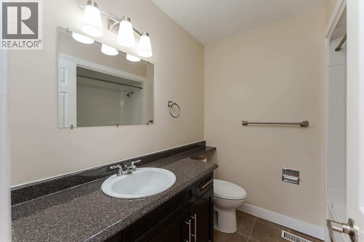
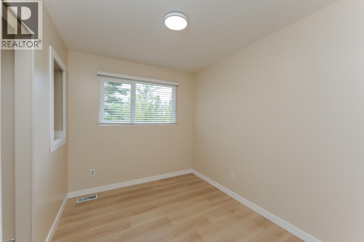
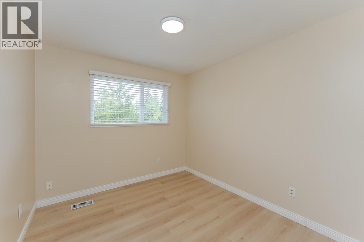
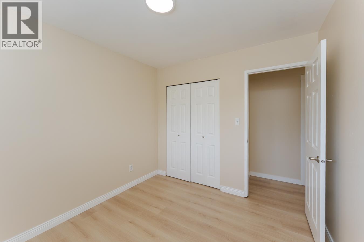
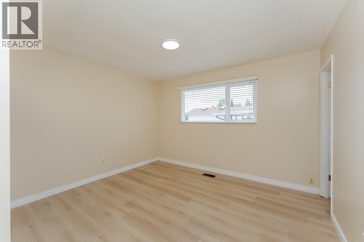
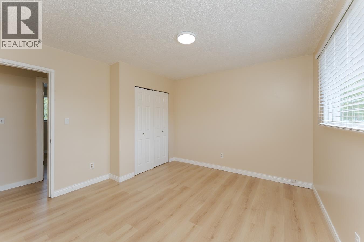
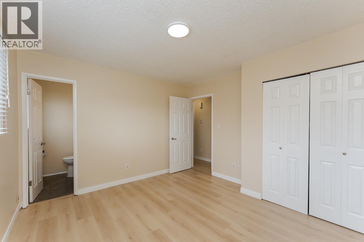
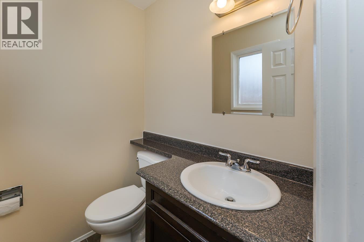
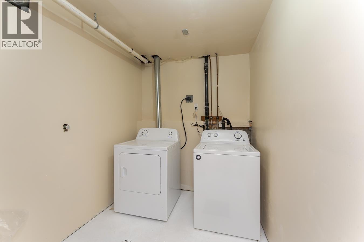
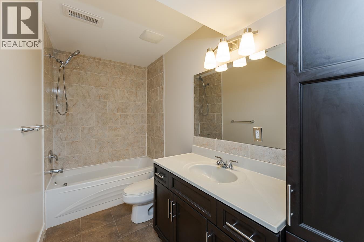
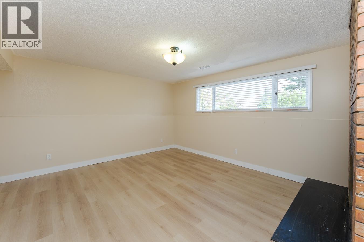
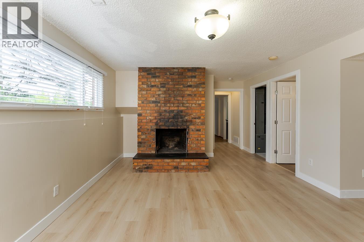
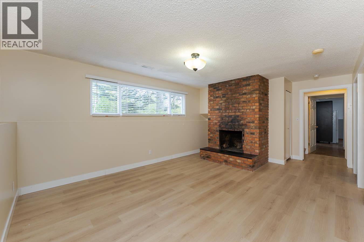
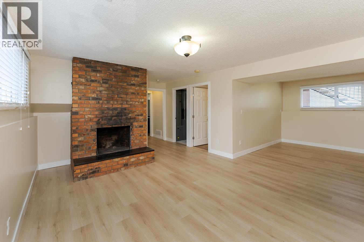
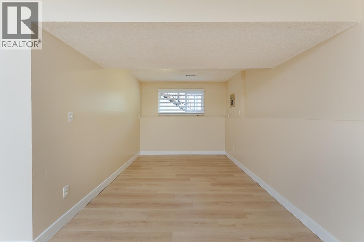
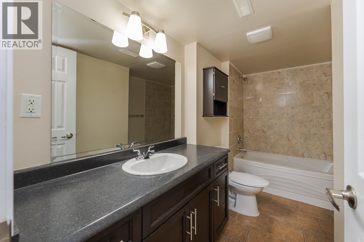
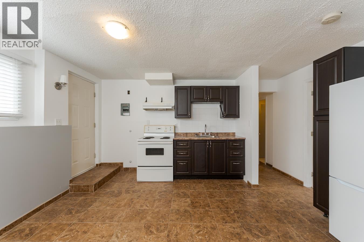
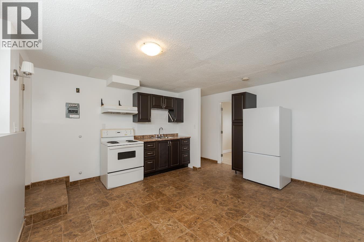
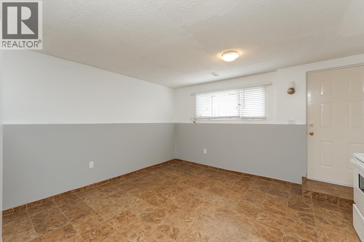
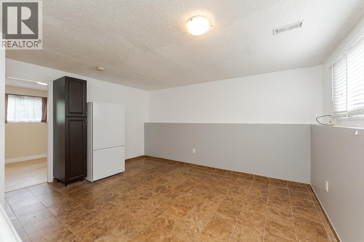
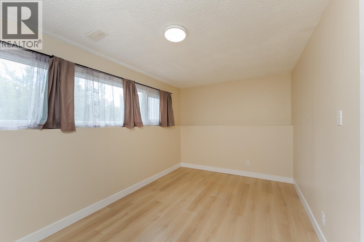
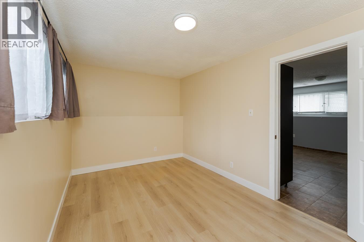
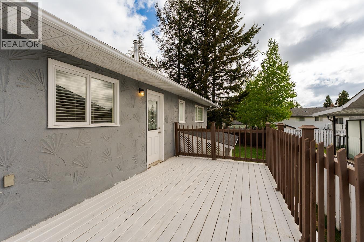
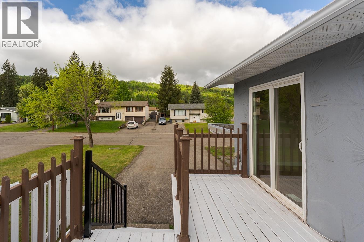
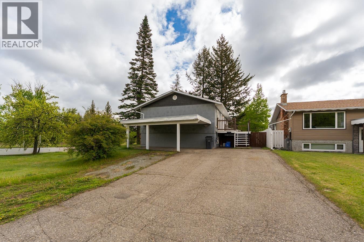
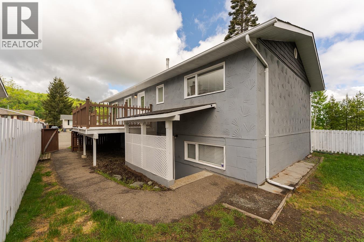
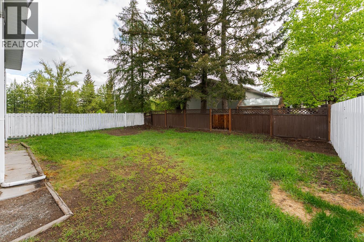
Move-in ready and freshly renovated throughout. This spacious home features brand new paint in every room, and stunning laminate plank flooring giving the entire property a clean, modern feel. The main floor enjoys 3 bedrooms and 2 bathrooms upstairs, plus a basement rec room and full bathroom, perfect for entertaining, a home gym, or a kids' play space. Additionally, a separate 1-bed, 1-bath suite provides incredible flexibility for multigenerational living, guests, or income purposes. Outside, a large driveway offers ample parking for multiple vehicles, plus a single carport for covered convenience. Whether you're growing your family or need versatile living arrangements, this turnkey home delivers comfort and style. Every detail has been thoughtfully updated so you can simply move in. (id:5136)
Open House
This property has open houses!
11:30 am
Ends at:12:30 pm
Property Details
| MLS® Number | R3129581 |
| Property Type | Single Family |
Building
| BathroomTotal | 4 |
| BedroomsTotal | 4 |
| BasementDevelopment | Finished |
| BasementType | Full (finished) |
| ConstructedDate | 1976 |
| ConstructionStyleAttachment | Detached |
| FireplacePresent | Yes |
| FireplaceTotal | 1 |
| FoundationType | Concrete Perimeter |
| HeatingFuel | Natural Gas |
| HeatingType | Forced Air |
| RoofMaterial | Asphalt Shingle |
| RoofStyle | Conventional |
| StoriesTotal | 1 |
| SizeInterior | 2117 Sqft |
| TotalFinishedArea | 2117 Sqft |
| Type | House |
| UtilityWater | Municipal Water |
Parking
| Carport |
Land
| Acreage | No |
| SizeIrregular | 5985 |
| SizeTotal | 5985 Sqft |
| SizeTotalText | 5985 Sqft |
Rooms
| Level | Type | Length | Width | Dimensions |
|---|---|---|---|---|
| Basement | Recreational, Games Room | 24 ft ,1 in | 19 ft ,3 in | 24 ft ,1 in x 19 ft ,3 in |
| Basement | Utility Room | 10 ft ,1 in | 7 ft ,1 in | 10 ft ,1 in x 7 ft ,1 in |
| Basement | Kitchen | 14 ft ,1 in | 14 ft ,3 in | 14 ft ,1 in x 14 ft ,3 in |
| Basement | Bedroom 4 | 8 ft ,7 in | 14 ft ,3 in | 8 ft ,7 in x 14 ft ,3 in |
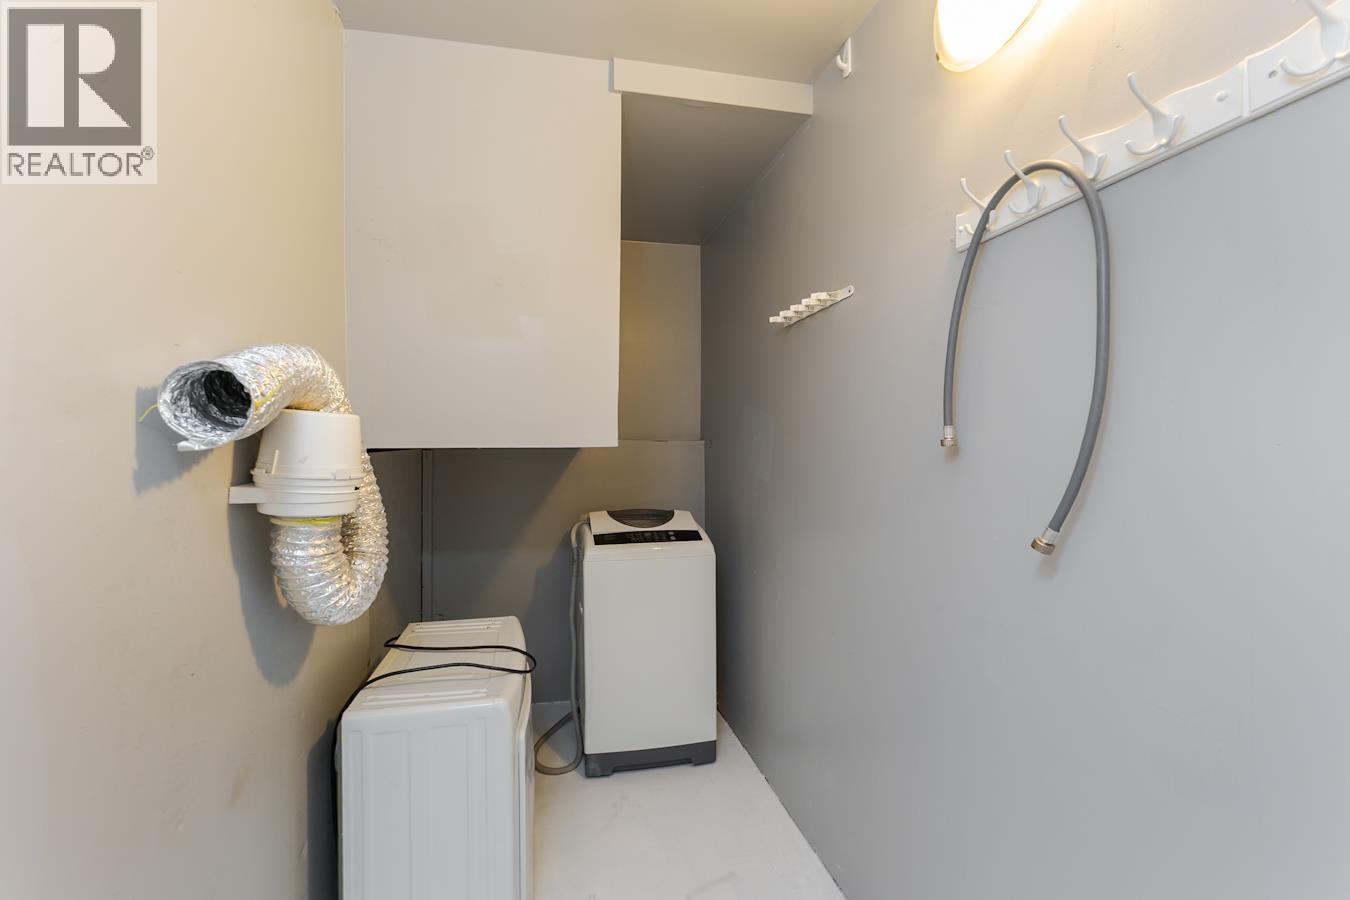
| Basement | Laundry Room | 9 ft | 4 ft ,5 in | 9 ft x 4 ft ,5 in |
| Main Level | Living Room | 13 ft ,4 in | 16 ft ,5 in | 13 ft ,4 in x 16 ft ,5 in |
| Main Level | Dining Room | 12 ft | 9 ft ,8 in | 12 ft x 9 ft ,8 in |
| Main Level | Kitchen | 11 ft ,8 in | 9 ft ,6 in | 11 ft ,8 in x 9 ft ,6 in |
| Main Level | Bedroom 2 | 9 ft ,1 in | 8 ft | 9 ft ,1 in x 8 ft |
| Main Level | Primary Bedroom | 11 ft ,7 in | 11 ft ,1 in | 11 ft ,7 in x 11 ft ,1 in |
| Main Level | Bedroom 3 | 9 ft ,1 in | 8 ft ,1 in | 9 ft ,1 in x 8 ft ,1 in |
https://www.realtor.ca/real-estate/29825319/4143-22nd-avenue-prince-george
Interested?
Contact us for more information


The trademarks REALTOR®, REALTORS®, and the REALTOR® logo are controlled by The Canadian Real Estate Association (CREA) and identify real estate professionals who are members of CREA. The trademarks MLS®, Multiple Listing Service® and the associated logos are owned by The Canadian Real Estate Association (CREA) and identify the quality of services provided by real estate professionals who are members of CREA. The trademark DDF® is owned by The Canadian Real Estate Association (CREA) and identifies CREA's Data Distribution Facility (DDF®)
May 29 2026 10:35:19
BC Northern Real Estate Board
Exp Realty