
MLS Listings for Northern BC Canada
4162 Lac La Hache Station Road Lac La Hache, British Columbia V0K 1T0

$945,000
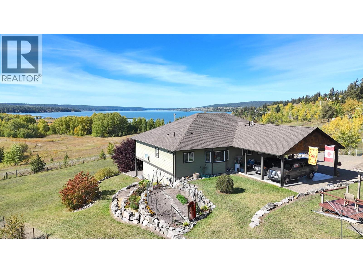
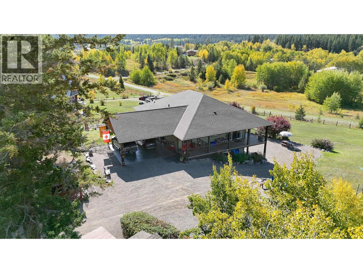
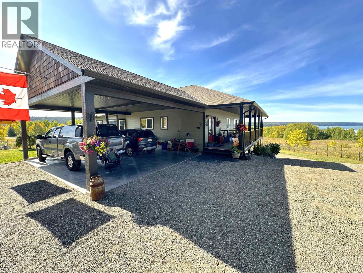
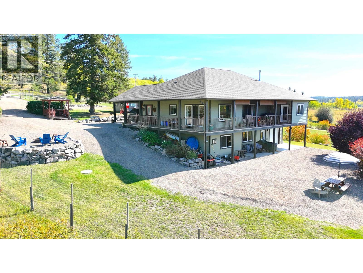
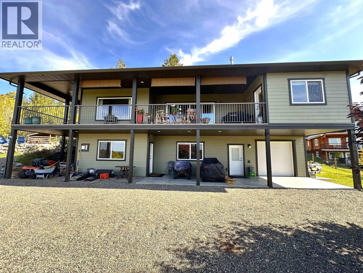
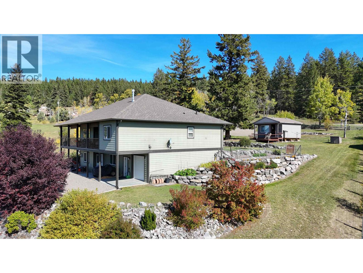
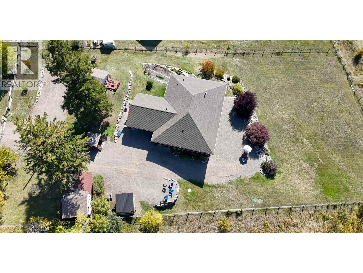
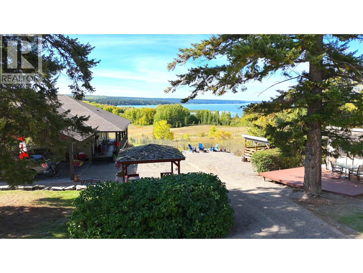
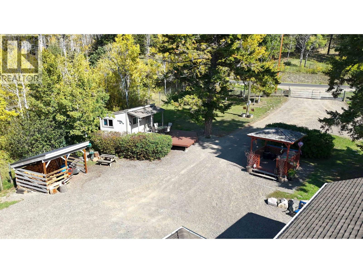
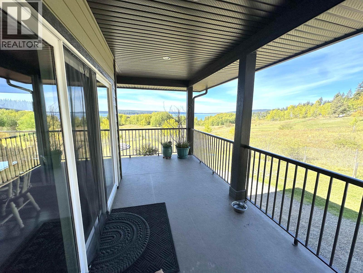
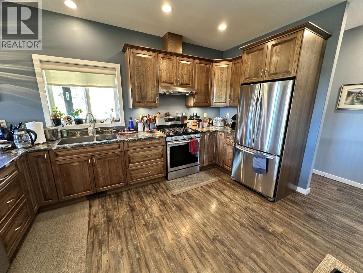
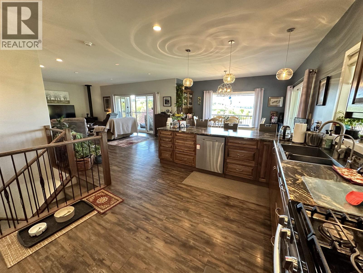
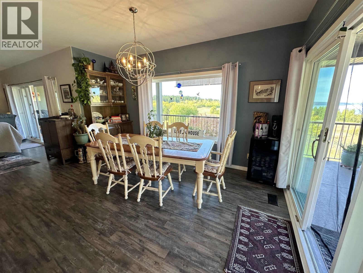
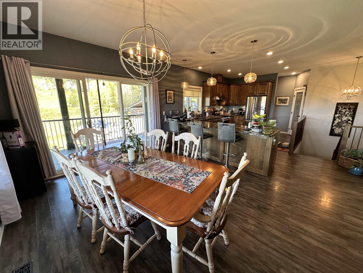
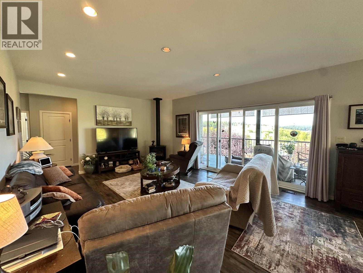
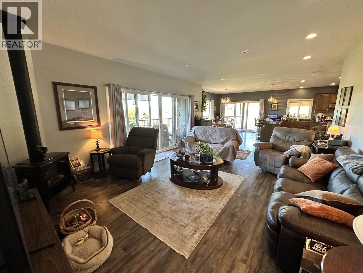
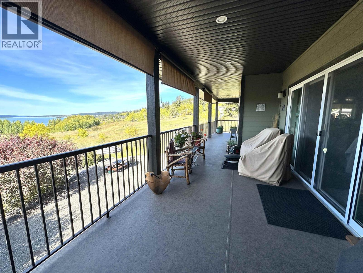
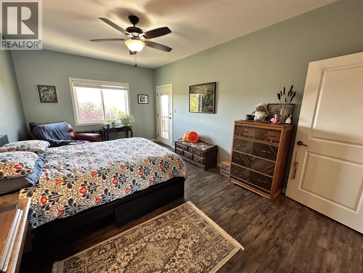
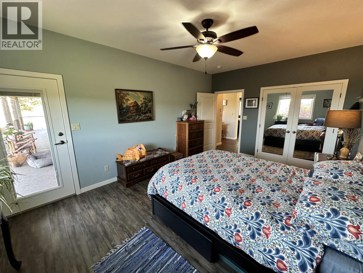
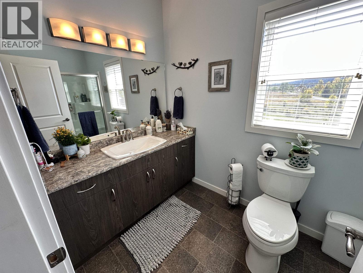
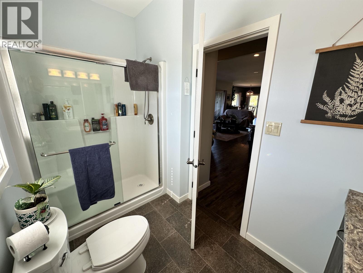
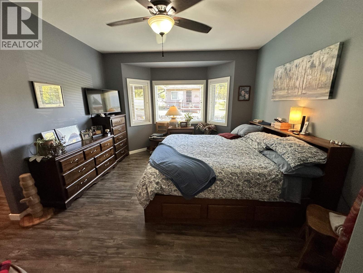
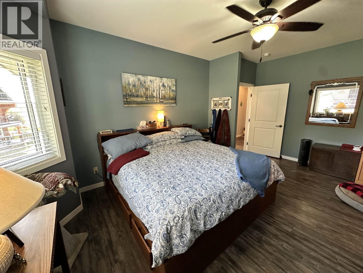
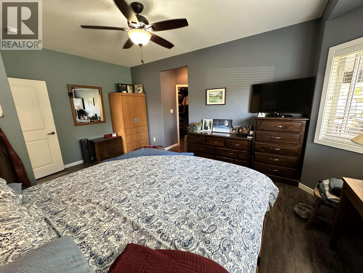
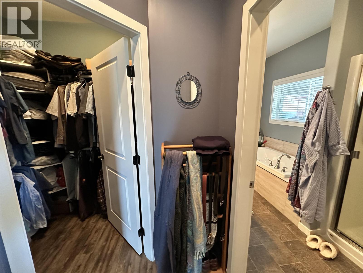
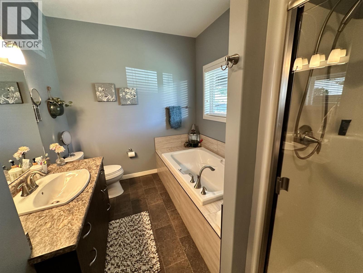
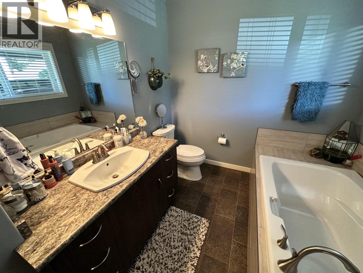
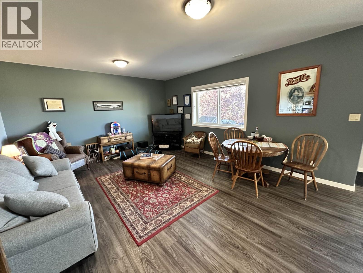
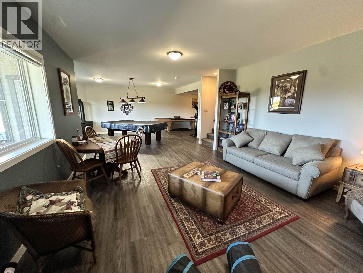
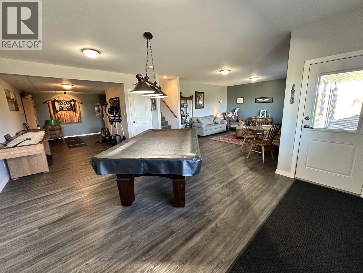
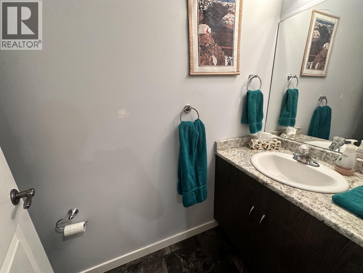
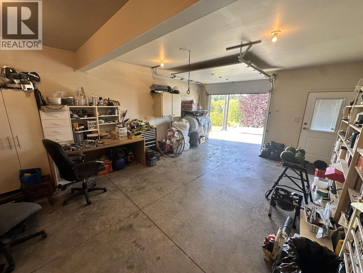
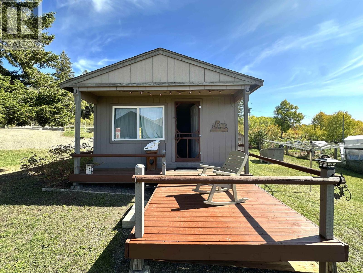
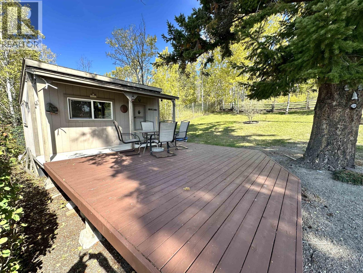
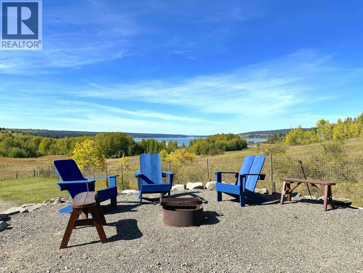
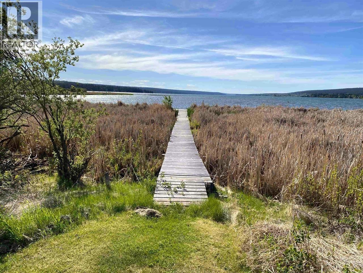
Enjoy the best of acreage & lakeside living without all the upkeep! Overlooking Lac La Hache, this quality Ohlund-built home offers nearly 2,900sqft of finished living space, sweeping southwest views & spectacular Cariboo sunsets. The spacious 2-bdrm, 3-bath layout was designed to easily accommodate a large 3rd bdrm, while the finished basement offers generous living space plus an indoor garage/workshop for your toys. Outside, the landscaped & fully fenced 1.04-ac yard is easy to maintain & includes a garden & powered 256 sqft bunkie, while 23 ac of common property preserves the peaceful natural setting & provides walking trails, waterfront & dock access. A rare combination of quality, privacy & recreation, just 2.4 km from Lac La Hache amenities & less than 20 minutes from 100 Mile House. (id:5136)
Property Details
| MLS® Number | R3168931 |
| Property Type | Single Family |
| StorageType | Storage |
| Structure | Workshop |
| ViewType | Lake View |
| WaterFrontType | Waterfront |
Building
| BathroomTotal | 3 |
| BedroomsTotal | 2 |
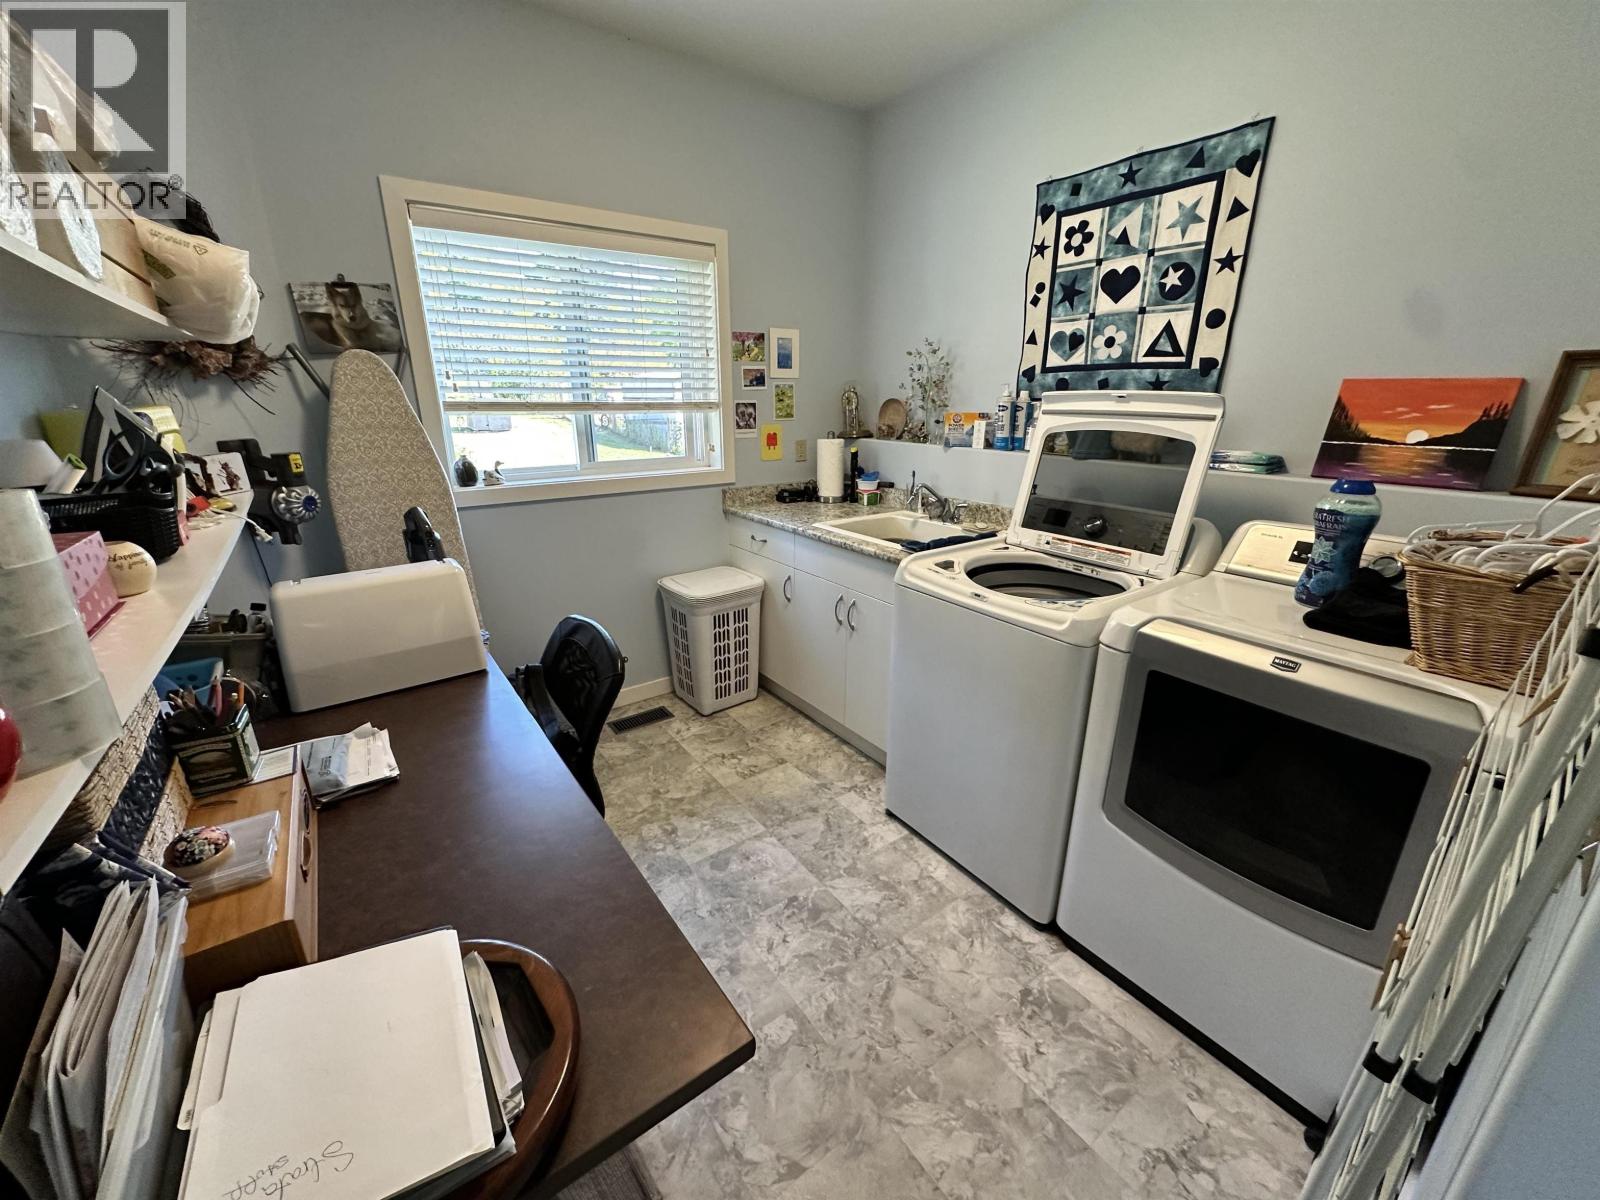
| Appliances | Washer, Dryer, Refrigerator, Stove, Dishwasher |
| BasementDevelopment | Finished |
| BasementType | N/a (finished) |
| ConstructedDate | 2015 |
| ConstructionStyleAttachment | Detached |
| ExteriorFinish | Composite Siding |
| FireProtection | Smoke Detectors |
| FireplacePresent | Yes |
| FireplaceTotal | 2 |
| FoundationType | Concrete Perimeter |
| HeatingFuel | Natural Gas |
| HeatingType | Forced Air |
| RoofMaterial | Asphalt Shingle |
| RoofStyle | Conventional |
| StoriesTotal | 2 |
| SizeInterior | 2869 Sqft |
| TotalFinishedArea | 2869 Sqft |
| Type | House |
| UtilityWater | Drilled Well |
Parking
| Carport | |
| Garage | 1 |
| RV |
Land
| Acreage | Yes |
| SizeIrregular | 45302 |
| SizeTotal | 45302 Sqft |
| SizeTotalText | 45302 Sqft |
Rooms
| Level | Type | Length | Width | Dimensions |
|---|---|---|---|---|
| Basement | Family Room | 14 ft ,7 in | 14 ft ,1 in | 14 ft ,7 in x 14 ft ,1 in |
| Basement | Recreational, Games Room | 17 ft | 34 ft ,2 in | 17 ft x 34 ft ,2 in |
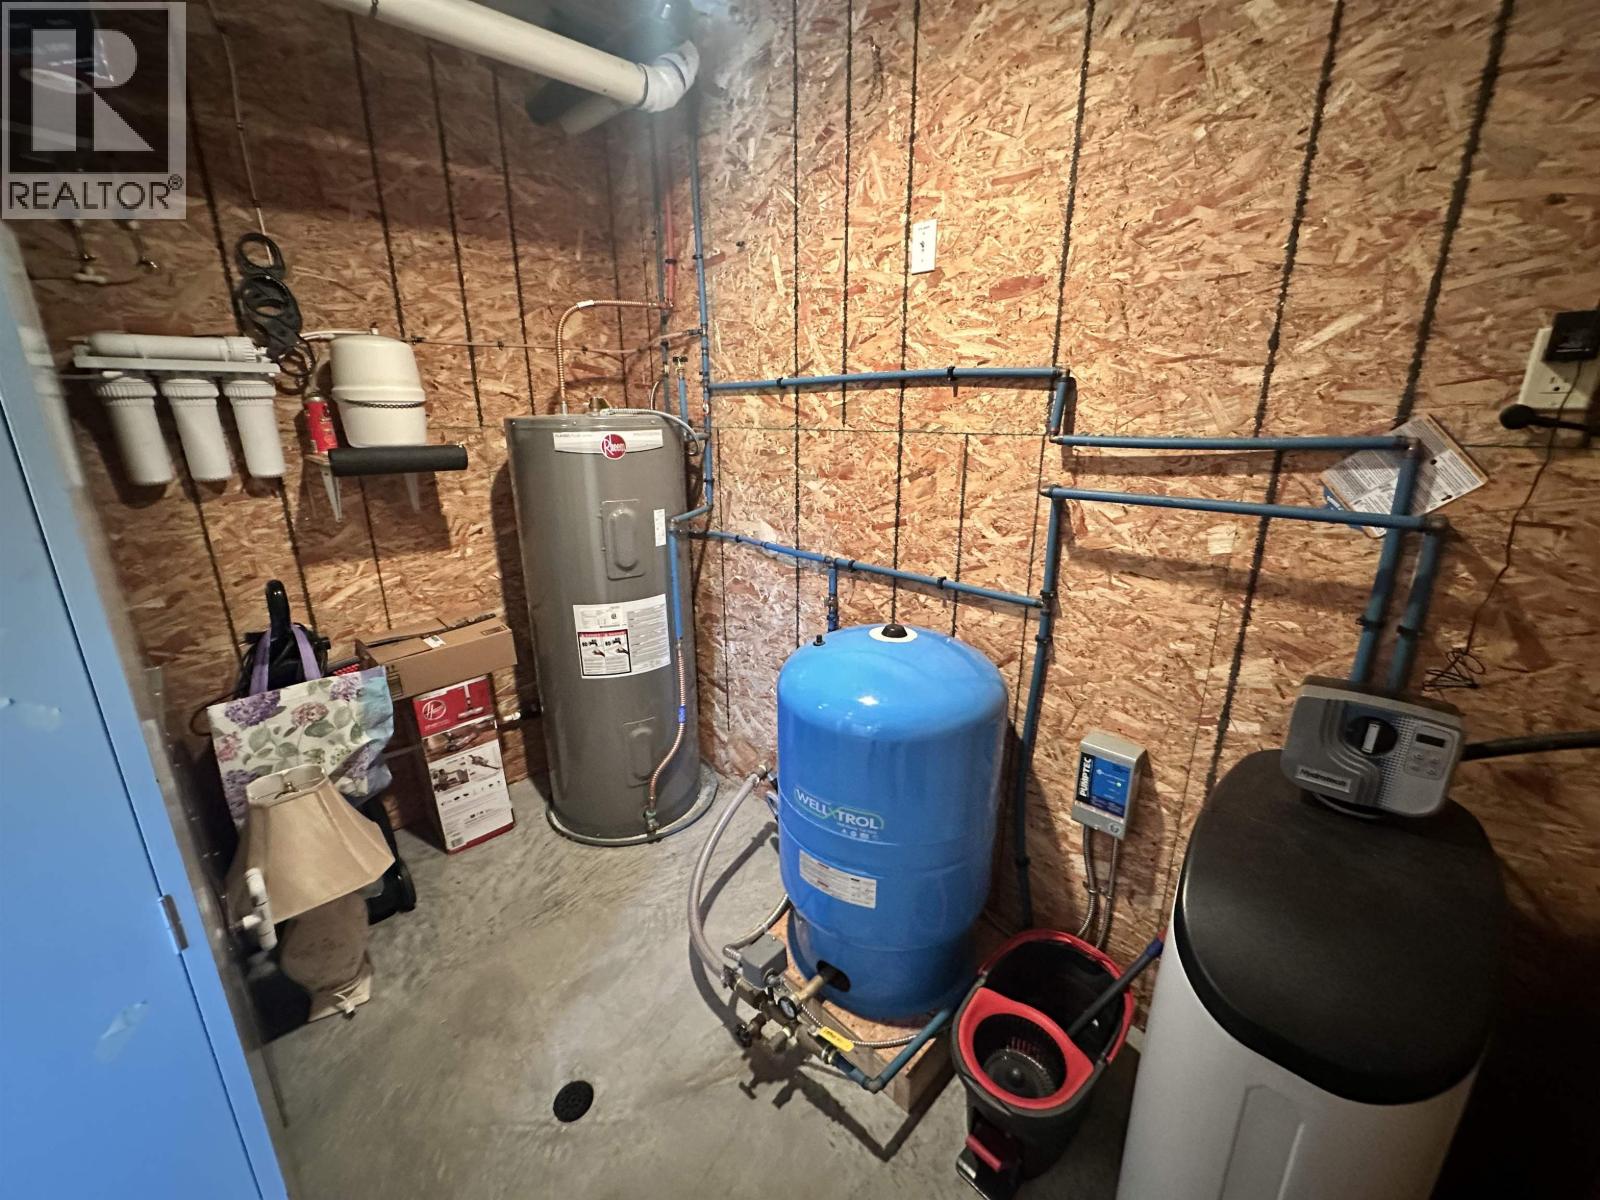
| Basement | Utility Room | 9 ft ,5 in | 9 ft | 9 ft ,5 in x 9 ft |
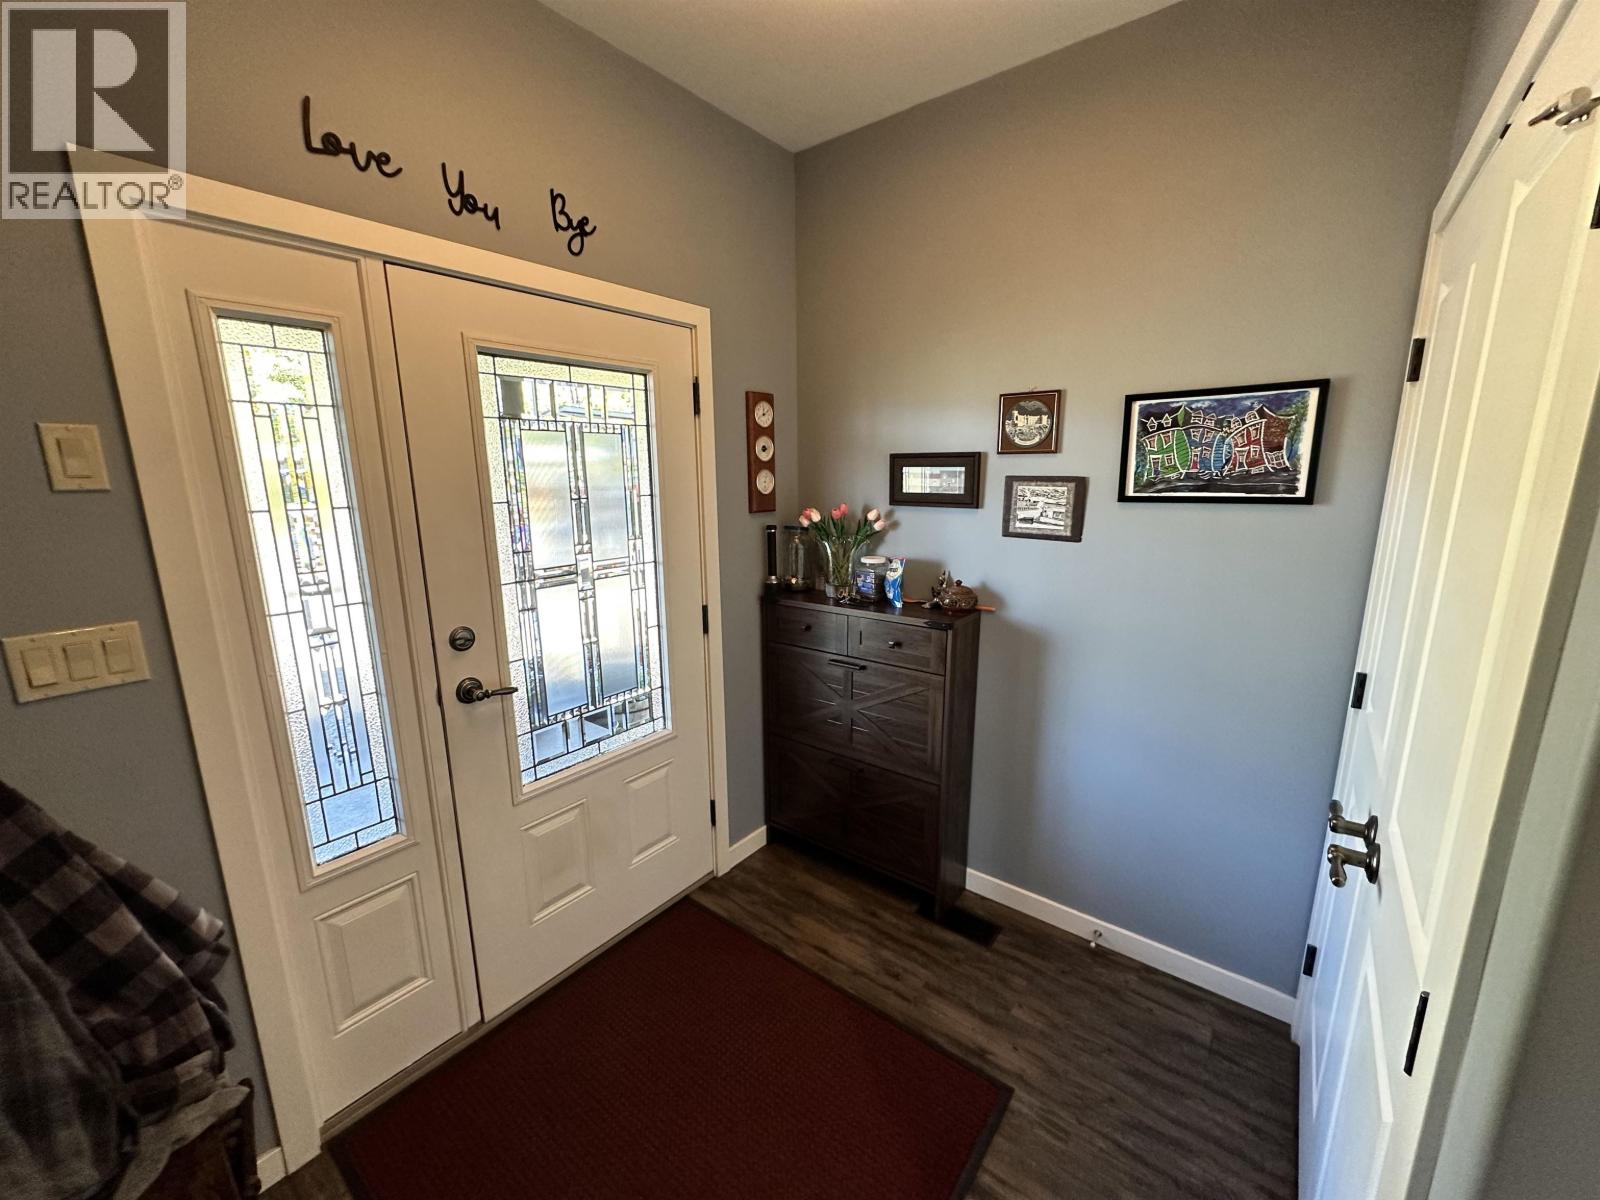
| Main Level | Foyer | 10 ft ,6 in | 8 ft ,2 in | 10 ft ,6 in x 8 ft ,2 in |
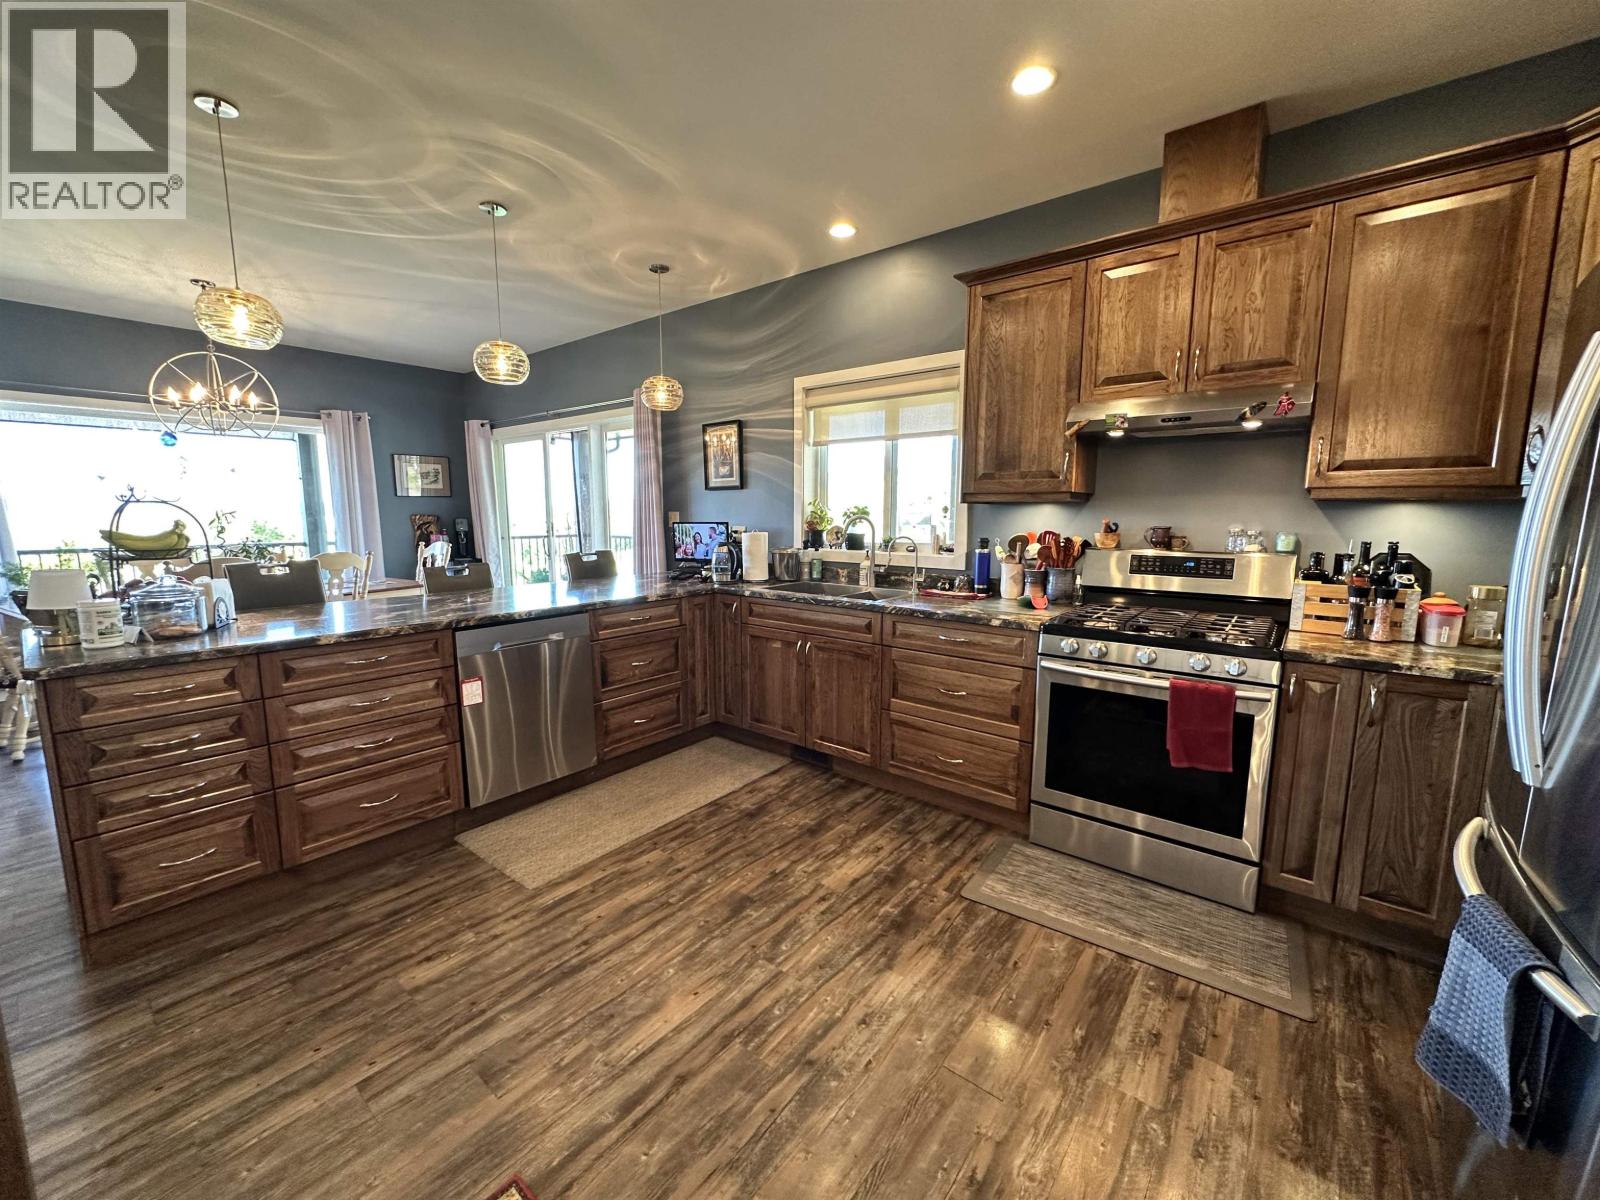
| Main Level | Kitchen | 15 ft | 15 ft ,1 in | 15 ft x 15 ft ,1 in |
| Main Level | Dining Room | 15 ft | 10 ft ,9 in | 15 ft x 10 ft ,9 in |
| Main Level | Living Room | 22 ft | 15 ft ,2 in | 22 ft x 15 ft ,2 in |
| Main Level | Bedroom 2 | 11 ft ,9 in | 18 ft | 11 ft ,9 in x 18 ft |
| Main Level | Laundry Room | 9 ft | 11 ft ,1 in | 9 ft x 11 ft ,1 in |
| Main Level | Primary Bedroom | 12 ft ,1 in | 17 ft ,6 in | 12 ft ,1 in x 17 ft ,6 in |
| Main Level | Other | 8 ft ,4 in | 7 ft ,2 in | 8 ft ,4 in x 7 ft ,2 in |
| Main Level | Pantry | 8 ft ,2 in | 4 ft ,8 in | 8 ft ,2 in x 4 ft ,8 in |
https://www.realtor.ca/real-estate/30318996/4162-lac-la-hache-station-road-lac-la-hache
Interested?
Contact us for more information


The trademarks REALTOR®, REALTORS®, and the REALTOR® logo are controlled by The Canadian Real Estate Association (CREA) and identify real estate professionals who are members of CREA. The trademarks MLS®, Multiple Listing Service® and the associated logos are owned by The Canadian Real Estate Association (CREA) and identify the quality of services provided by real estate professionals who are members of CREA. The trademark DDF® is owned by The Canadian Real Estate Association (CREA) and identifies CREA's Data Distribution Facility (DDF®)
September 23 2026 08:25:59
BC Northern Real Estate Board
RE/MAX 100