
MLS Listings for Northern BC Canada
4163 Craig Drive Prince George, British Columbia V2K 1E4

$559,000
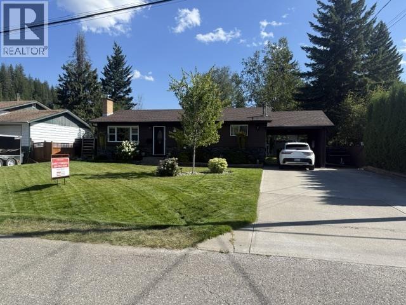
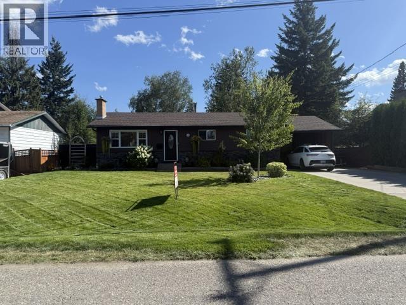
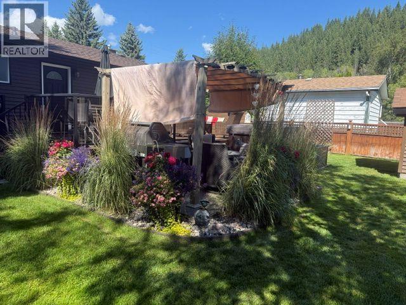
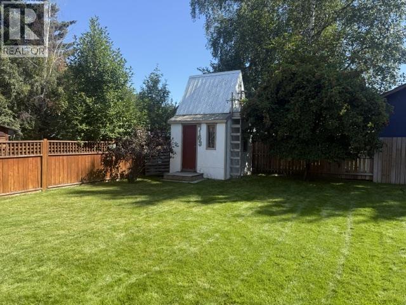
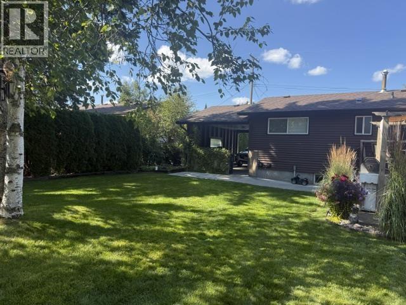
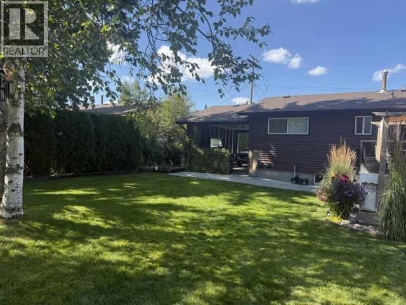
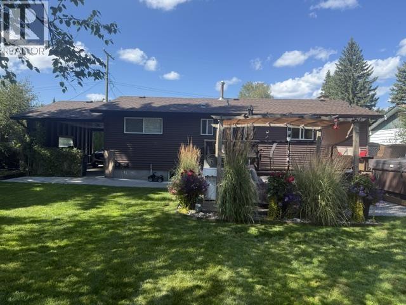
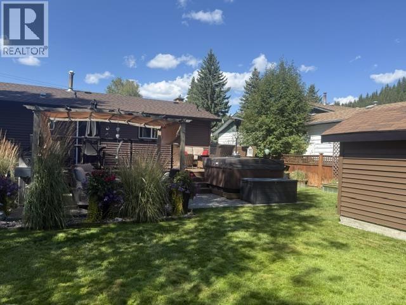
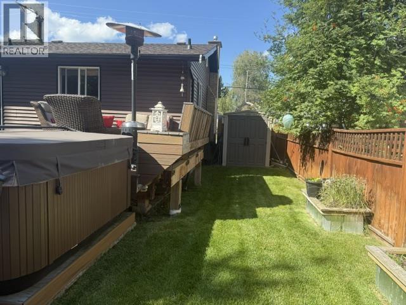
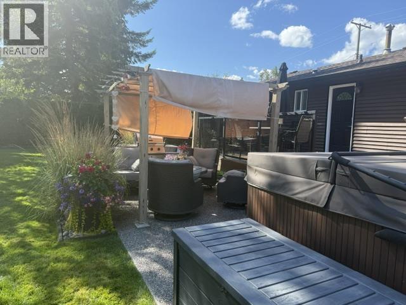
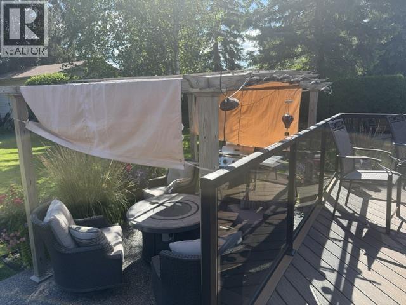
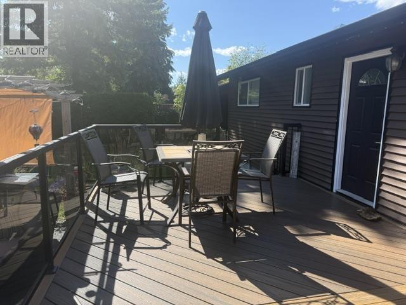
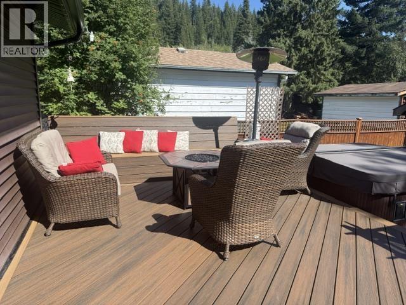
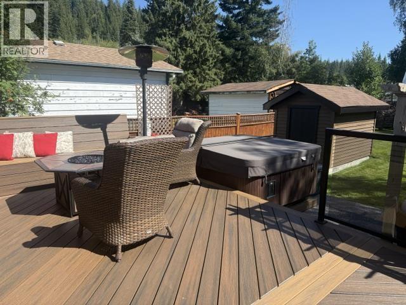
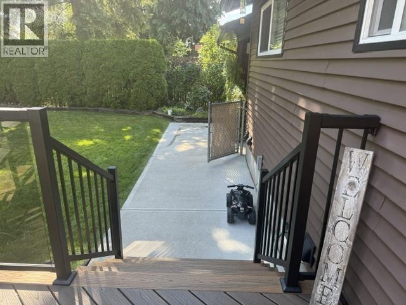
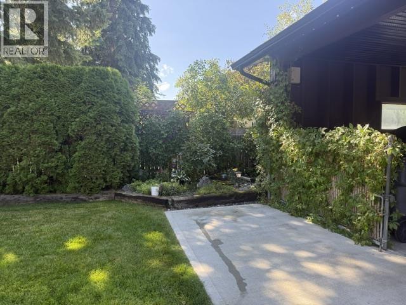
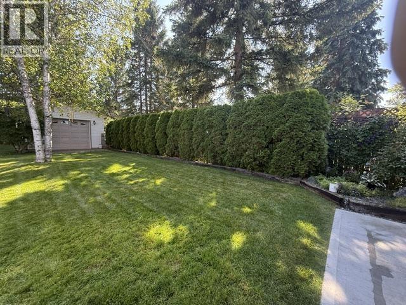
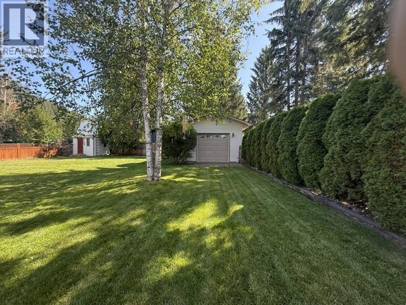
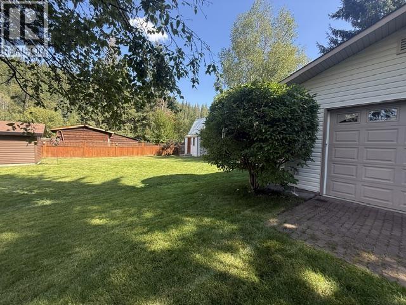
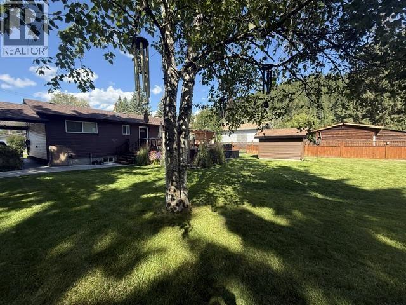
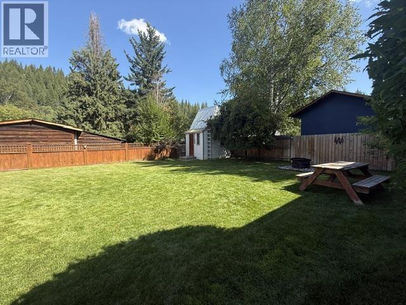
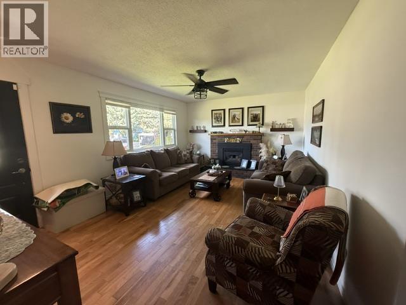
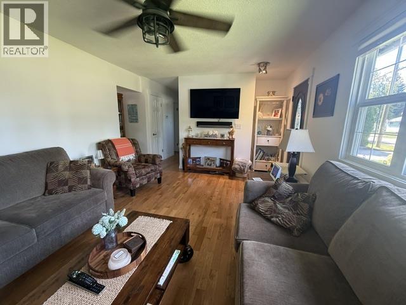
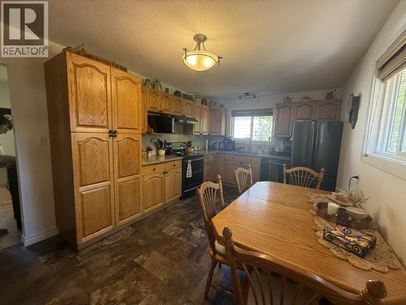
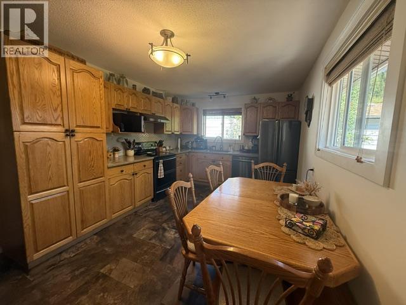
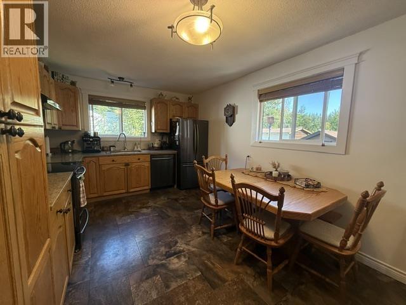
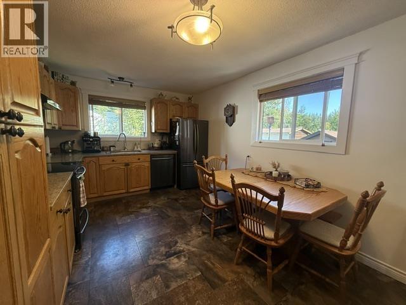
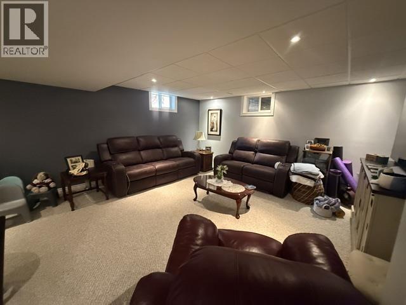
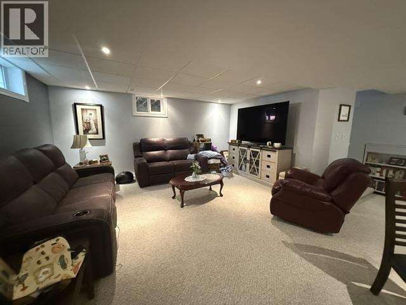
Great starter home or retirement home. Oak kitchen with granite countertops, hardwood floors one gas fireplace up and a gas free standing stove down. Features newer siding with added insulation under the siding, all windows changed to vinyl sliders, newer 35 year shingles, 200 amp power upgrade with 100 amp panel in the garage. Garage is 16 ft by 24 ft. Composite decks and exposed aggregate cement patios, kids playhouse, detached shed and B.I. sprinkler system. Nothing left to do here. Easy to show. (id:5136)
Property Details
| MLS® Number | R3157855 |
| Property Type | Single Family |
Building
| BathroomTotal | 2 |
| BedroomsTotal | 3 |
| Amenities | Fireplace(s) |
| Appliances | Dishwasher |
| BasementDevelopment | Finished |
| BasementType | N/a (finished) |
| ConstructedDate | 1970 |
| ConstructionStyleAttachment | Detached |
| ExteriorFinish | Vinyl Siding |
| FireplacePresent | Yes |
| FireplaceTotal | 1 |
| FoundationType | Concrete Perimeter |
| HeatingFuel | Natural Gas |
| HeatingType | Forced Air |
| RoofMaterial | Asphalt Shingle |
| RoofStyle | Conventional |
| StoriesTotal | 1 |
| SizeInterior | 1920 Sqft |
| TotalFinishedArea | 1920 Sqft |
| Type | House |
| UtilityWater | Municipal Water |
Parking
| Detached Garage | |
| RV | |
| Tandem |
Land
| Acreage | No |
| SizeIrregular | 10150 |
| SizeTotal | 10150 Sqft |
| SizeTotalText | 10150 Sqft |
Rooms
| Level | Type | Length | Width | Dimensions |
|---|---|---|---|---|
| Basement | Family Room | 21 ft ,8 in | 18 ft | 21 ft ,8 in x 18 ft |
| Basement | Storage | 5 ft ,4 in | 5 ft ,8 in | 5 ft ,4 in x 5 ft ,8 in |
| Basement | Laundry Room | 5 ft | 8 ft ,1 in | 5 ft x 8 ft ,1 in |
| Basement | Bedroom 3 | 9 ft ,2 in | 10 ft ,8 in | 9 ft ,2 in x 10 ft ,8 in |
| Main Level | Kitchen | 16 ft ,7 in | 12 ft | 16 ft ,7 in x 12 ft |
| Main Level | Living Room | 17 ft | 12 ft ,2 in | 17 ft x 12 ft ,2 in |
| Main Level | Bedroom 2 | 10 ft | 8 ft ,5 in | 10 ft x 8 ft ,5 in |
| Main Level | Office | 8 ft ,7 in | 8 ft ,1 in | 8 ft ,7 in x 8 ft ,1 in |
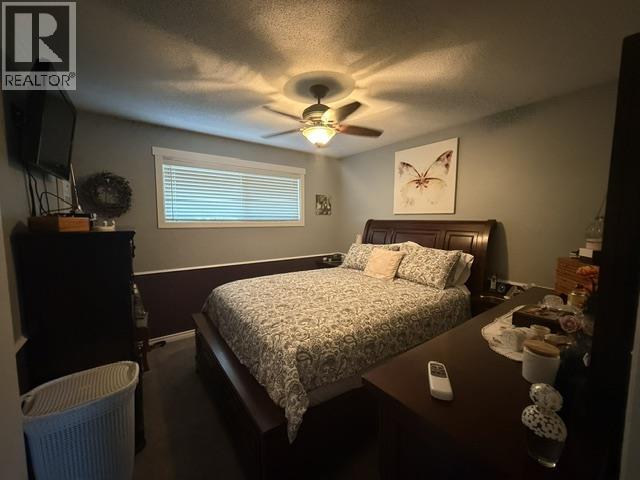
| Main Level | Primary Bedroom | 11 ft | 11 ft | 11 ft x 11 ft |
https://www.realtor.ca/real-estate/30184223/4163-craig-drive-prince-george
Interested?
Contact us for more information


The trademarks REALTOR®, REALTORS®, and the REALTOR® logo are controlled by The Canadian Real Estate Association (CREA) and identify real estate professionals who are members of CREA. The trademarks MLS®, Multiple Listing Service® and the associated logos are owned by The Canadian Real Estate Association (CREA) and identify the quality of services provided by real estate professionals who are members of CREA. The trademark DDF® is owned by The Canadian Real Estate Association (CREA) and identifies CREA's Data Distribution Facility (DDF®)
August 21 2026 05:52:15
BC Northern Real Estate Board
Royal LePage Aspire Realty