
MLS Listings for Northern BC Canada
4168 Broadway Avenue Smithers, British Columbia V0J 2N0

$615,000
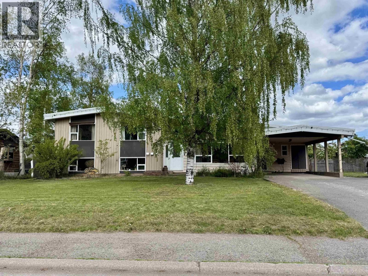
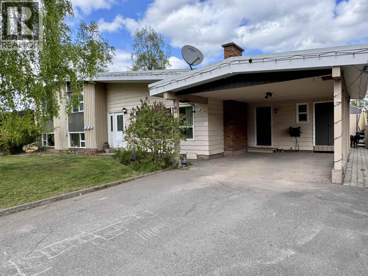
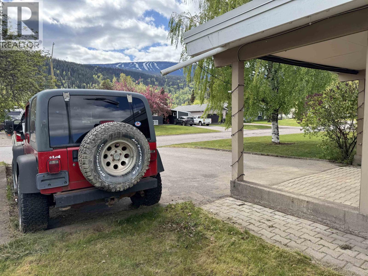
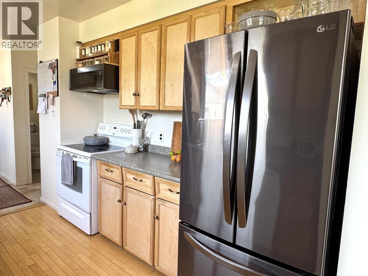
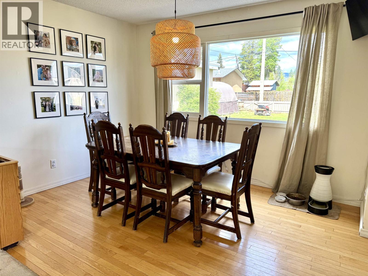
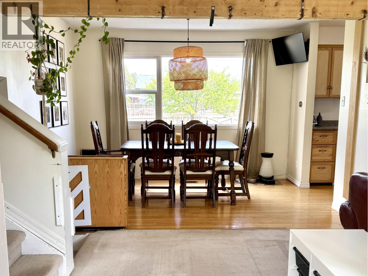
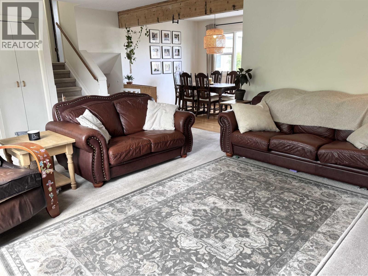
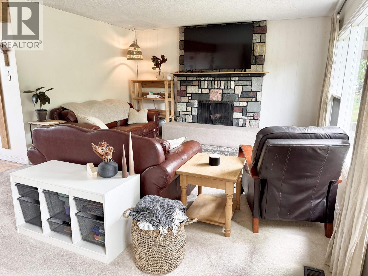
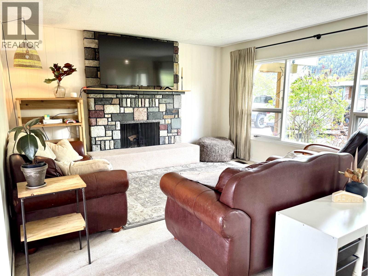
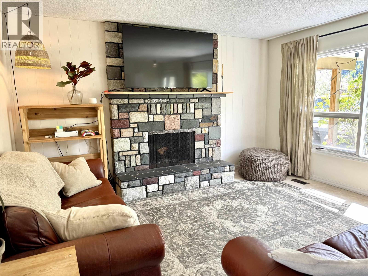
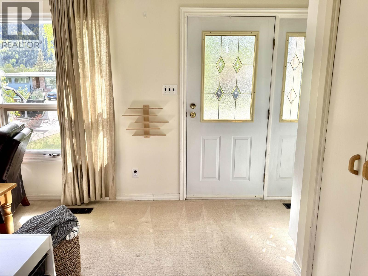
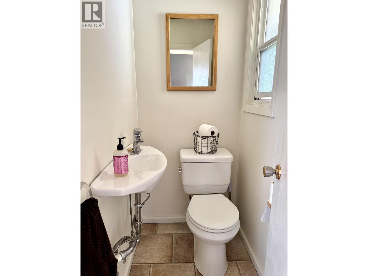
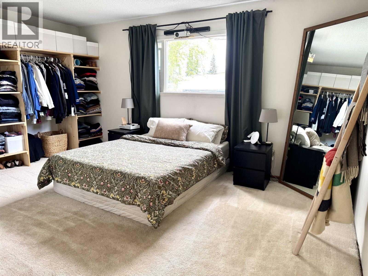
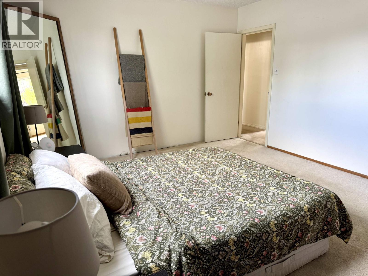
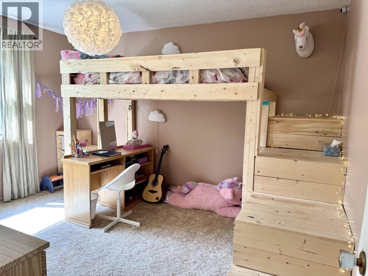
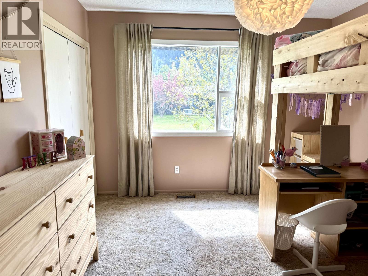
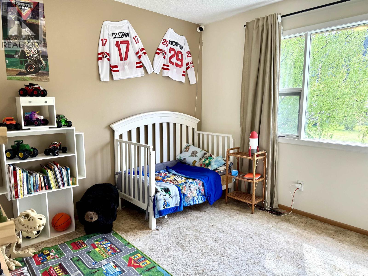
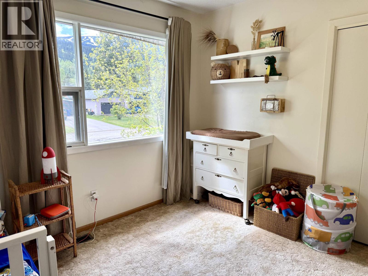
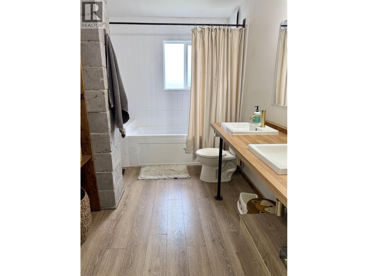
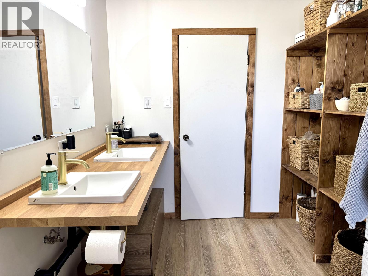
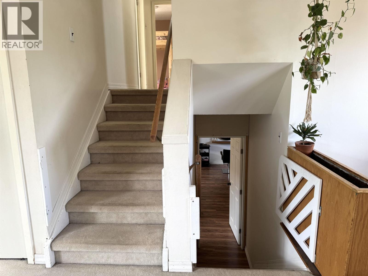
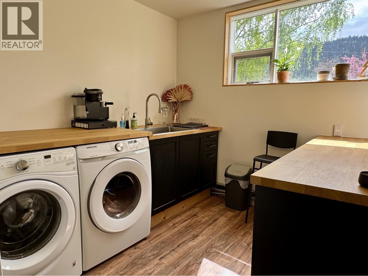
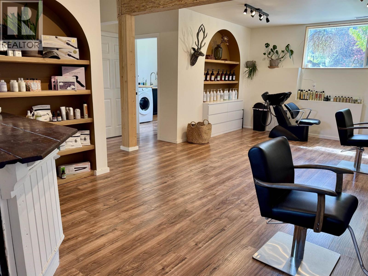
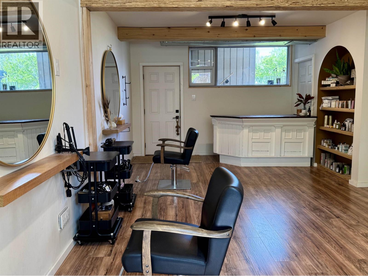
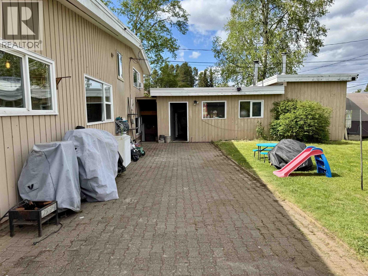
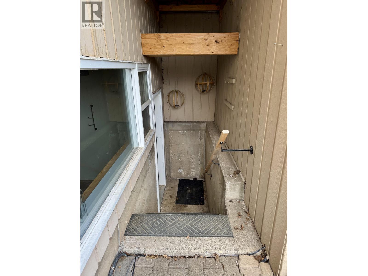
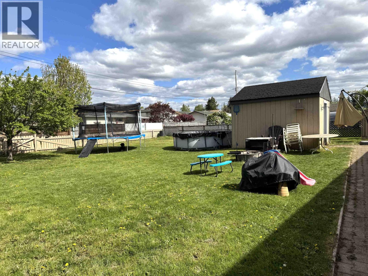
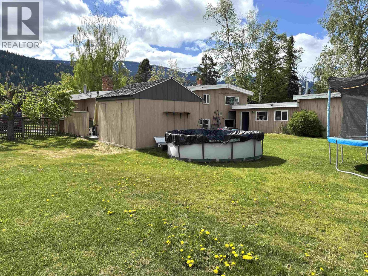
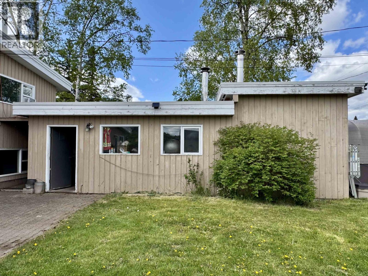
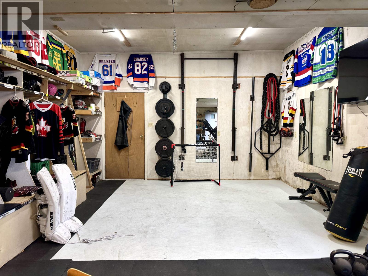
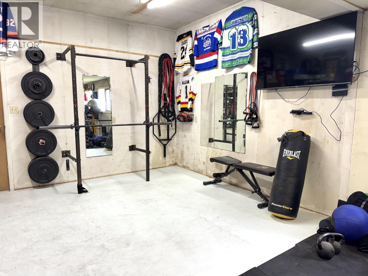
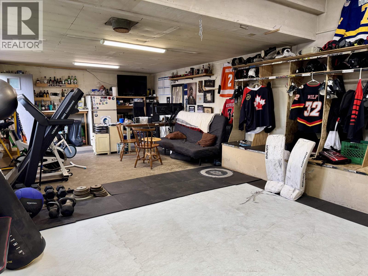
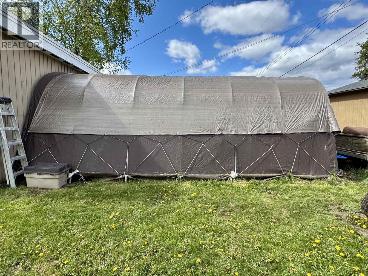
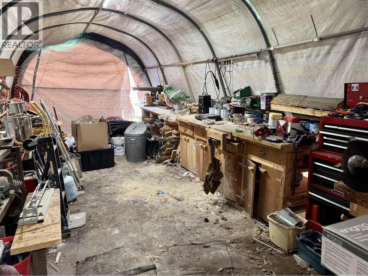
Located in a fantastic family-friendly neighbourhood close to schools, arena, pool, walking trails, parks, and downtown, this well-maintained 3 bed, 3 bath 3-level split offers space, flexibility, and room to grow. Set on an oversized 99’ lot with alley access, RV parking, and a huge yard with some beautiful mature trees, there’s plenty of space for kids, pets, gardening, and entertaining. The basement has a separate entry and is currently set up as a hair salon, offering excellent suite or home business potential. Outside highlights include a 10’x12’ shed, carport, and an impressive 33’x16’ heated and wired detached shop currently used as a gym, office, and man cave. A tent shelter woodworking shop adds even more versatile workspace and storage. (id:5136)
Property Details
| MLS® Number | R3125536 |
| Property Type | Single Family |
| ViewType | Mountain View |
Building
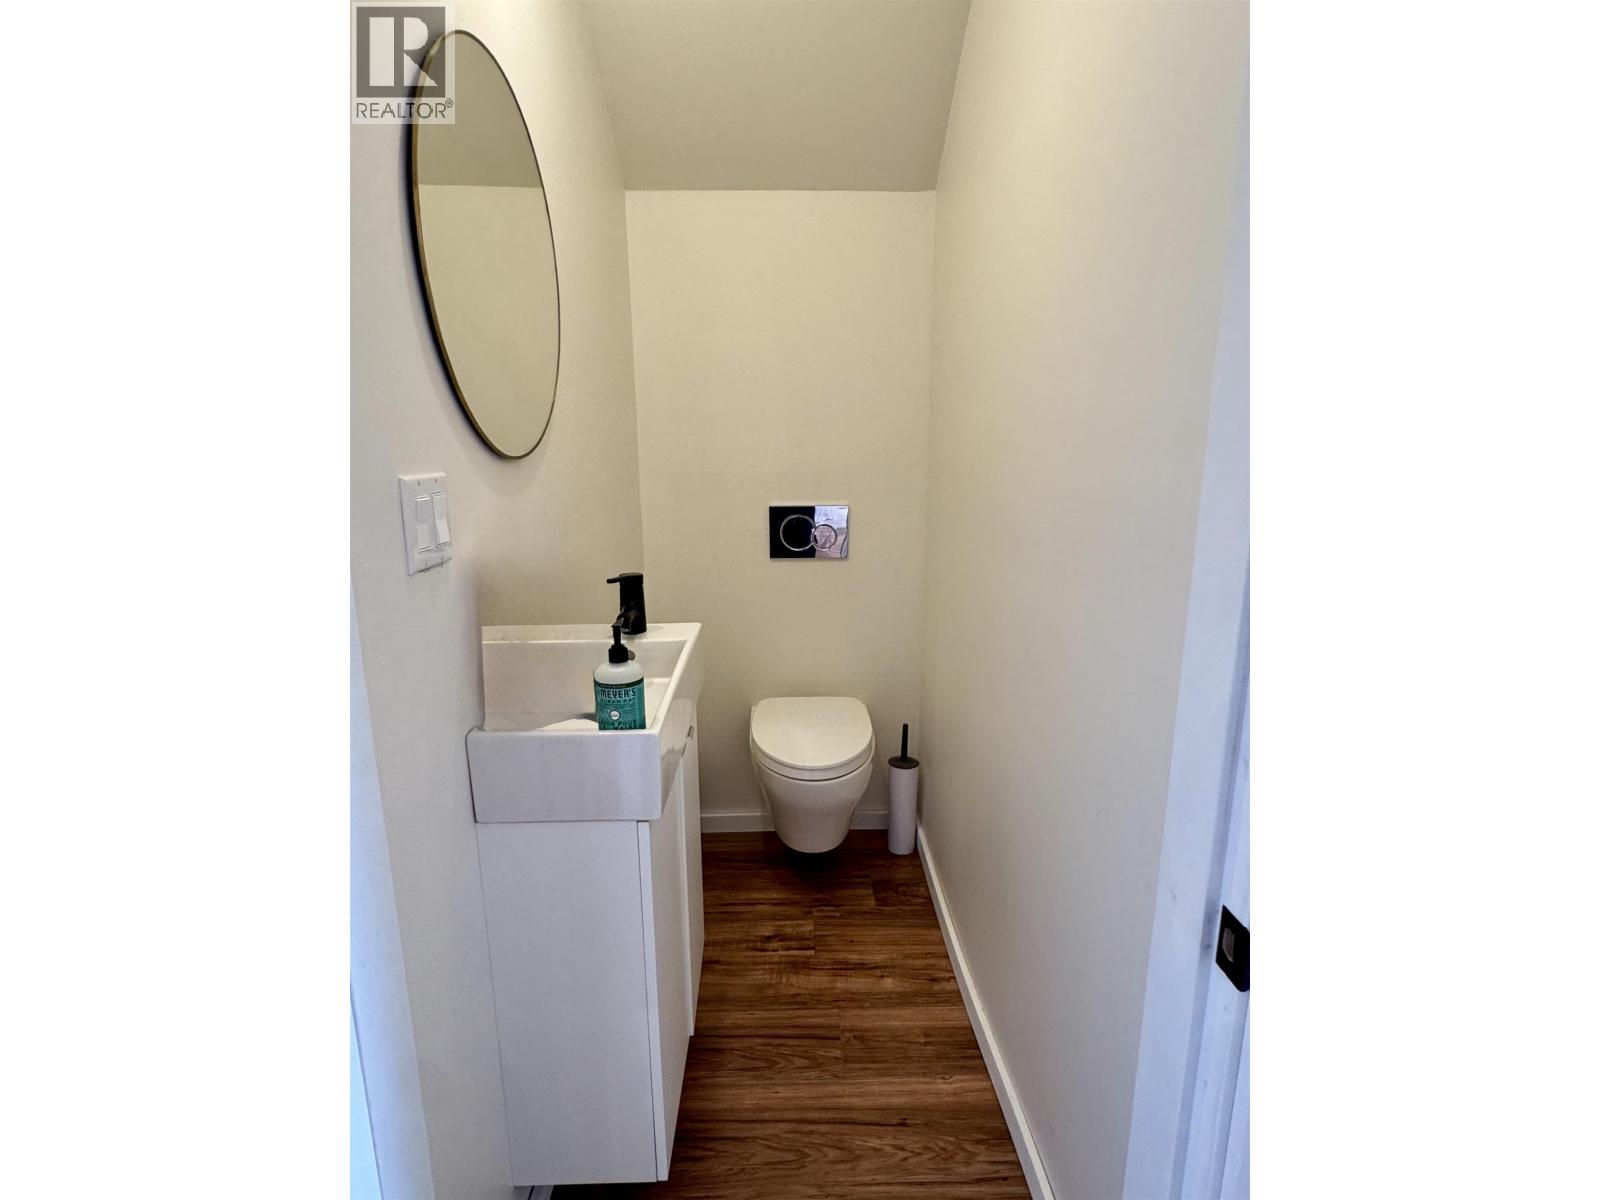
| BathroomTotal | 3 |
| BedroomsTotal | 3 |
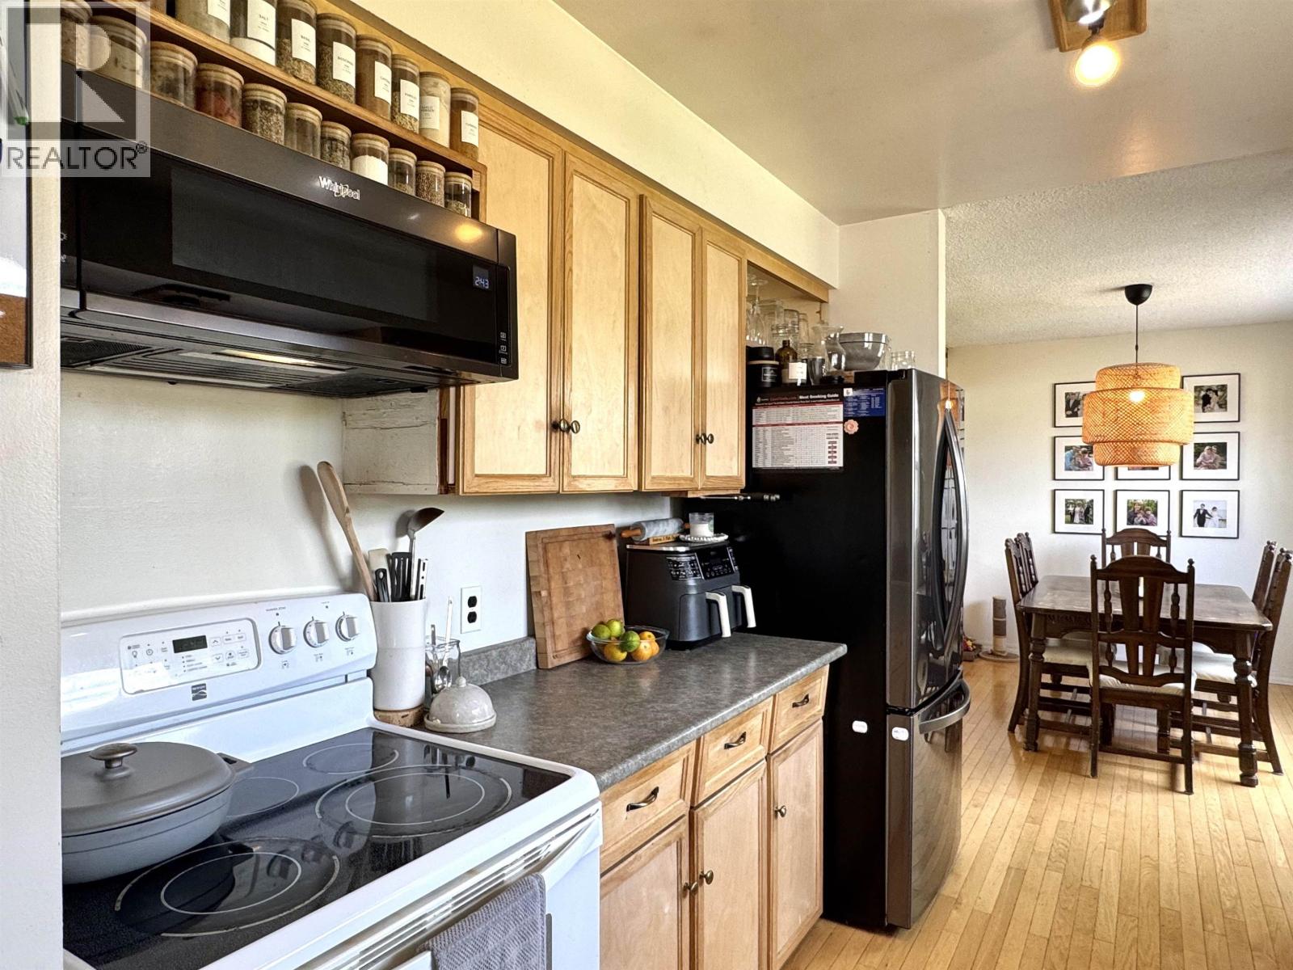
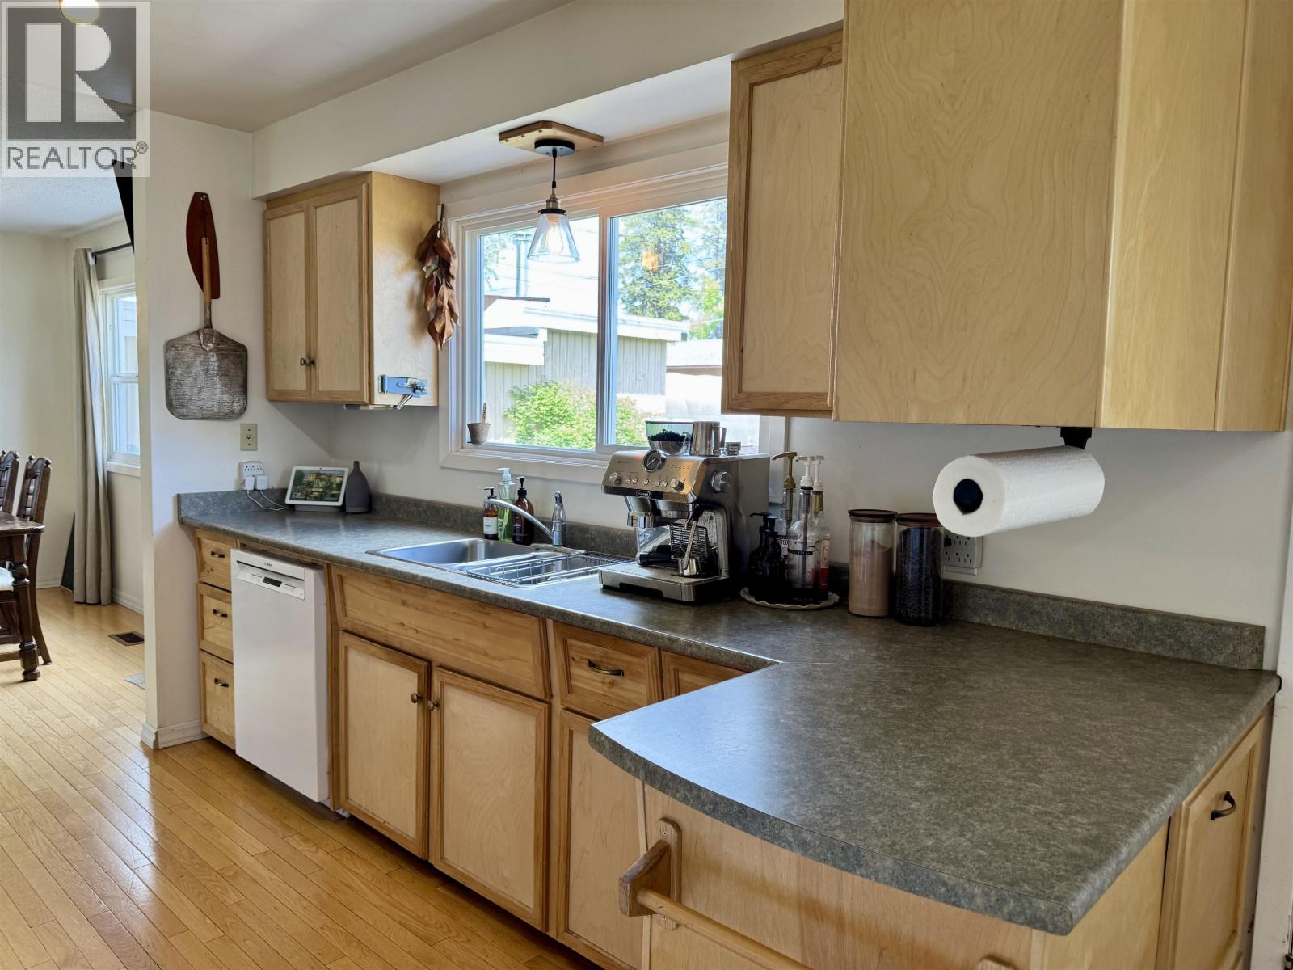
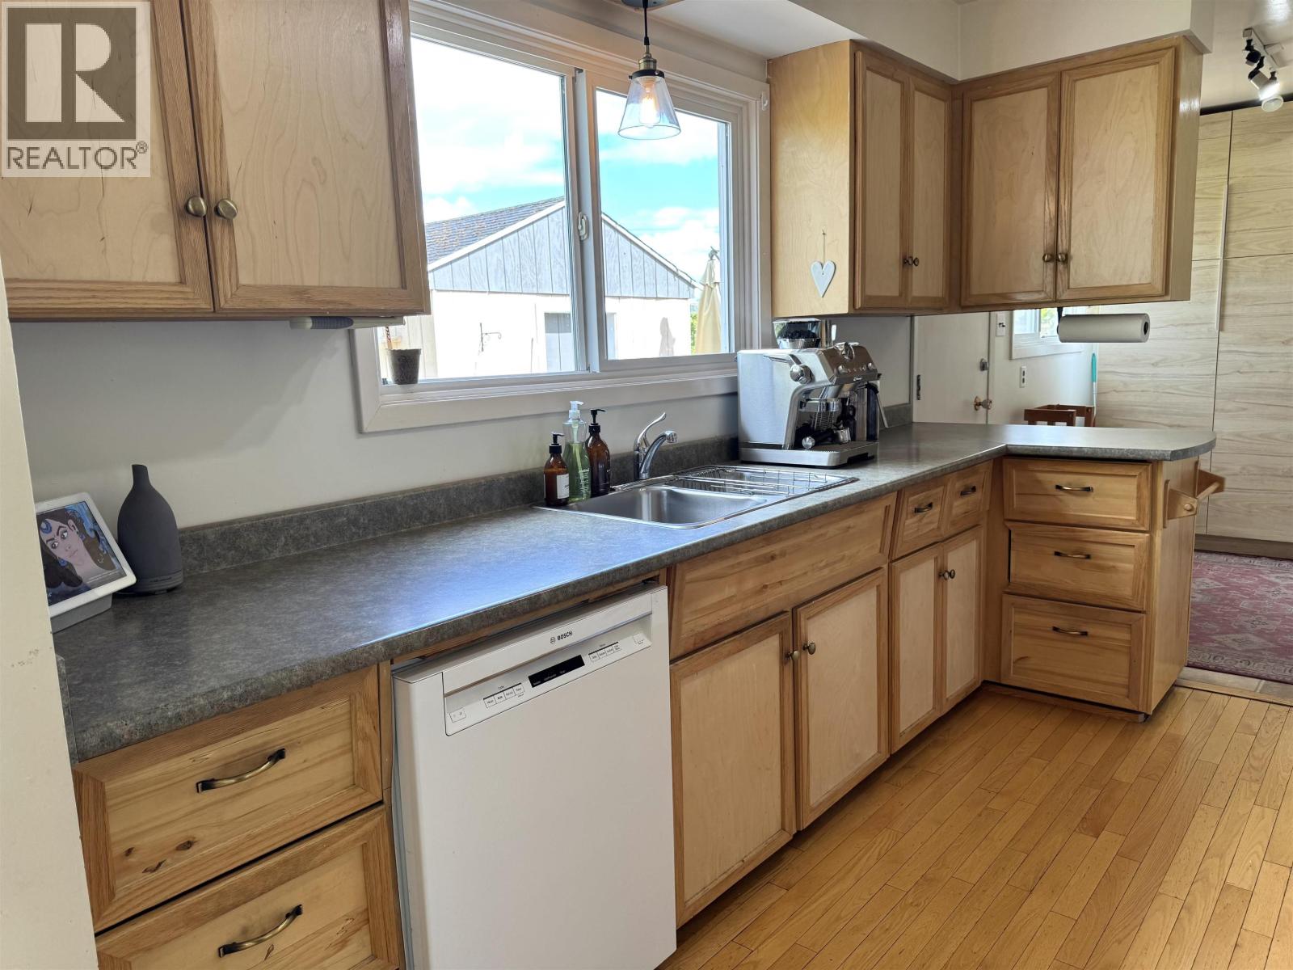
| Appliances | Washer, Dryer, Refrigerator, Stove, Dishwasher |
| BasementDevelopment | Finished |
| BasementType | Crawl Space (finished) |
| ConstructedDate | 1966 |
| ConstructionStyleAttachment | Detached |
| ConstructionStyleSplitLevel | Split Level |
| ExteriorFinish | Wood |
| FireplacePresent | Yes |
| FireplaceTotal | 1 |
| Fixture | Drapes/window Coverings |
| FoundationType | Concrete Perimeter |
| HeatingFuel | Natural Gas, Wood |
| HeatingType | Forced Air |
| RoofMaterial | Membrane |
| RoofStyle | Conventional |
| StoriesTotal | 3 |
| SizeInterior | 2152 Sqft |
| TotalFinishedArea | 2152 Sqft |
| Type | House |
| UtilityWater | Municipal Water |
Parking
| Carport | |
| Open |
Land
| Acreage | No |
| SizeIrregular | 12375 |
| SizeTotal | 12375 Sqft |
| SizeTotalText | 12375 Sqft |
Rooms
| Level | Type | Length | Width | Dimensions |
|---|---|---|---|---|
| Above | Primary Bedroom | 12 ft ,2 in | 16 ft ,4 in | 12 ft ,2 in x 16 ft ,4 in |
| Above | Bedroom 2 | 13 ft ,1 in | 10 ft ,8 in | 13 ft ,1 in x 10 ft ,8 in |
| Above | Bedroom 3 | 9 ft ,9 in | 10 ft ,6 in | 9 ft ,9 in x 10 ft ,6 in |
| Lower Level | Library | 9 ft ,2 in | 8 ft ,8 in | 9 ft ,2 in x 8 ft ,8 in |
| Lower Level | Recreational, Games Room | 13 ft ,1 in | 24 ft ,7 in | 13 ft ,1 in x 24 ft ,7 in |
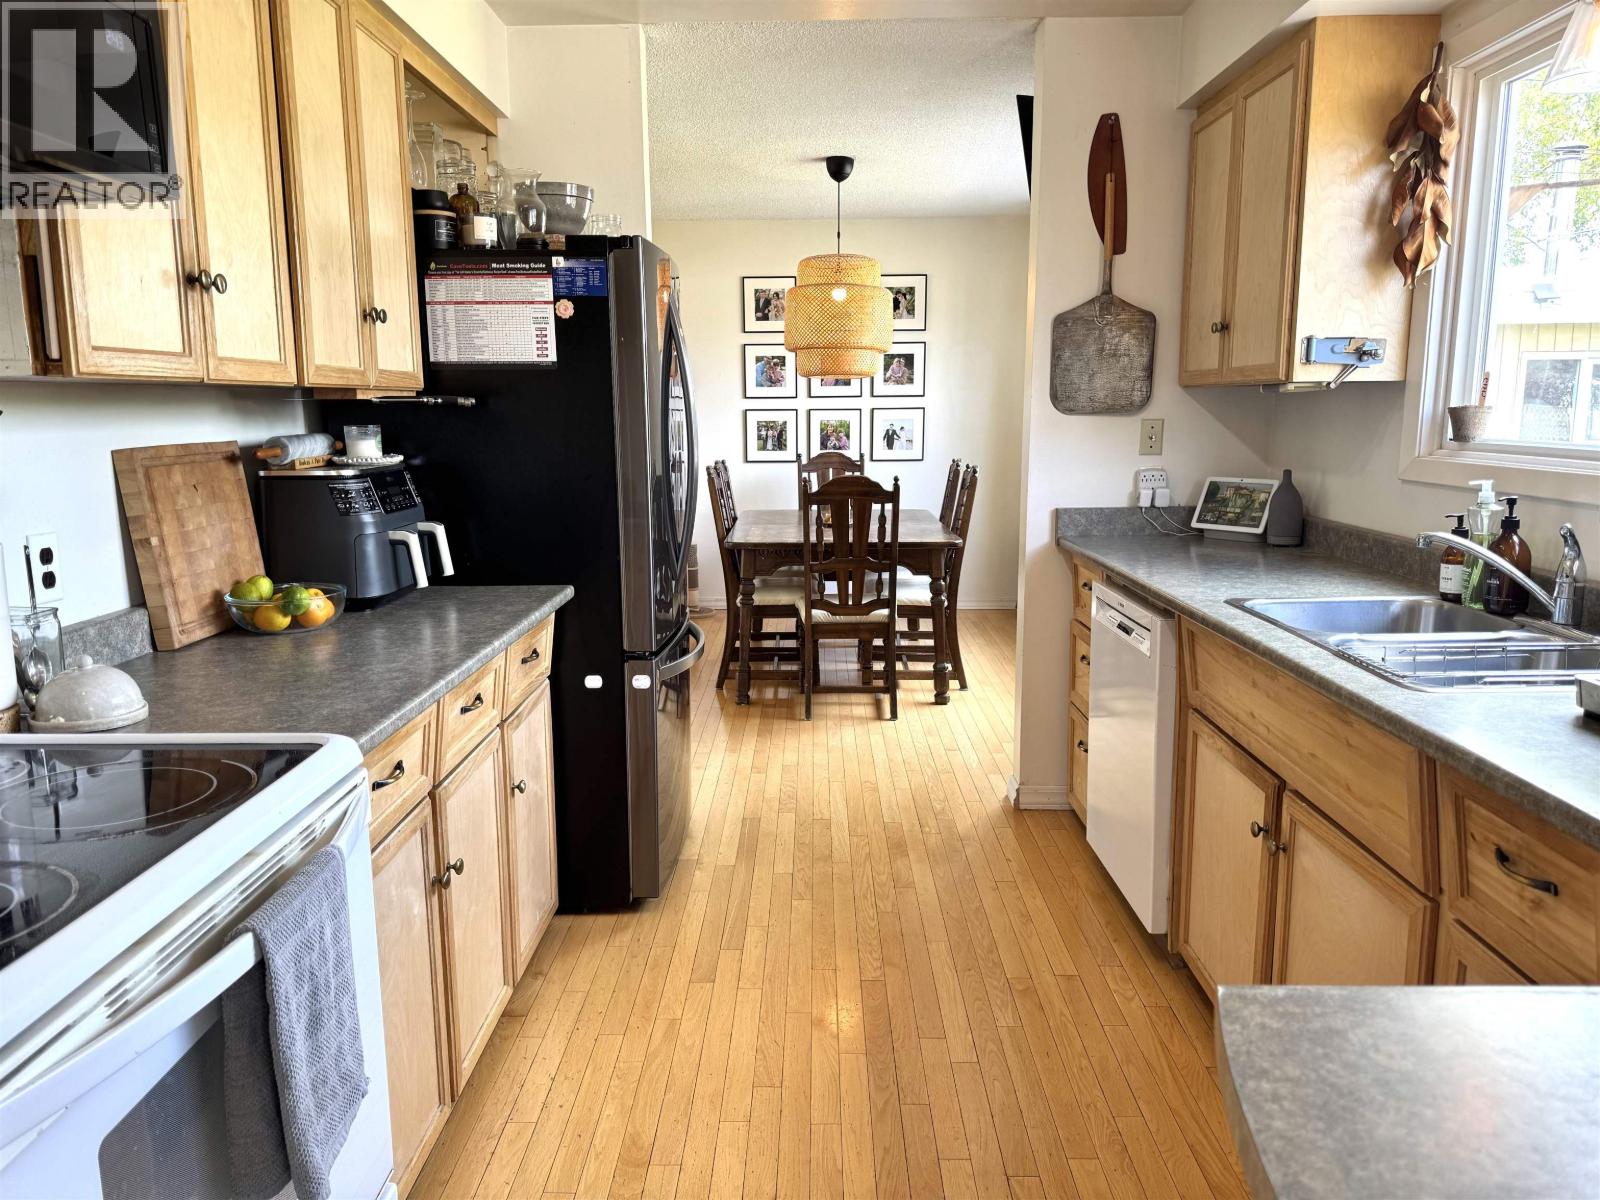
| Main Level | Kitchen | 8 ft ,9 in | 11 ft ,6 in | 8 ft ,9 in x 11 ft ,6 in |
| Main Level | Dining Room | 10 ft ,8 in | 9 ft | 10 ft ,8 in x 9 ft |
| Main Level | Living Room | 14 ft ,2 in | 19 ft ,3 in | 14 ft ,2 in x 19 ft ,3 in |
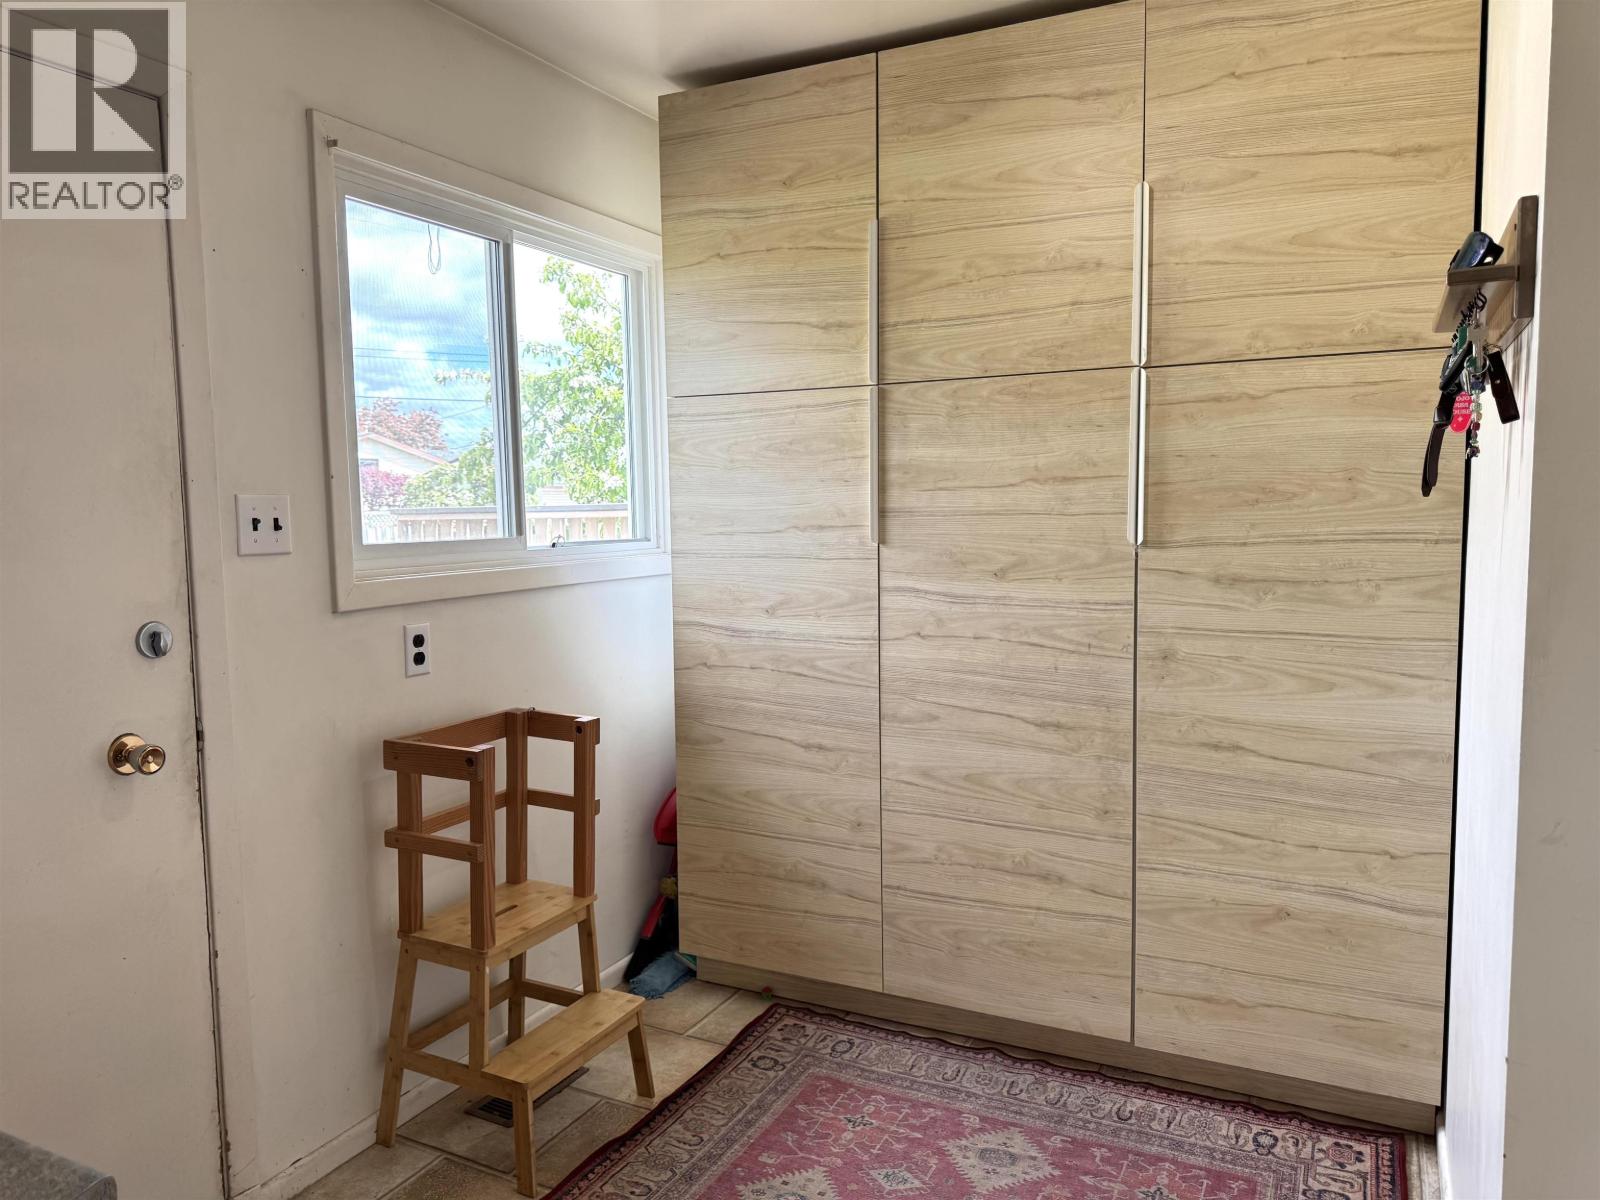
| Main Level | Mud Room | 6 ft ,7 in | 9 ft | 6 ft ,7 in x 9 ft |
https://www.realtor.ca/real-estate/29776778/4168-broadway-avenue-smithers
Interested?
Contact us for more information


The trademarks REALTOR®, REALTORS®, and the REALTOR® logo are controlled by The Canadian Real Estate Association (CREA) and identify real estate professionals who are members of CREA. The trademarks MLS®, Multiple Listing Service® and the associated logos are owned by The Canadian Real Estate Association (CREA) and identify the quality of services provided by real estate professionals who are members of CREA. The trademark DDF® is owned by The Canadian Real Estate Association (CREA) and identifies CREA's Data Distribution Facility (DDF®)
May 23 2026 11:45:14
BC Northern Real Estate Board
Calderwood Realty Ltd.