
MLS Listings for Northern BC Canada
4186 2nd Avenue Smithers, British Columbia V0J 2N0

$615,000
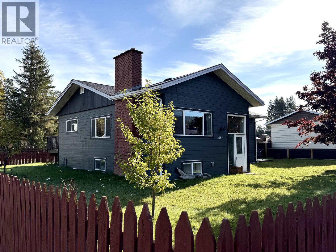
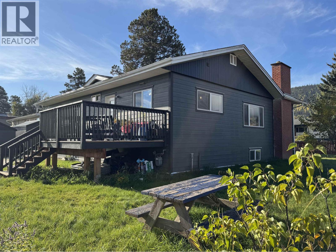
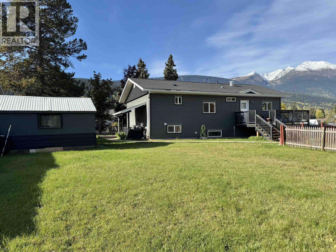
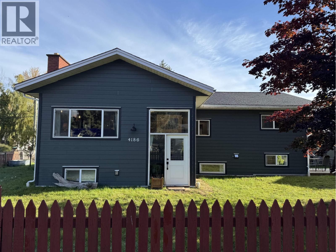
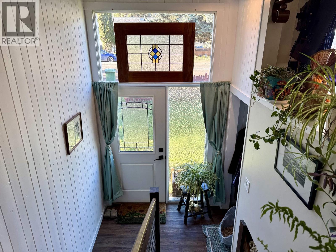
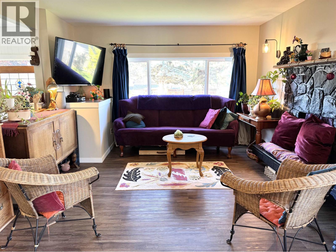
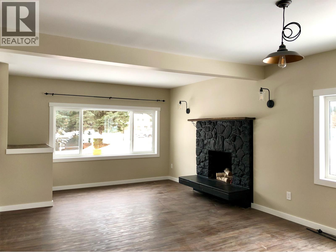
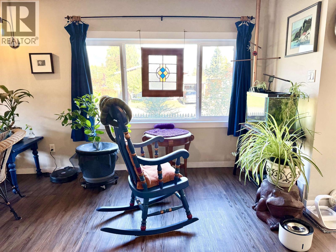
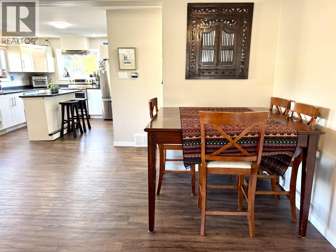
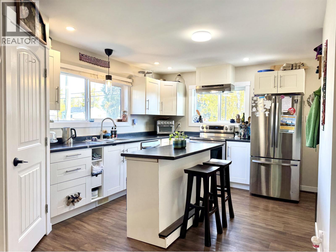
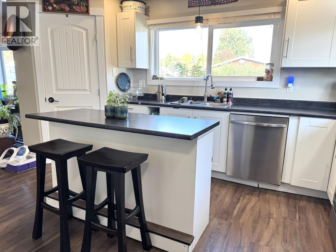
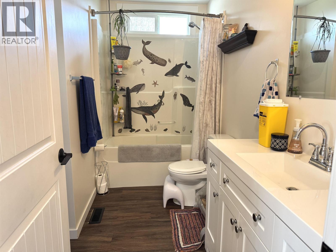
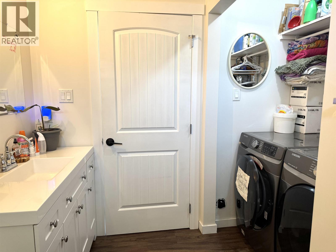
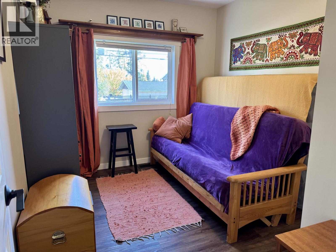
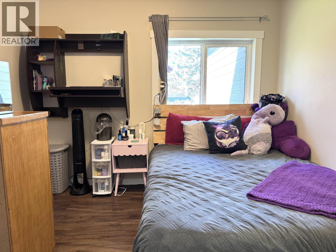
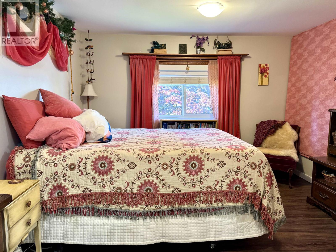
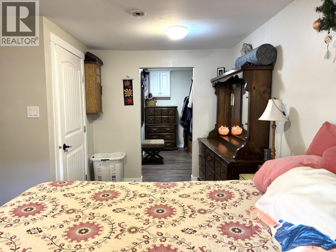
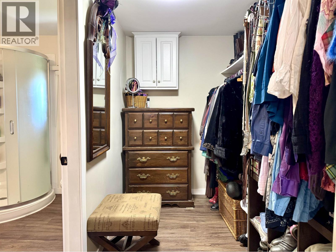
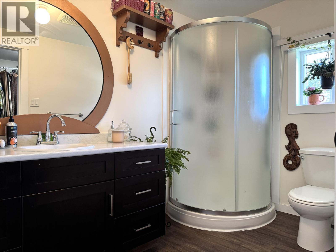
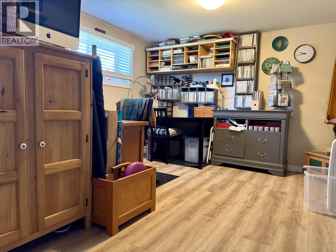
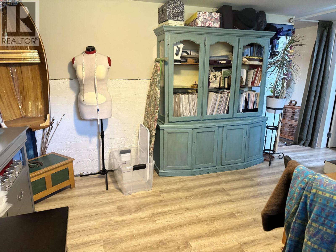
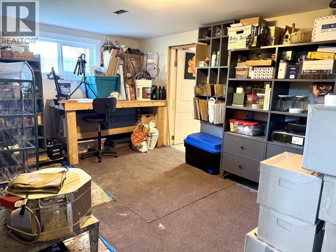
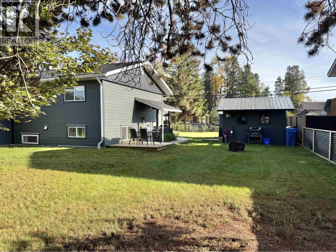
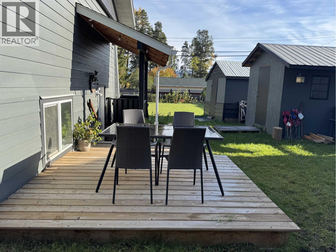
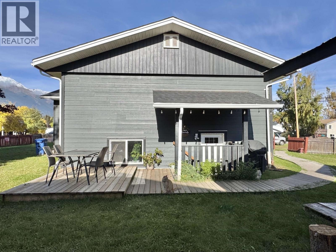
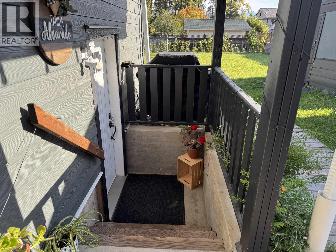
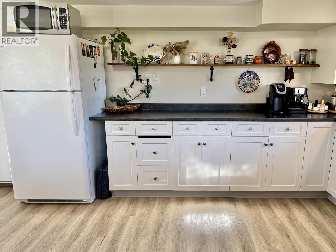
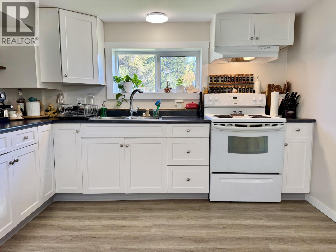
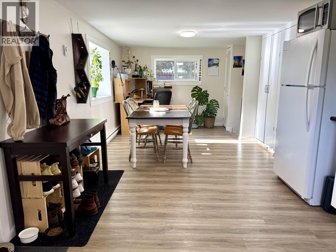
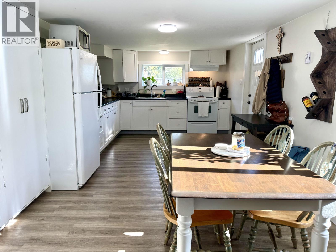
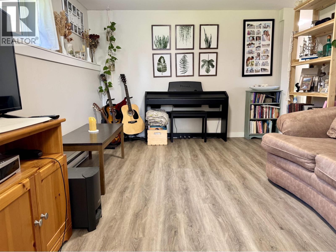
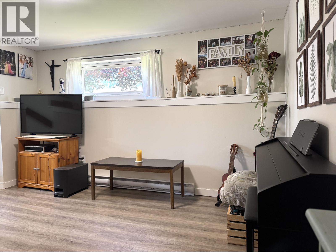
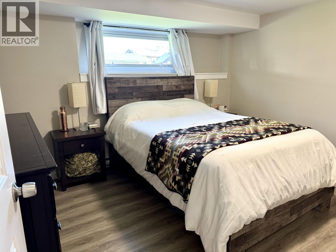
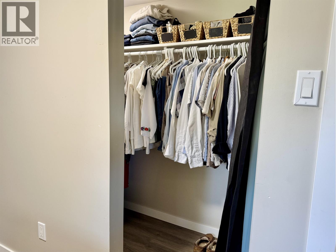
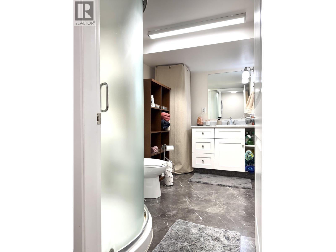
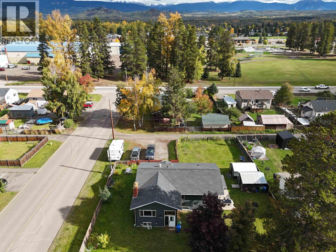
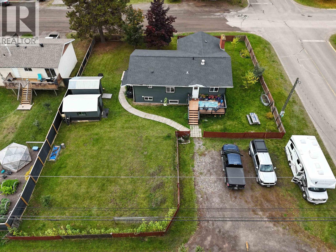
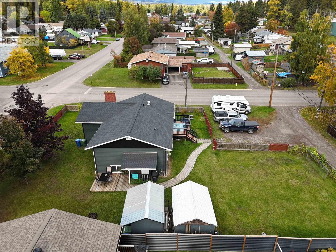
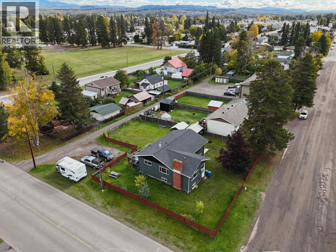
House with legal suite offers lots of flexibility for buyers! With income potential today and development possibilities for tomorrow, this centrally located property offers great options at every stage. The main home features 3 bedrooms & 2 baths, including a spacious primary suite with walk-thru closet & 3-piece ensuite. Downstairs the office/den could easily become a 4th bedroom. Major updates in 2020/21 include the legal 1 bed/1 bath suite, all windows, siding, kitchens/baths/flooring up and down, all electrical & plumbing, drain tile, sewer lines, new subfloor for the upstairs & sound dampening for the suite. The fully fenced yard includes two storage sheds plus potential for a carriage house or subdivision. Close to schools, downtown, arena and pool, this one is not to be missed! (id:5136)
Property Details
| MLS® Number | R3171475 |
| Property Type | Single Family |
| ViewType | Mountain View |
Building
| BathroomTotal | 3 |
| BedroomsTotal | 4 |
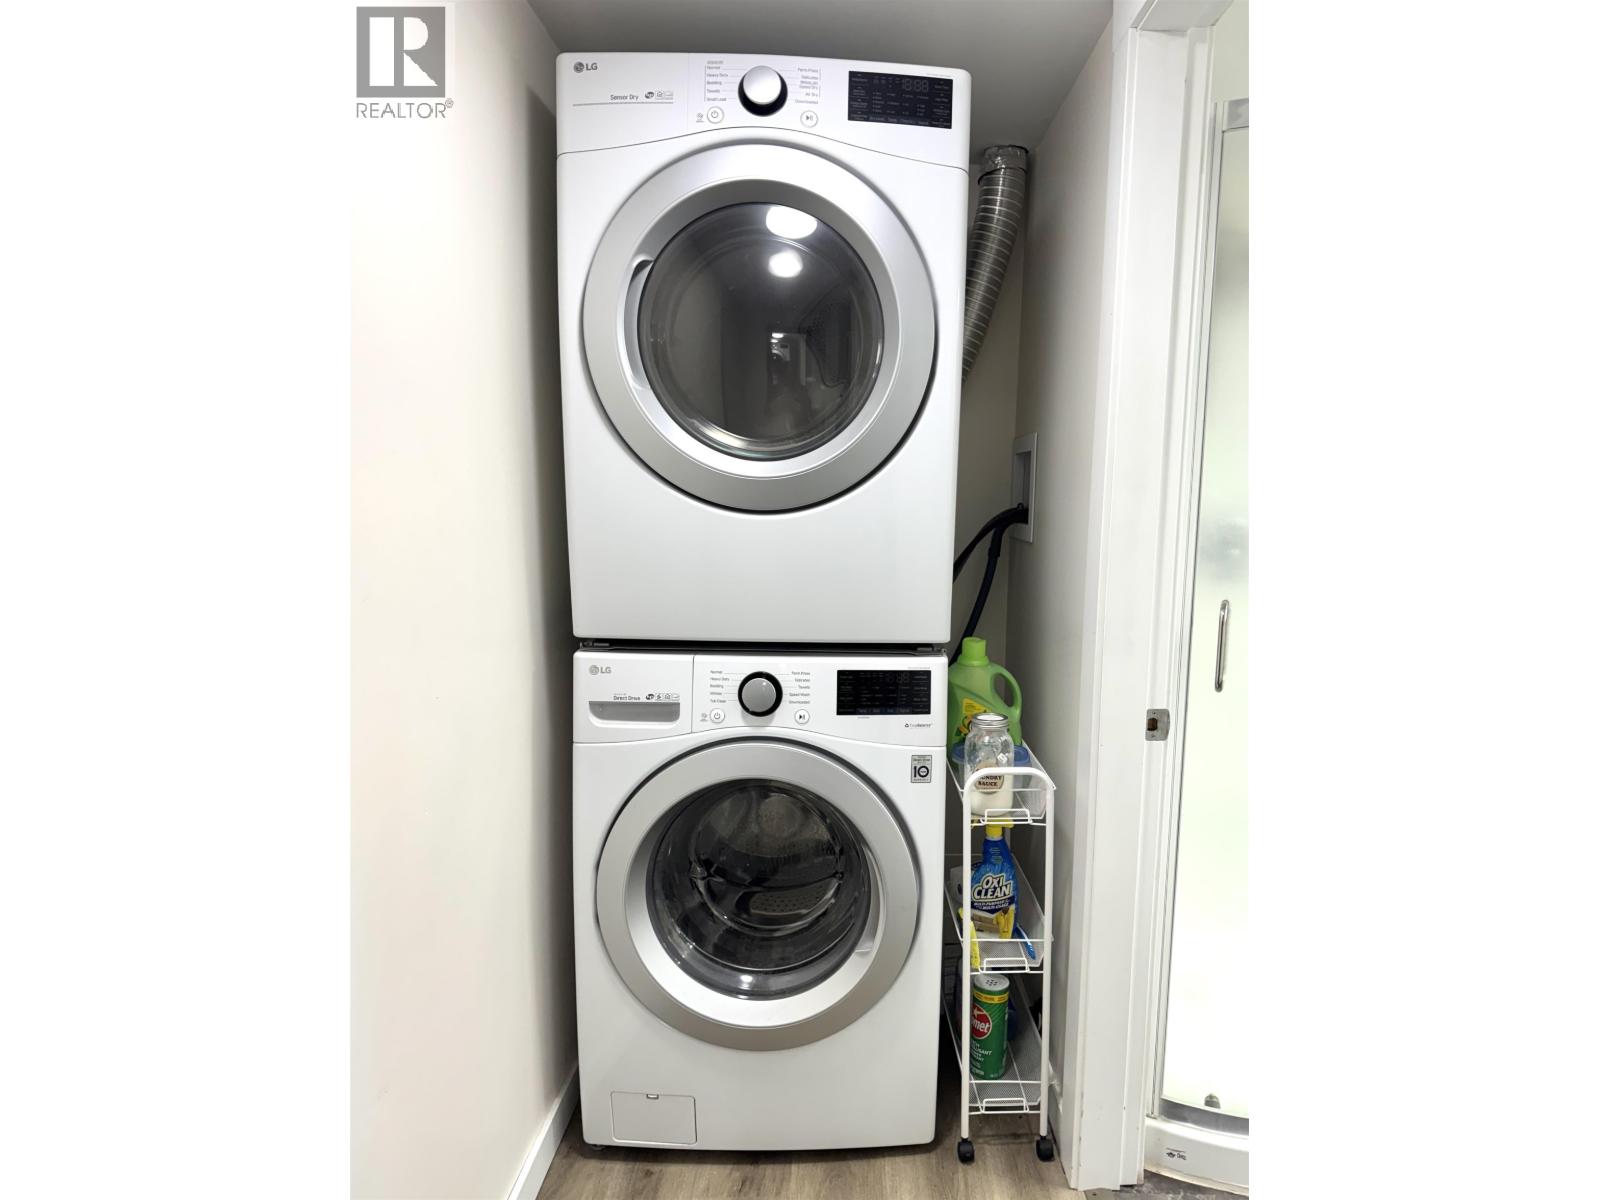
| Appliances | Washer, Dryer, Refrigerator, Stove, Dishwasher |
| ArchitecturalStyle | Split Level Entry |
| BasementType | Full |
| ConstructedDate | 1963 |
| ConstructionStyleAttachment | Detached |
| ExteriorFinish | Composite Siding |
| FoundationType | Concrete Perimeter |
| HeatingFuel | Electric, Natural Gas |
| HeatingType | Forced Air |
| RoofMaterial | Asphalt Shingle |
| RoofStyle | Conventional |
| StoriesTotal | 2 |
| SizeInterior | 2990 Sqft |
| TotalFinishedArea | 2990 Sqft |
| Type | House |
| UtilityWater | Municipal Water |
Parking
| Open |
Land
| Acreage | No |
| SizeIrregular | 12375 |
| SizeTotal | 12375 Sqft |
| SizeTotalText | 12375 Sqft |
Rooms
| Level | Type | Length | Width | Dimensions |
|---|---|---|---|---|
| Basement | Kitchen | 13 ft ,2 in | 11 ft ,2 in | 13 ft ,2 in x 11 ft ,2 in |
| Basement | Dining Room | 9 ft ,8 in | 10 ft ,8 in | 9 ft ,8 in x 10 ft ,8 in |
| Basement | Living Room | 9 ft ,1 in | 12 ft | 9 ft ,1 in x 12 ft |
| Basement | Bedroom 4 | 12 ft ,3 in | 9 ft ,8 in | 12 ft ,3 in x 9 ft ,8 in |
| Basement | Other | 7 ft ,7 in | 3 ft ,4 in | 7 ft ,7 in x 3 ft ,4 in |
| Lower Level | Den | 11 ft | 12 ft ,7 in | 11 ft x 12 ft ,7 in |
| Lower Level | Flex Space | 10 ft ,3 in | 16 ft | 10 ft ,3 in x 16 ft |
| Main Level | Living Room | 22 ft ,5 in | 12 ft ,7 in | 22 ft ,5 in x 12 ft ,7 in |
| Main Level | Dining Room | 4 ft ,1 in | 8 ft ,3 in | 4 ft ,1 in x 8 ft ,3 in |
| Main Level | Kitchen | 8 ft ,4 in | 13 ft ,9 in | 8 ft ,4 in x 13 ft ,9 in |
| Main Level | Bedroom 2 | 10 ft ,9 in | 8 ft ,1 in | 10 ft ,9 in x 8 ft ,1 in |
| Main Level | Bedroom 3 | 10 ft | 10 ft ,1 in | 10 ft x 10 ft ,1 in |
| Main Level | Primary Bedroom | 15 ft ,3 in | 11 ft ,5 in | 15 ft ,3 in x 11 ft ,5 in |
| Main Level | Other | 9 ft ,4 in | 5 ft ,4 in | 9 ft ,4 in x 5 ft ,4 in |
https://www.realtor.ca/real-estate/30353265/4186-2nd-avenue-smithers
Interested?
Contact us for more information


The trademarks REALTOR®, REALTORS®, and the REALTOR® logo are controlled by The Canadian Real Estate Association (CREA) and identify real estate professionals who are members of CREA. The trademarks MLS®, Multiple Listing Service® and the associated logos are owned by The Canadian Real Estate Association (CREA) and identify the quality of services provided by real estate professionals who are members of CREA. The trademark DDF® is owned by The Canadian Real Estate Association (CREA) and identifies CREA's Data Distribution Facility (DDF®)
October 02 2026 06:25:24
BC Northern Real Estate Board
Calderwood Realty Ltd.