
MLS Listings for Northern BC Canada
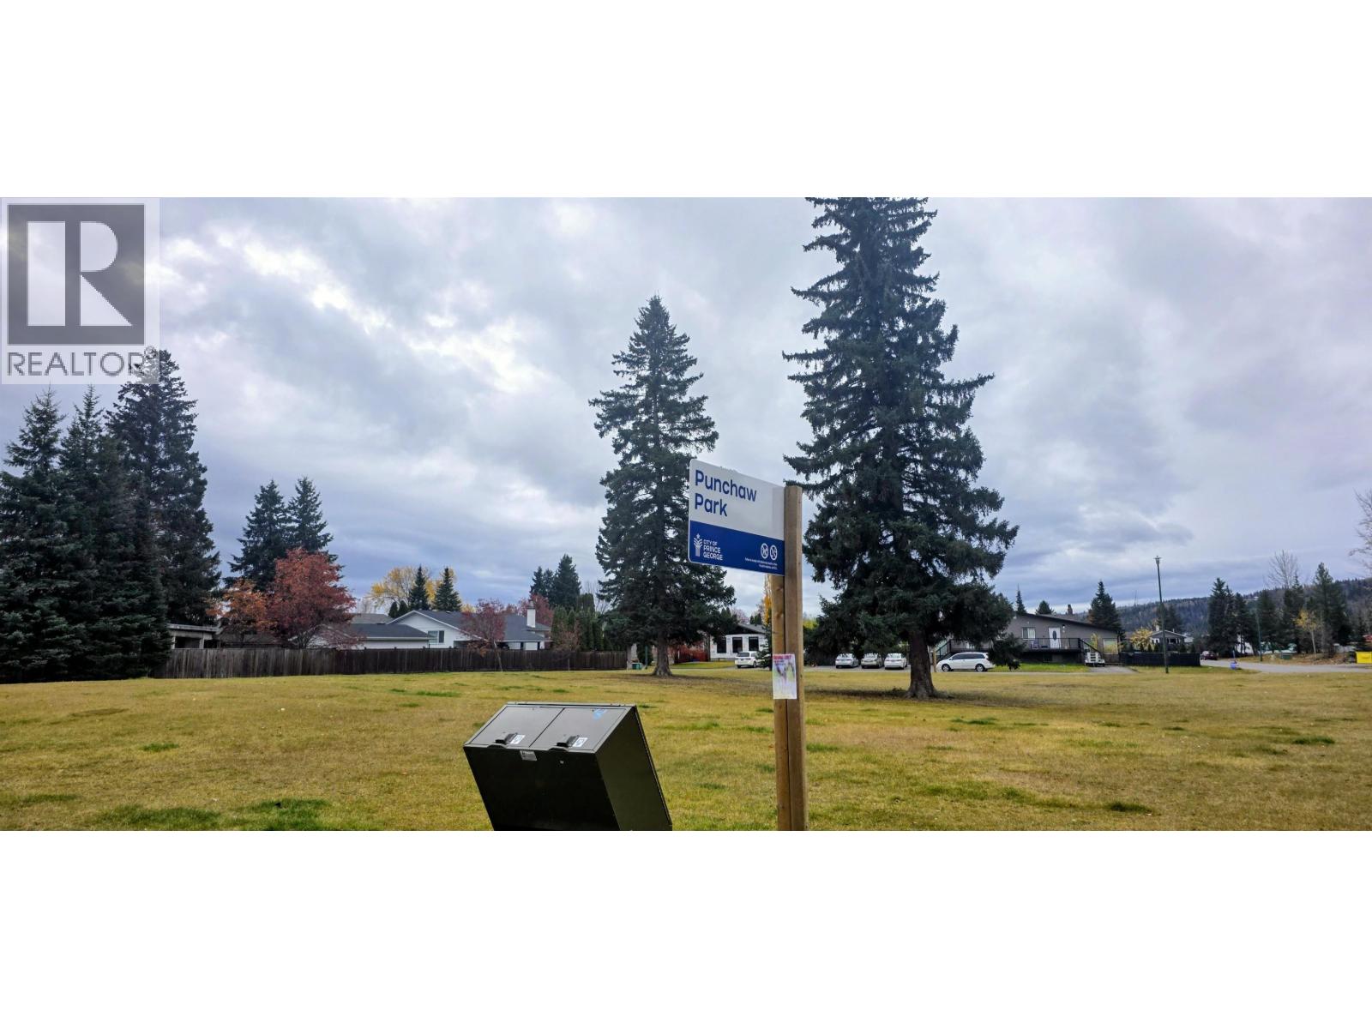
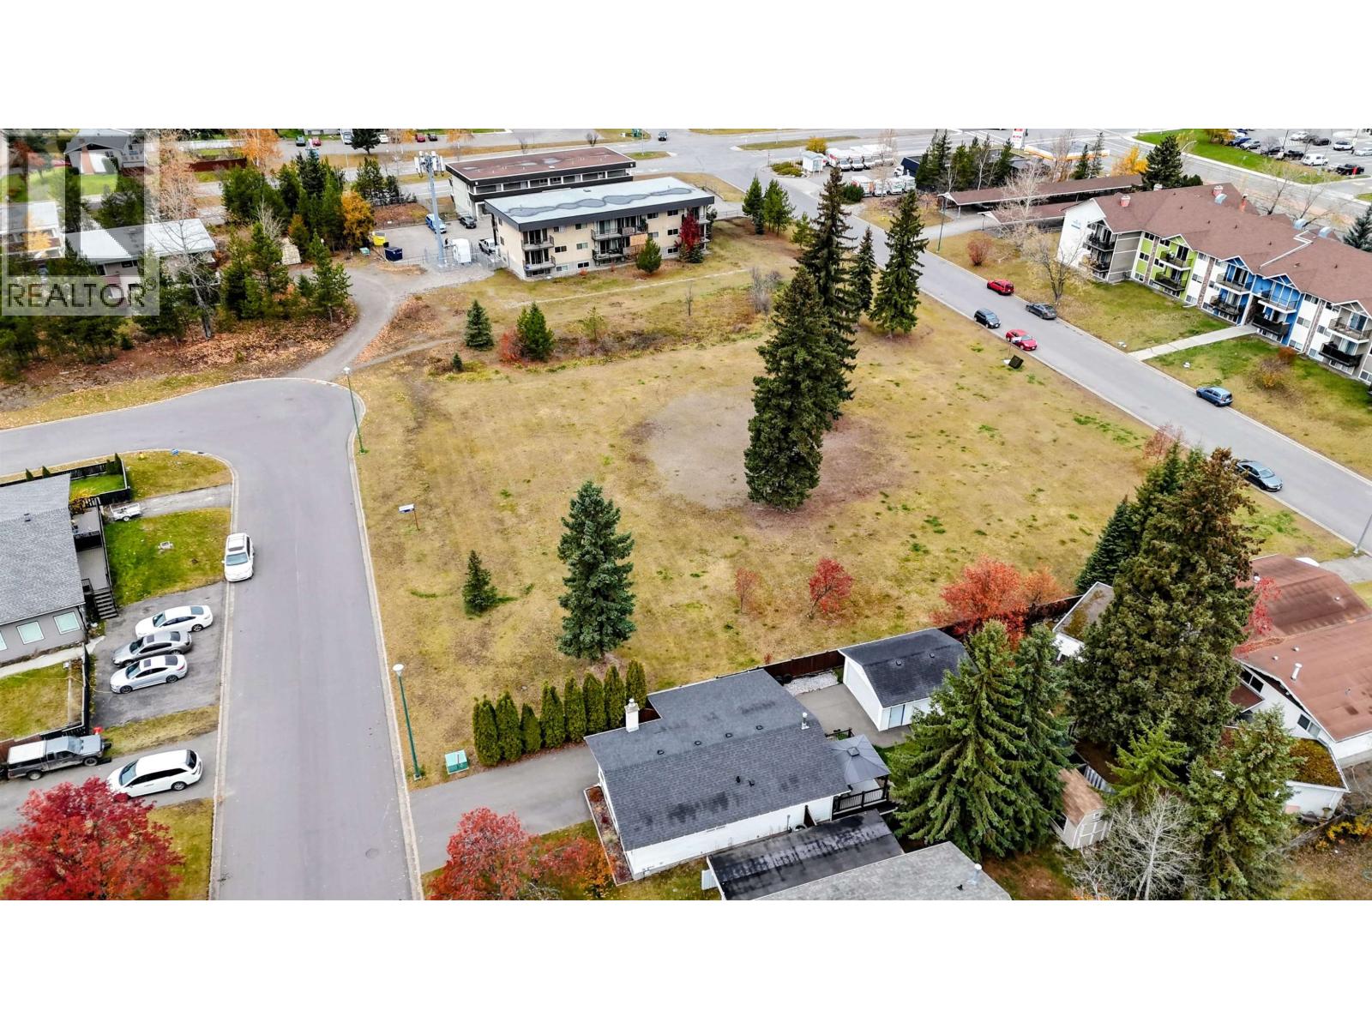
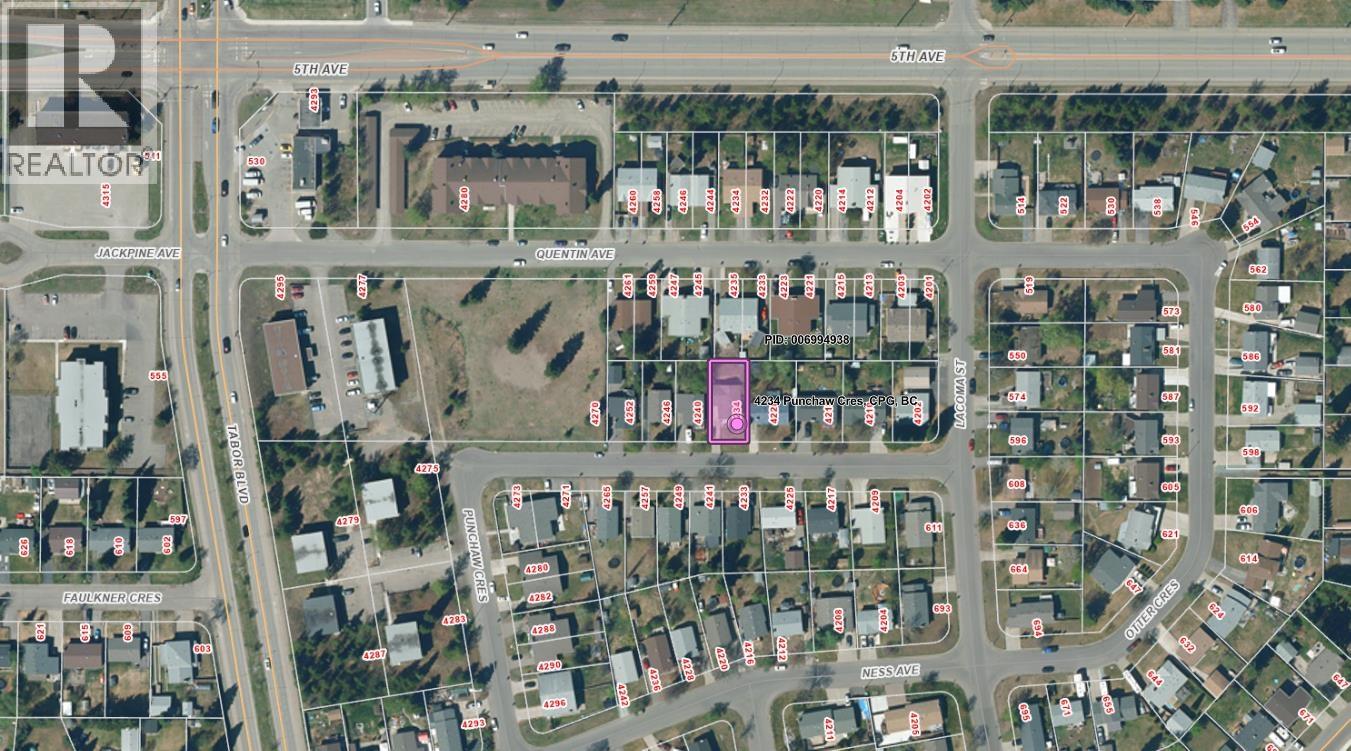
4234 Punchaw Crescent Prince George, British Columbia V2M 5E9
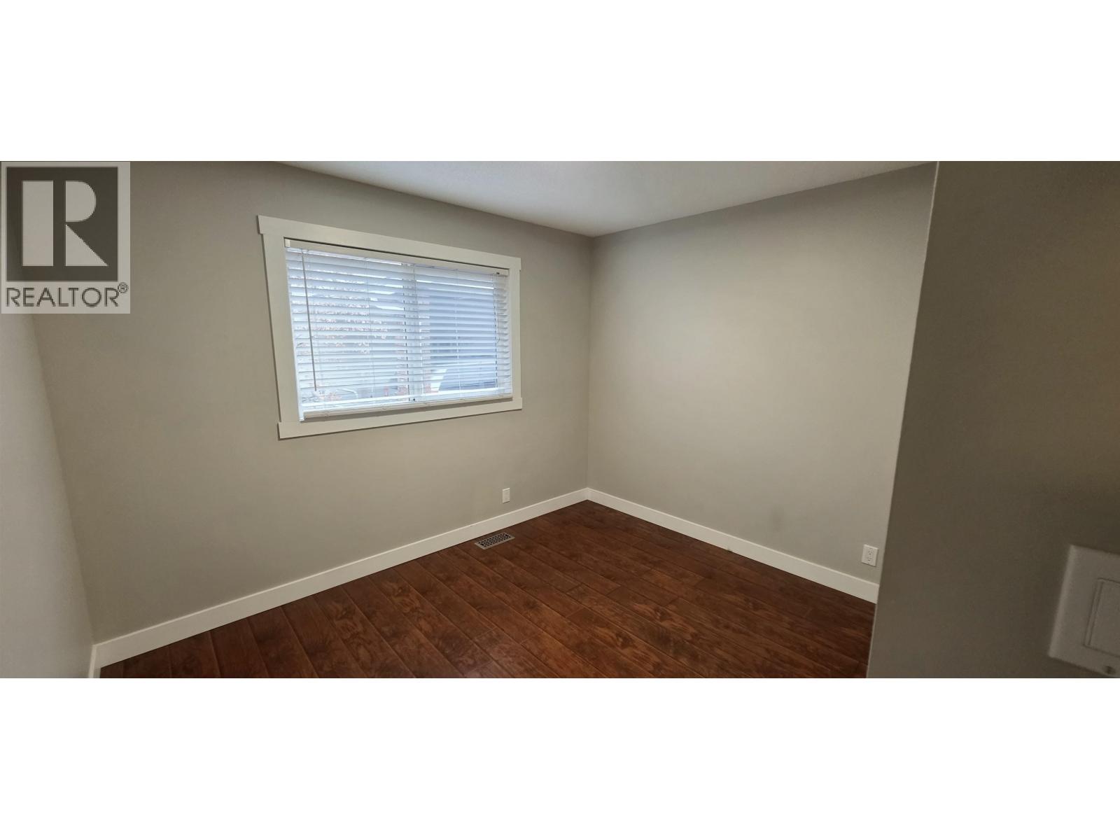
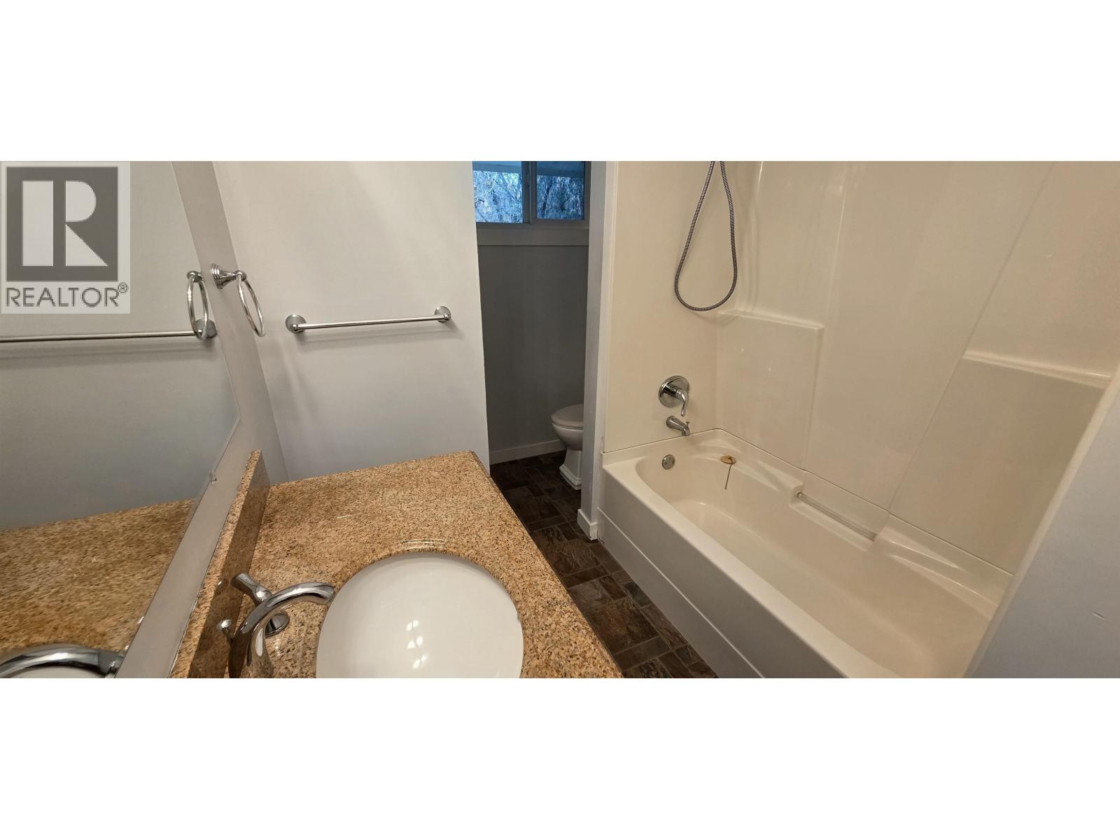
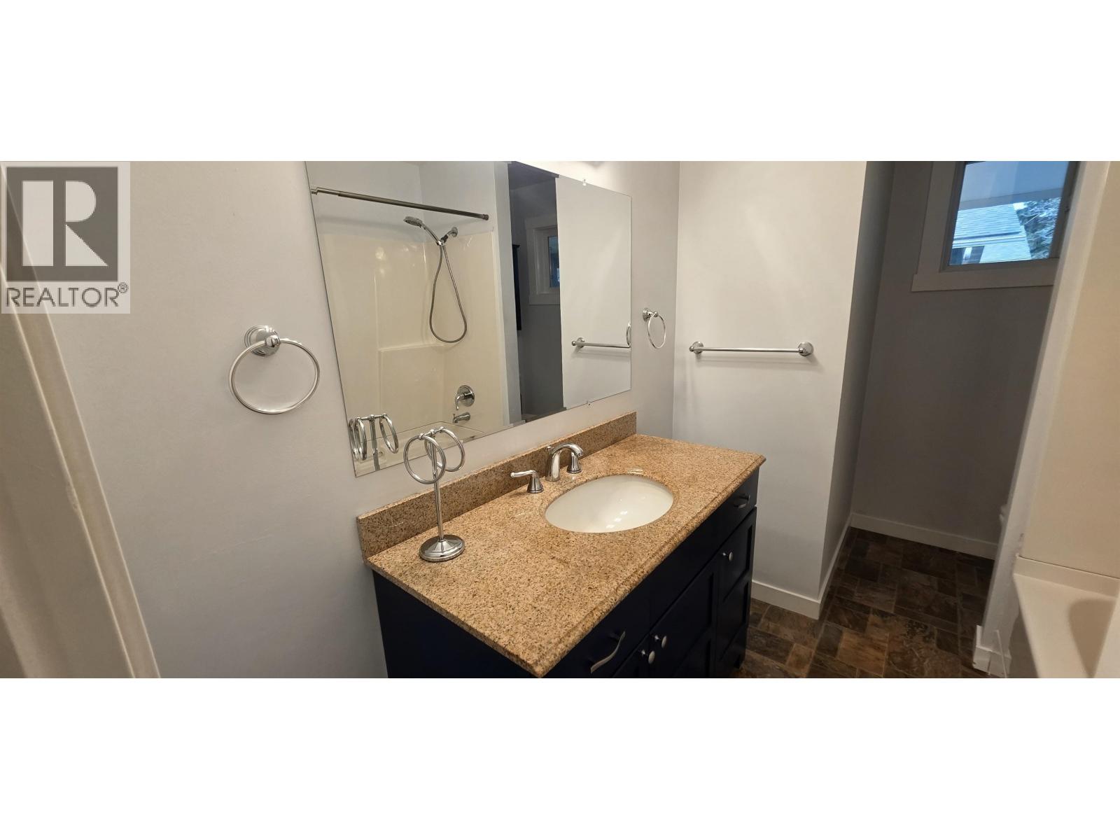
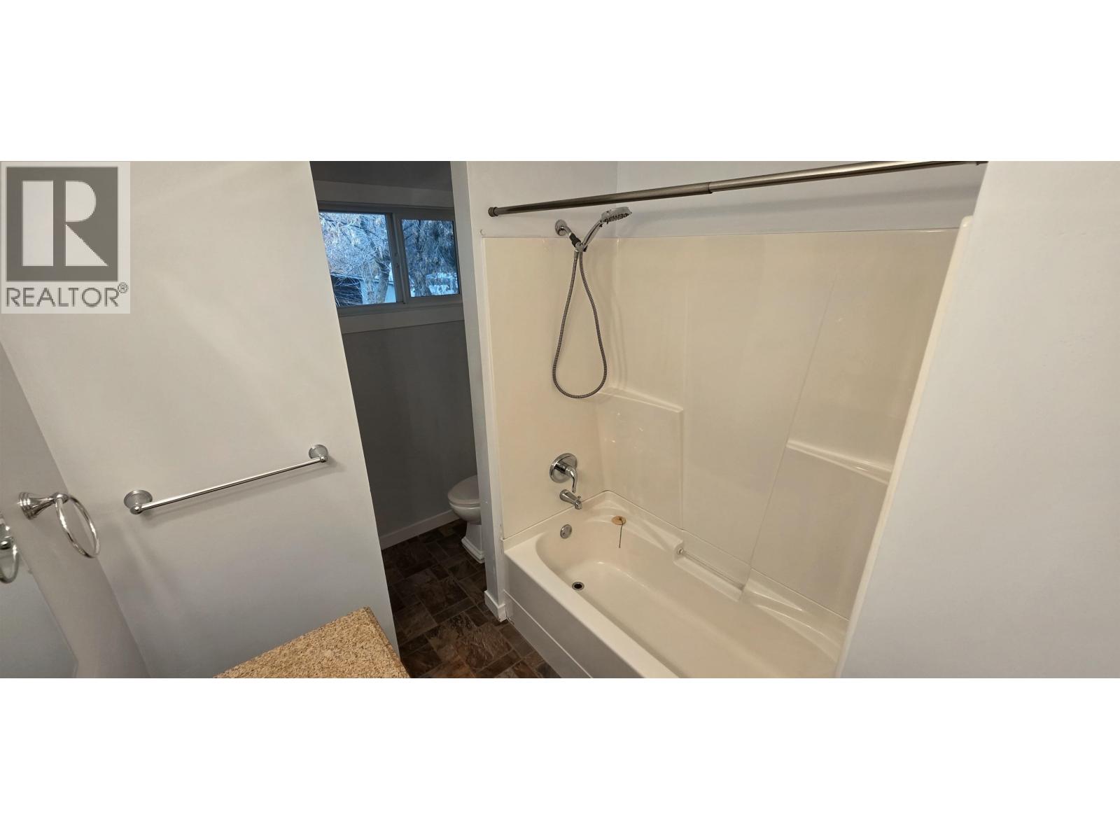

$447,900
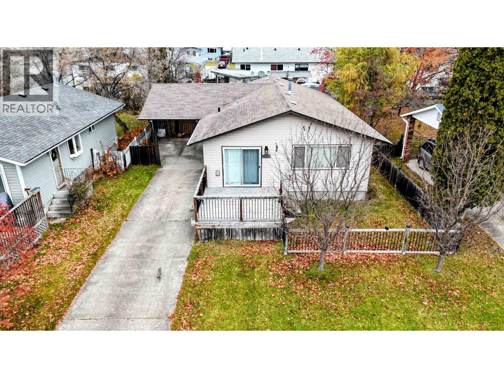
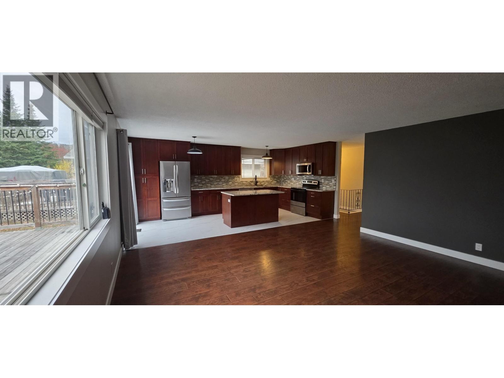
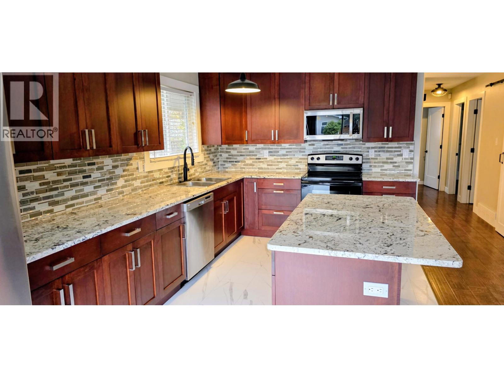
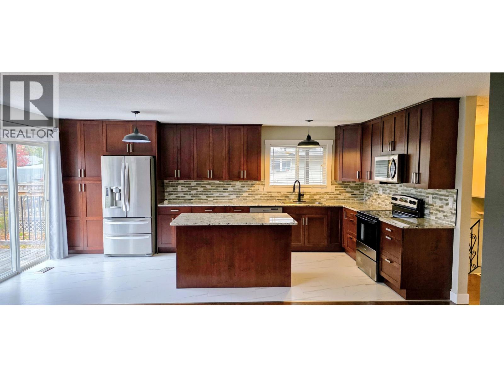
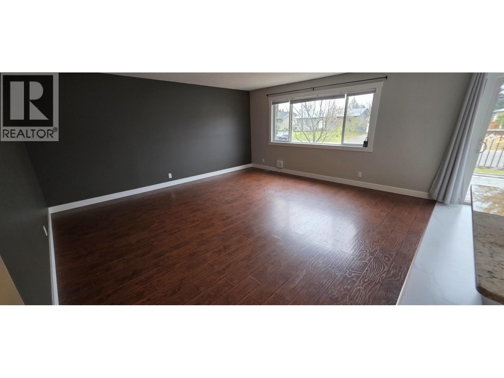
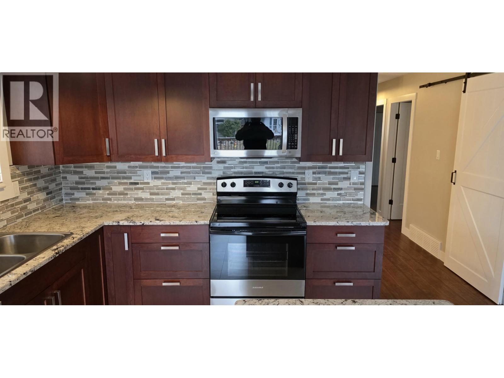
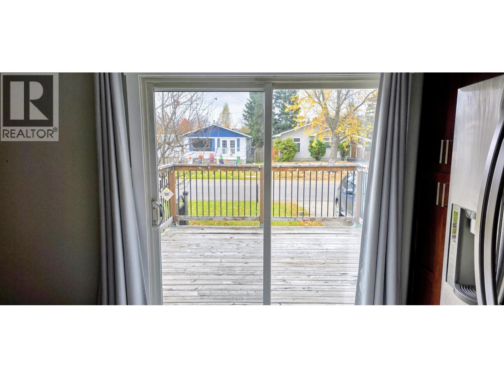
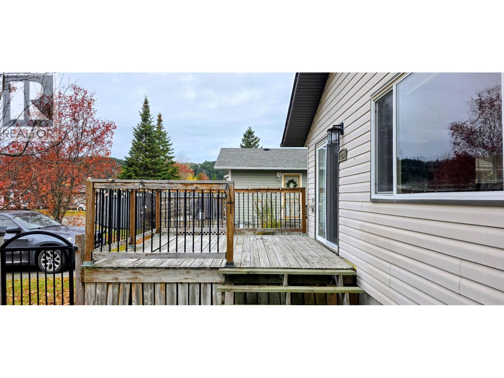
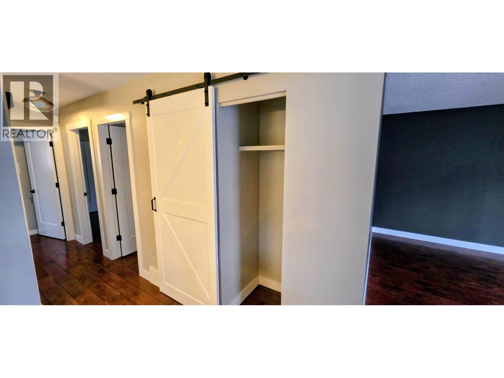
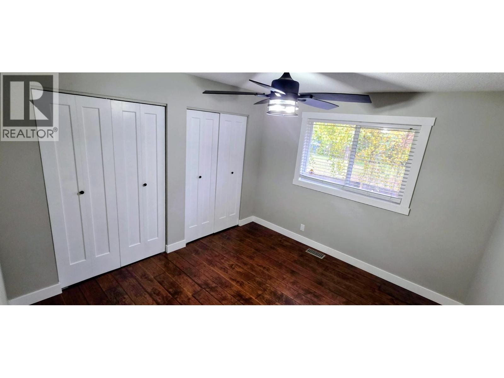
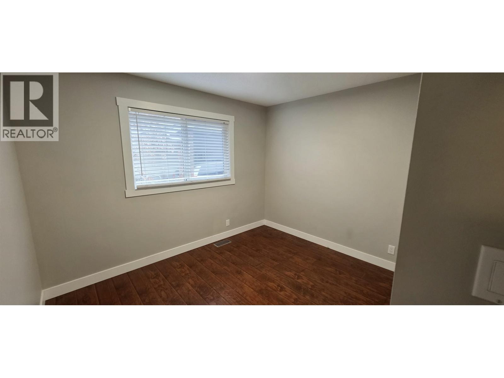
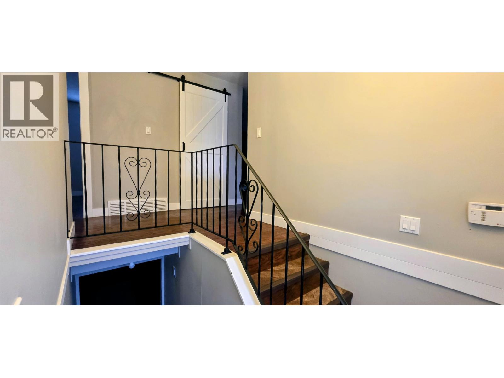
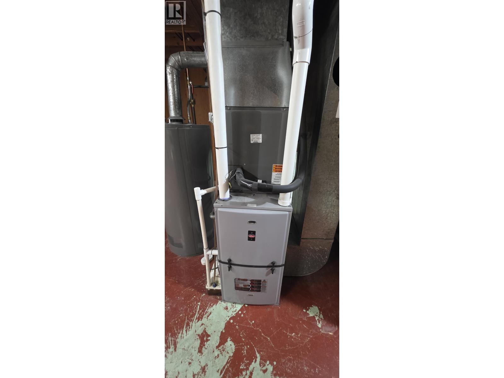
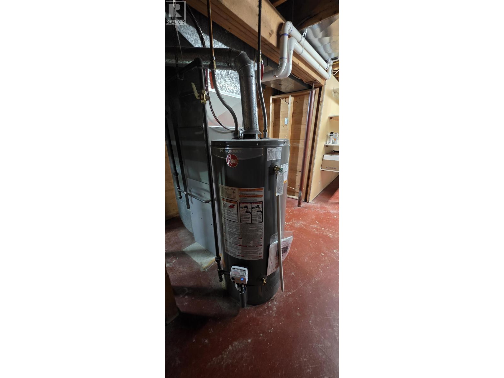
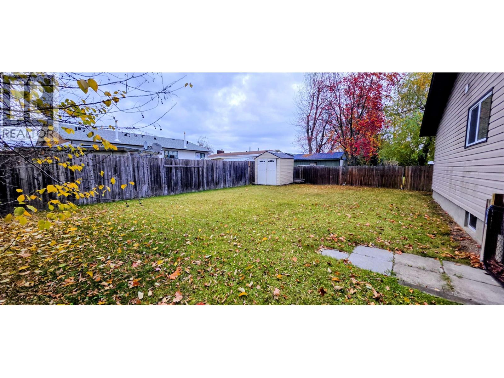
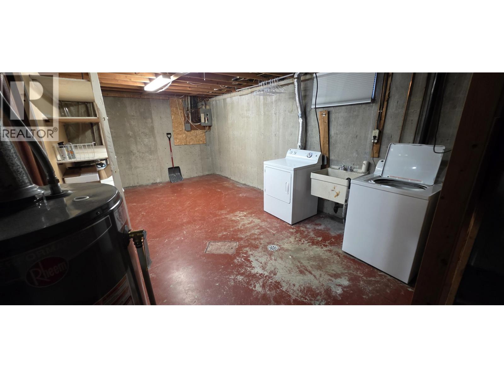
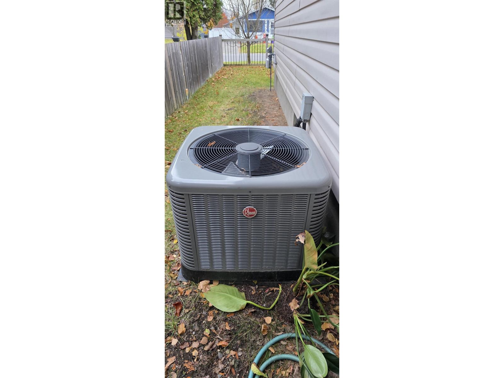
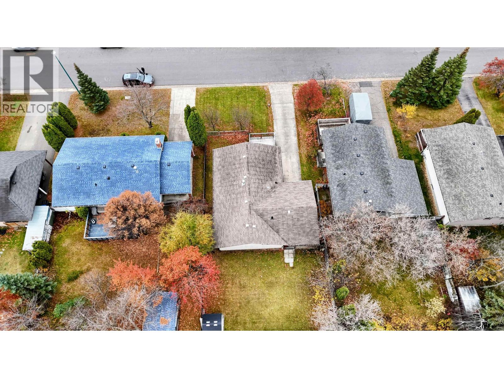
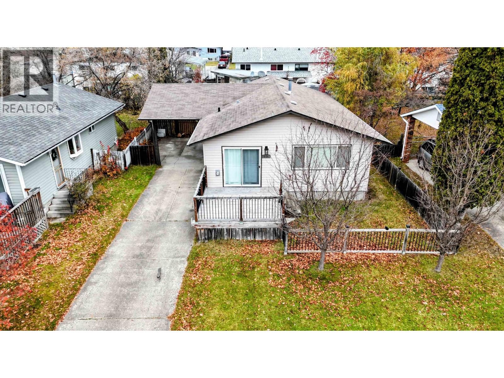
Welcome to 4234 Punchaw, a beautifully customized 2,000 sq. ft. home offering 3 bedrooms, 1 four-piece bathroom, and room for more- the ultimate blend of modern comfort and convenience. The fully updated main floor features an exceptional open layout with newer flooring and vinyl windows. At the heart of the home is a one-of-a-kind kitchen with abundant cabinet space. It flows seamlessly into a massive living room, where sliding glass doors open directly to a spacious sundeck—perfect for entertaining. The basement is a blank canvas, ready for you to design exactly how you want. Major mechanical updates offer complete peace of mind, including a new furnace, hot water tank, and A/C, all replaced within the last 4 years. Easy to view, with quick possession available. l your agent today. (id:5136)
Property Details
| MLS® Number | R3177943 |
| Property Type | Single Family |
Building
| BathroomTotal | 1 |
| BedroomsTotal | 3 |
| ArchitecturalStyle | Split Level Entry |
| BasementDevelopment | Unfinished |
| BasementType | Full (unfinished) |
| ConstructedDate | 1974 |
| ConstructionStyleAttachment | Detached |
| ExteriorFinish | Vinyl Siding |
| FoundationType | Concrete Perimeter |
| HeatingFuel | Natural Gas |
| HeatingType | Forced Air |
| RoofMaterial | Asphalt Shingle |
| RoofStyle | Conventional |
| StoriesTotal | 1 |
| SizeInterior | 2082 Sqft |
| TotalFinishedArea | 2082 Sqft |
| Type | House |
| UtilityWater | Municipal Water |
Parking
| Carport |
Land
| Acreage | No |
| SizeIrregular | 5610 |
| SizeTotal | 5610 Sqft |
| SizeTotalText | 5610 Sqft |
Rooms
| Level | Type | Length | Width | Dimensions |
|---|---|---|---|---|
| Basement | Utility Room | 17 ft ,4 in | 18 ft ,1 in | 17 ft ,4 in x 18 ft ,1 in |
| Basement | Recreational, Games Room | 21 ft ,3 in | 15 ft ,7 in | 21 ft ,3 in x 15 ft ,7 in |
| Main Level | Kitchen | 10 ft ,3 in | 18 ft ,1 in | 10 ft ,3 in x 18 ft ,1 in |
| Main Level | Living Room | 16 ft | 16 ft ,1 in | 16 ft x 16 ft ,1 in |
| Main Level | Primary Bedroom | 11 ft ,1 in | 10 ft ,7 in | 11 ft ,1 in x 10 ft ,7 in |
| Main Level | Bedroom 2 | 11 ft ,8 in | 10 ft ,1 in | 11 ft ,8 in x 10 ft ,1 in |
| Main Level | Bedroom 3 | 12 ft ,5 in | 8 ft ,1 in | 12 ft ,5 in x 8 ft ,1 in |
https://www.realtor.ca/real-estate/30435433/4234-punchaw-crescent-prince-george
Interested?
Contact us for more information


The trademarks REALTOR®, REALTORS®, and the REALTOR® logo are controlled by The Canadian Real Estate Association (CREA) and identify real estate professionals who are members of CREA. The trademarks MLS®, Multiple Listing Service® and the associated logos are owned by The Canadian Real Estate Association (CREA) and identify the quality of services provided by real estate professionals who are members of CREA. The trademark DDF® is owned by The Canadian Real Estate Association (CREA) and identifies CREA's Data Distribution Facility (DDF®)
October 22 2026 11:13:41
BC Northern Real Estate Board
Exp Realty