
MLS Listings for Northern BC Canada
4256 Broadway Avenue Smithers, British Columbia V0J 2N0

$629,900
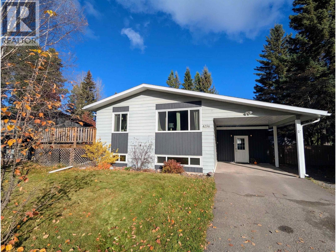
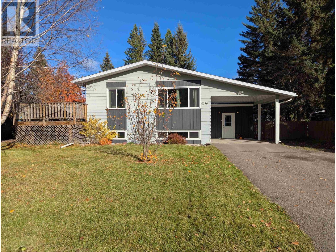
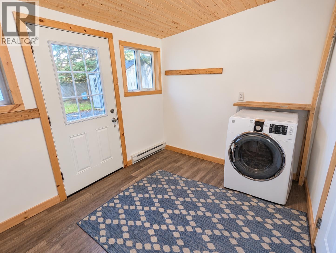
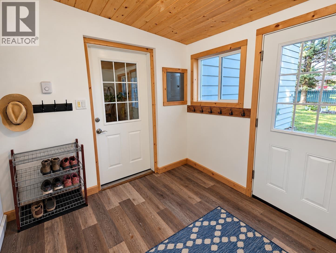
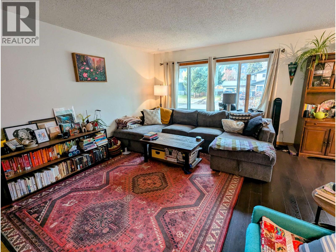
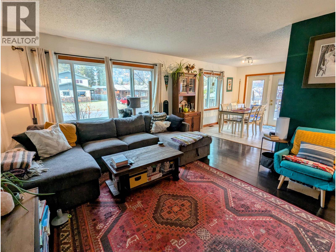
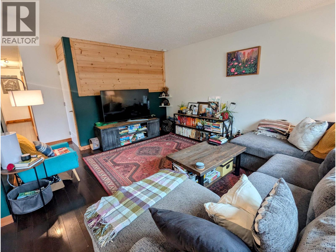
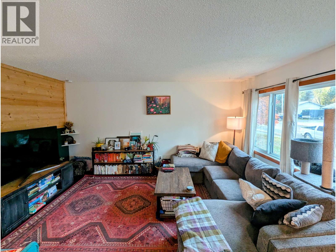
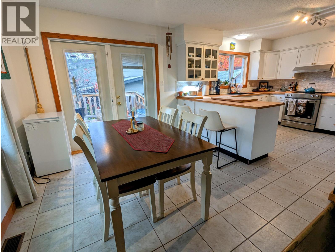
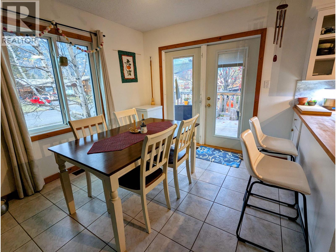
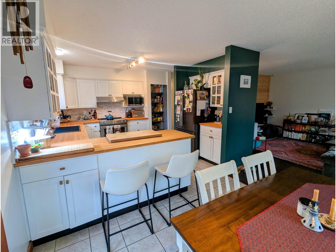
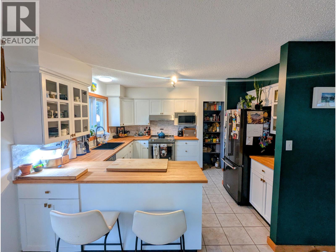
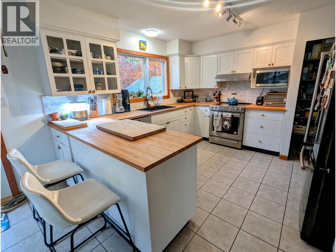
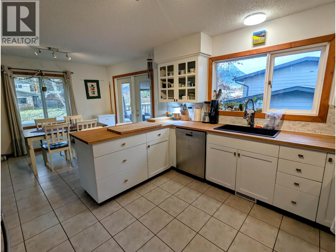
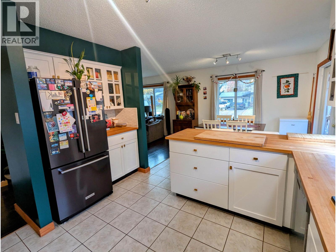
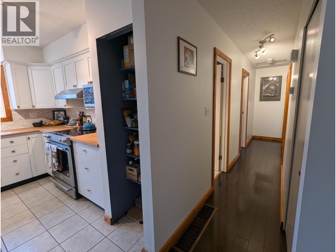
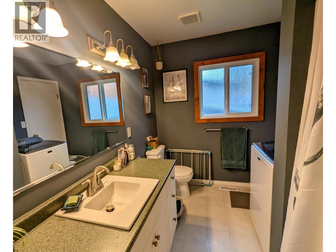
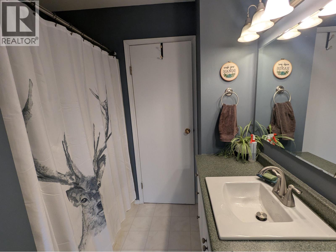
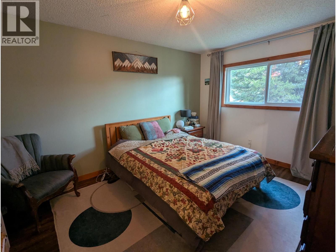
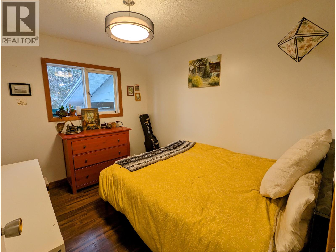
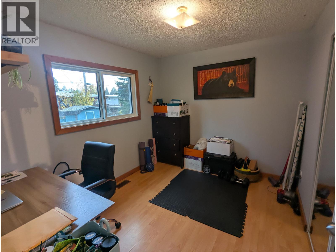
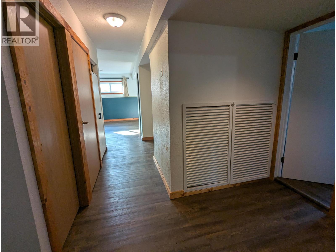
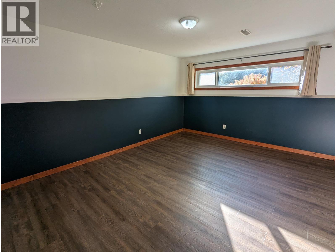
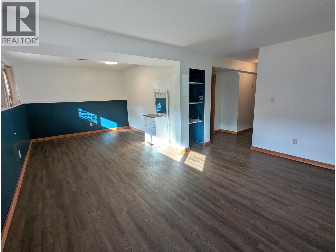
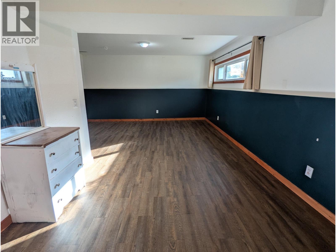
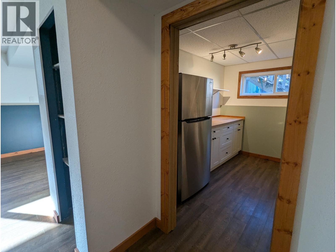
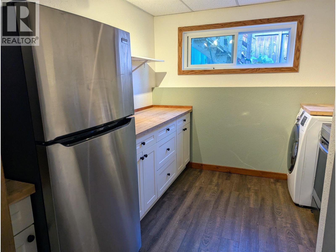
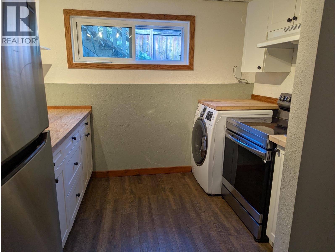
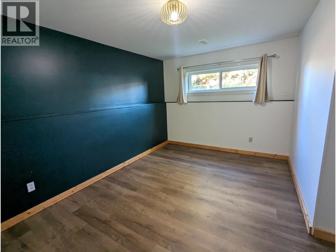
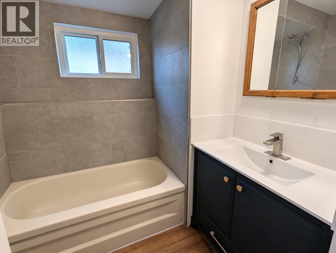
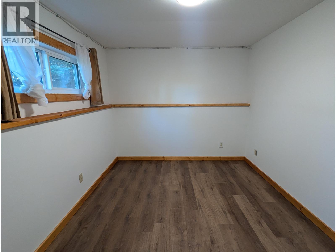
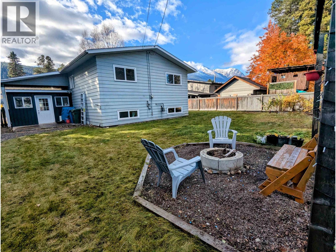
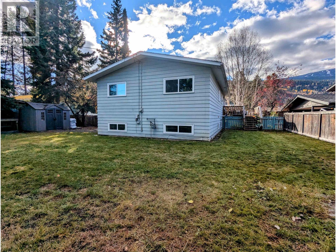
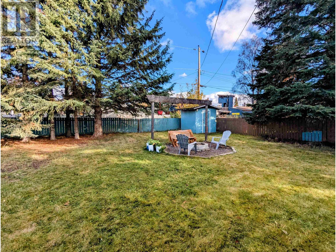
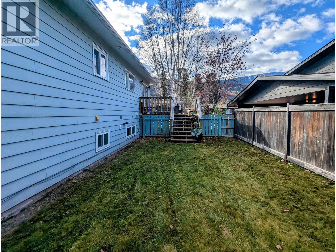
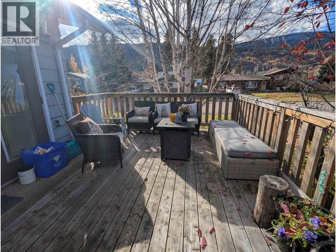
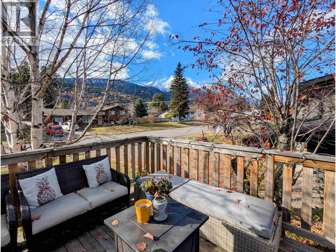
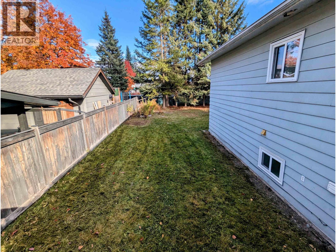
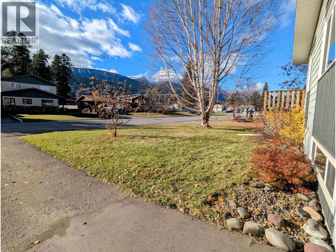
5-bedroom, 2-bathroom family home located in a highly desirable, family-friendly neighbourhood. The spacious living room offers plenty of natural light, while the dining room features patio doors leading to a sundeck with beautiful views of Hudson Bay Mountain. The kitchen offers ample counter and cabinet space, with marble backsplash & updated appliances. Three bedrooms and a 4-piece bathroom complete the upper level. Downstairs has been nicely updated and features a spacious family room, galley-style kitchen, bathroom, and two additional bedrooms. Notable upgrades include boot room, triple-pane windows and roof shingles replaced in 2017.Outside, enjoy a fully fenced, private backyard with mature trees, a fire pit, concrete patio, two storage sheds, carport & double paved driveway (id:5136)
Property Details
| MLS® Number | R3176901 |
| Property Type | Single Family |
| ViewType | Mountain View |
Building
| BathroomTotal | 2 |
| BedroomsTotal | 5 |
| Appliances | Washer, Dryer, Refrigerator, Stove, Dishwasher |
| ArchitecturalStyle | Split Level Entry |
| BasementDevelopment | Finished |
| BasementType | N/a (finished) |
| ConstructedDate | 1981 |
| ConstructionStyleAttachment | Detached |
| FoundationType | Concrete Perimeter |
| HeatingFuel | Natural Gas |
| HeatingType | Forced Air |
| RoofMaterial | Asphalt Shingle |
| RoofStyle | Conventional |
| StoriesTotal | 2 |
| SizeInterior | 2441 Sqft |
| TotalFinishedArea | 2441 Sqft |
| Type | House |
| UtilityWater | Municipal Water |
Parking
| Carport |
Land
| Acreage | No |
| SizeIrregular | 9095 |
| SizeTotal | 9095 Sqft |
| SizeTotalText | 9095 Sqft |
Rooms
| Level | Type | Length | Width | Dimensions |
|---|---|---|---|---|
| Basement | Family Room | 24 ft | 10 ft ,8 in | 24 ft x 10 ft ,8 in |
| Basement | Bedroom 4 | 9 ft ,7 in | 13 ft | 9 ft ,7 in x 13 ft |
| Basement | Primary Bedroom | 9 ft ,4 in | 11 ft ,6 in | 9 ft ,4 in x 11 ft ,6 in |
| Basement | Kitchen | 9 ft ,7 in | 9 ft ,2 in | 9 ft ,7 in x 9 ft ,2 in |
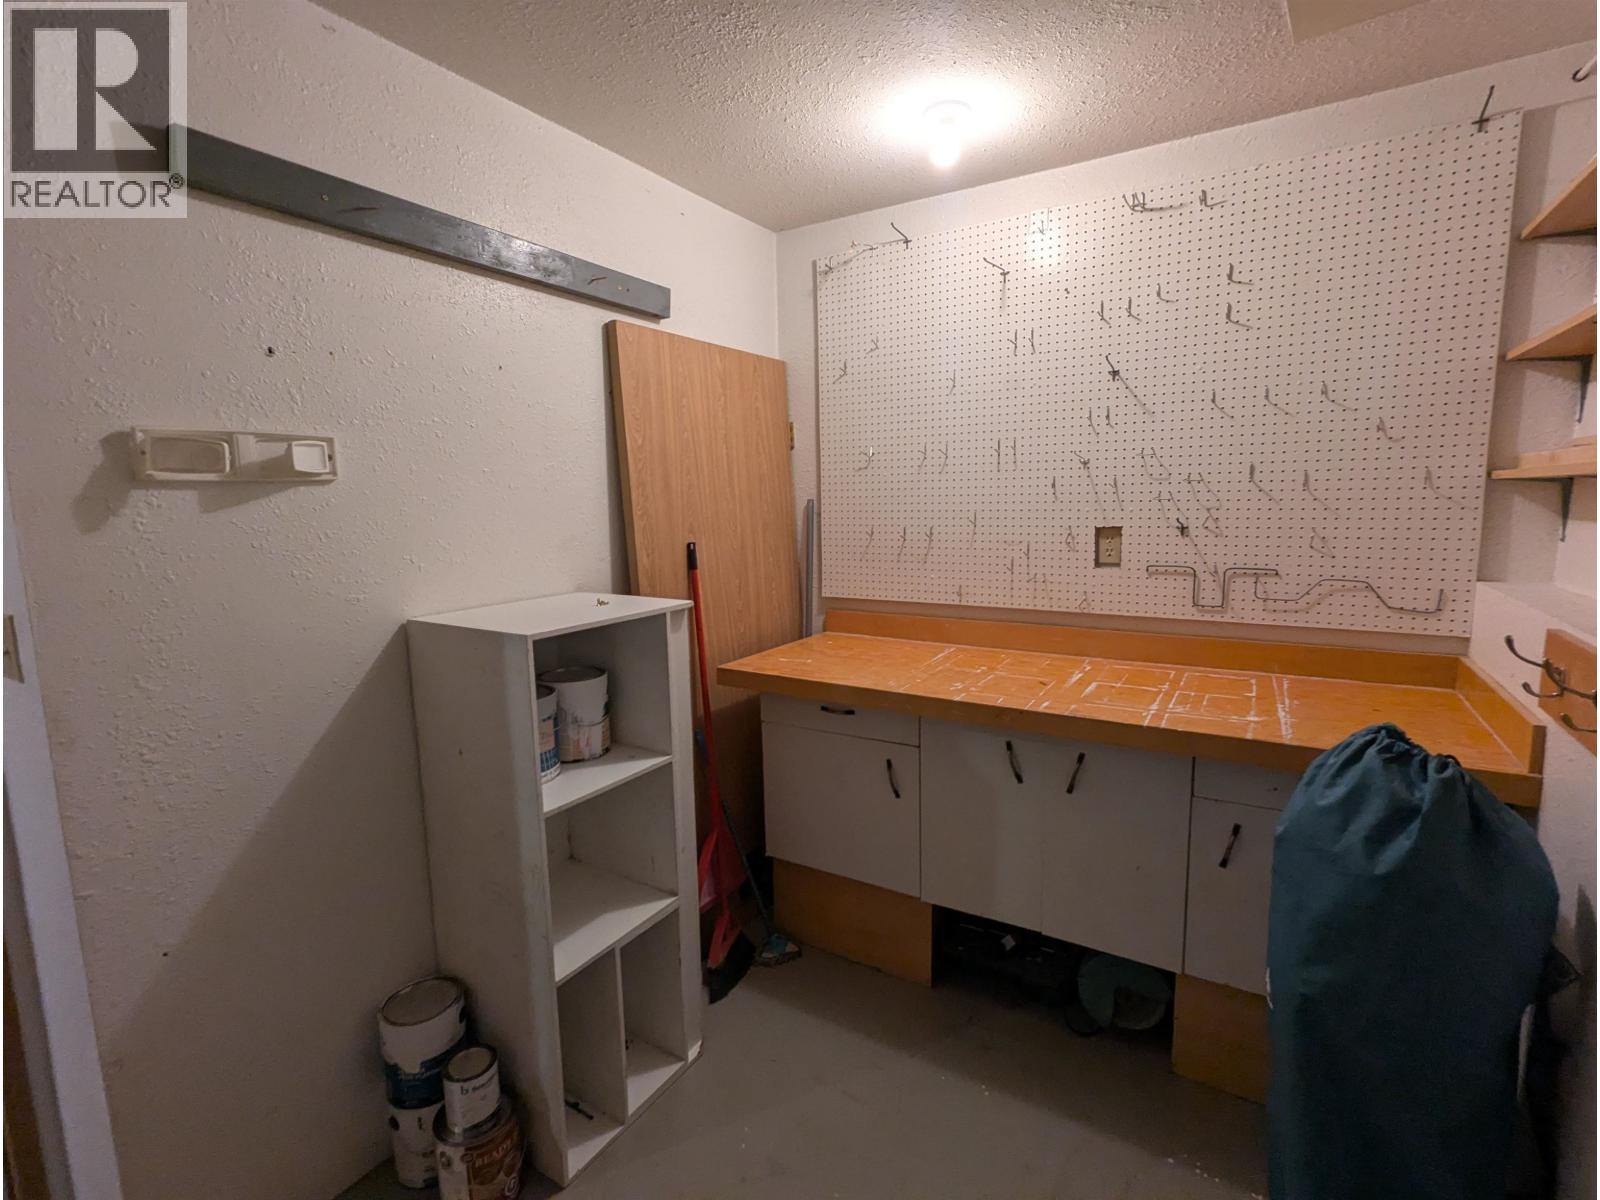
| Basement | Flex Space | 9 ft ,6 in | 12 ft ,1 in | 9 ft ,6 in x 12 ft ,1 in |
| Main Level | Kitchen | 10 ft ,7 in | 11 ft ,9 in | 10 ft ,7 in x 11 ft ,9 in |
| Main Level | Dining Room | 9 ft ,7 in | 9 ft ,1 in | 9 ft ,7 in x 9 ft ,1 in |
| Main Level | Living Room | 15 ft ,7 in | 12 ft ,7 in | 15 ft ,7 in x 12 ft ,7 in |
| Main Level | Primary Bedroom | 13 ft ,1 in | 10 ft ,9 in | 13 ft ,1 in x 10 ft ,9 in |
| Main Level | Bedroom 2 | 9 ft ,1 in | 10 ft ,8 in | 9 ft ,1 in x 10 ft ,8 in |
| Main Level | Bedroom 3 | 10 ft ,7 in | 8 ft ,1 in | 10 ft ,7 in x 8 ft ,1 in |
| Main Level | Foyer | 11 ft ,5 in | 8 ft ,5 in | 11 ft ,5 in x 8 ft ,5 in |
https://www.realtor.ca/real-estate/30424162/4256-broadway-avenue-smithers
Interested?
Contact us for more information


The trademarks REALTOR®, REALTORS®, and the REALTOR® logo are controlled by The Canadian Real Estate Association (CREA) and identify real estate professionals who are members of CREA. The trademarks MLS®, Multiple Listing Service® and the associated logos are owned by The Canadian Real Estate Association (CREA) and identify the quality of services provided by real estate professionals who are members of CREA. The trademark DDF® is owned by The Canadian Real Estate Association (CREA) and identifies CREA's Data Distribution Facility (DDF®)
October 20 2026 07:00:31
BC Northern Real Estate Board
Calderwood Realty Ltd.