
MLS Listings for Northern BC Canada
4280 First Avenue Smithers, British Columbia V0J 2N0

$599,000
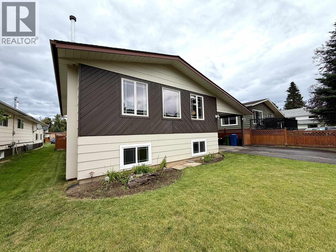
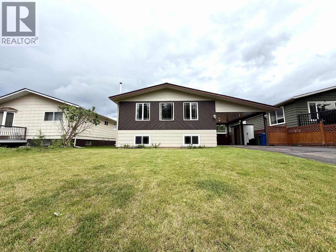
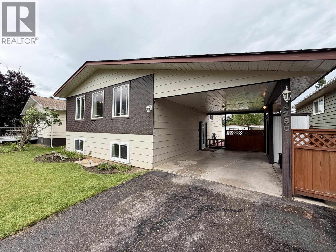
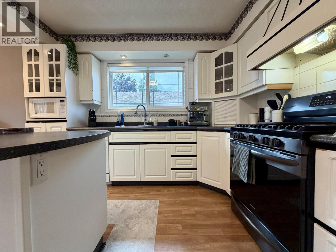
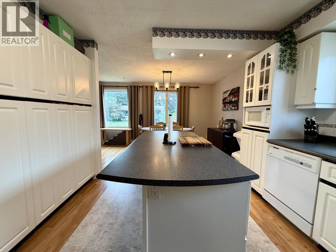
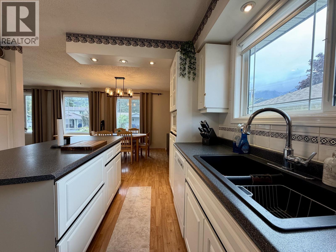
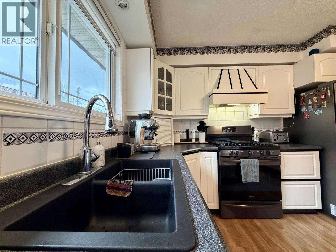
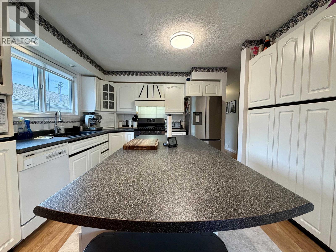
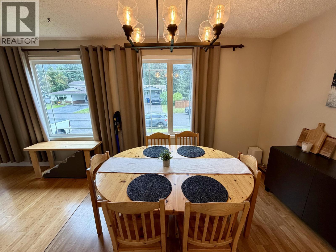
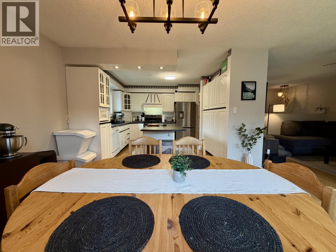
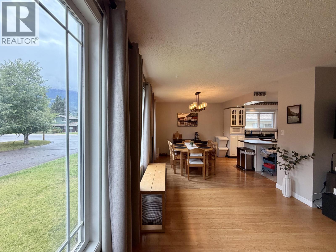
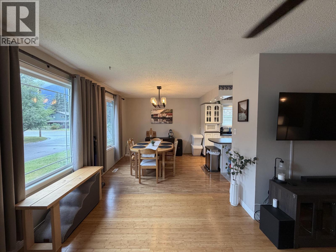
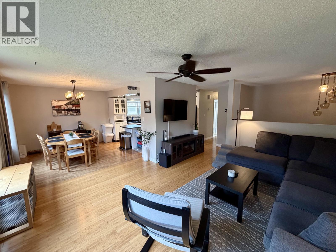
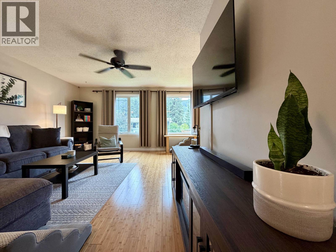
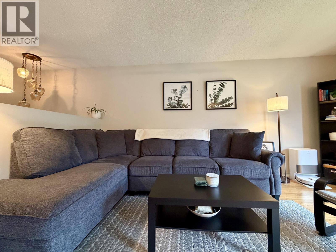
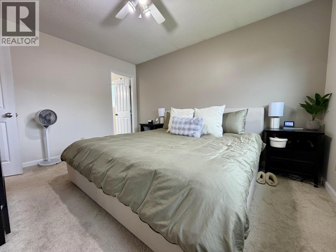
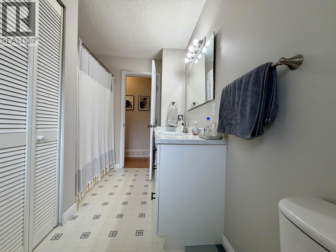
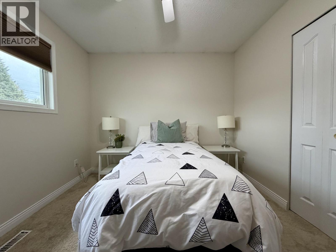
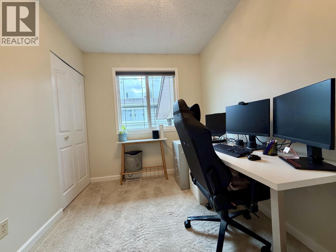
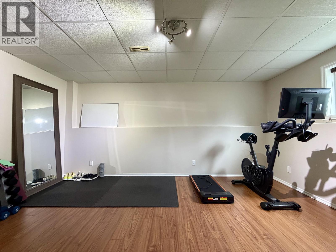
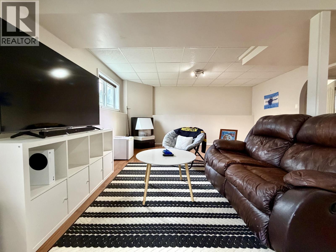
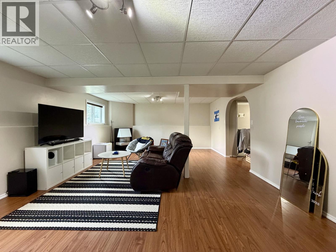
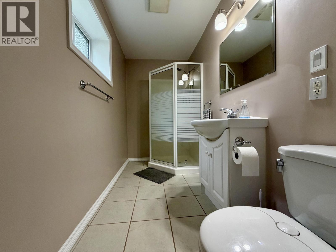
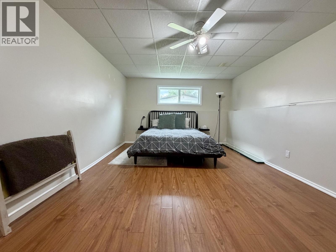
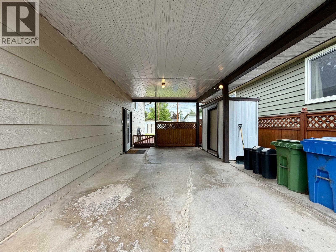
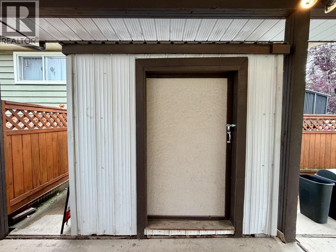
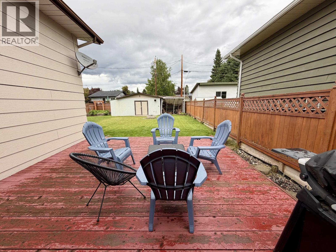
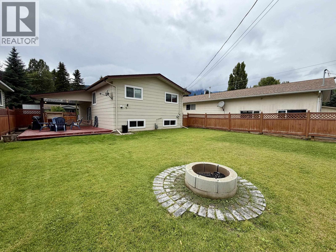
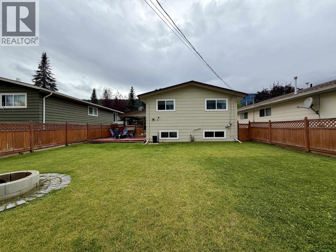
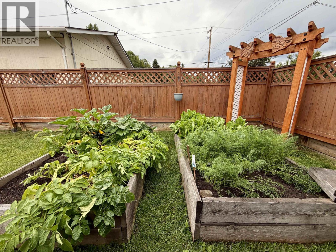
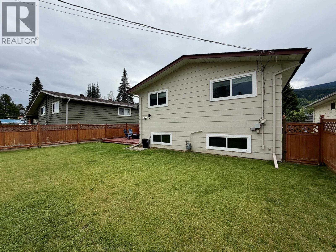
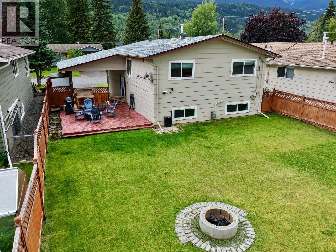
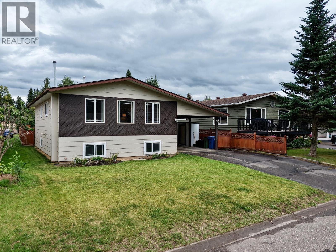
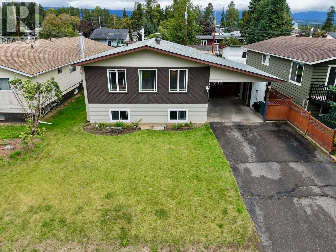
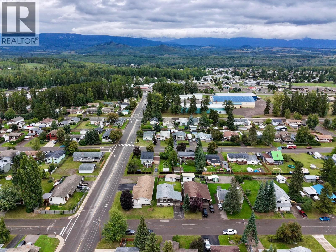
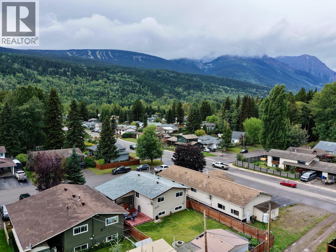
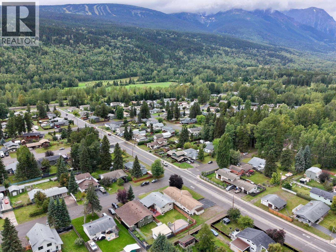
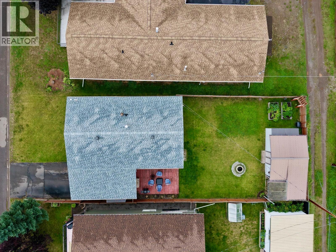
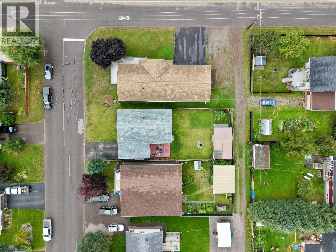
Location, space and mountain views—this one checks all the boxes! Set in the heart of Smithers, this inviting 4-bedroom, 2-bathroom family home offers exceptional walkability to schools, parks, shopping and downtown. The bright split-entry layout provides 2,288 sq. ft. of finished living space, featuring hardwood floors, a welcoming living room, a functional updated kitchen with island, loads of cabinet space, and a new gas range and fridge. Downstairs, the expansive rec room is ready for movie nights, games, gym space or family gatherings, along with a spacious fourth bedroom, bathroom, laundry and excellent storage. Enjoy views, a fully fenced backyard, outdoor living on the deck, a storage shed and convenient asphalt driveway and carport. A wonderful place to put down roots! (id:5136)
Property Details
| MLS® Number | R3160315 |
| Property Type | Single Family |
| StorageType | Storage |
| ViewType | View |
Building
| BathroomTotal | 2 |
| BedroomsTotal | 4 |
| Appliances | Washer, Dryer, Refrigerator, Stove, Dishwasher |
| ArchitecturalStyle | Split Level Entry |
| BasementDevelopment | Finished |
| BasementType | N/a (finished) |
| ConstructedDate | 1980 |
| ConstructionStyleAttachment | Detached |
| ExteriorFinish | Wood |
| FireplacePresent | Yes |
| FireplaceTotal | 1 |
| FoundationType | Concrete Perimeter |
| HeatingFuel | Natural Gas |
| HeatingType | Forced Air |
| RoofMaterial | Asphalt Shingle |
| RoofStyle | Conventional |
| StoriesTotal | 2 |
| SizeInterior | 2288 Sqft |
| TotalFinishedArea | 2288 Sqft |
| Type | House |
| UtilityWater | Municipal Water |
Parking
| Carport |
Land
| Acreage | No |
| SizeIrregular | 6187 |
| SizeTotal | 6187 Sqft |
| SizeTotalText | 6187 Sqft |
Rooms
| Level | Type | Length | Width | Dimensions |
|---|---|---|---|---|
| Lower Level | Bedroom 3 | 19 ft ,9 in | 12 ft ,2 in | 19 ft ,9 in x 12 ft ,2 in |
| Lower Level | Recreational, Games Room | 16 ft ,1 in | 25 ft | 16 ft ,1 in x 25 ft |
| Lower Level | Laundry Room | 12 ft ,3 in | 6 ft ,9 in | 12 ft ,3 in x 6 ft ,9 in |
| Lower Level | Storage | 12 ft ,5 in | 8 ft ,5 in | 12 ft ,5 in x 8 ft ,5 in |
| Main Level | Kitchen | 11 ft ,8 in | 10 ft ,8 in | 11 ft ,8 in x 10 ft ,8 in |
| Main Level | Eating Area | 10 ft ,5 in | 9 ft ,2 in | 10 ft ,5 in x 9 ft ,2 in |
| Main Level | Living Room | 14 ft ,2 in | 16 ft ,2 in | 14 ft ,2 in x 16 ft ,2 in |
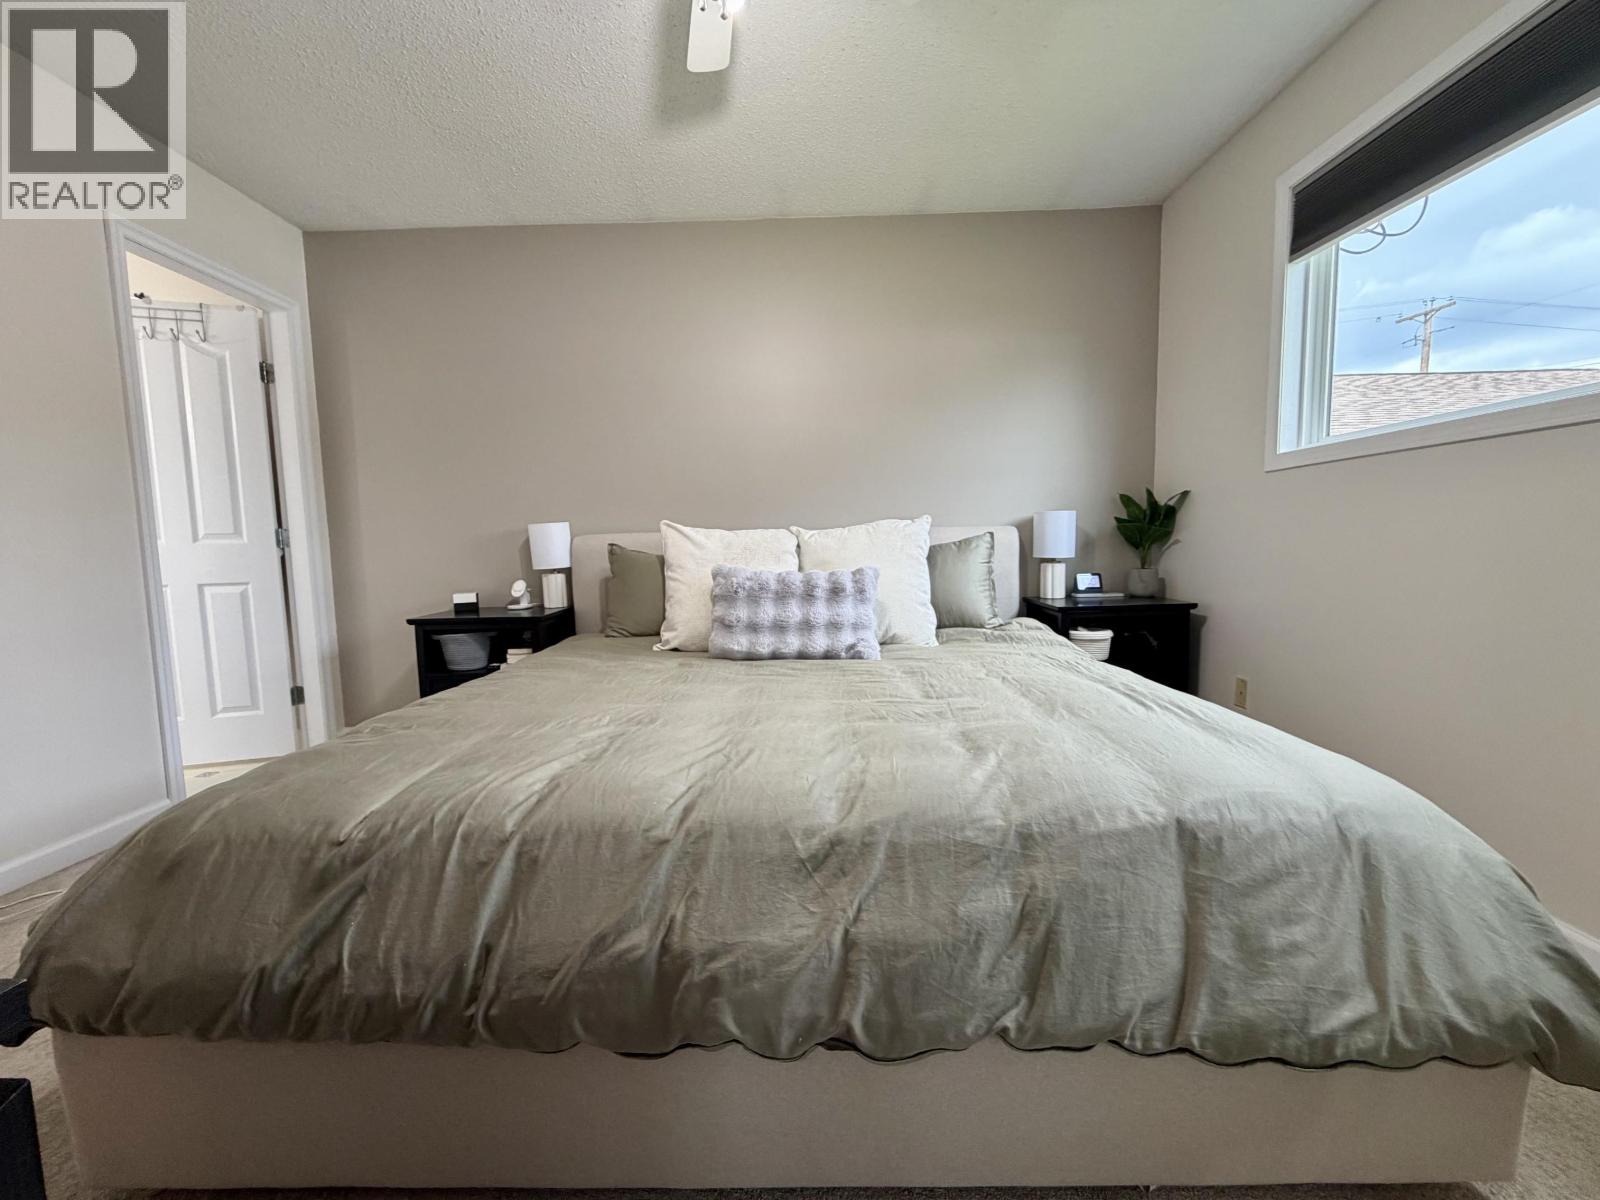
| Main Level | Primary Bedroom | 11 ft ,1 in | 13 ft | 11 ft ,1 in x 13 ft |
| Main Level | Bedroom 2 | 10 ft ,1 in | 9 ft ,6 in | 10 ft ,1 in x 9 ft ,6 in |
| Main Level | Bedroom 4 | 10 ft ,1 in | 7 ft ,6 in | 10 ft ,1 in x 7 ft ,6 in |
https://www.realtor.ca/real-estate/30219459/4280-first-avenue-smithers
Interested?
Contact us for more information


The trademarks REALTOR®, REALTORS®, and the REALTOR® logo are controlled by The Canadian Real Estate Association (CREA) and identify real estate professionals who are members of CREA. The trademarks MLS®, Multiple Listing Service® and the associated logos are owned by The Canadian Real Estate Association (CREA) and identify the quality of services provided by real estate professionals who are members of CREA. The trademark DDF® is owned by The Canadian Real Estate Association (CREA) and identifies CREA's Data Distribution Facility (DDF®)
September 01 2026 03:52:08
BC Northern Real Estate Board
Calderwood Realty Ltd.