
MLS Listings for Northern BC Canada
4334 Eaglenest Crescent Prince George, British Columbia V2M 4Y6

$495,000
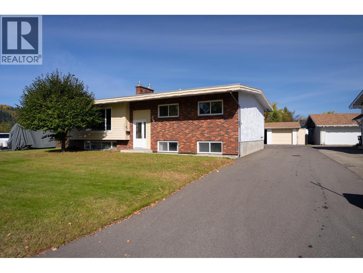
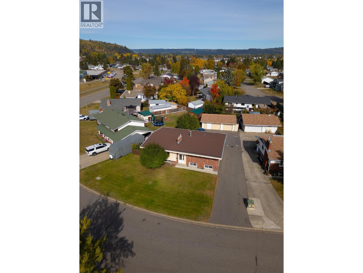
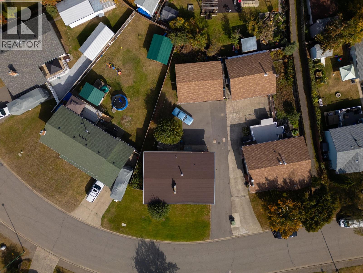
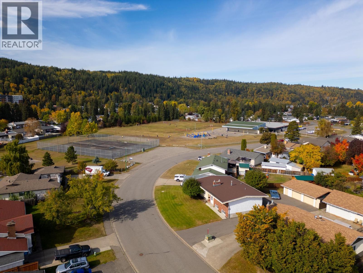
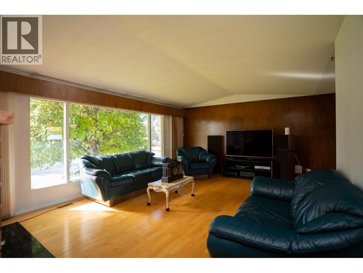
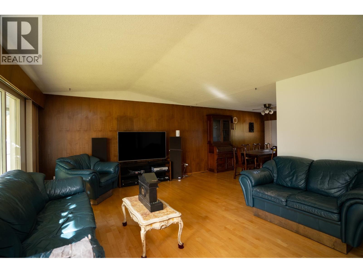
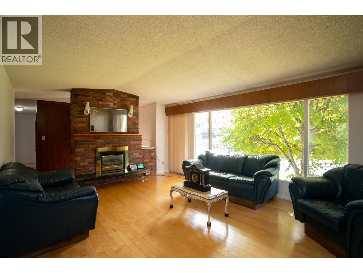
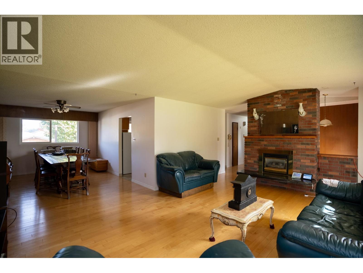
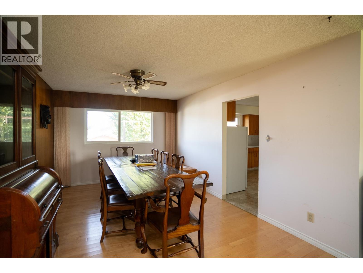
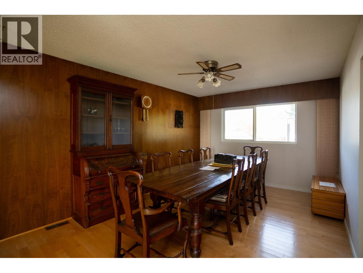
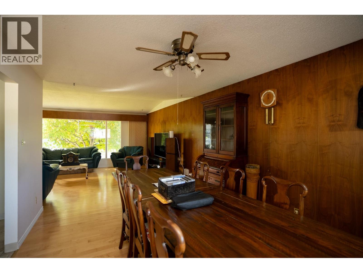
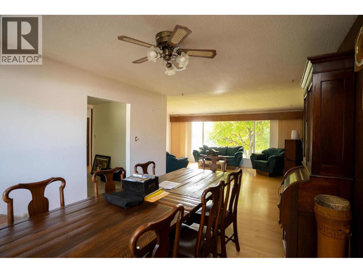
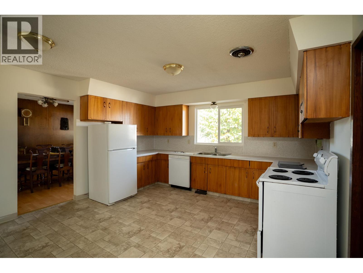
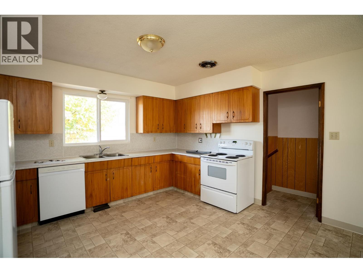
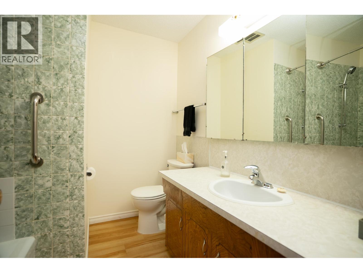
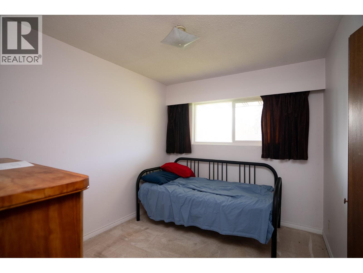
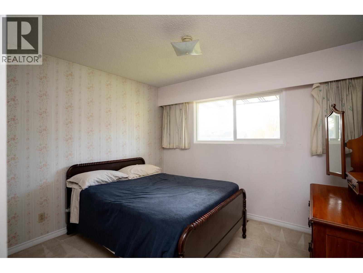
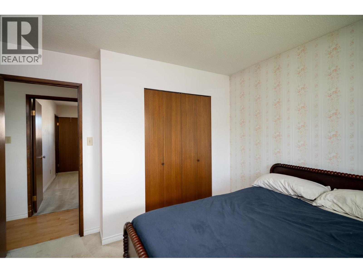
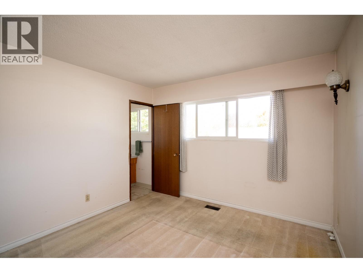
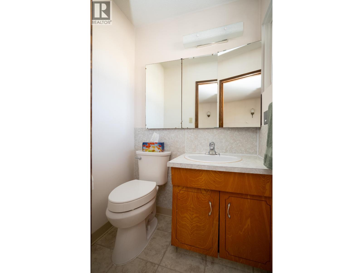
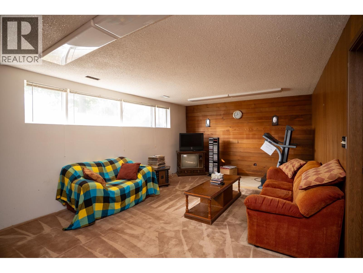
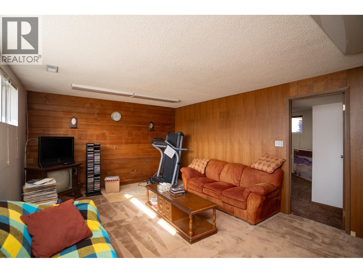
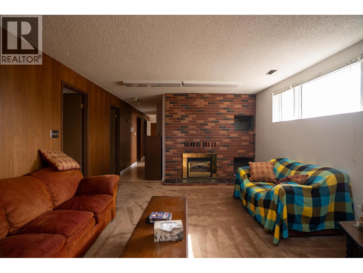
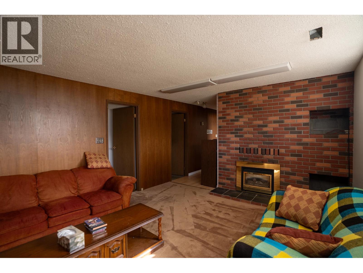
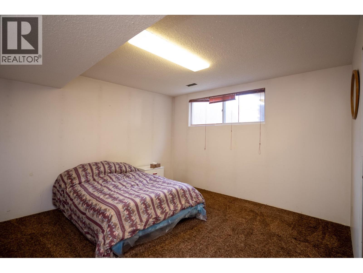
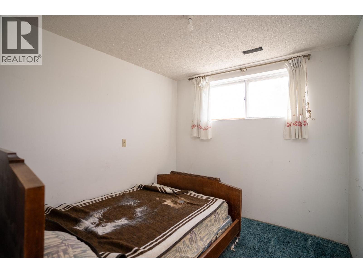
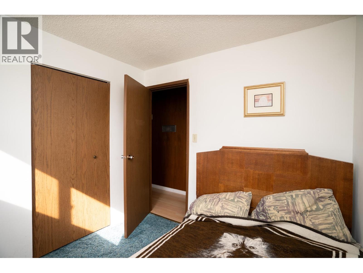
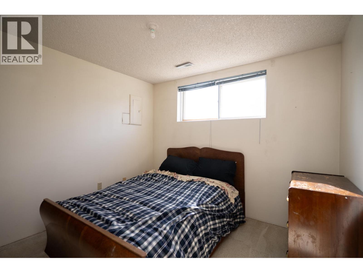
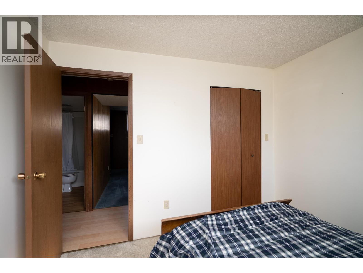
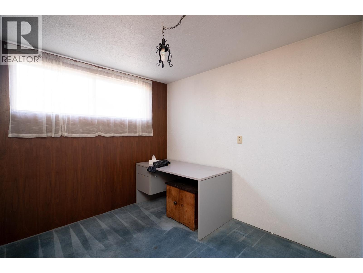
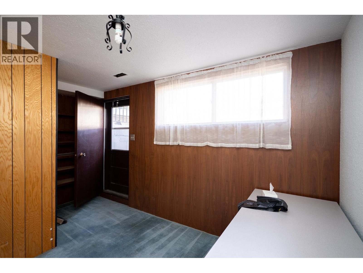
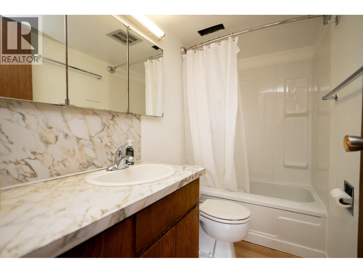
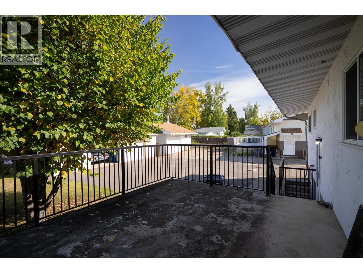
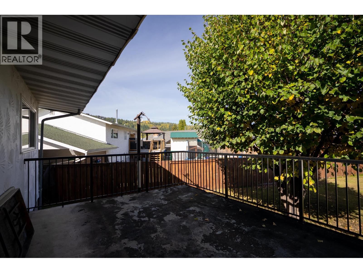
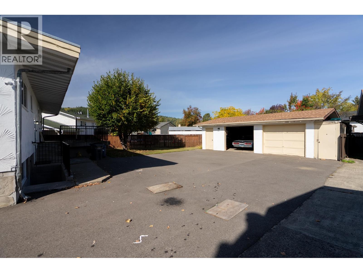
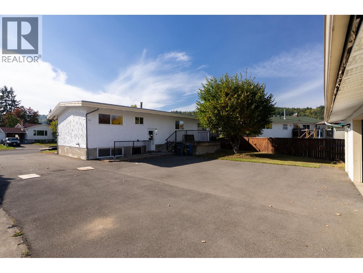
Walk the kids to school in two minutes, then meet up on the tennis courts after dinner. Foothills Elementary & its playground are literally steps from your door. This 6 bdrm, 3 bath home has room for everyone & genuine 70's character: warm wood paneling, the original kitchen & a bright living room w/ big picture window, hardwood & brick gas fireplace. 3 bdrms up incl. the primary w/ 2pc ensuite. Downstairs, a 2nd gas fireplace warms the rec room, w/ 3 more bdrms & an office w/ its own outside door. RS2 zoning allows a home business or secondary suite, so that entry opens up options. A ground-level back entry makes coming & going easy. Out back: a detached double garage for the vehicles & tools, plus a huge paved driveway for the boat, RV & family. Retro charm, room to grow. (id:5136)
Property Details
| MLS® Number | R3169639 |
| Property Type | Single Family |
| ViewType | View |
Building
| BathroomTotal | 3 |
| BedroomsTotal | 6 |
| BasementDevelopment | Finished |
| BasementType | Full (finished) |
| ConstructedDate | 1973 |
| ConstructionStyleAttachment | Detached |
| FireplacePresent | Yes |
| FireplaceTotal | 2 |
| FoundationType | Concrete Perimeter |
| HeatingFuel | Natural Gas |
| HeatingType | Forced Air |
| RoofMaterial | Membrane |
| RoofStyle | Conventional |
| StoriesTotal | 2 |
| SizeInterior | 2593 Sqft |
| TotalFinishedArea | 2593 Sqft |
| Type | House |
| UtilityWater | Municipal Water |
Parking
| Detached Garage | |
| Garage | 2 |
| RV |
Land
| Acreage | No |
| SizeIrregular | 8155 |
| SizeTotal | 8155 Sqft |
| SizeTotalText | 8155 Sqft |
Rooms
| Level | Type | Length | Width | Dimensions |
|---|---|---|---|---|
| Basement | Living Room | 12 ft ,9 in | 18 ft ,6 in | 12 ft ,9 in x 18 ft ,6 in |
| Basement | Bedroom 4 | 12 ft ,2 in | 13 ft ,1 in | 12 ft ,2 in x 13 ft ,1 in |
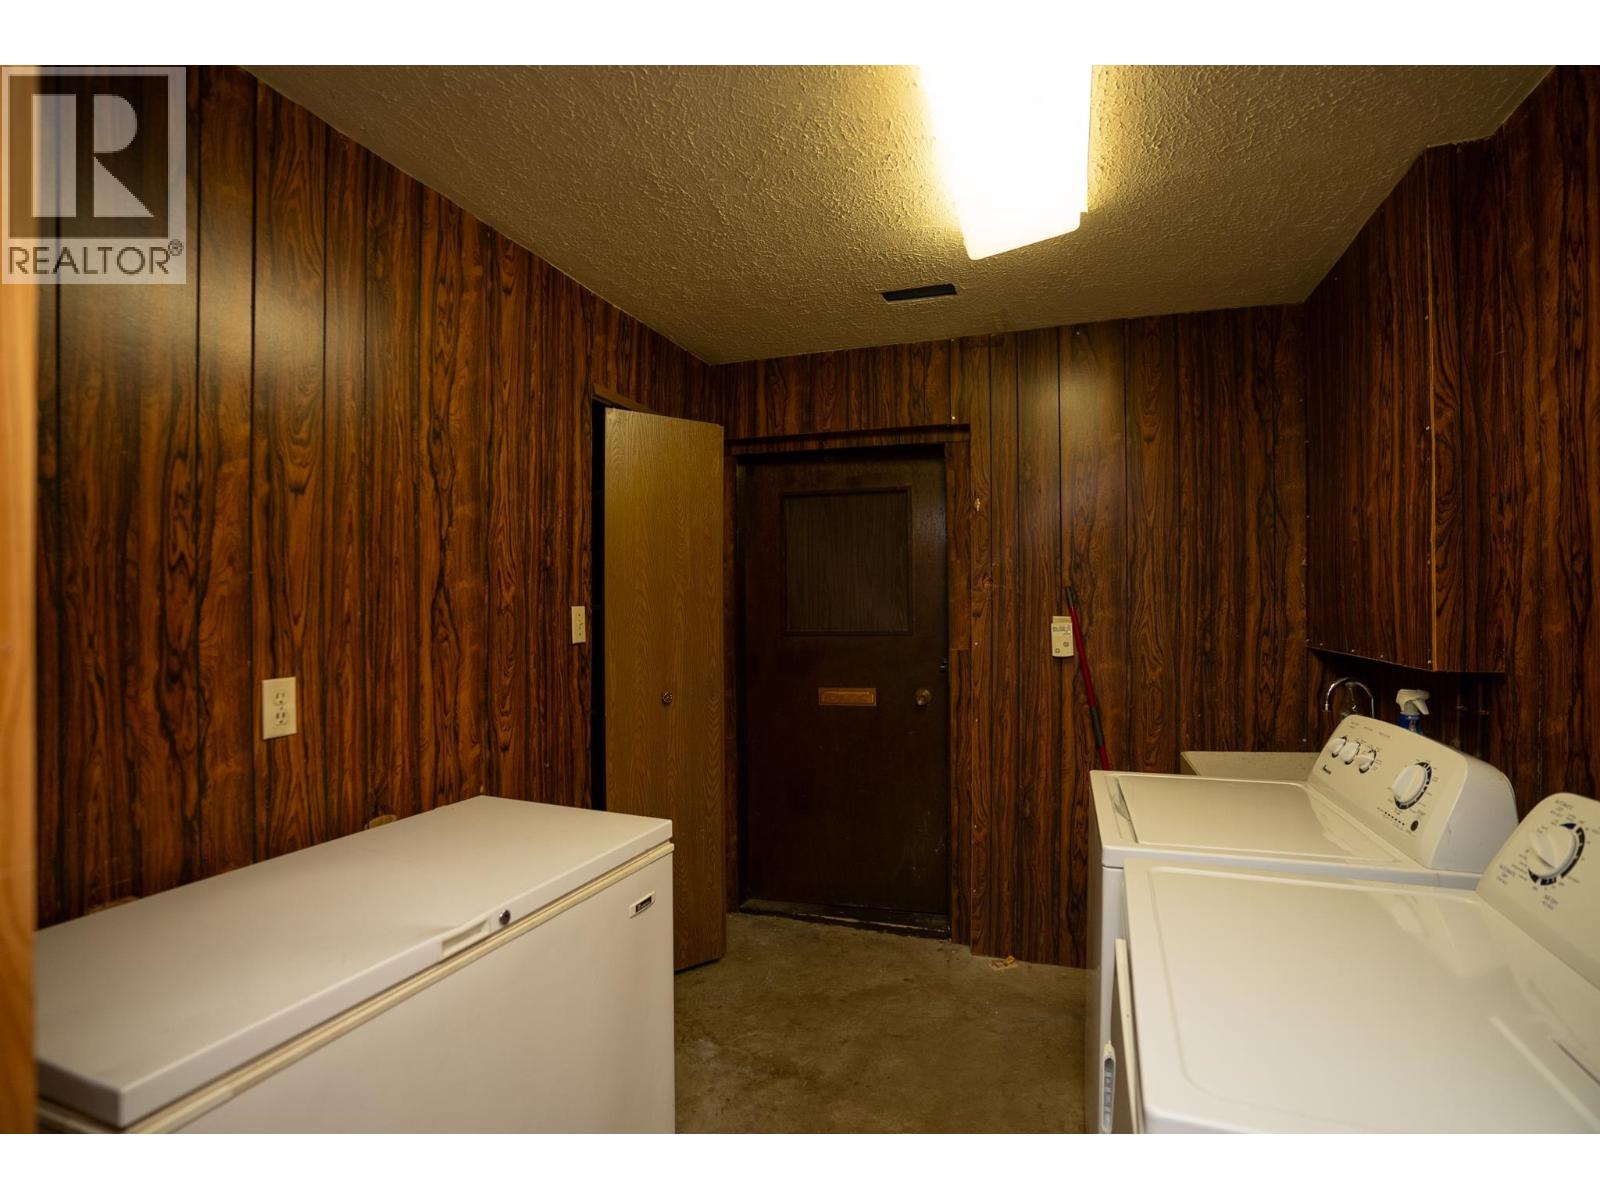
| Basement | Laundry Room | 8 ft | 7 ft ,8 in | 8 ft x 7 ft ,8 in |
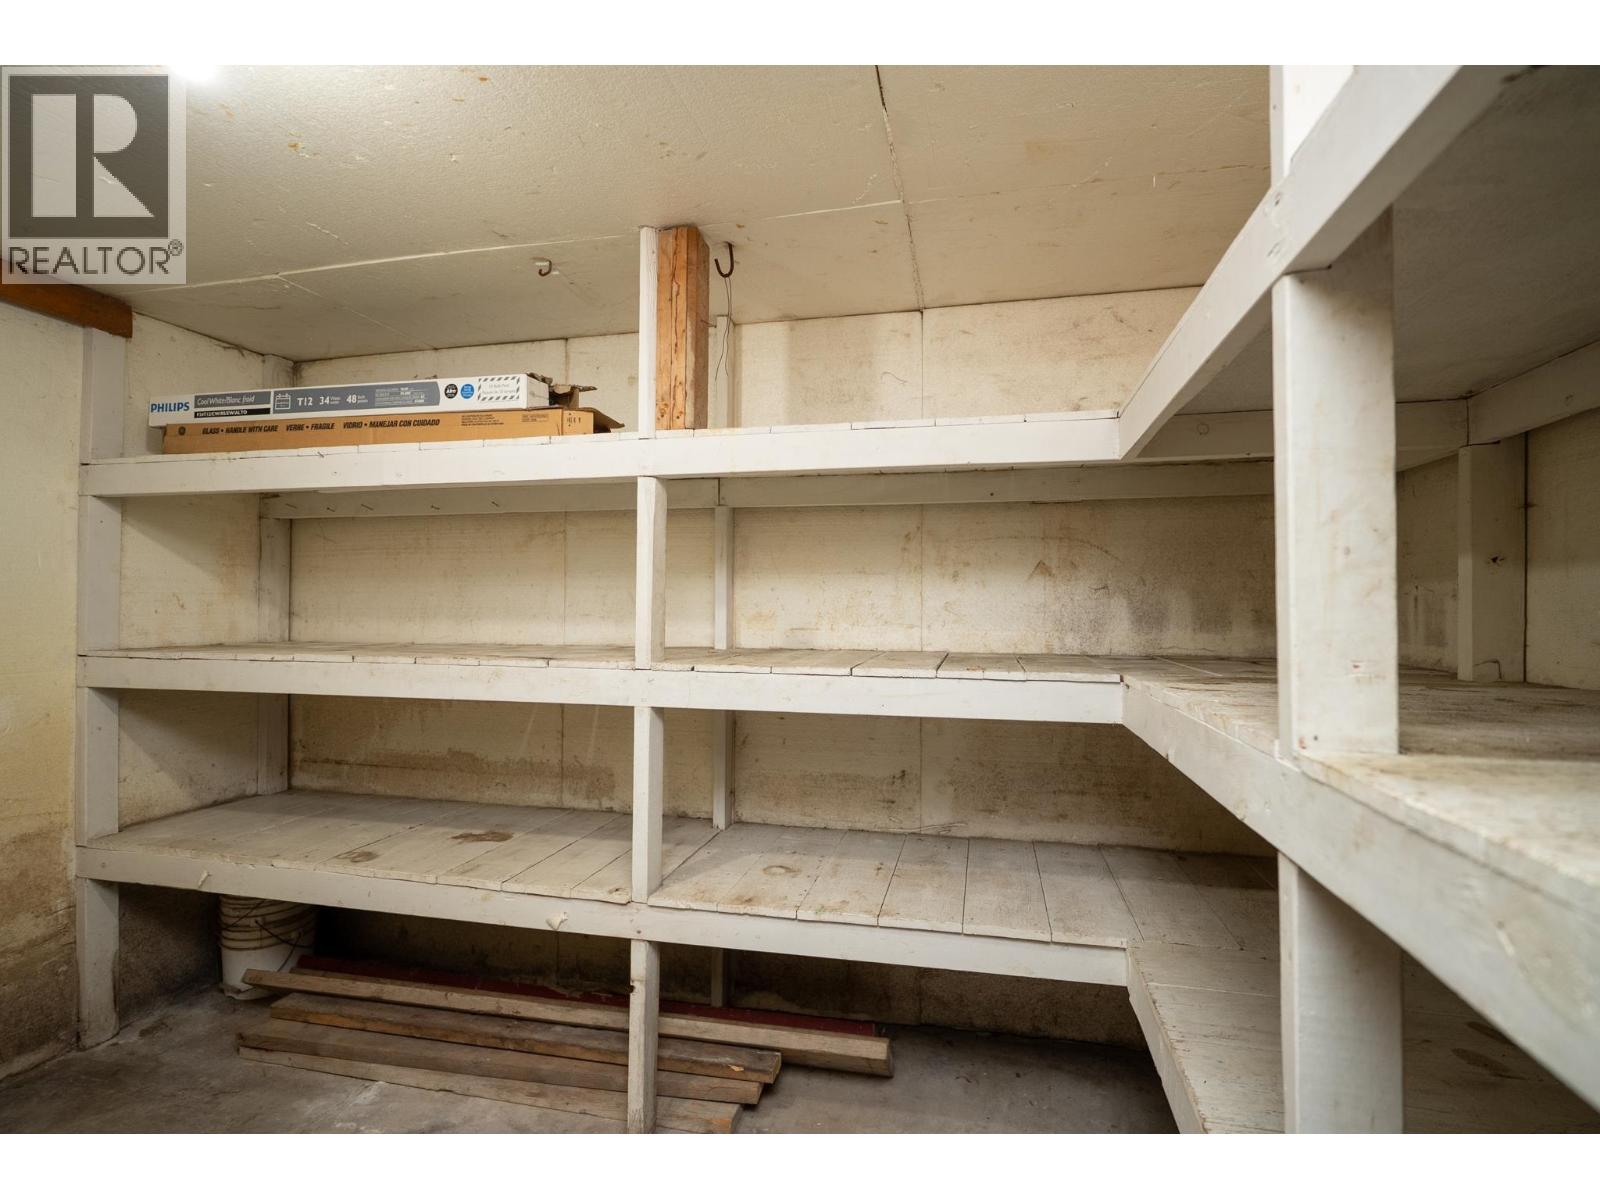
| Basement | Cold Room | 11 ft ,8 in | 9 ft ,1 in | 11 ft ,8 in x 9 ft ,1 in |
| Basement | Bedroom 5 | 8 ft ,6 in | 9 ft ,2 in | 8 ft ,6 in x 9 ft ,2 in |
| Basement | Bedroom 6 | 9 ft ,1 in | 10 ft ,1 in | 9 ft ,1 in x 10 ft ,1 in |
| Basement | Office | 9 ft ,5 in | 9 ft ,5 in | 9 ft ,5 in x 9 ft ,5 in |
| Main Level | Kitchen | 14 ft ,7 in | 13 ft ,6 in | 14 ft ,7 in x 13 ft ,6 in |
| Main Level | Living Room | 14 ft ,4 in | 19 ft ,1 in | 14 ft ,4 in x 19 ft ,1 in |
| Main Level | Dining Room | 14 ft ,9 in | 10 ft ,1 in | 14 ft ,9 in x 10 ft ,1 in |
| Main Level | Bedroom 2 | 10 ft ,5 in | 8 ft ,9 in | 10 ft ,5 in x 8 ft ,9 in |
| Main Level | Bedroom 3 | 10 ft ,8 in | 10 ft ,6 in | 10 ft ,8 in x 10 ft ,6 in |
| Main Level | Primary Bedroom | 12 ft ,9 in | 10 ft ,8 in | 12 ft ,9 in x 10 ft ,8 in |
https://www.realtor.ca/real-estate/30329068/4334-eaglenest-crescent-prince-george
Interested?
Contact us for more information


The trademarks REALTOR®, REALTORS®, and the REALTOR® logo are controlled by The Canadian Real Estate Association (CREA) and identify real estate professionals who are members of CREA. The trademarks MLS®, Multiple Listing Service® and the associated logos are owned by The Canadian Real Estate Association (CREA) and identify the quality of services provided by real estate professionals who are members of CREA. The trademark DDF® is owned by The Canadian Real Estate Association (CREA) and identifies CREA's Data Distribution Facility (DDF®)
September 25 2026 07:24:58
BC Northern Real Estate Board
Century 21 Energy Realty (Pg)