
MLS Listings for Northern BC Canada
4361 Hardy Road Forest Grove, British Columbia V0K 1M0
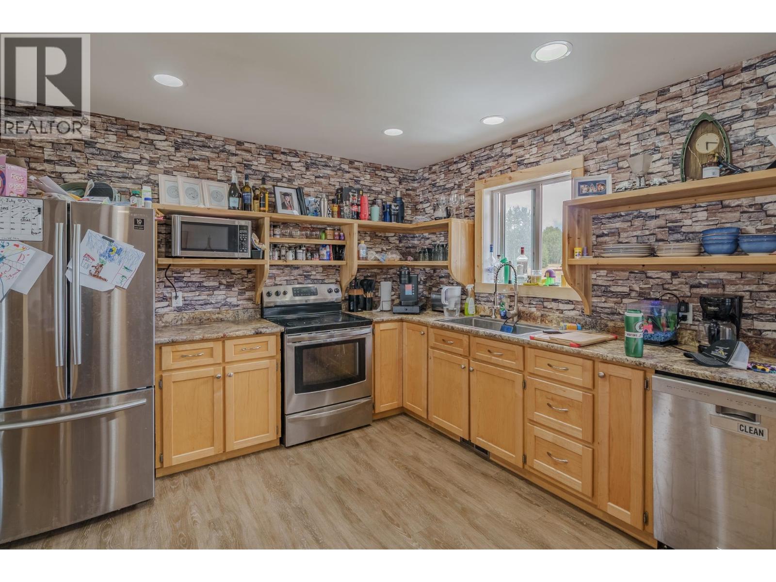
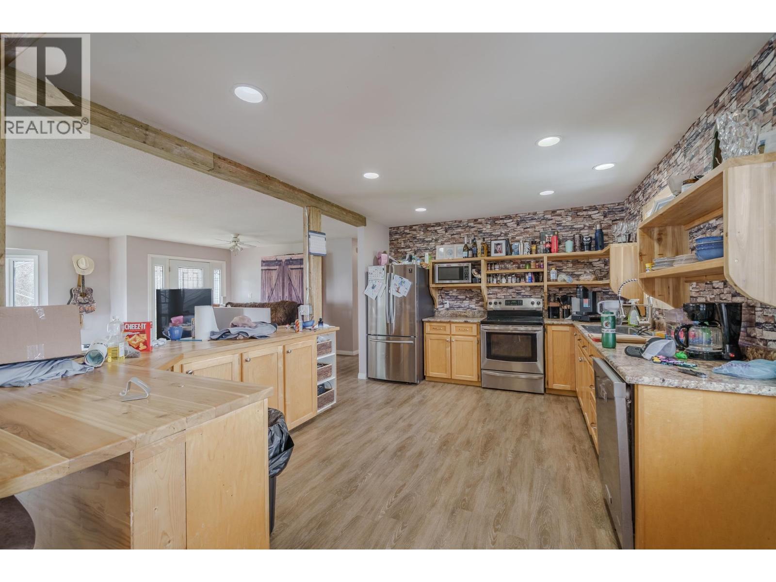
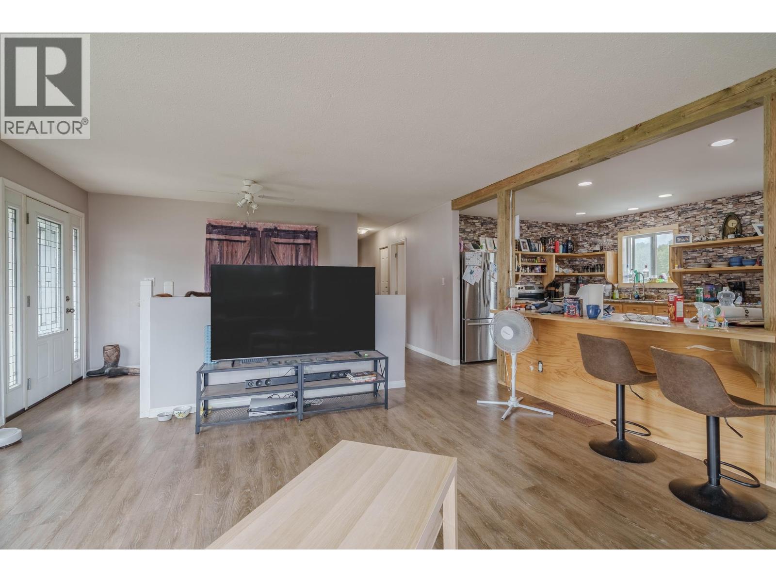
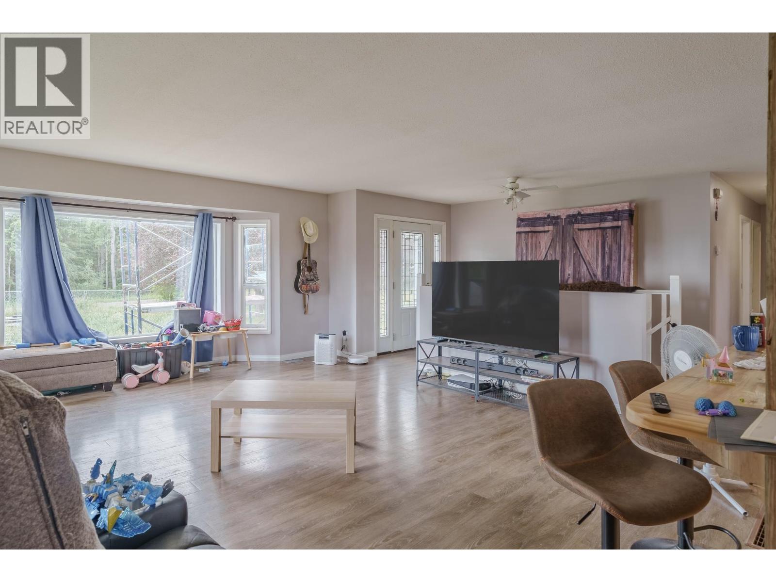
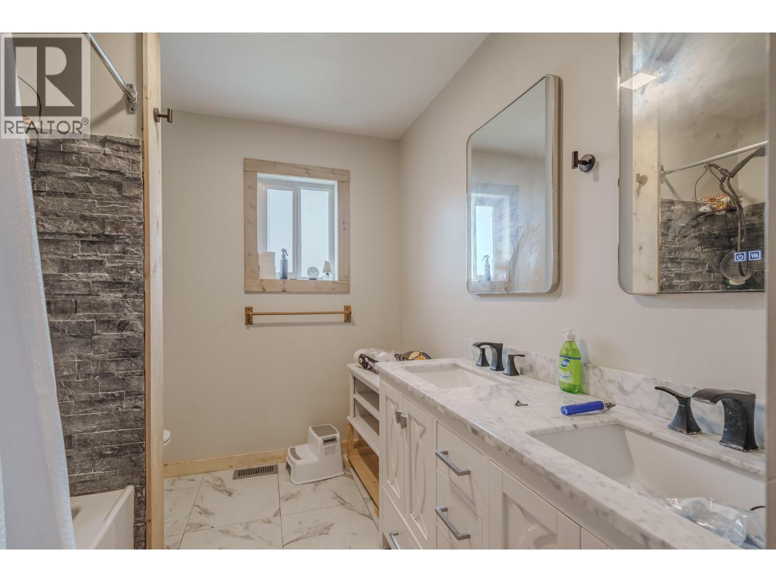
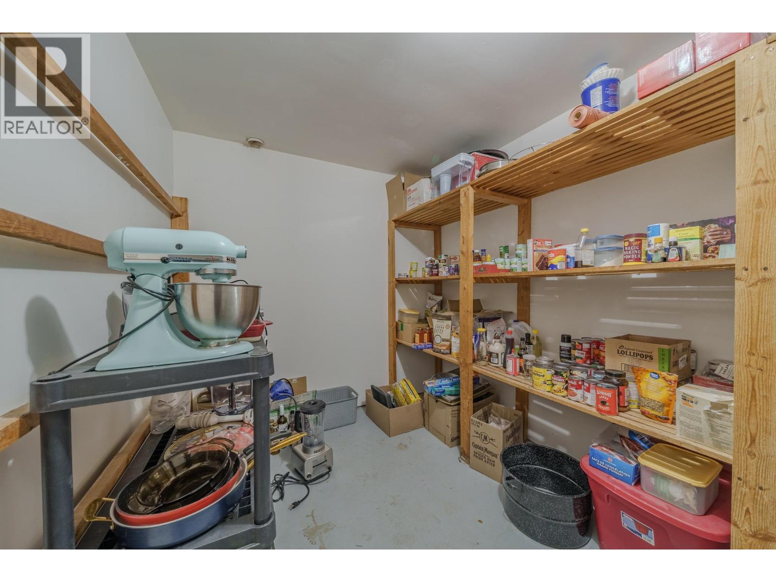
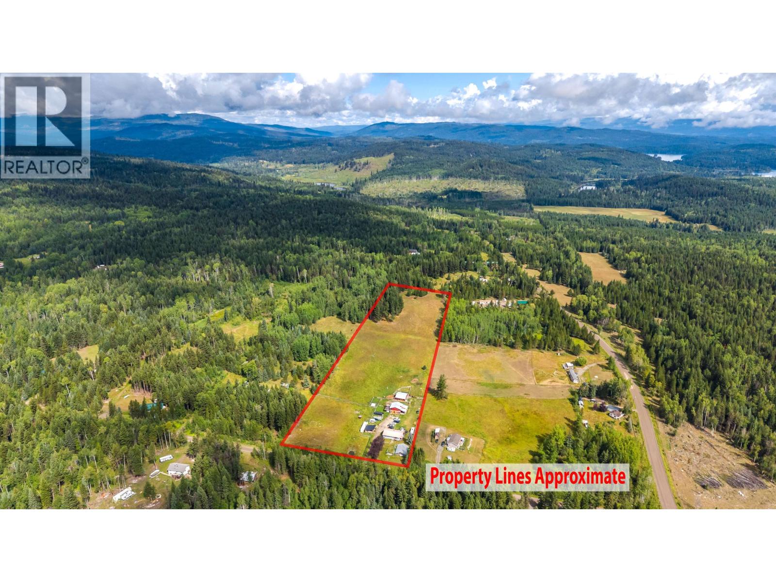
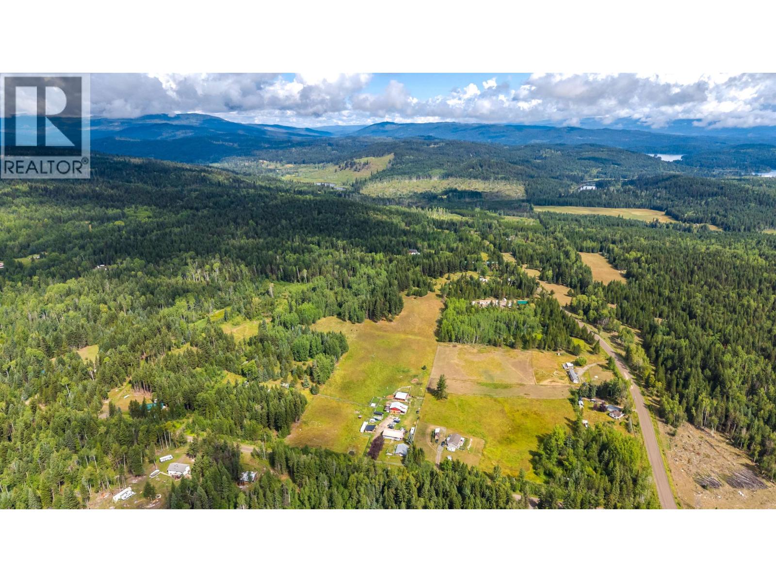

$625,000
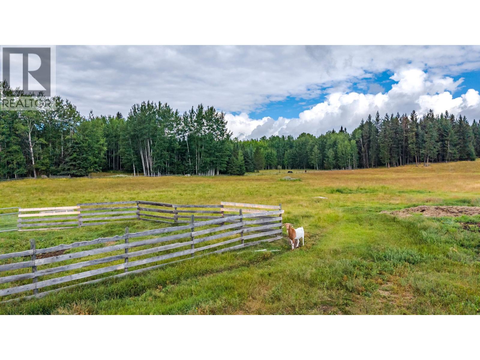
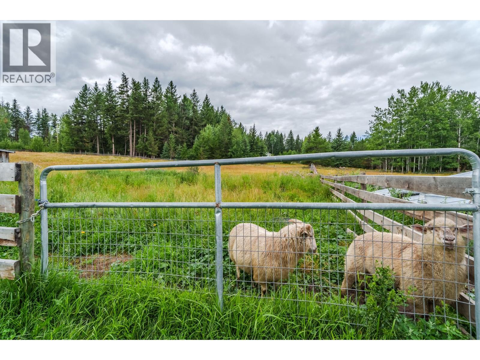
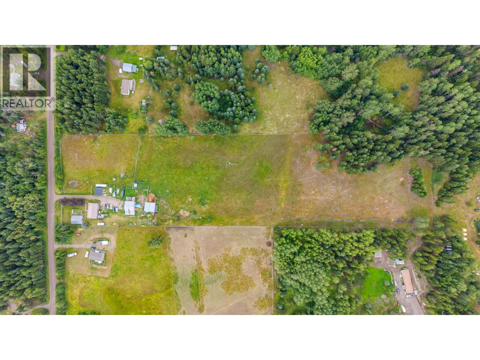
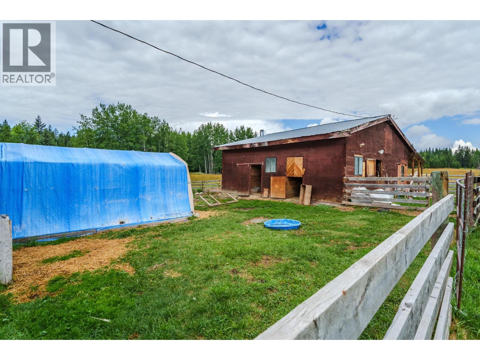
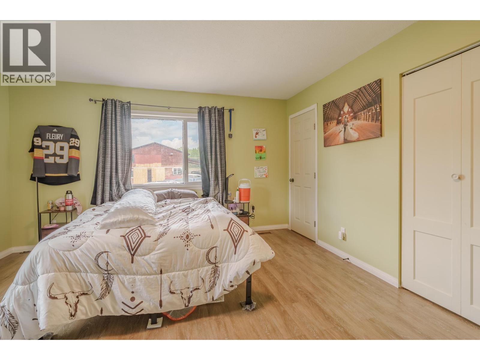
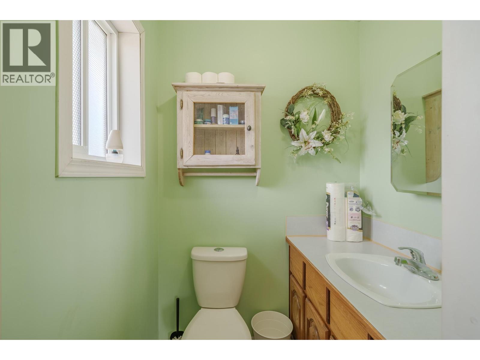
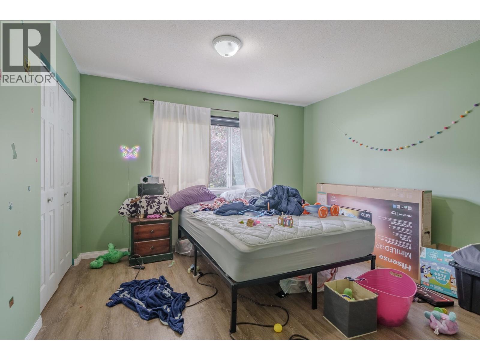
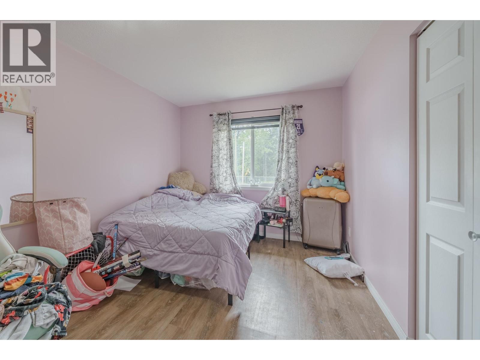
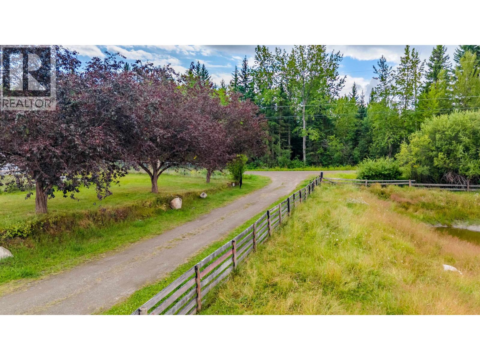
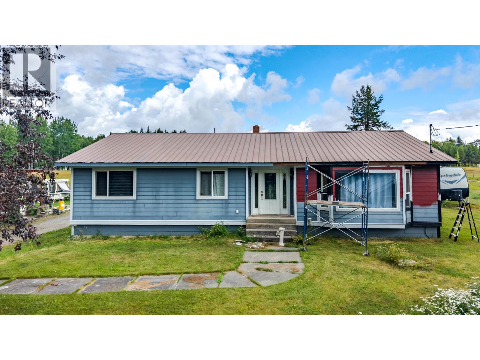
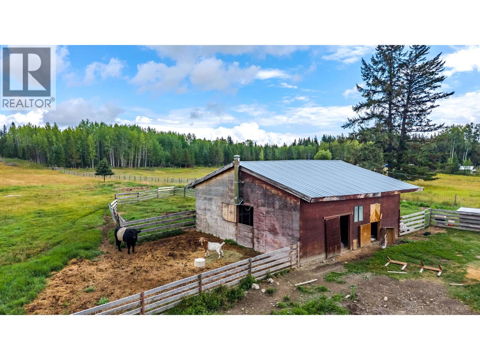
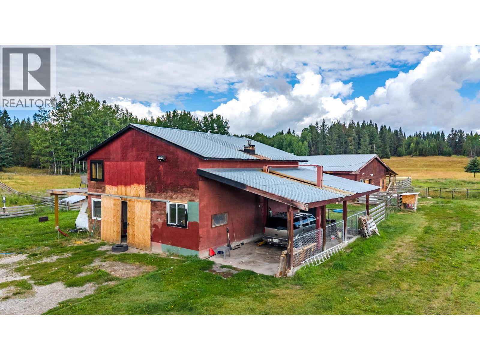
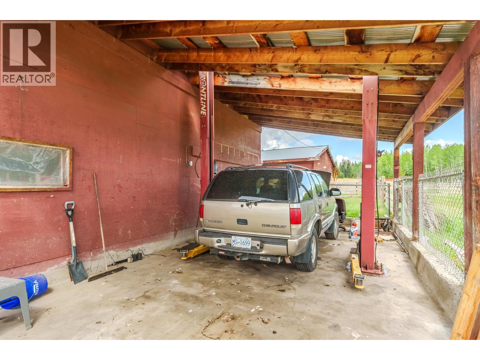
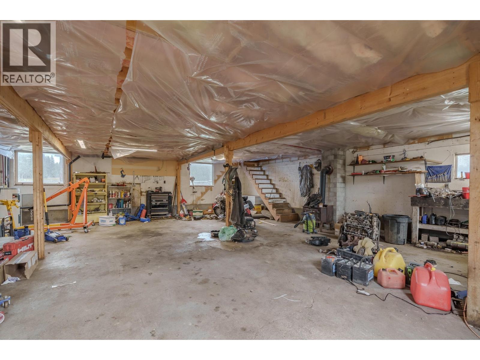
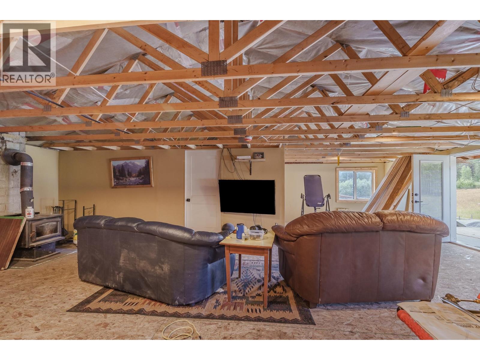
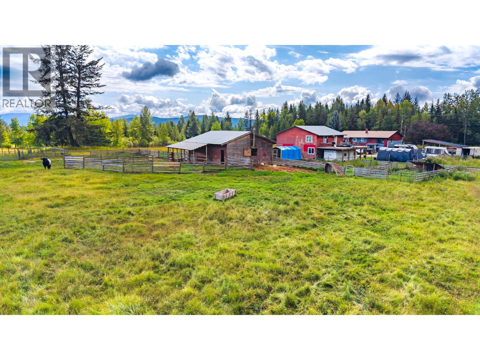
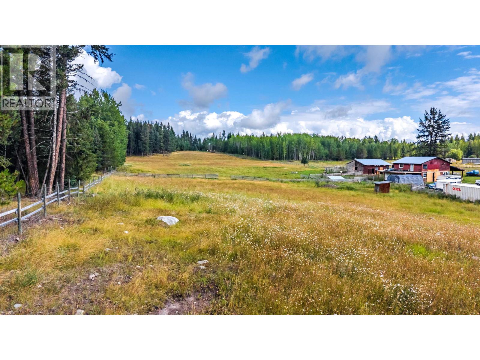
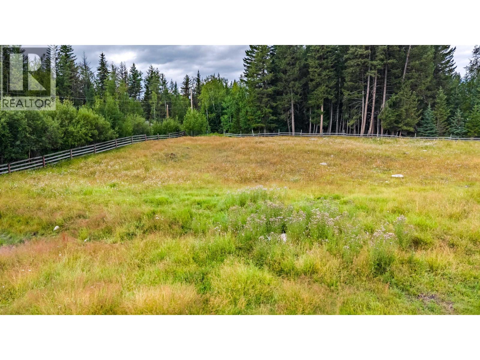
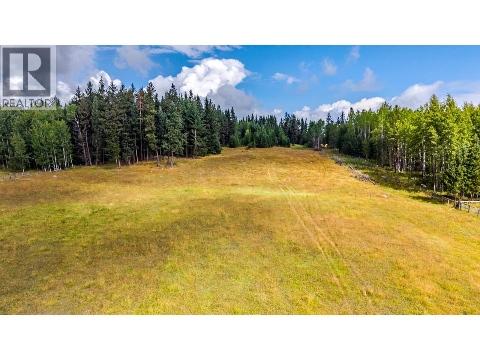
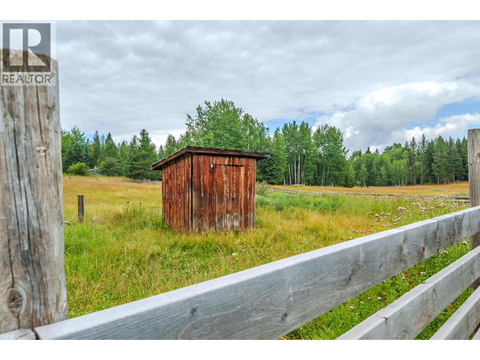
Set up for country living, this 10-acre hobby farm offers a great combination of usable land, infrastructure and convenience, just 20 minutes from town on a maintained road. The 3 bedroom, 2 bathroom home features a natural gas furnace and upgraded plumbing. Outside, the property is fenced and cross-fenced with multiple pastures, a 30' x 31' four-stall barn, and an impressive 30' x 32' shop complete with hoist and man cave. Whether you're looking for space for horses, livestock, projects or simply room to enjoy the Cariboo lifestyle, this property is ready for its next chapter. (id:5136)
Property Details
| MLS® Number | R3155556 |
| Property Type | Single Family |
| StorageType | Storage |
| Structure | Workshop |
Building
| BathroomTotal | 2 |
| BedroomsTotal | 3 |
| Appliances | Washer, Dryer, Refrigerator, Stove, Dishwasher |
| BasementType | Full |
| ConstructedDate | 1985 |
| ConstructionStyleAttachment | Detached |
| ExteriorFinish | Composite Siding |
| FoundationType | Concrete Perimeter |
| HeatingFuel | Natural Gas, Wood |
| HeatingType | Forced Air |
| RoofMaterial | Metal |
| RoofStyle | Conventional |
| StoriesTotal | 2 |
| SizeInterior | 3040 Sqft |
| TotalFinishedArea | 3040 Sqft |
| Type | House |
Parking
| Carport | |
| Open |
Land
| Acreage | Yes |
| SizeIrregular | 10.03 |
| SizeTotal | 10.03 Ac |
| SizeTotalText | 10.03 Ac |
Rooms
| Level | Type | Length | Width | Dimensions |
|---|---|---|---|---|
| Basement | Recreational, Games Room | 27 ft ,6 in | 12 ft ,3 in | 27 ft ,6 in x 12 ft ,3 in |
| Basement | Flex Space | 11 ft ,5 in | 14 ft ,7 in | 11 ft ,5 in x 14 ft ,7 in |
| Basement | Laundry Room | 15 ft ,1 in | 20 ft ,1 in | 15 ft ,1 in x 20 ft ,1 in |
| Basement | Storage | 18 ft | 11 ft ,1 in | 18 ft x 11 ft ,1 in |
| Main Level | Kitchen | 12 ft | 15 ft ,7 in | 12 ft x 15 ft ,7 in |
| Main Level | Dining Room | 8 ft ,2 in | 12 ft ,4 in | 8 ft ,2 in x 12 ft ,4 in |
| Main Level | Living Room | 16 ft ,6 in | 18 ft ,6 in | 16 ft ,6 in x 18 ft ,6 in |
| Main Level | Foyer | 3 ft ,4 in | 7 ft ,1 in | 3 ft ,4 in x 7 ft ,1 in |
| Main Level | Primary Bedroom | 14 ft ,1 in | 13 ft ,1 in | 14 ft ,1 in x 13 ft ,1 in |
| Main Level | Bedroom 2 | 9 ft ,1 in | 13 ft ,7 in | 9 ft ,1 in x 13 ft ,7 in |
| Main Level | Bedroom 3 | 13 ft ,8 in | 11 ft ,1 in | 13 ft ,8 in x 11 ft ,1 in |
https://www.realtor.ca/real-estate/30152507/4361-hardy-road-forest-grove
Interested?
Contact us for more information


The trademarks REALTOR®, REALTORS®, and the REALTOR® logo are controlled by The Canadian Real Estate Association (CREA) and identify real estate professionals who are members of CREA. The trademarks MLS®, Multiple Listing Service® and the associated logos are owned by The Canadian Real Estate Association (CREA) and identify the quality of services provided by real estate professionals who are members of CREA. The trademark DDF® is owned by The Canadian Real Estate Association (CREA) and identifies CREA's Data Distribution Facility (DDF®)
September 15 2026 06:24:58
BC Northern Real Estate Board
Exp Realty (100 Mile)