
MLS Listings for Northern BC Canada
4366 Richet Street Prince George, British Columbia V2K 2J1

$374,900
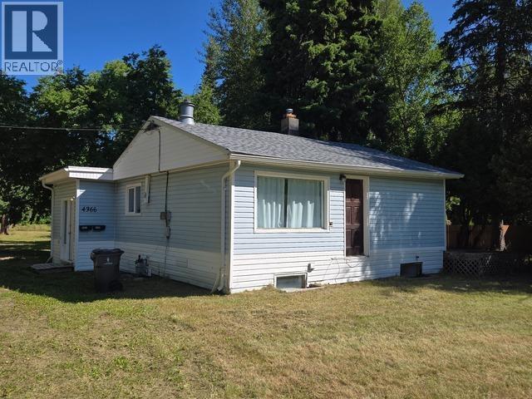
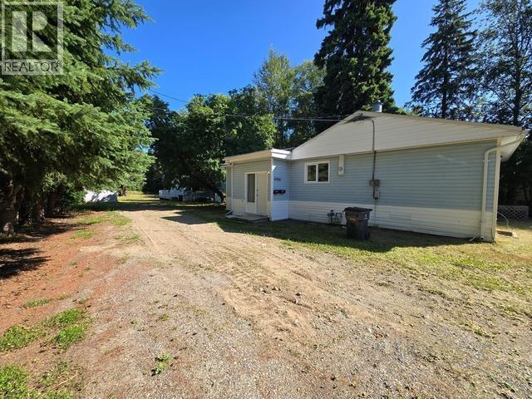
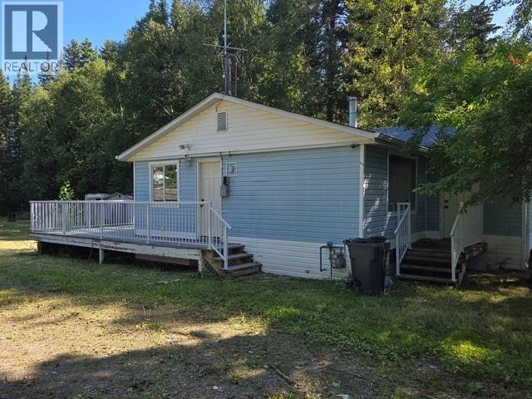
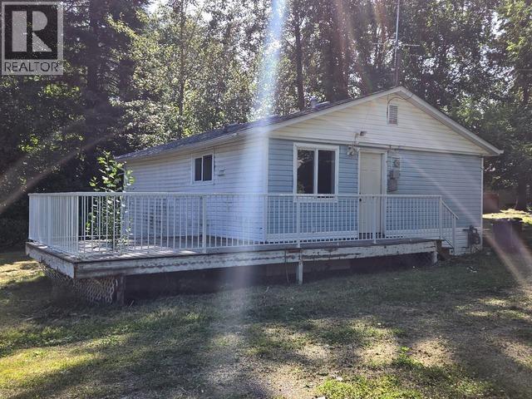
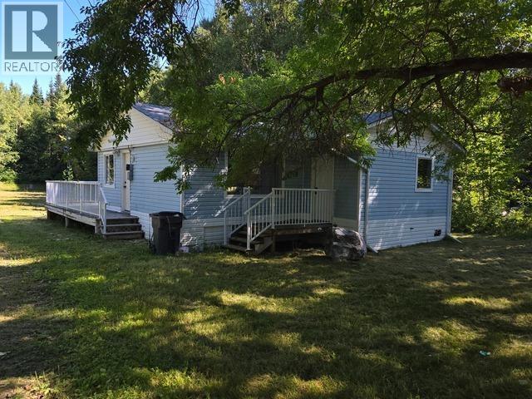
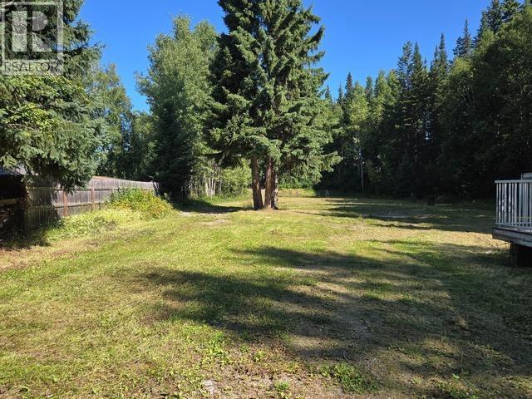
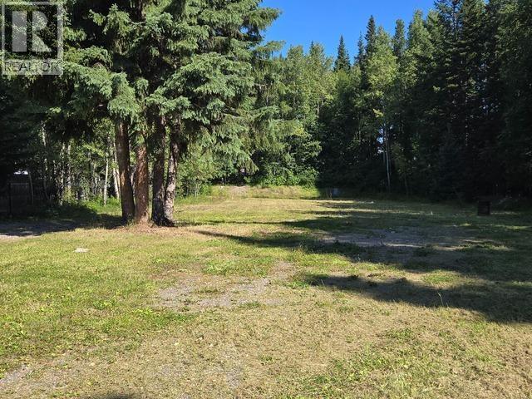
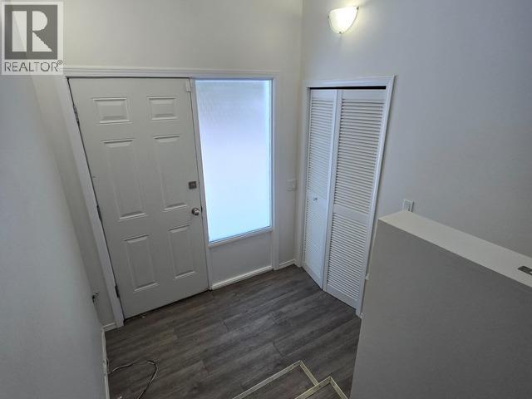
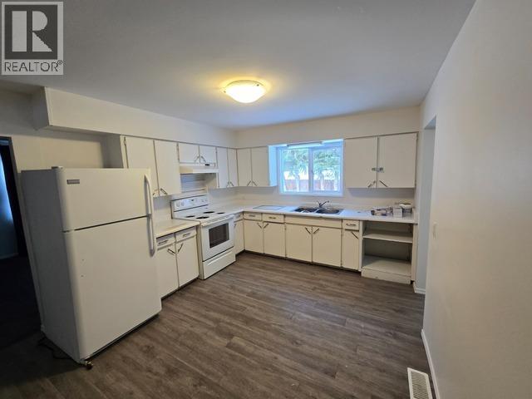
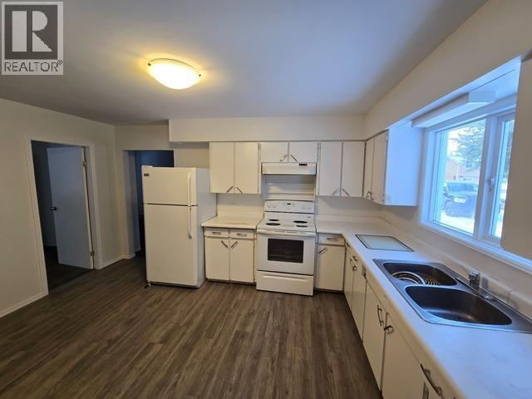
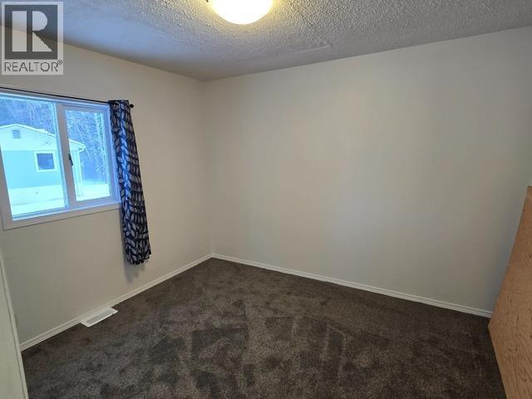
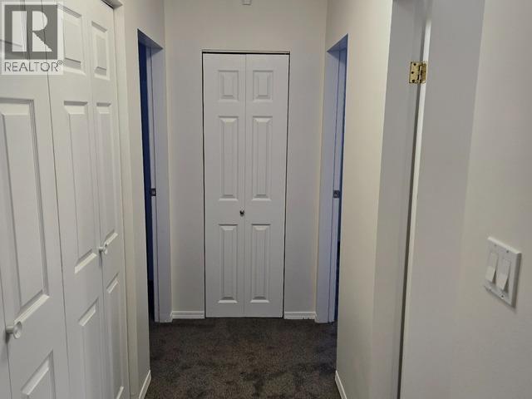
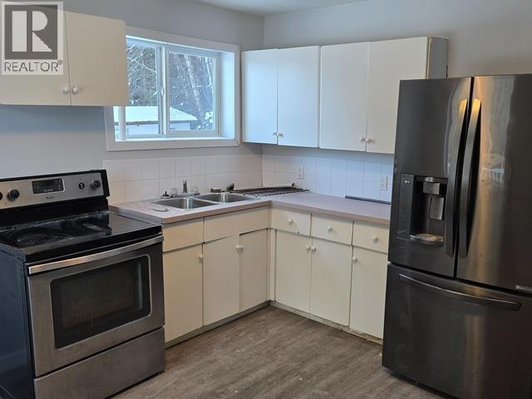
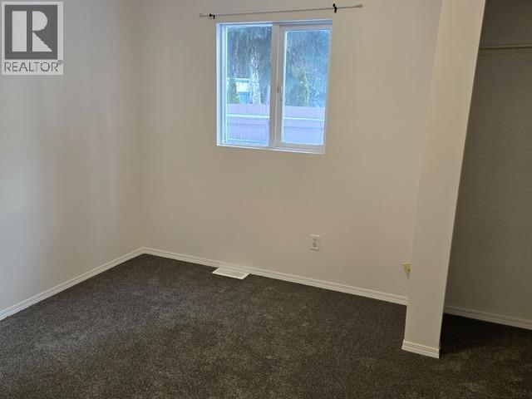
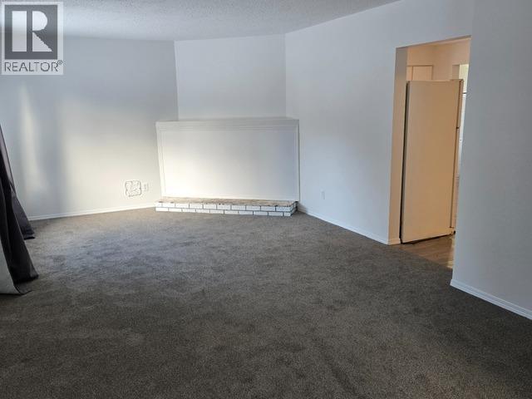
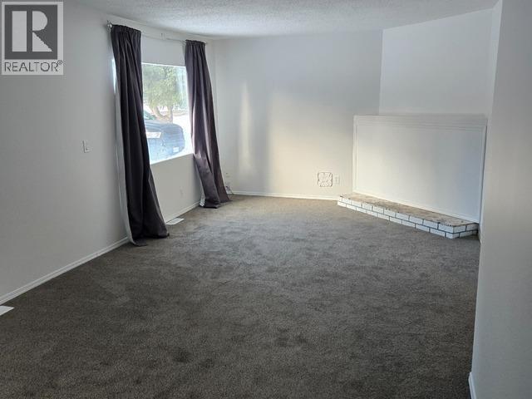
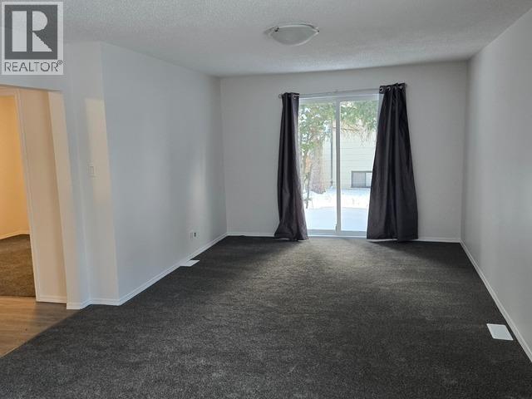
2 homes on almost 1 acre property on the Hart ! First home has 3 beds and 1 bath, 2nd home has 2 beds and 1 bath. Some new flooring, new paint, newer roof on both. 2 storage sheds and lots of room for extra vehicles, toys etc. (id:5136)
Property Details
| MLS® Number | R3156117 |
| Property Type | Single Family |
Building
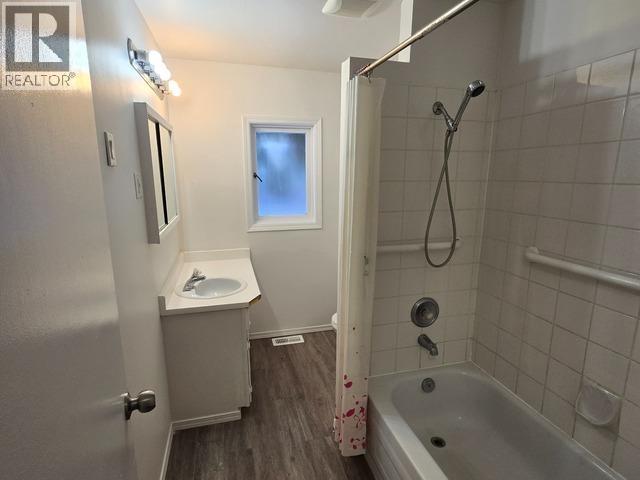
| BathroomTotal | 2 |
| BedroomsTotal | 5 |
| BasementDevelopment | Finished |
| BasementType | Full (finished) |
| ConstructedDate | 1958 |
| ConstructionStyleAttachment | Detached |
| ExteriorFinish | Vinyl Siding |
| FoundationType | Concrete Block, Concrete Perimeter |
| HeatingFuel | Electric |
| RoofMaterial | Asphalt Shingle |
| RoofStyle | Conventional |
| StoriesTotal | 2 |
| SizeInterior | 2228 Sqft |
| TotalFinishedArea | 2228 Sqft |
| Type | House |
| UtilityWater | Municipal Water |
Parking
| Additional Parking | |
| Open |
Land
| Acreage | No |
| SizeIrregular | 41860.78 |
| SizeTotal | 41860.78 Sqft |
| SizeTotalText | 41860.78 Sqft |
Rooms
| Level | Type | Length | Width | Dimensions |
|---|---|---|---|---|
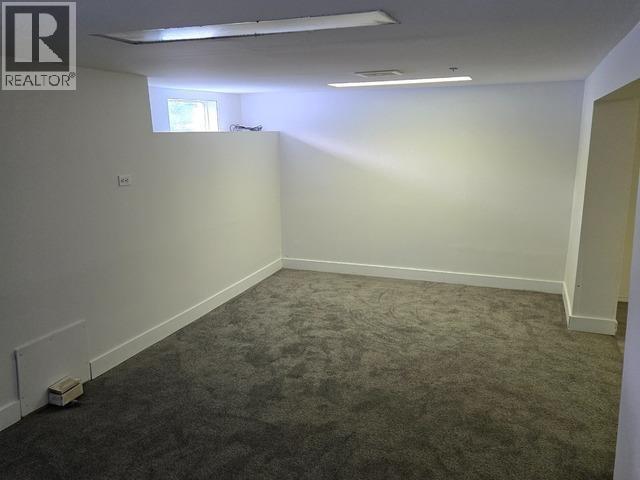
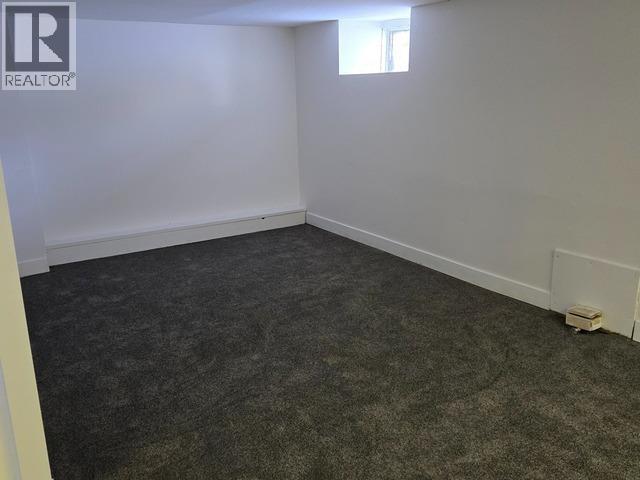
| Lower Level | Recreational, Games Room | 21 ft ,4 in | 9 ft ,6 in | 21 ft ,4 in x 9 ft ,6 in |
| Main Level | Kitchen | 10 ft ,8 in | 11 ft ,2 in | 10 ft ,8 in x 11 ft ,2 in |
| Main Level | Living Room | 14 ft ,3 in | 11 ft ,9 in | 14 ft ,3 in x 11 ft ,9 in |
| Main Level | Primary Bedroom | 9 ft ,6 in | 11 ft ,9 in | 9 ft ,6 in x 11 ft ,9 in |
| Main Level | Bedroom 2 | 9 ft ,4 in | 10 ft ,9 in | 9 ft ,4 in x 10 ft ,9 in |
| Main Level | Bedroom 3 | 10 ft ,2 in | 10 ft | 10 ft ,2 in x 10 ft |
| Main Level | Dining Room | 9 ft ,3 in | 11 ft | 9 ft ,3 in x 11 ft |
| Main Level | Laundry Room | 6 ft ,9 in | 3 ft ,4 in | 6 ft ,9 in x 3 ft ,4 in |
https://www.realtor.ca/real-estate/30164814/4366-richet-street-prince-george
Interested?
Contact us for more information


The trademarks REALTOR®, REALTORS®, and the REALTOR® logo are controlled by The Canadian Real Estate Association (CREA) and identify real estate professionals who are members of CREA. The trademarks MLS®, Multiple Listing Service® and the associated logos are owned by The Canadian Real Estate Association (CREA) and identify the quality of services provided by real estate professionals who are members of CREA. The trademark DDF® is owned by The Canadian Real Estate Association (CREA) and identifies CREA's Data Distribution Facility (DDF®)
October 02 2026 12:04:45
BC Northern Real Estate Board
RE/MAX Core Realty