
MLS Listings for Northern BC Canada
44 1000 Inverness Road Prince George, British Columbia V2K 1G9

$174,900
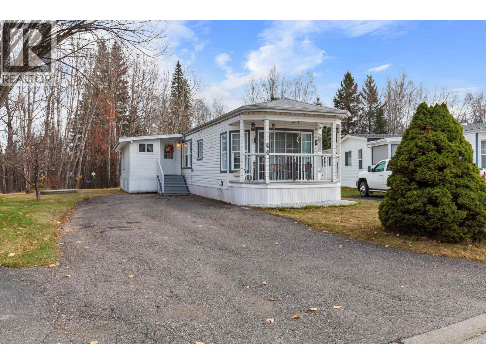
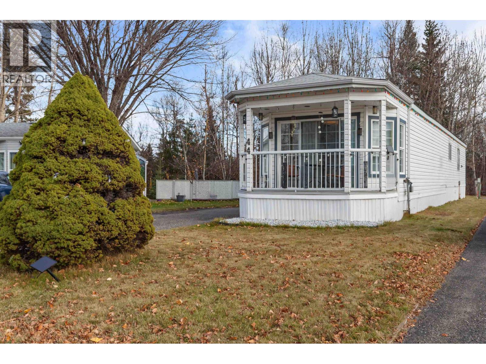
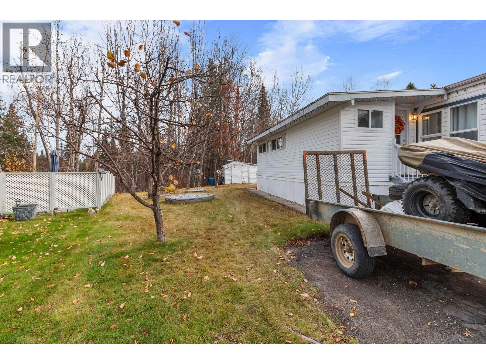
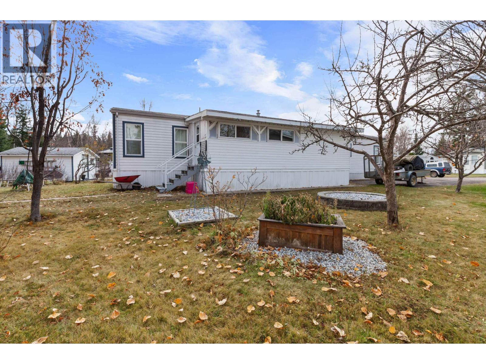
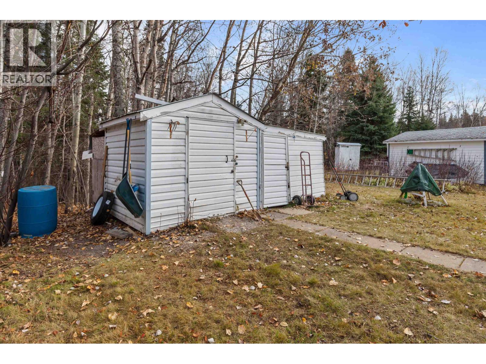
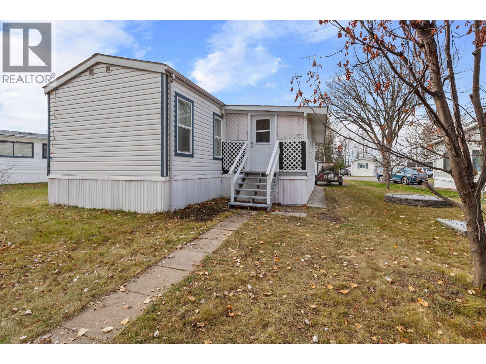
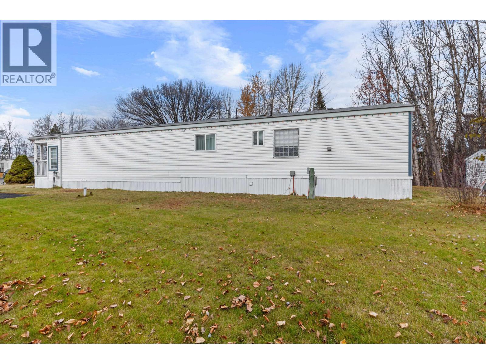
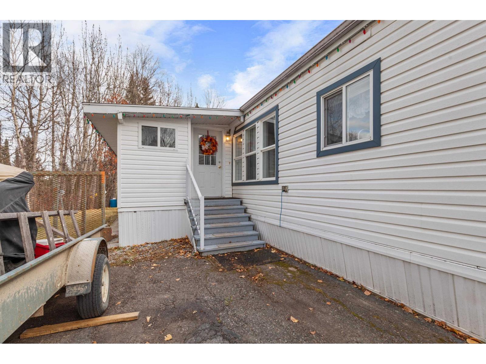
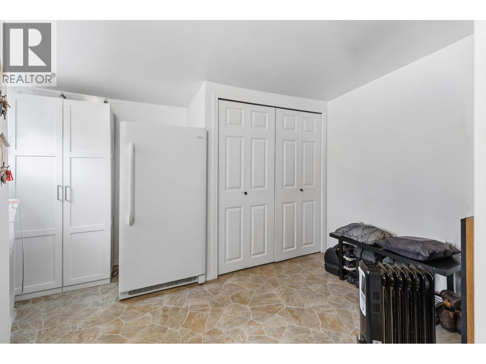
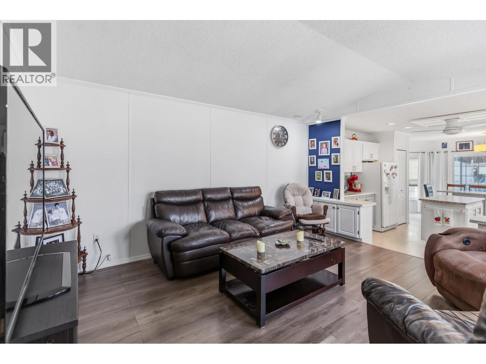
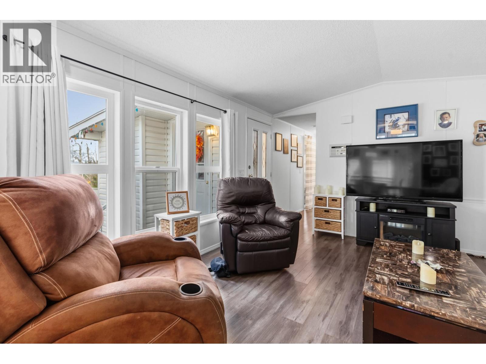
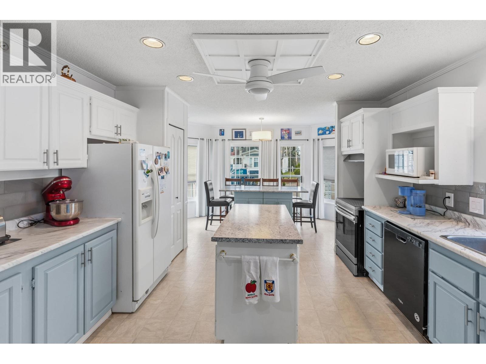
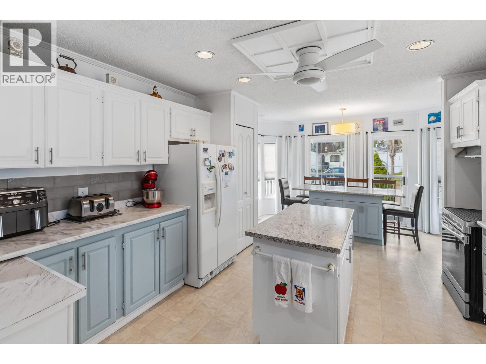
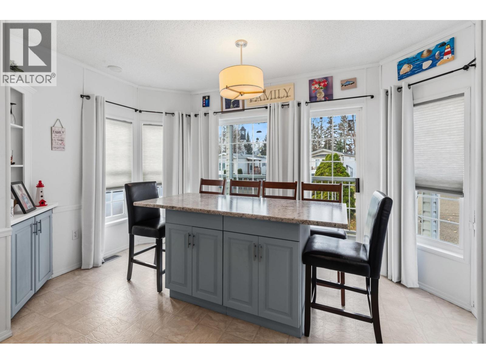
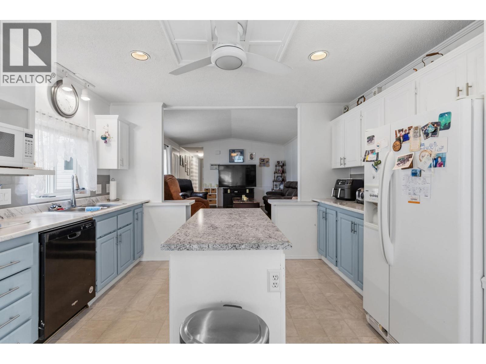
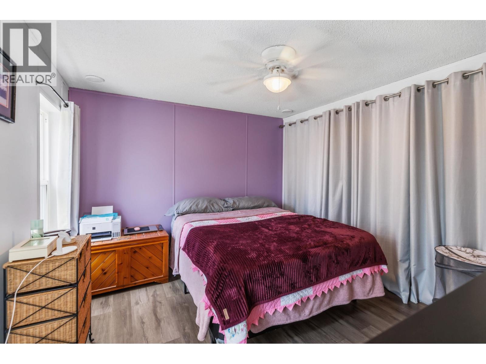
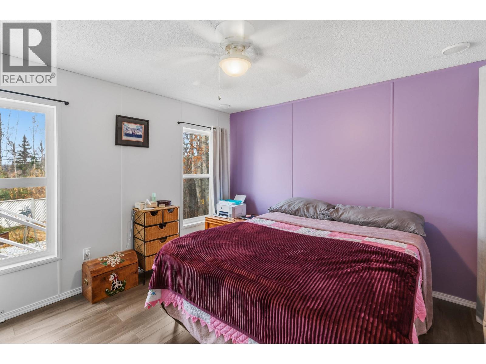
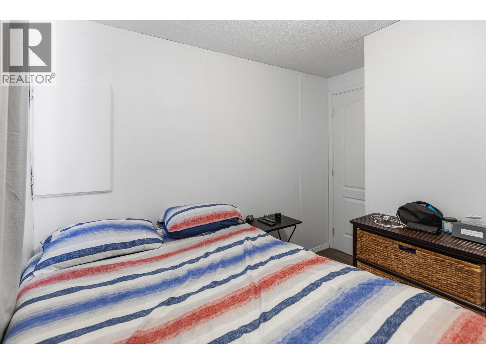
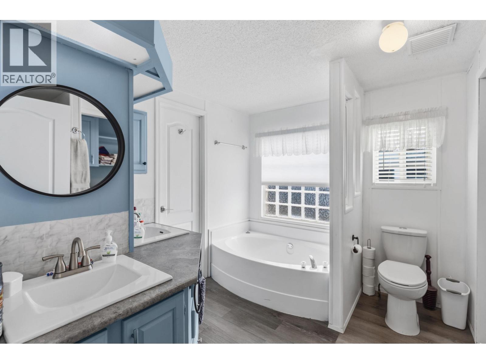
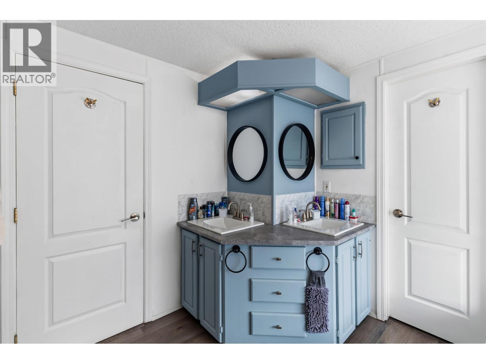
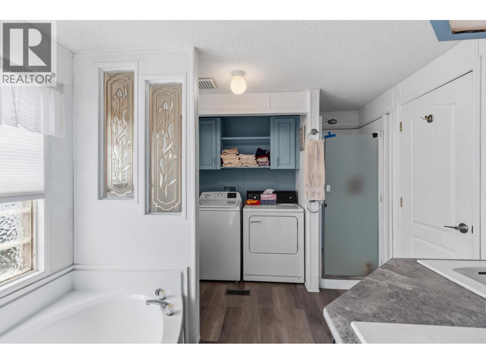
Looking to simplify your lifestyle without sacrificing comfort or privacy? Welcome to #44 in the adult section of Inverness Mobile Estates, where easy living meets a peaceful setting! This inviting home features a bright front dining area, a functional kitchen with a convenient island & plenty of built-in storage throughout. The spacious primary bedroom offers direct access to a 5 pc bathroom. Step outside & enjoy your own private retreat, complete with mature apple trees, established garden areas & a lovely deck overlooking the beautifully treed yard. Backing onto a greenbelt, this property offers added privacy & a peaceful natural backdrop. It is in the 55+ section of the park. Measurements are approximate and to be verified by Buyer(s) if deemed important. (id:5136)
Property Details
| MLS® Number | R3178966 |
| Property Type | Single Family |
Building
| BathroomTotal | 1 |
| BedroomsTotal | 2 |
| BasementType | None |
| ConstructedDate | 1992 |
| ConstructionStyleAttachment | Detached |
| ConstructionStyleOther | Manufactured |
| ExteriorFinish | Vinyl Siding |
| FoundationType | Unknown |
| HeatingFuel | Natural Gas |
| HeatingType | Forced Air |
| RoofMaterial | Asphalt Shingle |
| RoofStyle | Conventional |
| StoriesTotal | 1 |
| SizeInterior | 1108 Sqft |
| TotalFinishedArea | 1108 Sqft |
| Type | Manufactured Home/mobile |
| UtilityWater | Municipal Water |
Parking
| Open |
Land
| Acreage | No |
Rooms
| Level | Type | Length | Width | Dimensions |
|---|---|---|---|---|
| Main Level | Living Room | 15 ft ,2 in | 12 ft ,1 in | 15 ft ,2 in x 12 ft ,1 in |
| Main Level | Kitchen | 12 ft ,1 in | 10 ft ,1 in | 12 ft ,1 in x 10 ft ,1 in |
| Main Level | Dining Room | 12 ft ,1 in | 7 ft ,1 in | 12 ft ,1 in x 7 ft ,1 in |
| Main Level | Primary Bedroom | 12 ft ,1 in | 10 ft ,6 in | 12 ft ,1 in x 10 ft ,6 in |
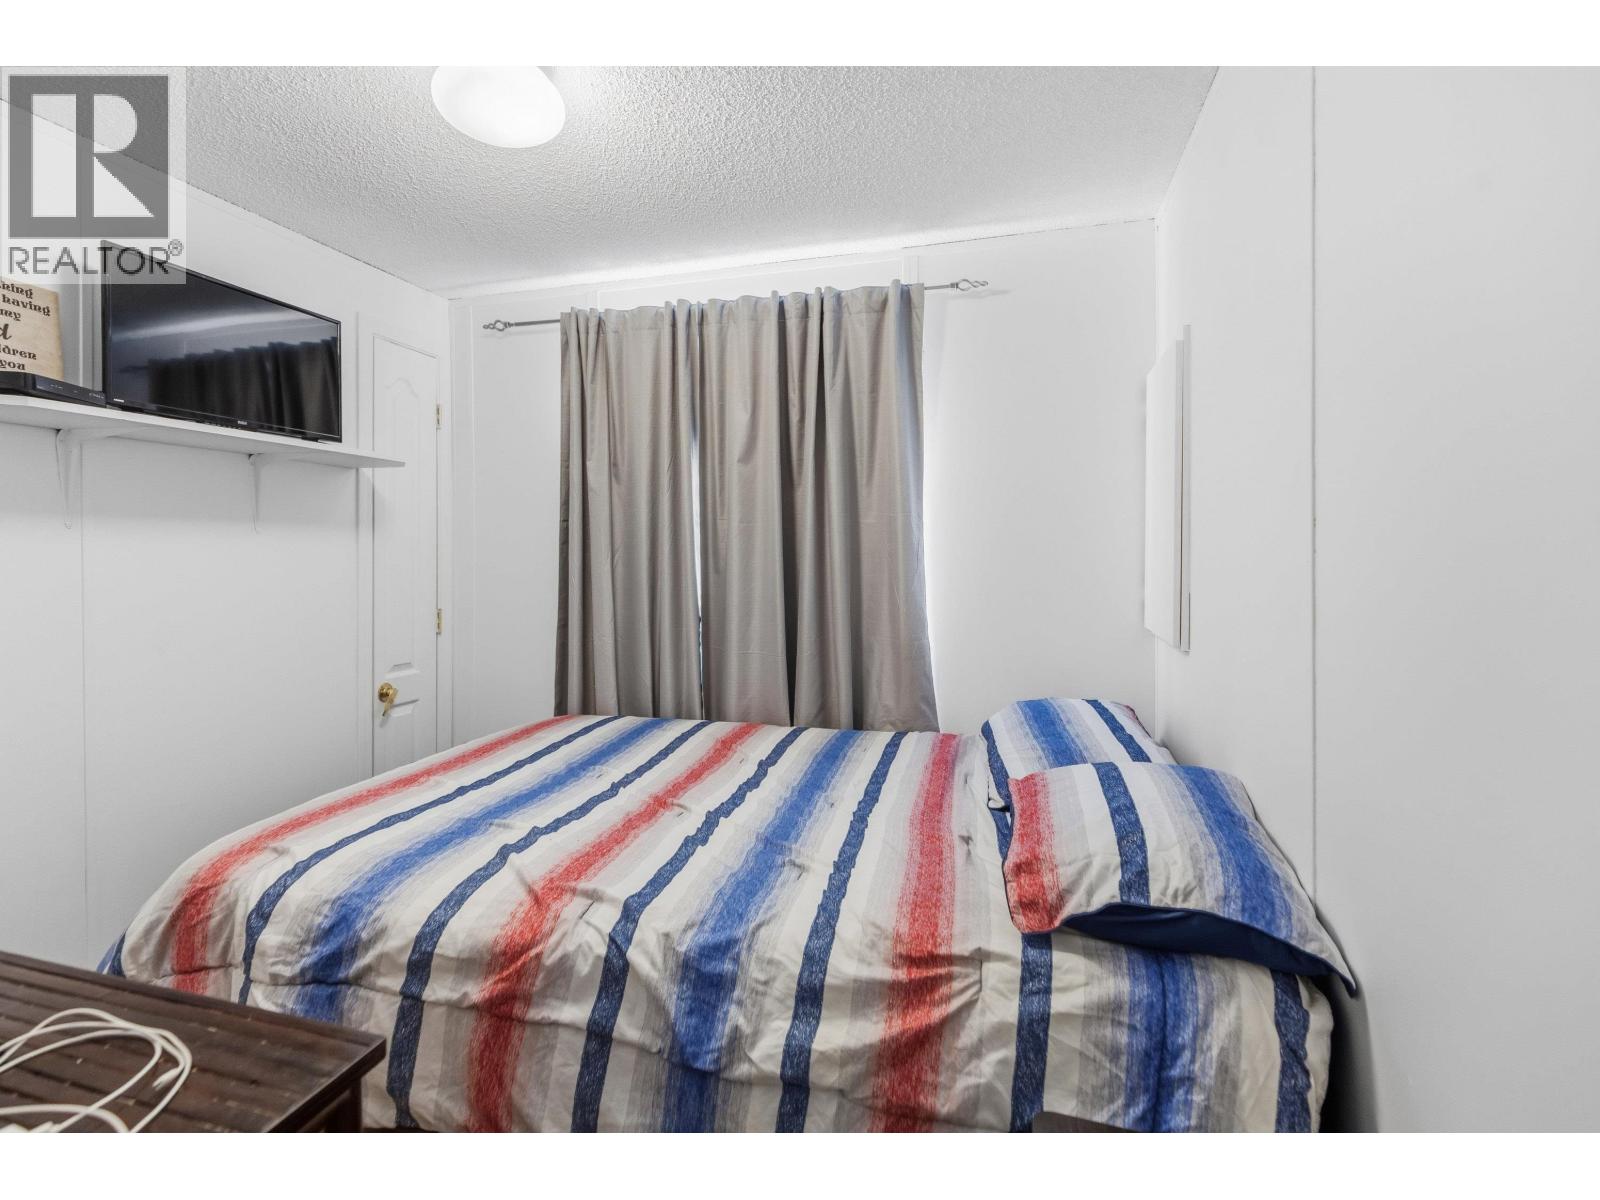
| Main Level | Bedroom 2 | 9 ft | 8 ft ,3 in | 9 ft x 8 ft ,3 in |
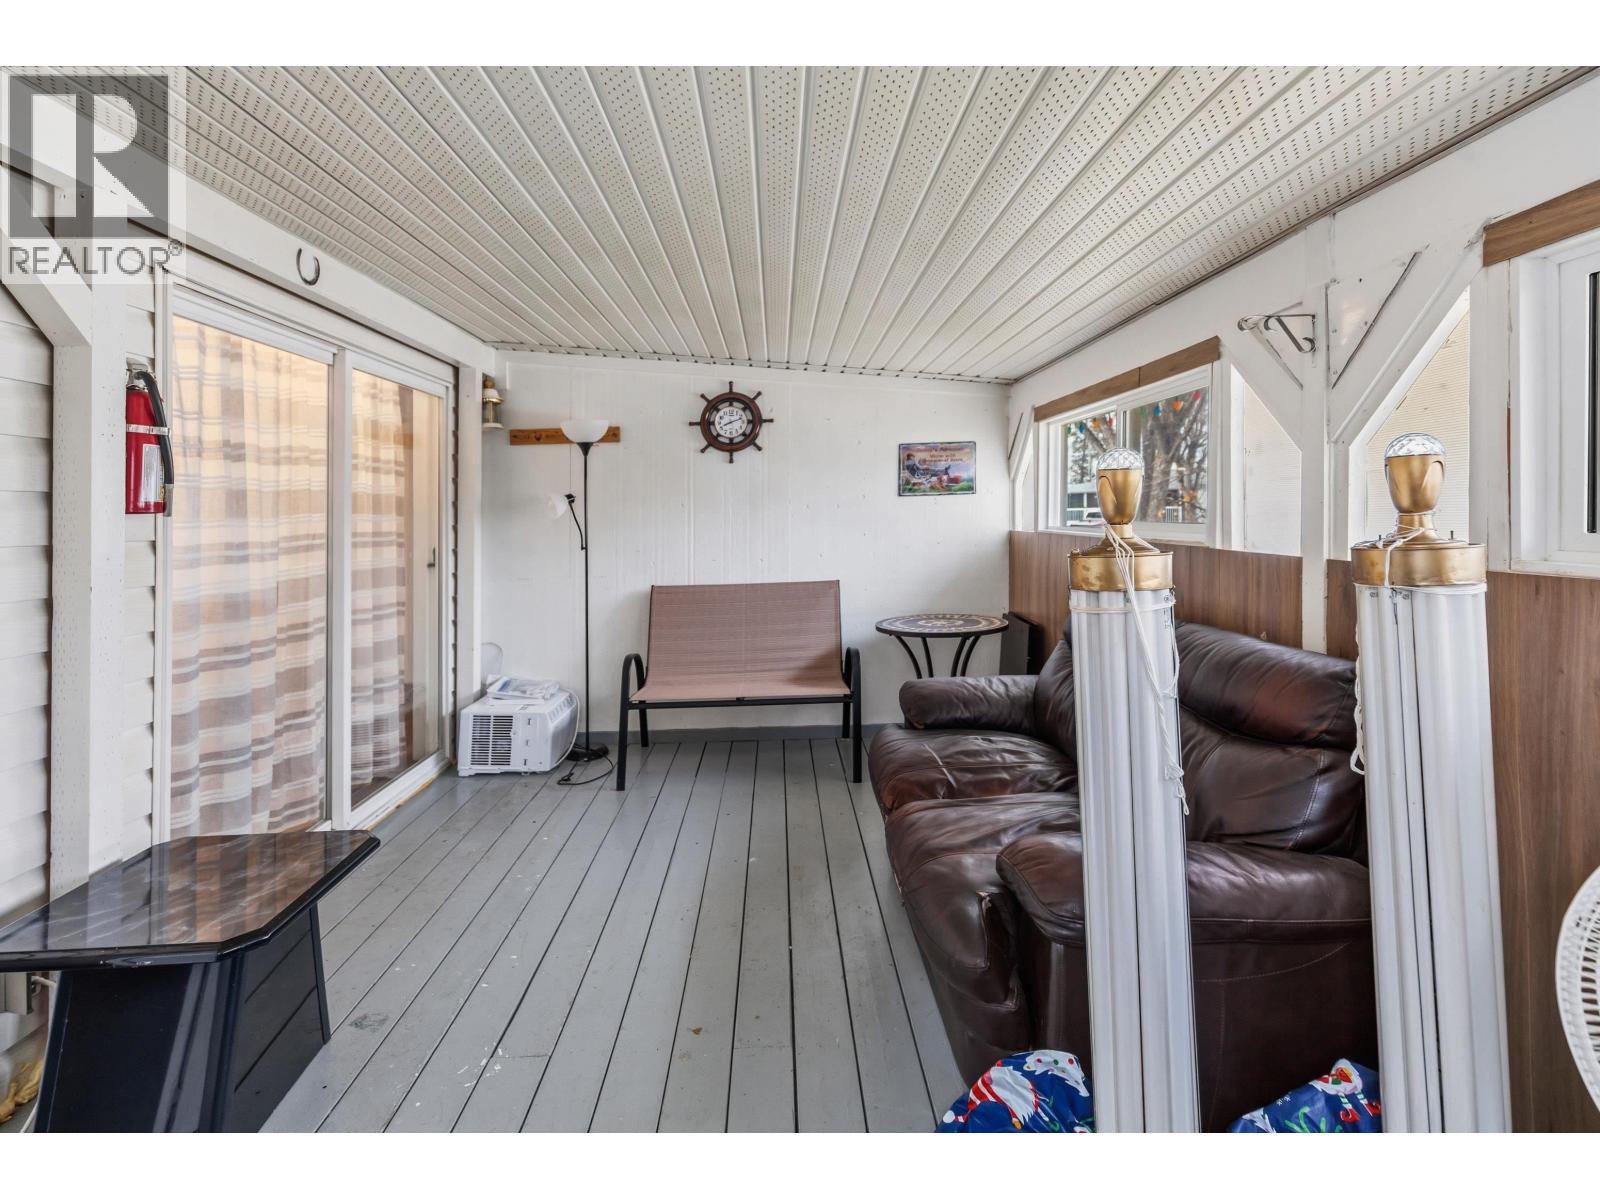
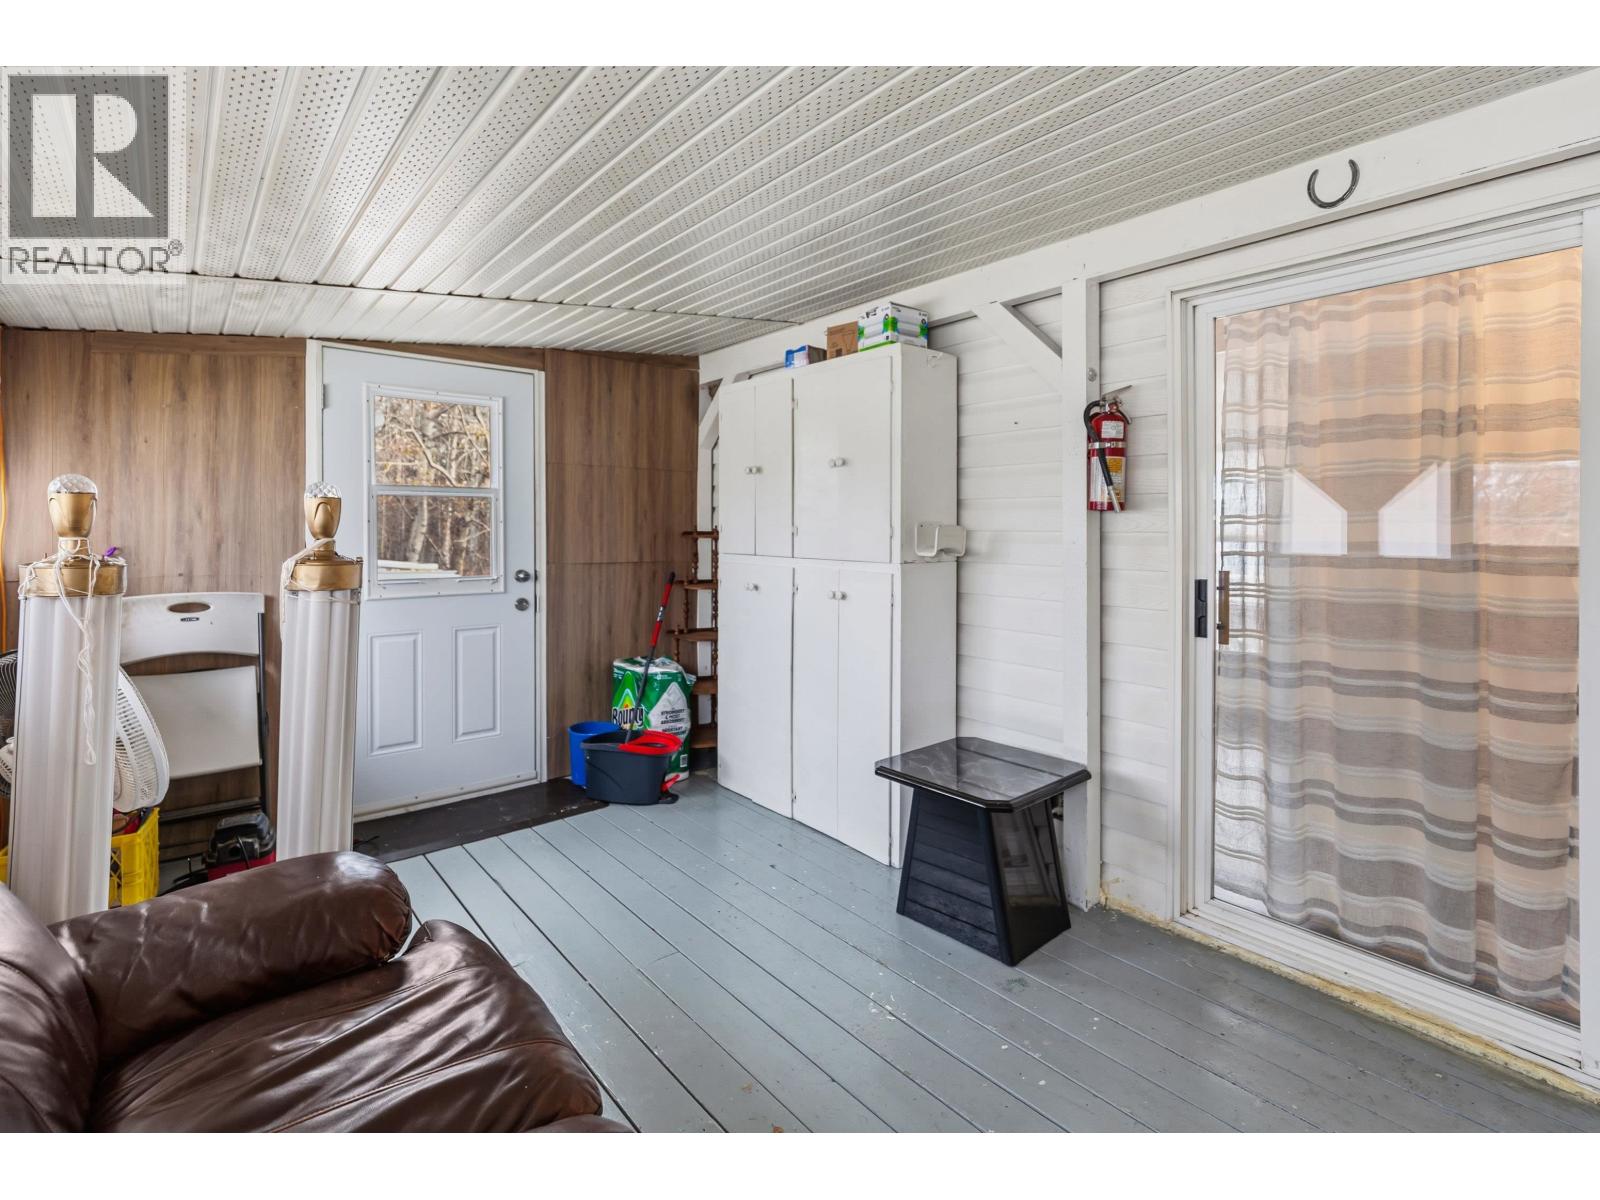
| Main Level | Enclosed Porch | 15 ft ,1 in | 9 ft ,1 in | 15 ft ,1 in x 9 ft ,1 in |
https://www.realtor.ca/real-estate/30449709/44-1000-inverness-road-prince-george
Interested?
Contact us for more information


The trademarks REALTOR®, REALTORS®, and the REALTOR® logo are controlled by The Canadian Real Estate Association (CREA) and identify real estate professionals who are members of CREA. The trademarks MLS®, Multiple Listing Service® and the associated logos are owned by The Canadian Real Estate Association (CREA) and identify the quality of services provided by real estate professionals who are members of CREA. The trademark DDF® is owned by The Canadian Real Estate Association (CREA) and identifies CREA's Data Distribution Facility (DDF®)
October 27 2026 09:25:41
BC Northern Real Estate Board
Royal LePage Aspire Realty