
MLS Listings for Northern BC Canada
44 Valley Road 150 Mile House, British Columbia V0K 2G0

$998,000
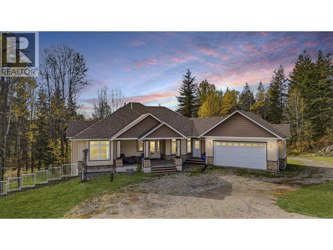
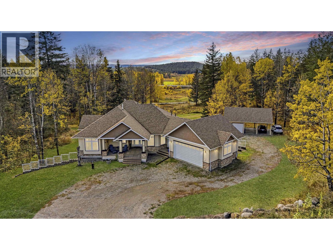
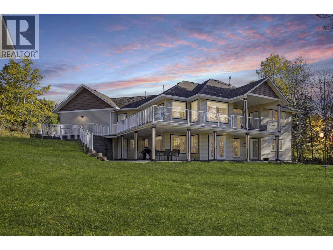
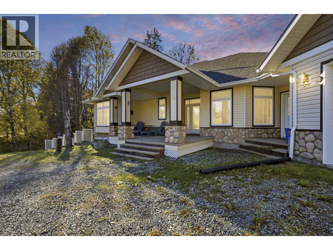
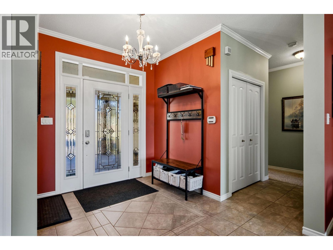
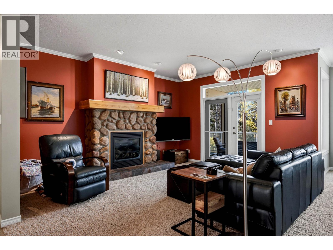
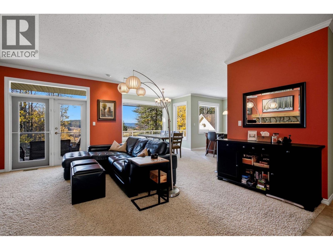
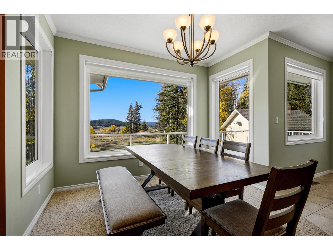
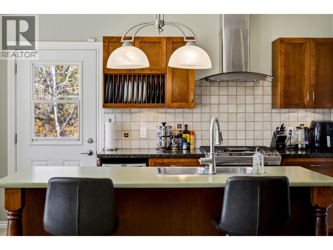
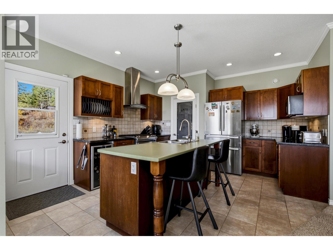
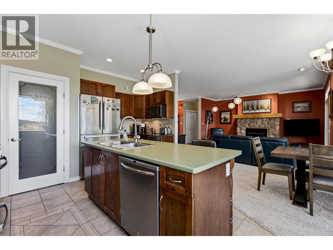
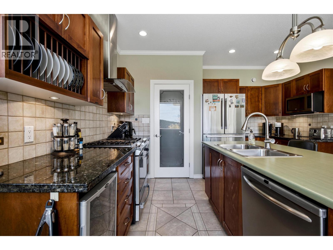
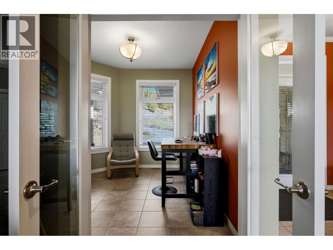
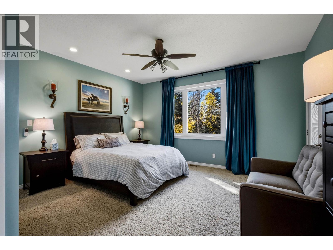
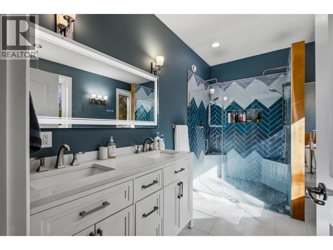
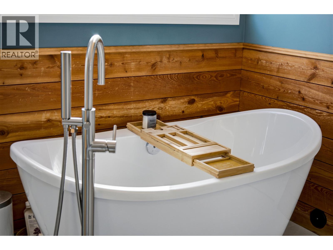
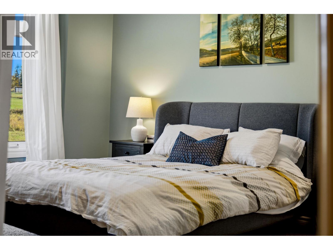
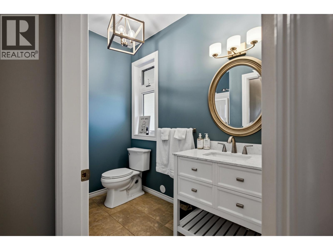
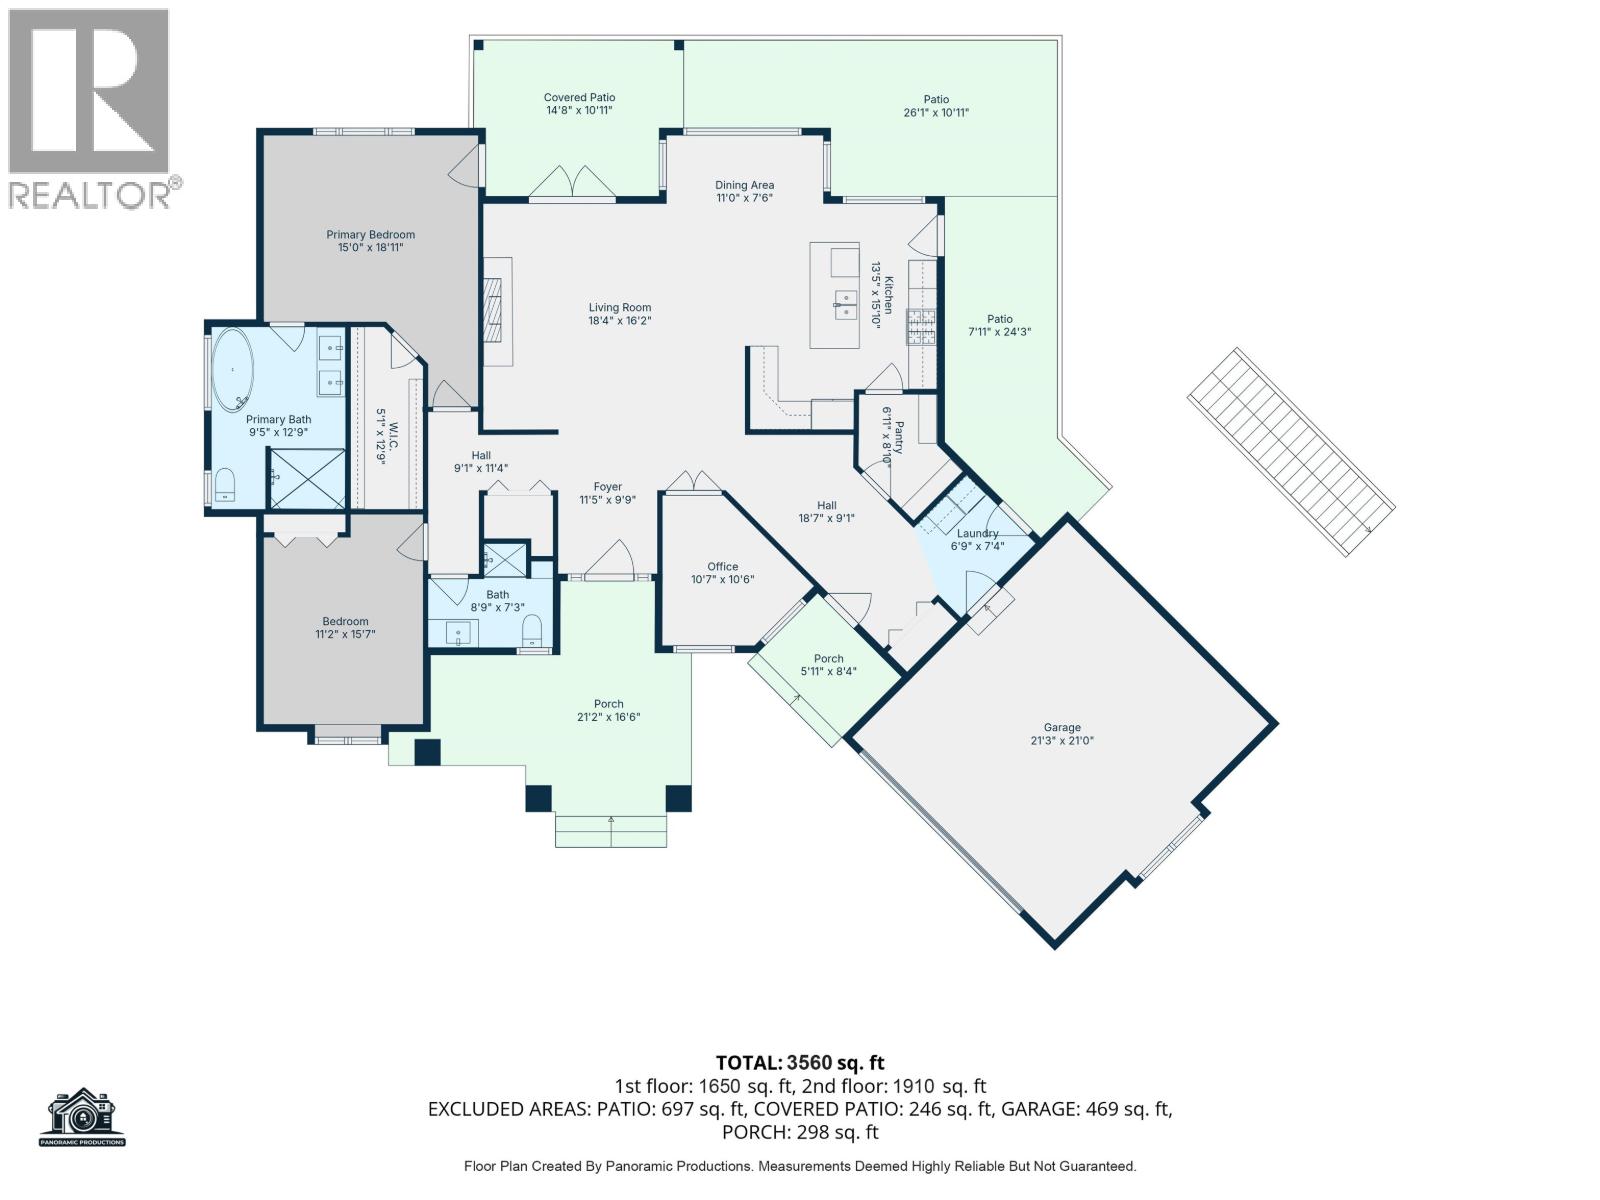
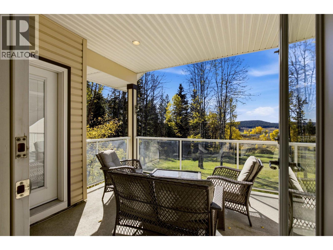
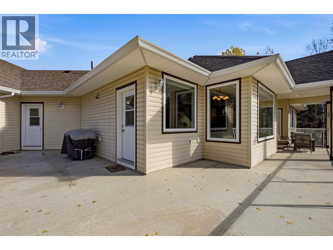
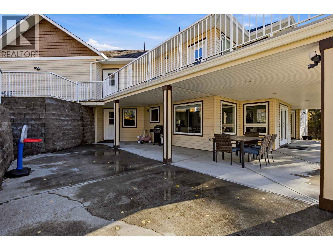
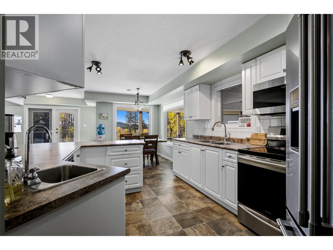
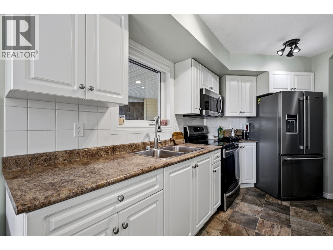
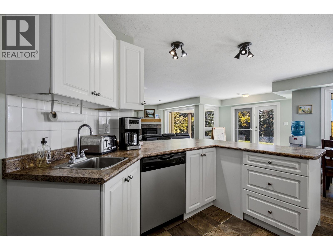
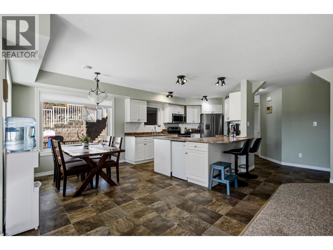
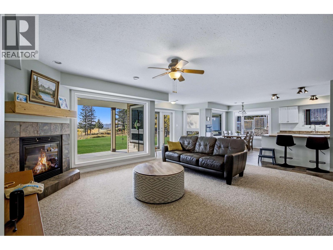
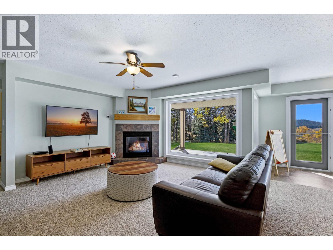
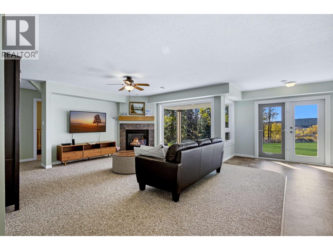
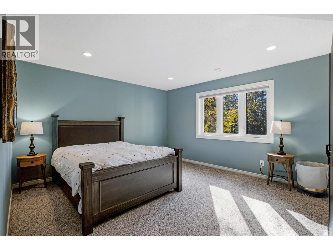
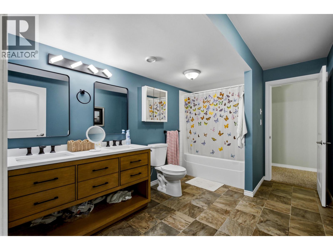
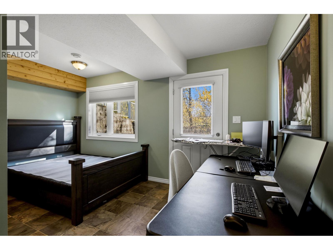
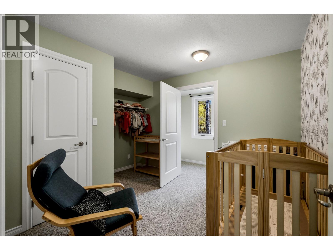
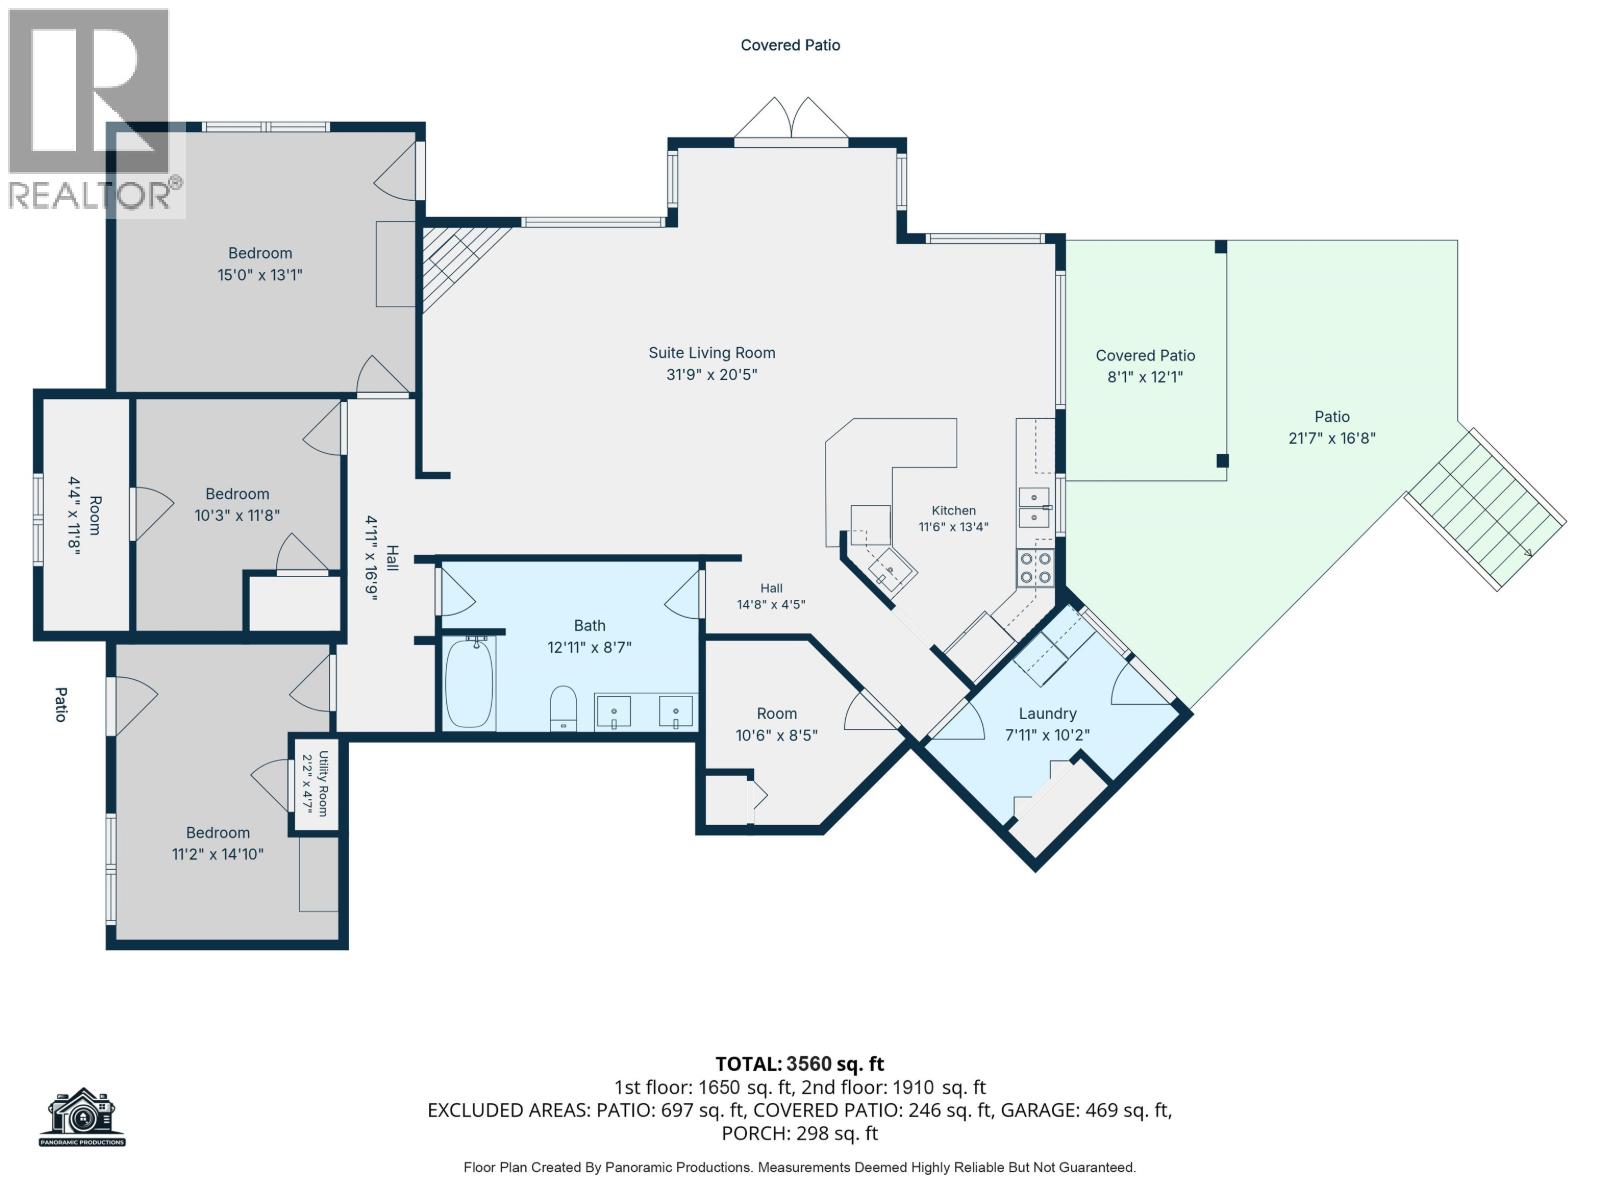
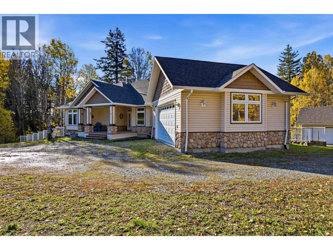
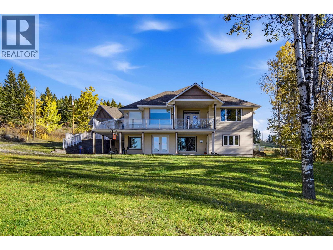
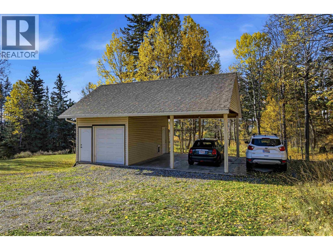
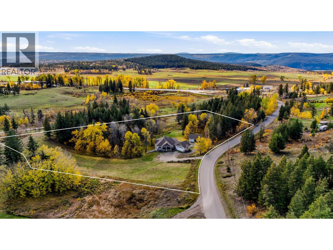
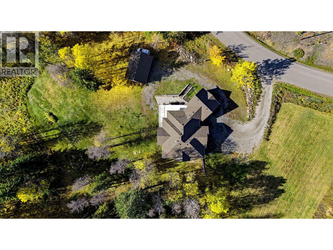
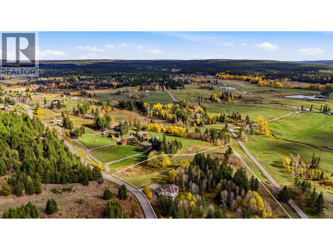
Gorgeous Borland Valley views set the scene for this custom-built executive retreat on 5.56 acres, minutes from Williams Lake. Expansive windows frame the setting, while the main floor pairs a gas fireplace with a kitchen featuring a walk-through pantry. The primary suite opens to a covered porch, with a luxurious ensuite showcasing a curbless dual-head shower, soaker tub and heated floors. A bright three-bedroom walk-out suite with heated floors throughout offers flexibility for family or rental. Three generous covered outdoor living spaces, two gas fireplaces and two gas BBQ hookups elevate everyday comfort. Forest, open fields and a tobogganing hill invite adventure, with an extensive trail network down the road. A heated garage and powered detached shop complete this country escape. (id:5136)
Property Details
| MLS® Number | R3175598 |
| Property Type | Single Family |
| StorageType | Storage |
| Structure | Workshop |
| ViewType | Valley View |
Building
| BathroomTotal | 3 |
| BedroomsTotal | 5 |
| Appliances | Washer, Dryer, Refrigerator, Stove, Dishwasher |
| BasementDevelopment | Finished |
| BasementType | Full (finished) |
| ConstructedDate | 2008 |
| ConstructionStyleAttachment | Detached |
| FireplacePresent | Yes |
| FireplaceTotal | 2 |
| FoundationType | Concrete Perimeter |
| HeatingFuel | Natural Gas |
| HeatingType | Forced Air, Radiant/infra-red Heat |
| RoofMaterial | Asphalt Shingle |
| RoofStyle | Conventional |
| StoriesTotal | 2 |
| SizeInterior | 3560 Sqft |
| TotalFinishedArea | 3560 Sqft |
| Type | House |
| UtilityWater | Drilled Well |
Parking
| Additional Parking | |
| Detached Garage | |
| Garage | 2 |
Land
| Acreage | Yes |
| SizeIrregular | 242193.6 |
| SizeTotal | 242193.6 Sqft |
| SizeTotalText | 242193.6 Sqft |
Rooms
| Level | Type | Length | Width | Dimensions |
|---|---|---|---|---|
| Lower Level | Kitchen | 11 ft ,6 in | 13 ft ,4 in | 11 ft ,6 in x 13 ft ,4 in |
| Lower Level | Living Room | 31 ft ,9 in | 20 ft ,5 in | 31 ft ,9 in x 20 ft ,5 in |
| Lower Level | Primary Bedroom | 15 ft | 13 ft | 15 ft x 13 ft |
| Lower Level | Bedroom 3 | 10 ft ,3 in | 11 ft ,8 in | 10 ft ,3 in x 11 ft ,8 in |
| Lower Level | Bedroom 4 | 11 ft ,2 in | 14 ft ,1 in | 11 ft ,2 in x 14 ft ,1 in |
| Lower Level | Storage | 10 ft ,6 in | 8 ft ,5 in | 10 ft ,6 in x 8 ft ,5 in |
| Main Level | Foyer | 11 ft ,5 in | 9 ft ,9 in | 11 ft ,5 in x 9 ft ,9 in |
| Main Level | Living Room | 18 ft ,4 in | 16 ft ,2 in | 18 ft ,4 in x 16 ft ,2 in |
| Main Level | Kitchen | 13 ft ,5 in | 15 ft ,1 in | 13 ft ,5 in x 15 ft ,1 in |
| Main Level | Office | 10 ft ,7 in | 10 ft ,6 in | 10 ft ,7 in x 10 ft ,6 in |
| Main Level | Pantry | 6 ft ,1 in | 8 ft ,1 in | 6 ft ,1 in x 8 ft ,1 in |
| Main Level | Primary Bedroom | 15 ft | 18 ft ,1 in | 15 ft x 18 ft ,1 in |
| Main Level | Other | 5 ft ,1 in | 12 ft ,9 in | 5 ft ,1 in x 12 ft ,9 in |
| Main Level | Bedroom 2 | 11 ft ,2 in | 15 ft ,7 in | 11 ft ,2 in x 15 ft ,7 in |
https://www.realtor.ca/real-estate/30406119/44-valley-road-150-mile-house
Interested?
Contact us for more information


The trademarks REALTOR®, REALTORS®, and the REALTOR® logo are controlled by The Canadian Real Estate Association (CREA) and identify real estate professionals who are members of CREA. The trademarks MLS®, Multiple Listing Service® and the associated logos are owned by The Canadian Real Estate Association (CREA) and identify the quality of services provided by real estate professionals who are members of CREA. The trademark DDF® is owned by The Canadian Real Estate Association (CREA) and identifies CREA's Data Distribution Facility (DDF®)
October 16 2026 02:24:44
BC Northern Real Estate Board
Exp Realty