
MLS Listings for Northern BC Canada
4434 Greig Avenue Terrace, British Columbia V8G 1M3

$349,900
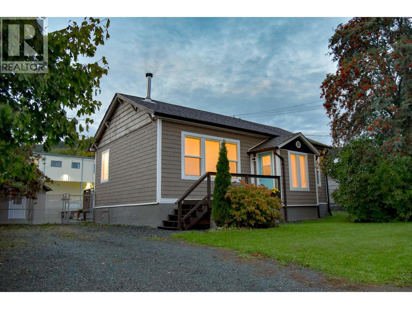
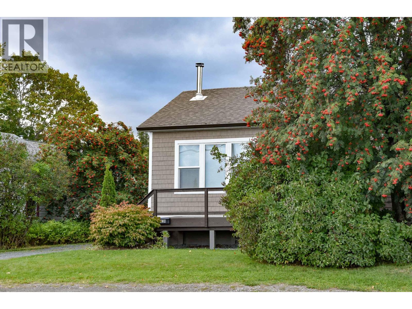
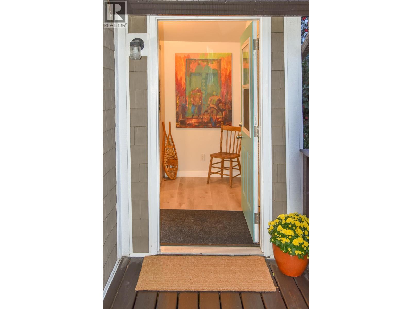
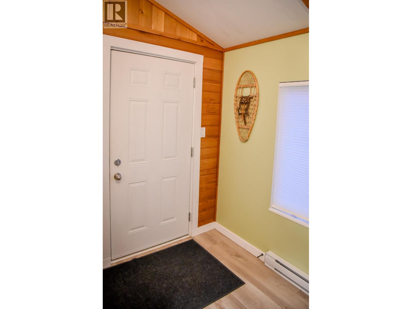
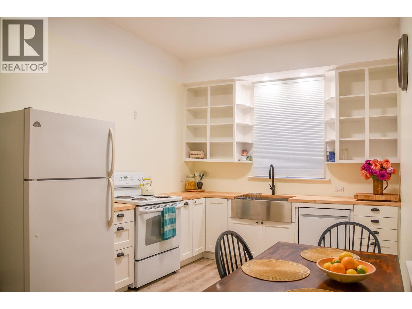
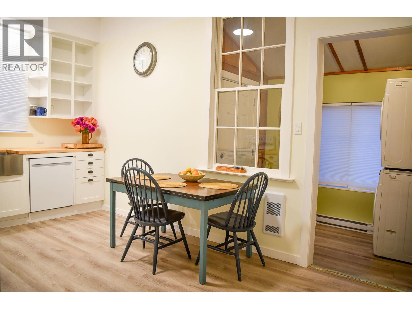
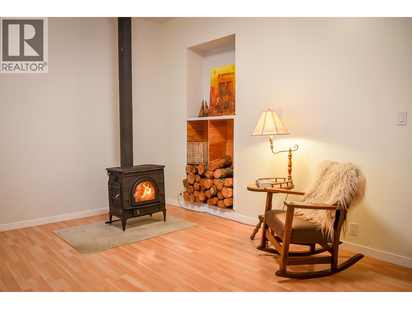
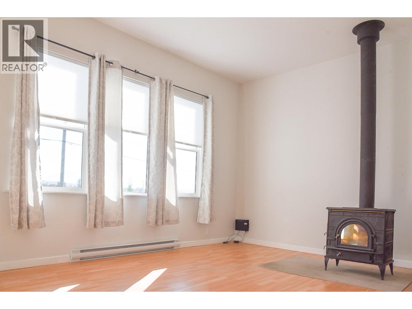
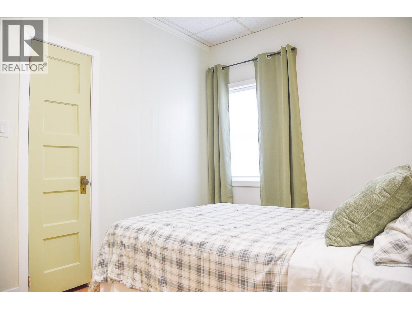
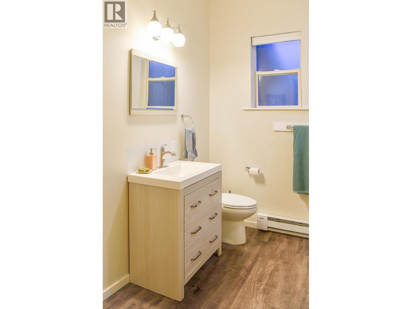
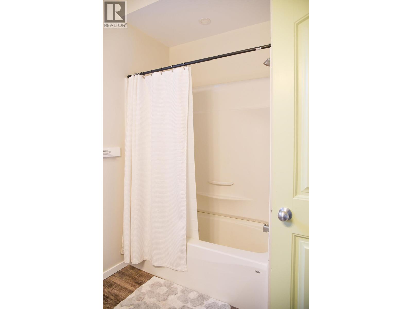
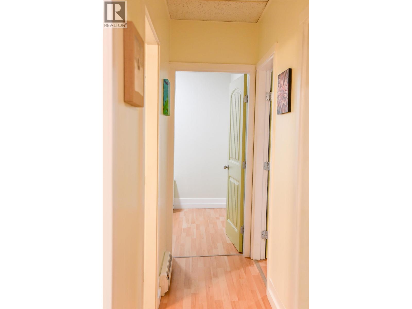
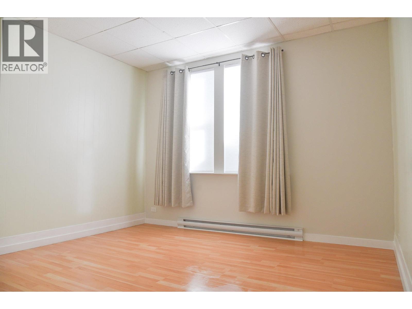
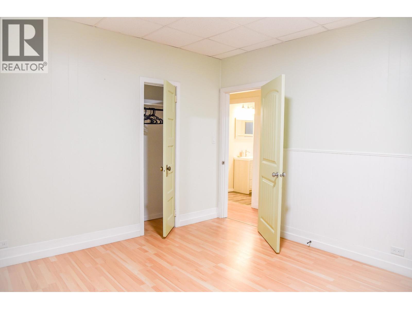
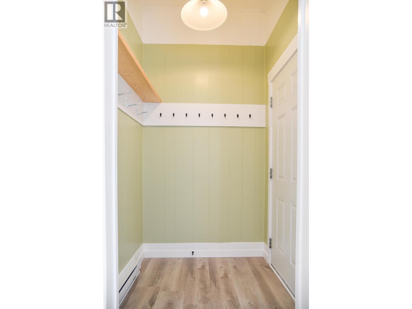
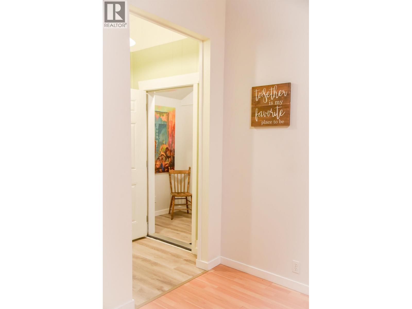
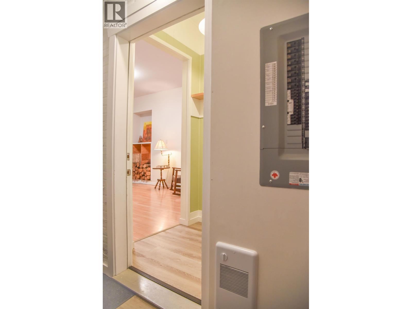
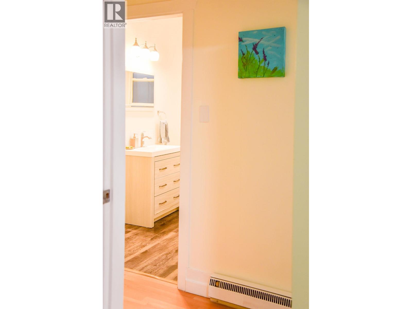
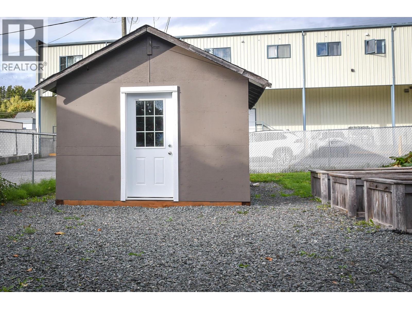
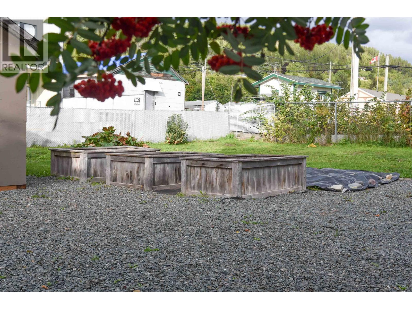
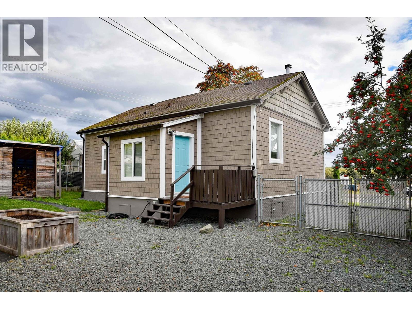
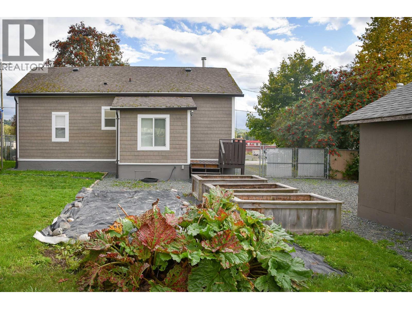
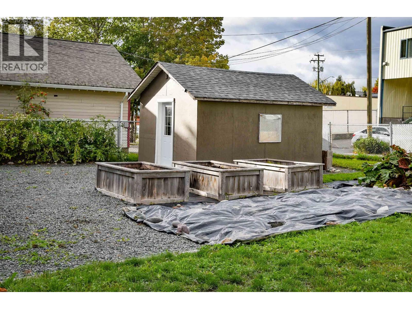
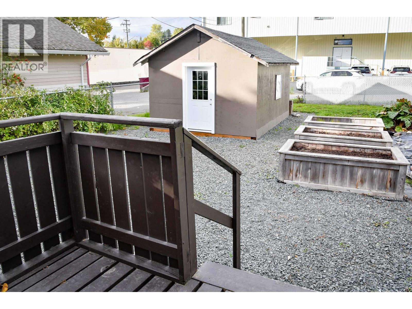
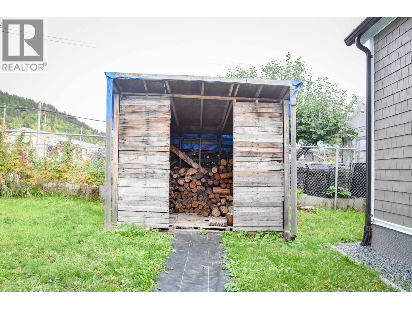
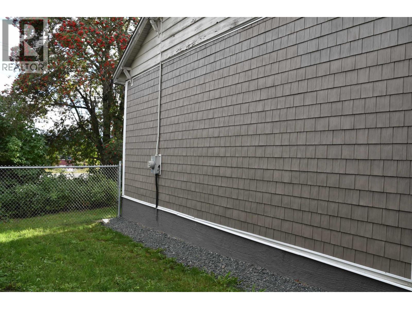
This charming two bdrm character home perfectly blends historic warmth with modern functionality. Inside, the home boasts soaring high ceilings that create an airy, expansive feel, complemented by an abundance of large windows that flood the space with natural light. The living room is a cozy space with a wood stove perfect for long winter nights. Kitchen offers many updates with new cabinets, countertops, farmhouse sink, flooring and appliances. Updated bathroom offers new sink, vanity, tub surround. 2 nice size bedrooms, new front foyer and boot room, new drywall, paint, lighting and flooring, siding, gutters and trim. Fenced backyard with raised custom garden beds and detached workshop/shed. Close to all amenities including aquatic center, town, restaurants and pubs. R4 zoning. (id:5136)
Property Details
| MLS® Number | R3169410 |
| Property Type | Single Family |
| StorageType | Storage |
| Structure | Workshop |
Building
| BathroomTotal | 1 |
| BedroomsTotal | 2 |
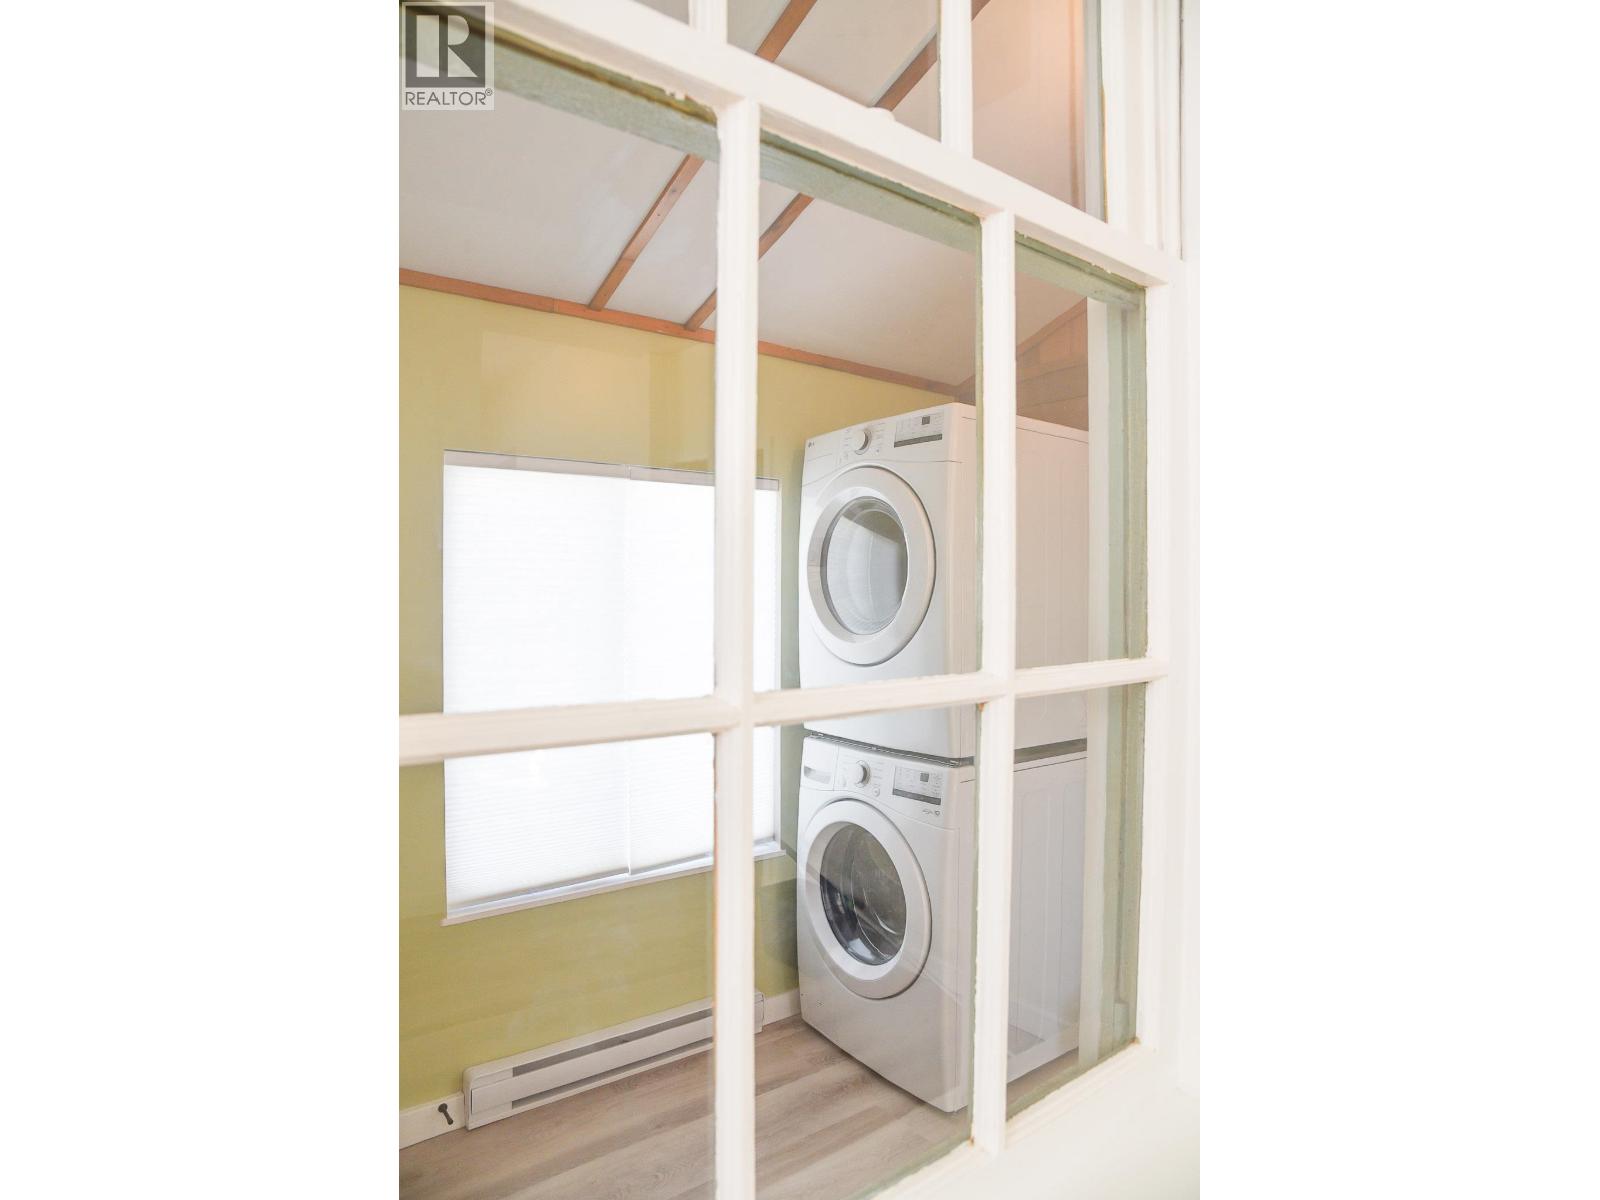
| Appliances | Washer, Dryer, Refrigerator, Stove, Dishwasher |
| BasementType | Crawl Space |
| ConstructedDate | 1947 |
| ConstructionStyleAttachment | Detached |
| ExteriorFinish | Vinyl Siding |
| FireplacePresent | Yes |
| FireplaceTotal | 1 |
| FoundationType | Unknown |
| HeatingFuel | Electric |
| HeatingType | Baseboard Heaters |
| RoofMaterial | Asphalt Shingle |
| RoofStyle | Conventional |
| StoriesTotal | 1 |
| SizeInterior | 915 Sqft |
| TotalFinishedArea | 915 Sqft |
| Type | House |
| UtilityWater | Municipal Water |
Parking
| Open |
Land
| Acreage | No |
| SizeIrregular | 6600 |
| SizeTotal | 6600 Sqft |
| SizeTotalText | 6600 Sqft |
Rooms
| Level | Type | Length | Width | Dimensions |
|---|---|---|---|---|
| Main Level | Kitchen | 16 ft | 10 ft | 16 ft x 10 ft |
| Main Level | Living Room | 16 ft | 12 ft | 16 ft x 12 ft |
| Main Level | Primary Bedroom | 12 ft | 12 ft | 12 ft x 12 ft |
| Main Level | Bedroom 2 | 12 ft | 9 ft | 12 ft x 9 ft |
| Main Level | Laundry Room | 10 ft | 6 ft | 10 ft x 6 ft |
| Main Level | Utility Room | 7 ft | 4 ft | 7 ft x 4 ft |
| Main Level | Foyer | 10 ft | 6 ft | 10 ft x 6 ft |
| Main Level | Mud Room | 6 ft | 5 ft | 6 ft x 5 ft |
https://www.realtor.ca/real-estate/30324837/4434-greig-avenue-terrace
Interested?
Contact us for more information


The trademarks REALTOR®, REALTORS®, and the REALTOR® logo are controlled by The Canadian Real Estate Association (CREA) and identify real estate professionals who are members of CREA. The trademarks MLS®, Multiple Listing Service® and the associated logos are owned by The Canadian Real Estate Association (CREA) and identify the quality of services provided by real estate professionals who are members of CREA. The trademark DDF® is owned by The Canadian Real Estate Association (CREA) and identifies CREA's Data Distribution Facility (DDF®)
September 24 2026 09:52:06
BC Northern Real Estate Board
RE/MAX Coast Mountains