
MLS Listings for Northern BC Canada
4449 Park Avenue Terrace, British Columbia V8G 1T8

$515,000
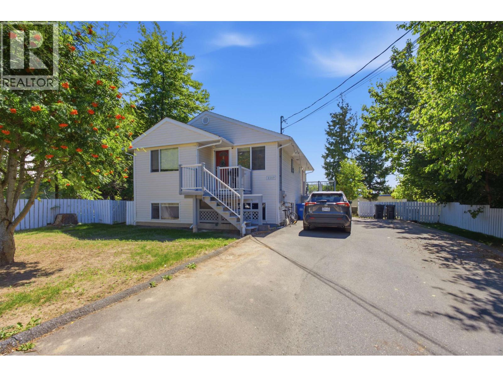
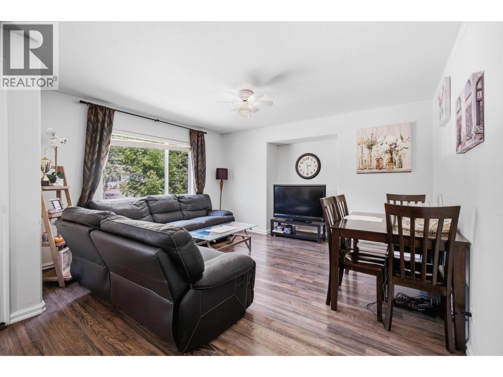
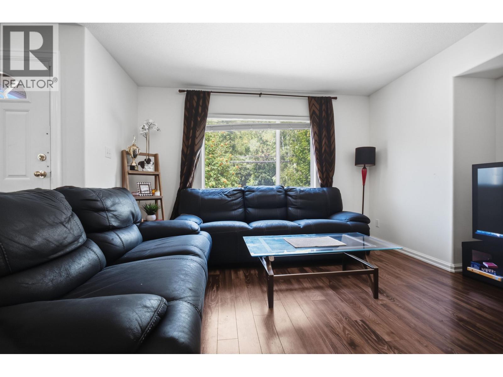
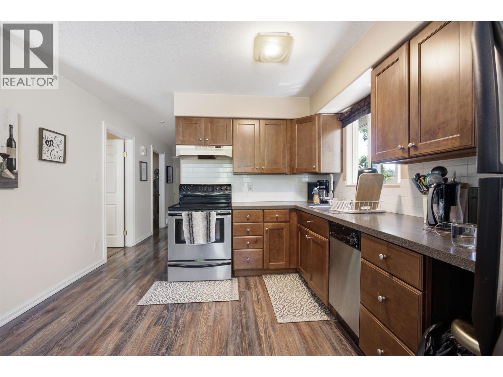
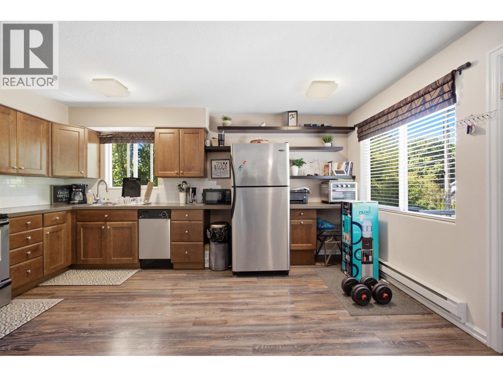
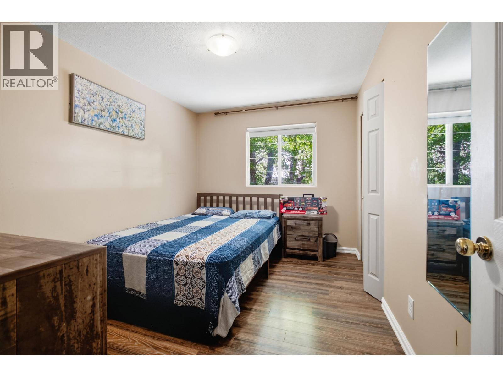
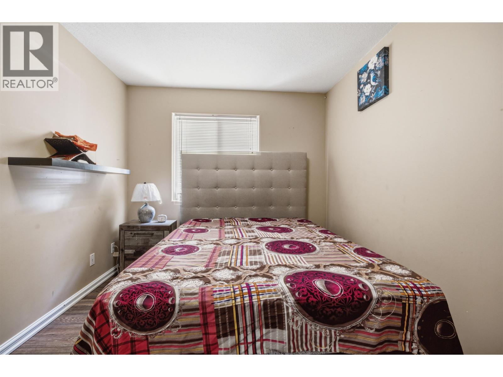
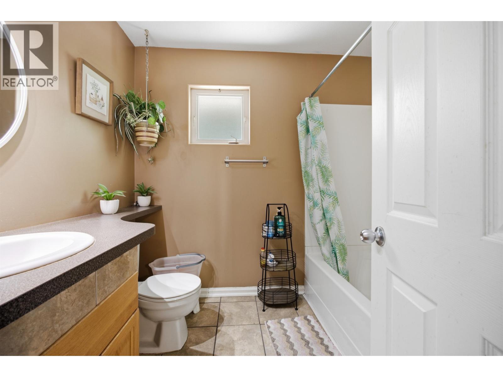
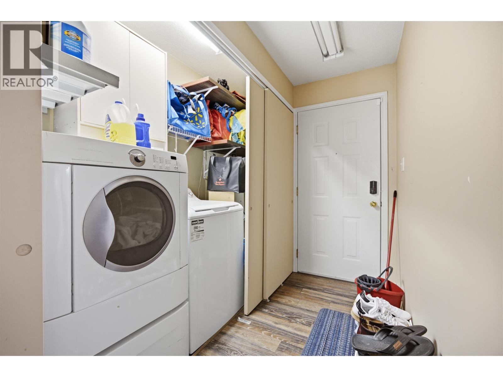
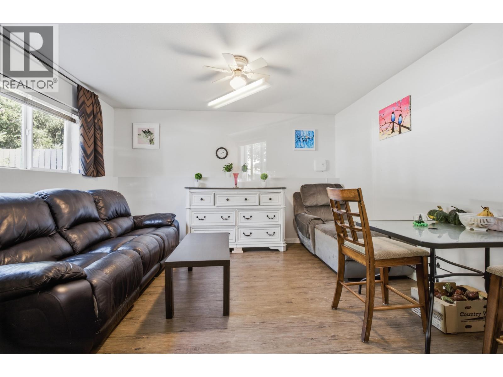
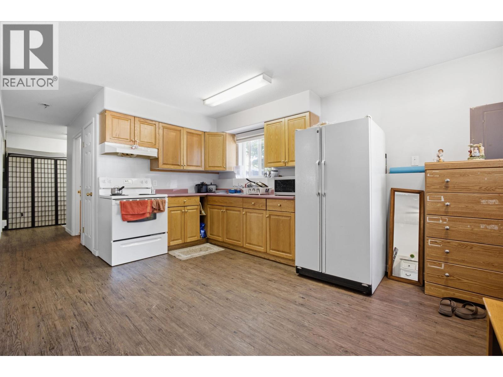
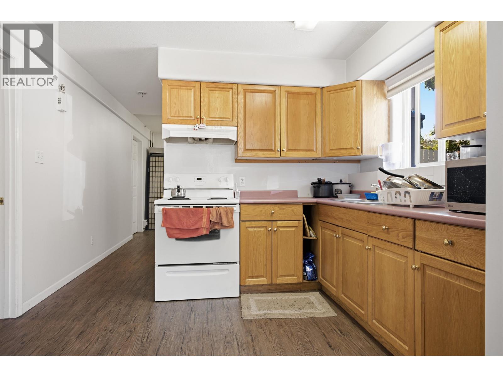
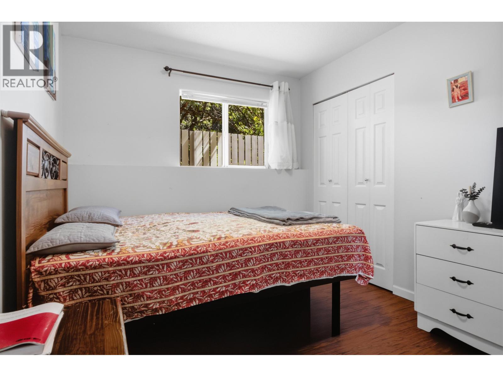
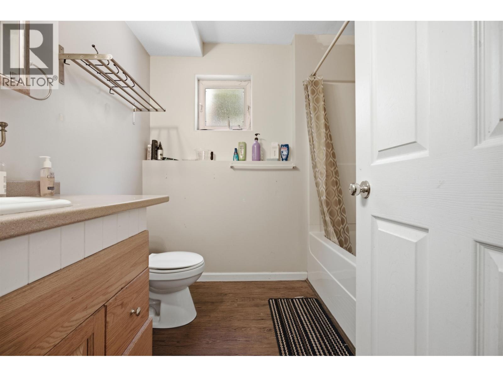
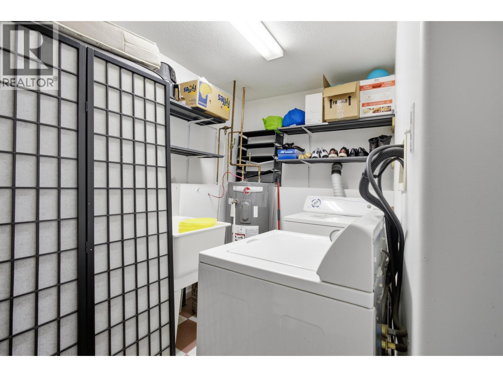
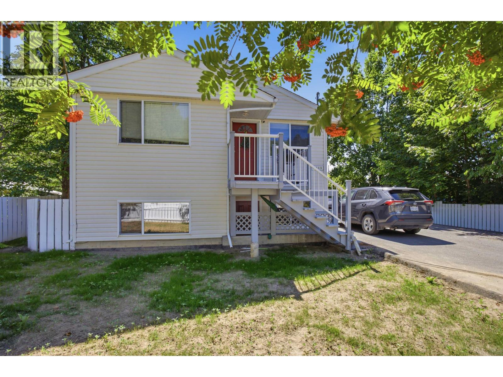
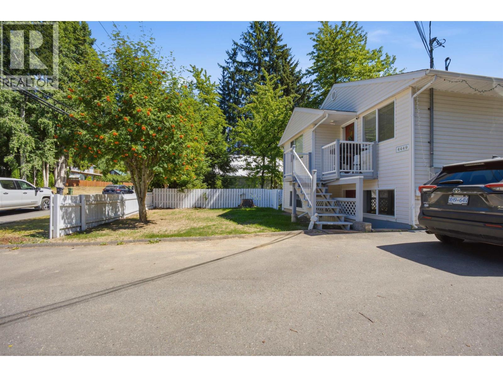
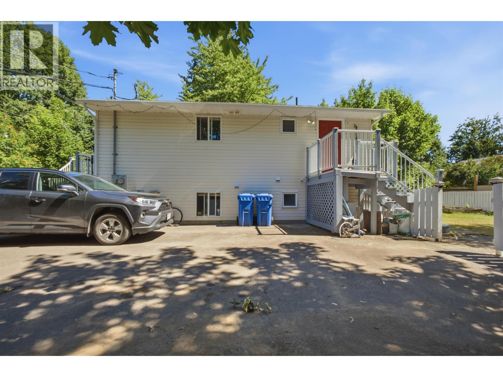
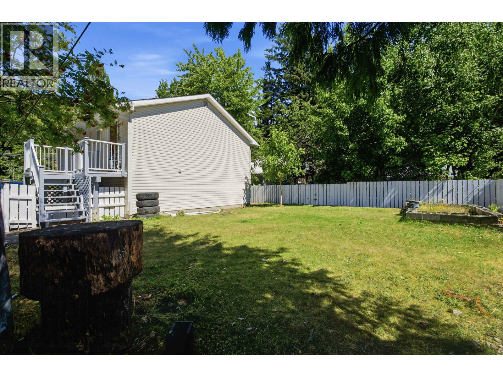
Exceptionally well maintained little charmer with a legal-suite! Two bedrooms and one bathroom up and two bedrooms and one bathroom in suite. Each unit has their own laundry and utilities. The upstairs unit has direct access to the backyard leaving each unit their own yard for added privacy between units. Fully fenced yard makes it easy and ready for little ones and pets! Central location with recreation and shopping nearby. Tenant occupied in suite -Please allow 24 hours notice for showings. (id:5136)
Property Details
| MLS® Number | R3149815 |
| Property Type | Single Family |
Building
| BathroomTotal | 2 |
| BedroomsTotal | 4 |
| Appliances | Washer/dryer Combo, Refrigerator, Stove |
| BasementDevelopment | Finished |
| BasementType | N/a (finished) |
| ConstructedDate | 1951 |
| ConstructionStyleAttachment | Detached |
| ExteriorFinish | Vinyl Siding |
| FoundationType | Concrete Perimeter |
| HeatingFuel | Electric |
| HeatingType | Baseboard Heaters |
| RoofMaterial | Asphalt Shingle |
| RoofStyle | Conventional |
| StoriesTotal | 2 |
| SizeInterior | 1658 Sqft |
| TotalFinishedArea | 1658 Sqft |
| Type | House |
| UtilityWater | Municipal Water |
Parking
| Open |
Land
| Acreage | No |
| SizeIrregular | 6600 |
| SizeTotal | 6600 Sqft |
| SizeTotalText | 6600 Sqft |
Rooms
| Level | Type | Length | Width | Dimensions |
|---|---|---|---|---|
| Above | Living Room | 13 ft ,8 in | 13 ft ,3 in | 13 ft ,8 in x 13 ft ,3 in |
| Above | Kitchen | 11 ft ,1 in | 10 ft ,9 in | 11 ft ,1 in x 10 ft ,9 in |
| Above | Dining Nook | 7 ft | 3 ft ,1 in | 7 ft x 3 ft ,1 in |
| Above | Primary Bedroom | 11 ft ,1 in | 8 ft ,1 in | 11 ft ,1 in x 8 ft ,1 in |
| Above | Bedroom 2 | 11 ft ,1 in | 8 ft ,1 in | 11 ft ,1 in x 8 ft ,1 in |
| Above | Laundry Room | 7 ft ,4 in | 6 ft ,6 in | 7 ft ,4 in x 6 ft ,6 in |
| Basement | Living Room | 12 ft ,3 in | 11 ft | 12 ft ,3 in x 11 ft |
| Basement | Kitchen | 15 ft | 11 ft ,2 in | 15 ft x 11 ft ,2 in |
| Basement | Primary Bedroom | 11 ft ,2 in | 8 ft ,1 in | 11 ft ,2 in x 8 ft ,1 in |
| Basement | Bedroom 3 | 11 ft ,2 in | 8 ft ,1 in | 11 ft ,2 in x 8 ft ,1 in |
https://www.realtor.ca/real-estate/30078076/4449-park-avenue-terrace
Interested?
Contact us for more information


The trademarks REALTOR®, REALTORS®, and the REALTOR® logo are controlled by The Canadian Real Estate Association (CREA) and identify real estate professionals who are members of CREA. The trademarks MLS®, Multiple Listing Service® and the associated logos are owned by The Canadian Real Estate Association (CREA) and identify the quality of services provided by real estate professionals who are members of CREA. The trademark DDF® is owned by The Canadian Real Estate Association (CREA) and identifies CREA's Data Distribution Facility (DDF®)
September 01 2026 01:43:44
BC Northern Real Estate Board
RE/MAX Coast Mountains