
MLS Listings for Northern BC Canada
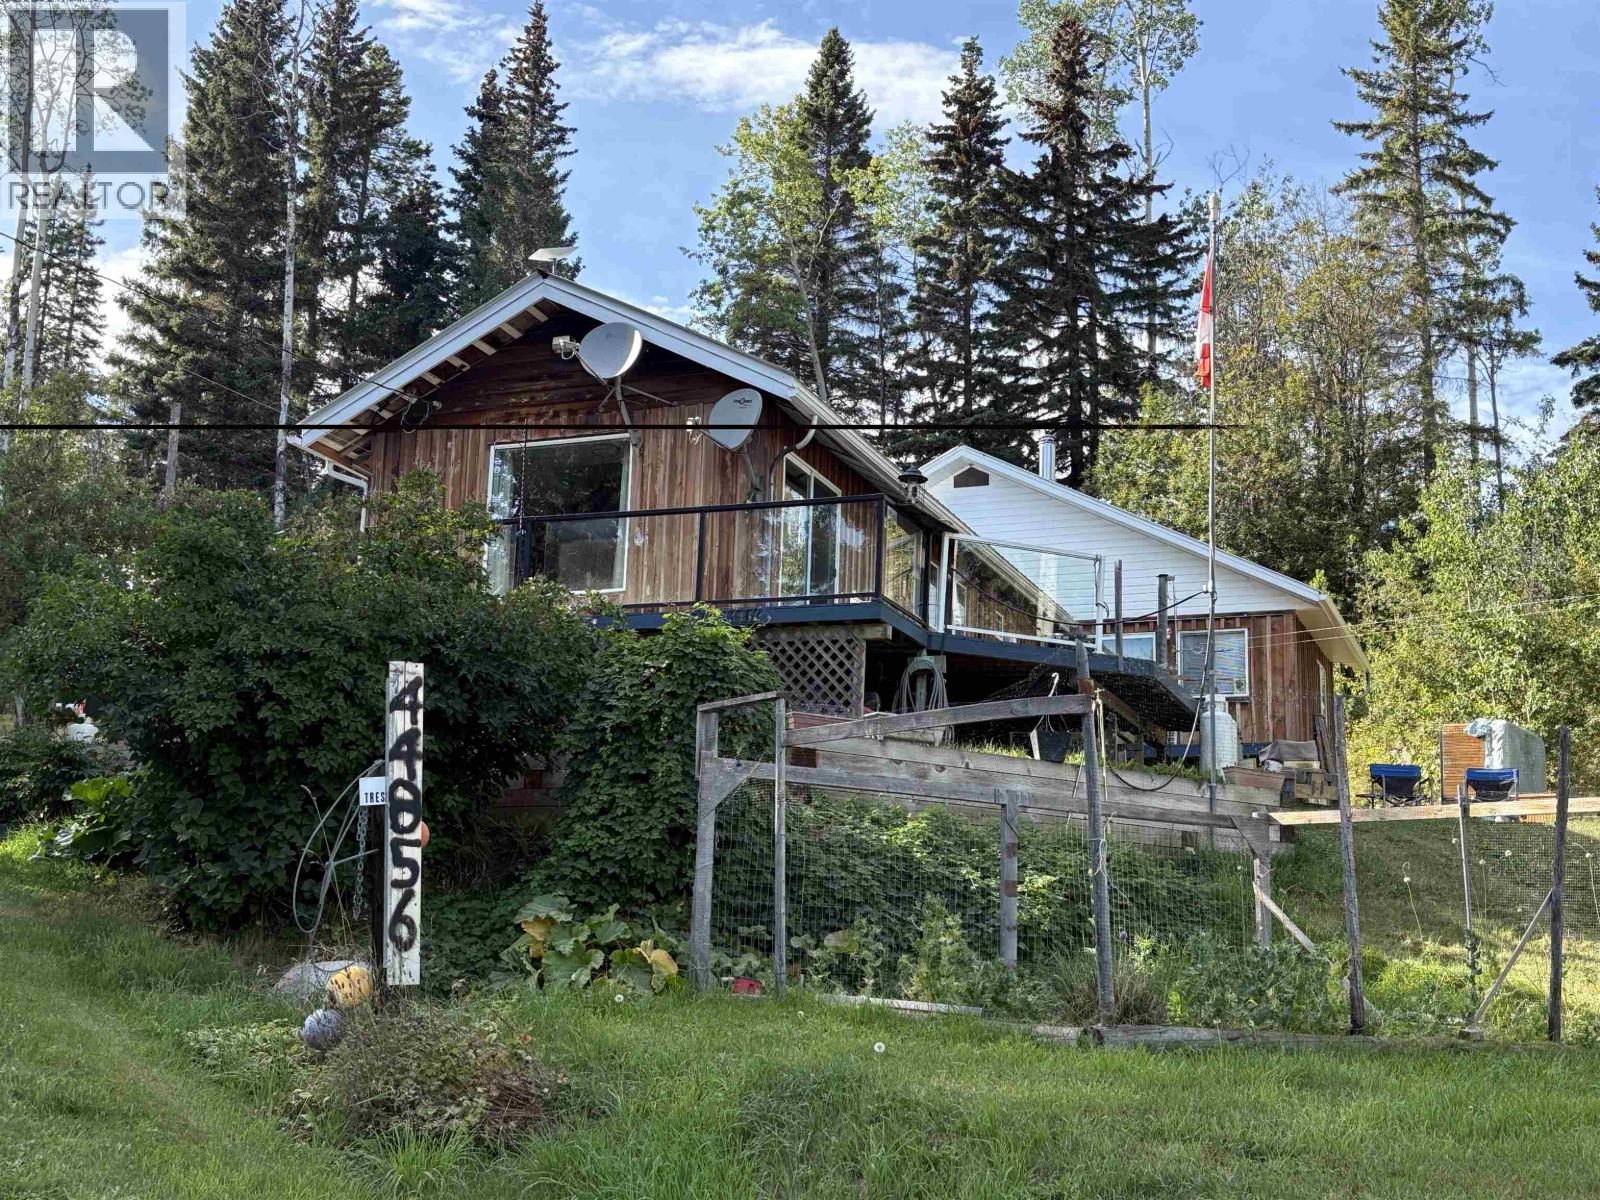
44856 Colleymount Road Burns Lake, British Columbia V0J 1E2

$324,000
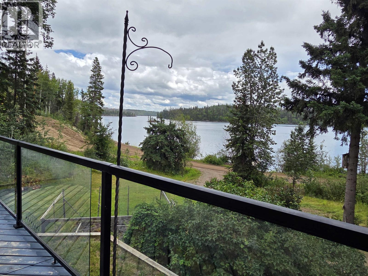
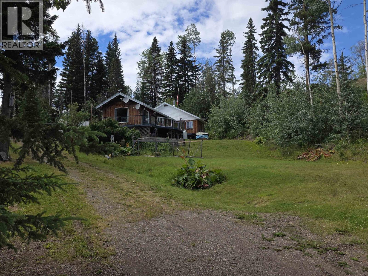
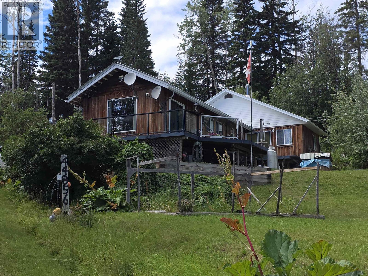
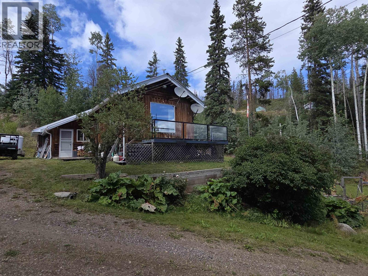
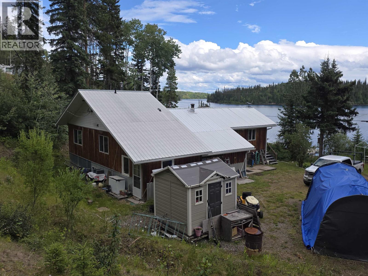
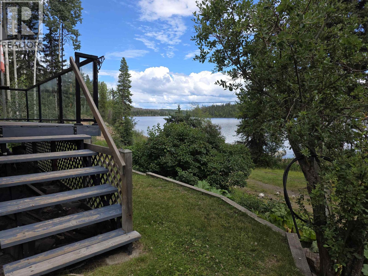
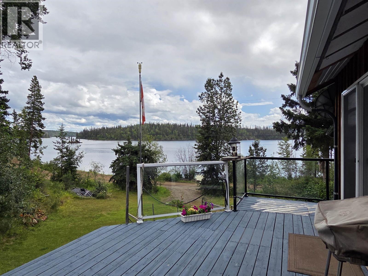
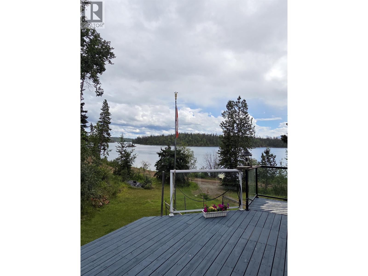
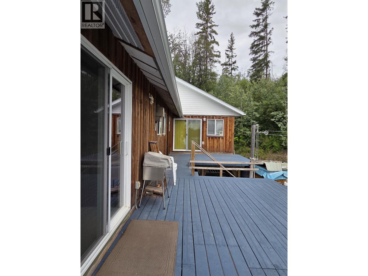
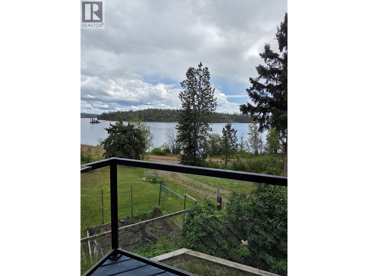
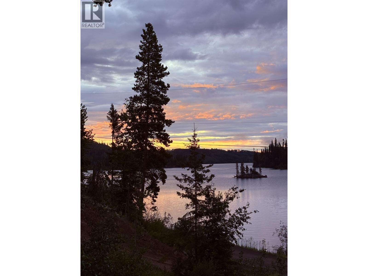
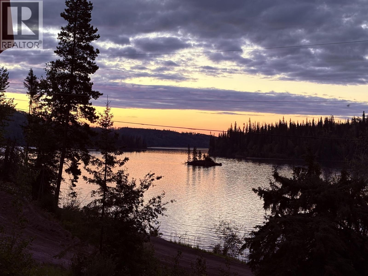
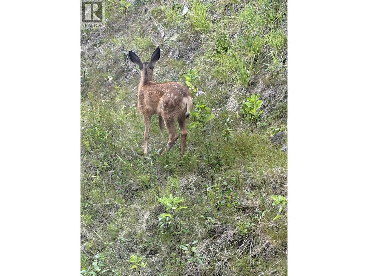
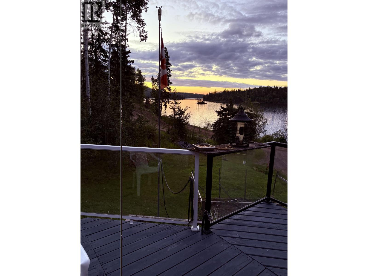
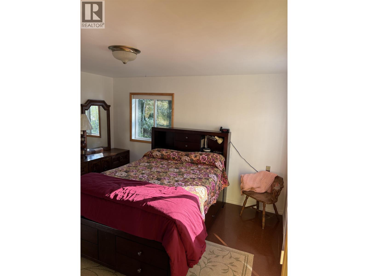
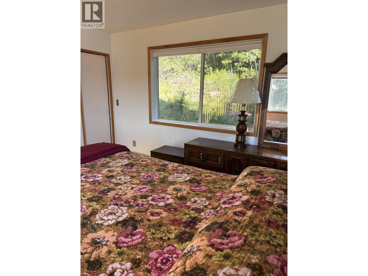
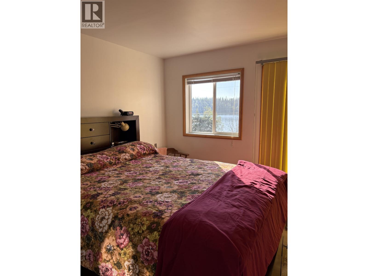
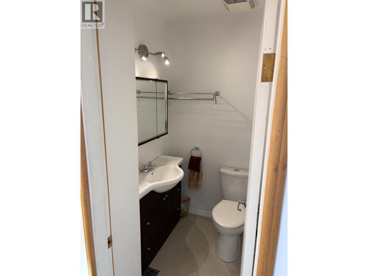
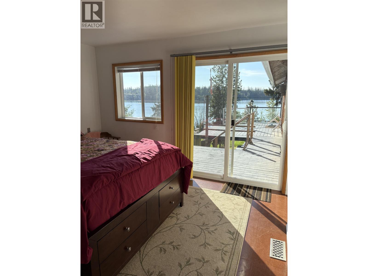
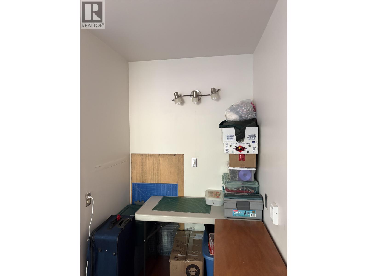
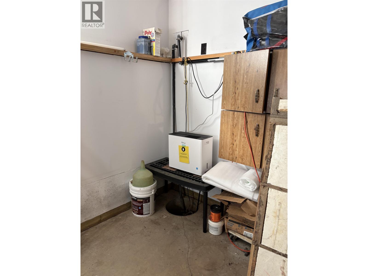
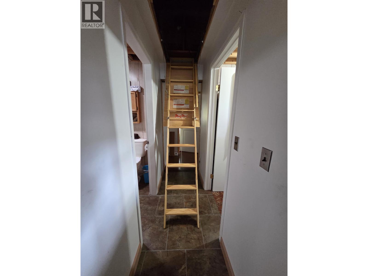
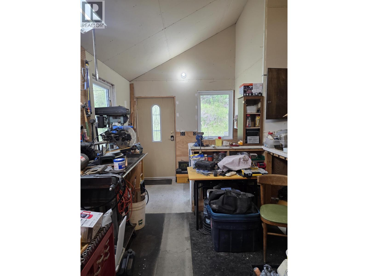
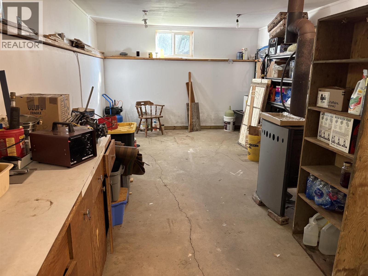
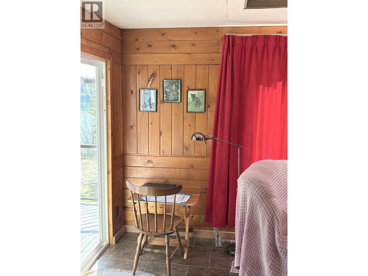
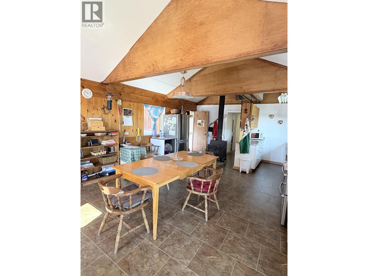
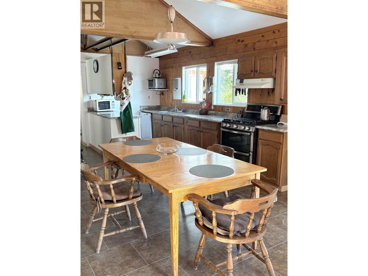
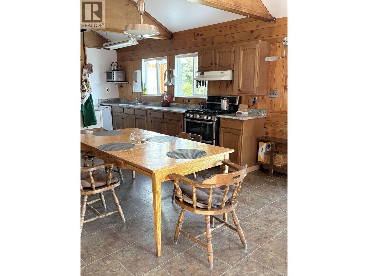
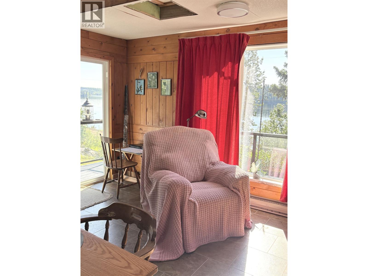
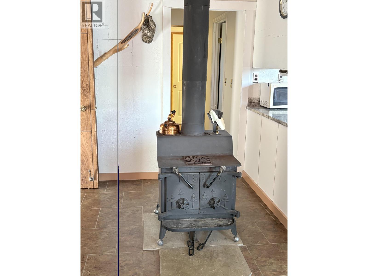
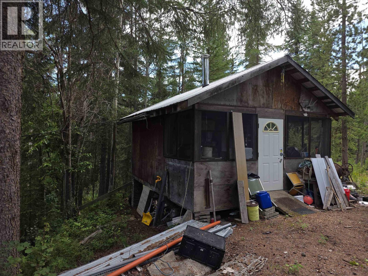
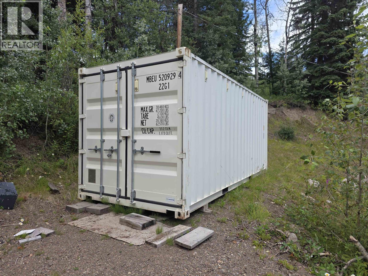
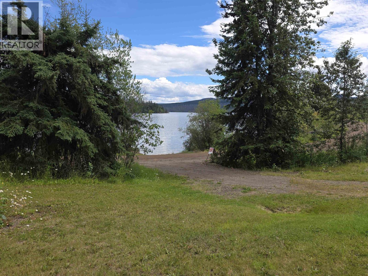
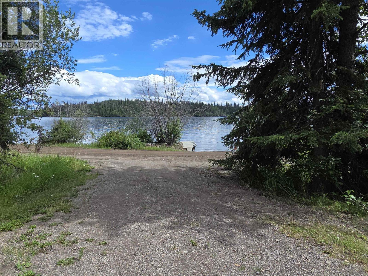
This cute home is a perfect getaway for rest and relaxation. Not quite lakefront, but as close as you can get! Take in the views and watch the wildlife go by as you relax on the deck overlooking beautiful Paradise Bay on Francois Lake. After a day on the water enjoy a glass of wine while watching the sunset. This cozy home features vaulted ceilings, 2 woodstoves, a workshop, and large rec room in the basement. Thoughtfully designed primary suite with large windows, walk-in closet, 2pc ensuite, and patio doors to the deck. Outside you will find an RV parking spot complete with water & electric hookups, multiple outbuildings, and a secure sea can for storing all your toys when you're away. Storage shed and older cabin on the top of property. 3 season cabin. (id:5136)
Property Details
| MLS® Number | R3153698 |
| Property Type | Single Family |
| ViewType | Lake View |
Building
| BathroomTotal | 2 |
| BedroomsTotal | 2 |
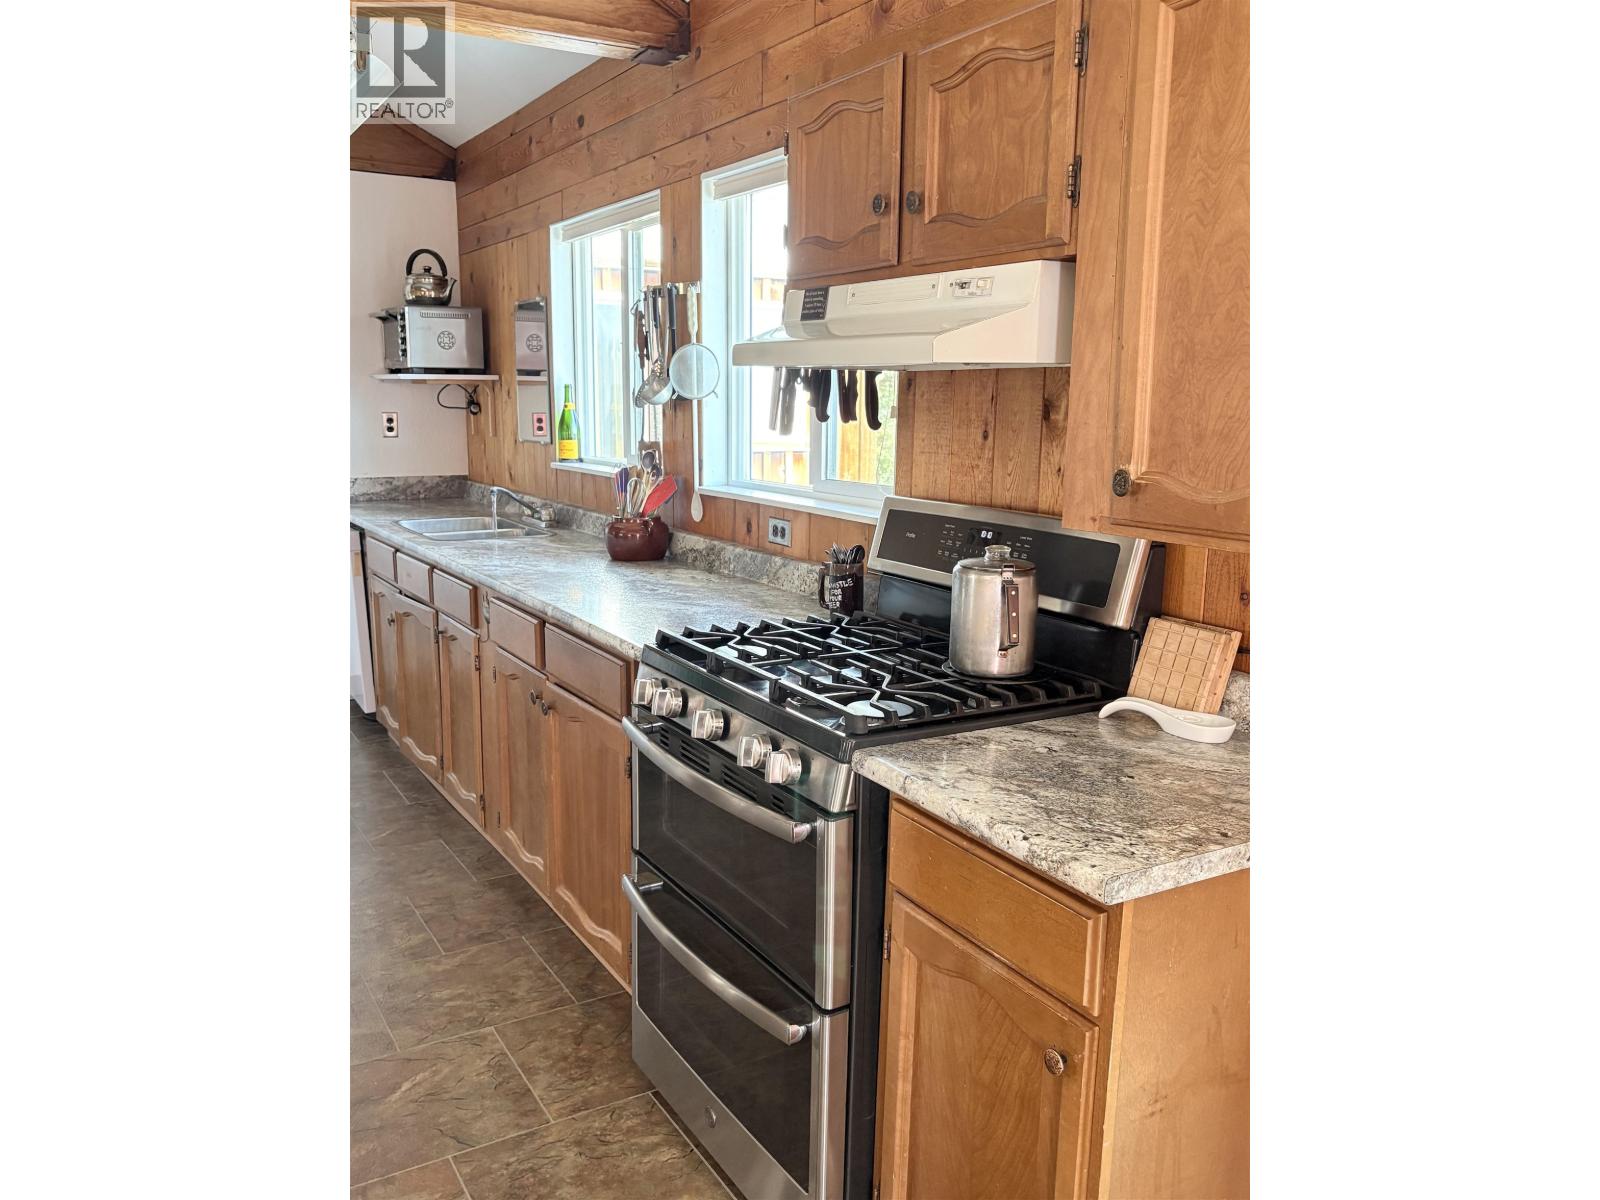
| Appliances | Washer/dryer Combo, Dishwasher, Refrigerator, Stove |
| BasementDevelopment | Partially Finished |
| BasementType | Partial (partially Finished) |
| ConstructedDate | 1983 |
| ConstructionStyleAttachment | Detached |
| ExteriorFinish | Wood |
| FireplacePresent | Yes |
| FireplaceTotal | 2 |
| FoundationType | Concrete Perimeter, Unknown |
| HeatingFuel | Electric, Wood |
| HeatingType | Baseboard Heaters |
| RoofMaterial | Metal |
| RoofStyle | Conventional |
| StoriesTotal | 3 |
| SizeInterior | 1595 Sqft |
| TotalFinishedArea | 1595 Sqft |
| Type | House |
Parking
| Open | |
| RV |
Land
| Acreage | Yes |
| SizeIrregular | 6.1 |
| SizeTotal | 6.1 Ac |
| SizeTotalText | 6.1 Ac |
Rooms
| Level | Type | Length | Width | Dimensions |
|---|---|---|---|---|
| Basement | Recreational, Games Room | 12 ft ,2 in | 22 ft ,4 in | 12 ft ,2 in x 22 ft ,4 in |
| Basement | Pantry | 7 ft ,3 in | 3 ft ,6 in | 7 ft ,3 in x 3 ft ,6 in |
| Lower Level | Mud Room | 9 ft | 7 ft ,2 in | 9 ft x 7 ft ,2 in |
| Lower Level | Storage | 9 ft | 7 ft ,6 in | 9 ft x 7 ft ,6 in |
| Lower Level | Workshop | 9 ft | 13 ft | 9 ft x 13 ft |
| Main Level | Kitchen | 15 ft ,9 in | 7 ft | 15 ft ,9 in x 7 ft |
| Main Level | Living Room | 15 ft ,3 in | 11 ft ,8 in | 15 ft ,3 in x 11 ft ,8 in |
| Main Level | Bedroom 2 | 9 ft ,2 in | 9 ft ,6 in | 9 ft ,2 in x 9 ft ,6 in |
| Main Level | Primary Bedroom | 12 ft | 13 ft | 12 ft x 13 ft |
| Main Level | Laundry Room | 6 ft ,9 in | 7 ft ,8 in | 6 ft ,9 in x 7 ft ,8 in |
https://www.realtor.ca/real-estate/30128570/44856-colleymount-road-burns-lake
Interested?
Contact us for more information


The trademarks REALTOR®, REALTORS®, and the REALTOR® logo are controlled by The Canadian Real Estate Association (CREA) and identify real estate professionals who are members of CREA. The trademarks MLS®, Multiple Listing Service® and the associated logos are owned by The Canadian Real Estate Association (CREA) and identify the quality of services provided by real estate professionals who are members of CREA. The trademark DDF® is owned by The Canadian Real Estate Association (CREA) and identifies CREA's Data Distribution Facility (DDF®)
September 03 2026 05:51:52
BC Northern Real Estate Board
RE/MAX Bulkley Valley