
MLS Listings for Northern BC Canada
4497 Pyper Lake Road Williams Lake, British Columbia V0L 1H0

$525,000
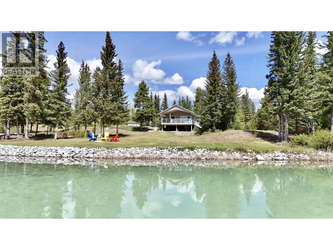
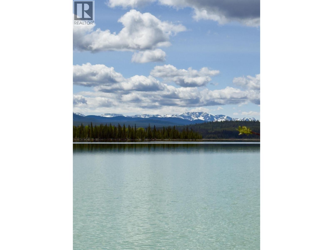
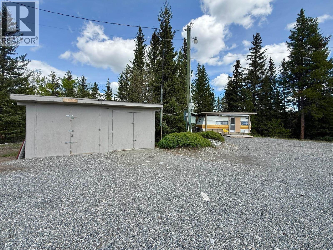
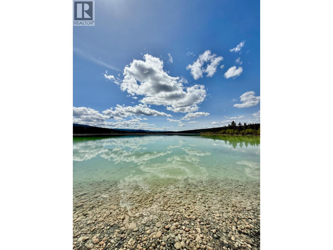
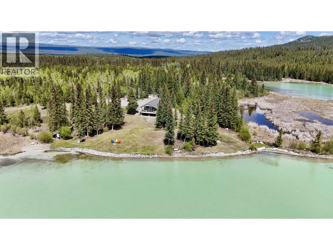
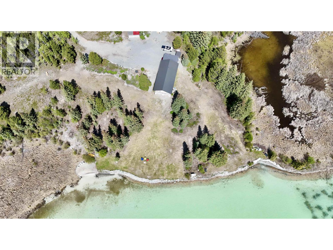
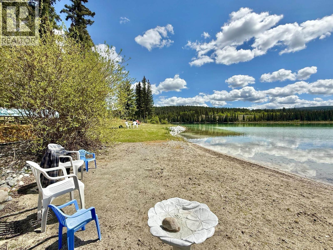
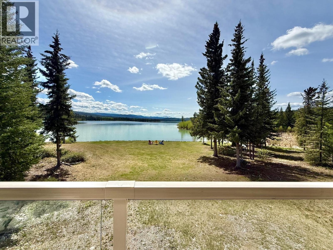
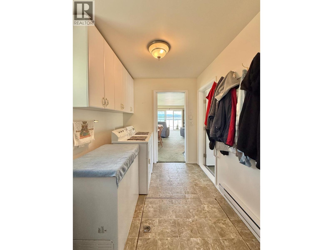
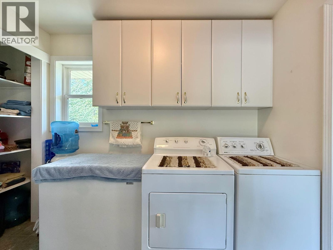
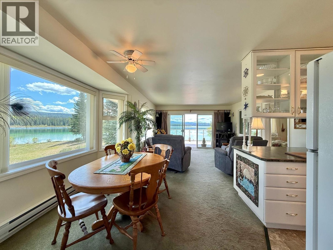
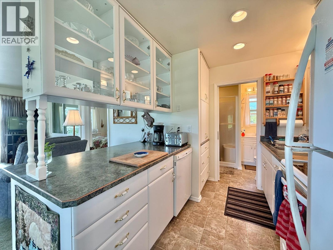
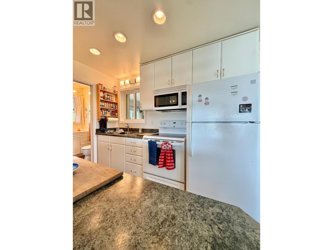
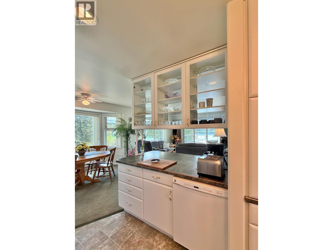
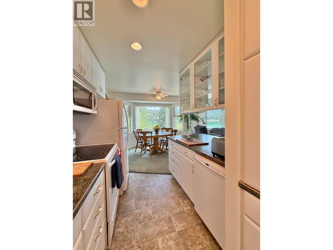
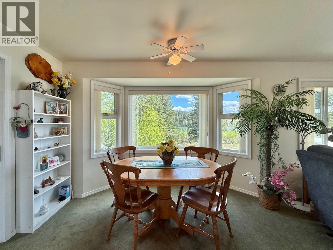
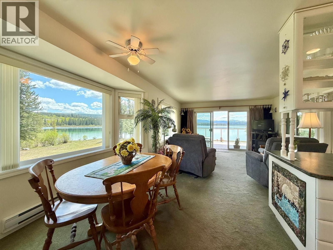
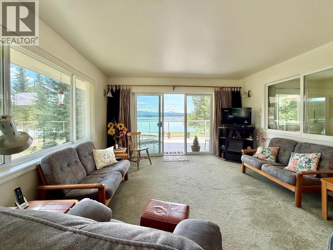
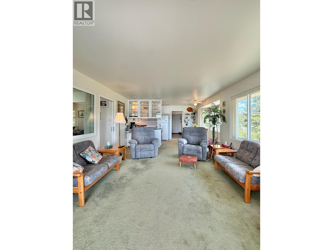
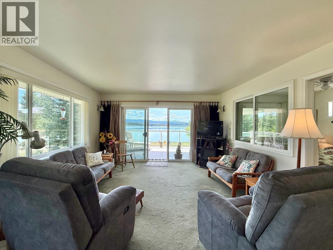
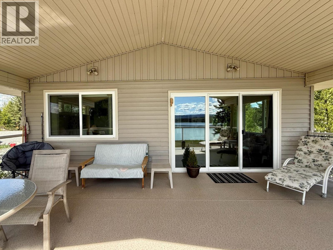
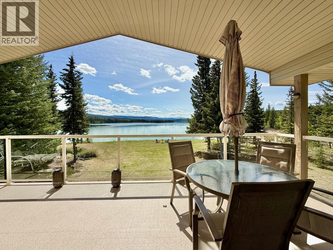
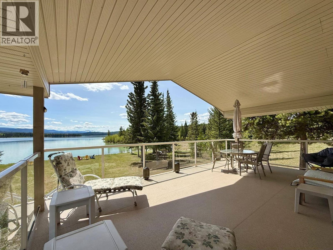
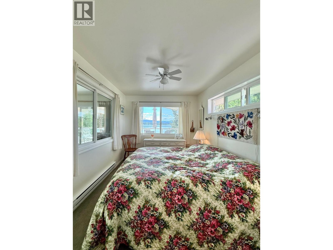
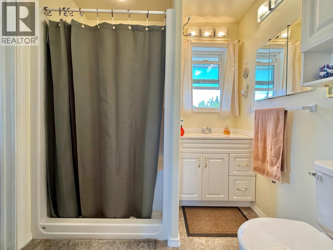
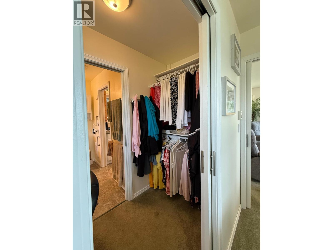
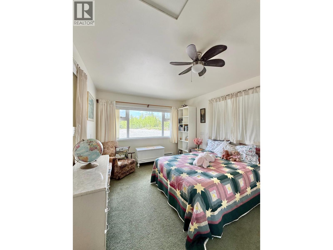
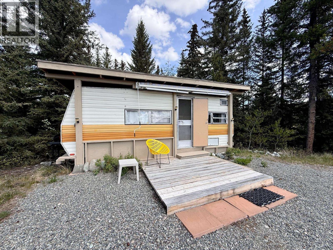
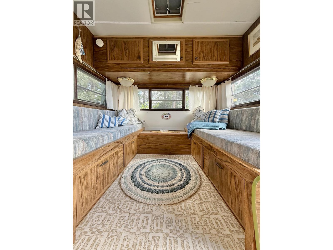
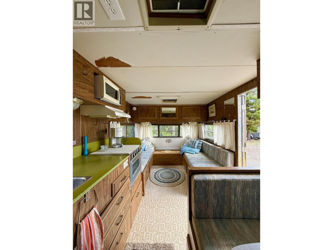
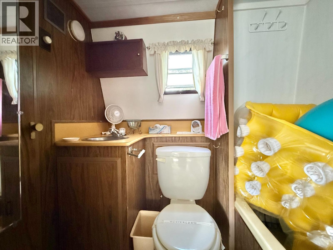
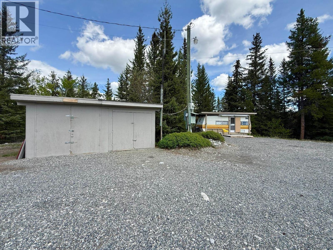
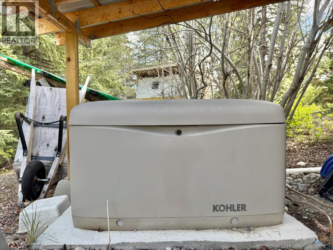
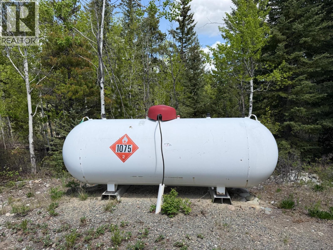
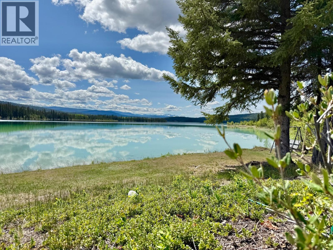
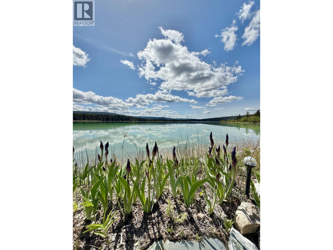
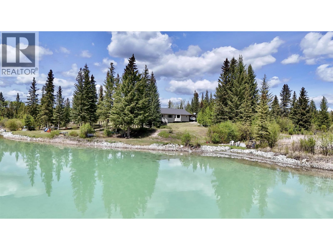
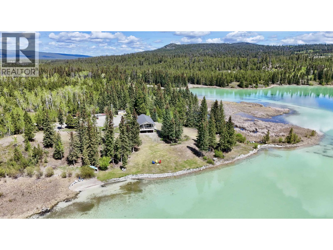
Escape to your own private retreat on beautiful Pyper Lake. This charming 2-bedroom, 1-bath cabin is surrounded by Crown land, offering exceptional privacy, breathtaking lake views, and convenient float plane access. The bright open-concept layout features a Jack & Jill bathroom with a walk-in shower, while the spacious covered patio is perfect for relaxing after a day on the lake. The property includes water, power, septic, RV hookup for guests, workshop, boat, canoe, lawn tractor, quad with plow, and a vintage RV for extra guest space or glamping. An incredible opportunity for year-round living or the ultimate recreational getaway just 2.5 hours from Williams Lake. (id:5136)
Property Details
| MLS® Number | R3127828 |
| Property Type | Recreational |
| Features | Recreational |
| StorageType | Storage |
| Structure | Workshop |
| ViewType | Lake View, Mountain View |
Building
| BathroomTotal | 1 |
| BedroomsTotal | 2 |
| Amenities | Laundry - In Suite |
| Appliances | Washer, Dryer, Refrigerator, Stove, Dishwasher |
| ArchitecturalStyle | Ranch |
| BasementType | Crawl Space |
| ConstructedDate | 2011 |
| ConstructionStyleAttachment | Unknown |
| ExteriorFinish | Wood |
| FoundationType | Concrete Perimeter, Preserved Wood |
| HeatingFuel | Electric |
| HeatingType | Baseboard Heaters |
| RoofMaterial | Metal |
| RoofStyle | Conventional |
| StoriesTotal | 1 |
| SizeInterior | 926 Sqft |
| TotalFinishedArea | 926 Sqft |
| Type | Recreational |
| UtilityWater | Drilled Well |
Parking
| Carport | |
| Open | |
| RV |
Land
| Acreage | Yes |
| SizeIrregular | 1.19 |
| SizeTotal | 1.19 Ac |
| SizeTotalText | 1.19 Ac |
Rooms
| Level | Type | Length | Width | Dimensions |
|---|---|---|---|---|
| Main Level | Bedroom 2 | 15 ft ,4 in | 11 ft ,6 in | 15 ft ,4 in x 11 ft ,6 in |
| Main Level | Primary Bedroom | 13 ft ,1 in | 9 ft | 13 ft ,1 in x 9 ft |
| Main Level | Other | 3 ft ,1 in | 9 ft | 3 ft ,1 in x 9 ft |
| Main Level | Kitchen | 9 ft ,9 in | 8 ft ,1 in | 9 ft ,9 in x 8 ft ,1 in |
| Main Level | Dining Room | 9 ft ,1 in | 8 ft ,1 in | 9 ft ,1 in x 8 ft ,1 in |
| Main Level | Living Room | 16 ft ,6 in | 13 ft ,7 in | 16 ft ,6 in x 13 ft ,7 in |
| Main Level | Laundry Room | 11 ft ,5 in | 7 ft | 11 ft ,5 in x 7 ft |
https://www.realtor.ca/real-estate/29803480/4497-pyper-lake-road-williams-lake
Interested?
Contact us for more information


The trademarks REALTOR®, REALTORS®, and the REALTOR® logo are controlled by The Canadian Real Estate Association (CREA) and identify real estate professionals who are members of CREA. The trademarks MLS®, Multiple Listing Service® and the associated logos are owned by The Canadian Real Estate Association (CREA) and identify the quality of services provided by real estate professionals who are members of CREA. The trademark DDF® is owned by The Canadian Real Estate Association (CREA) and identifies CREA's Data Distribution Facility (DDF®)
August 12 2026 11:51:51
BC Northern Real Estate Board
Exp Realty (100 Mile)