
MLS Listings for Northern BC Canada
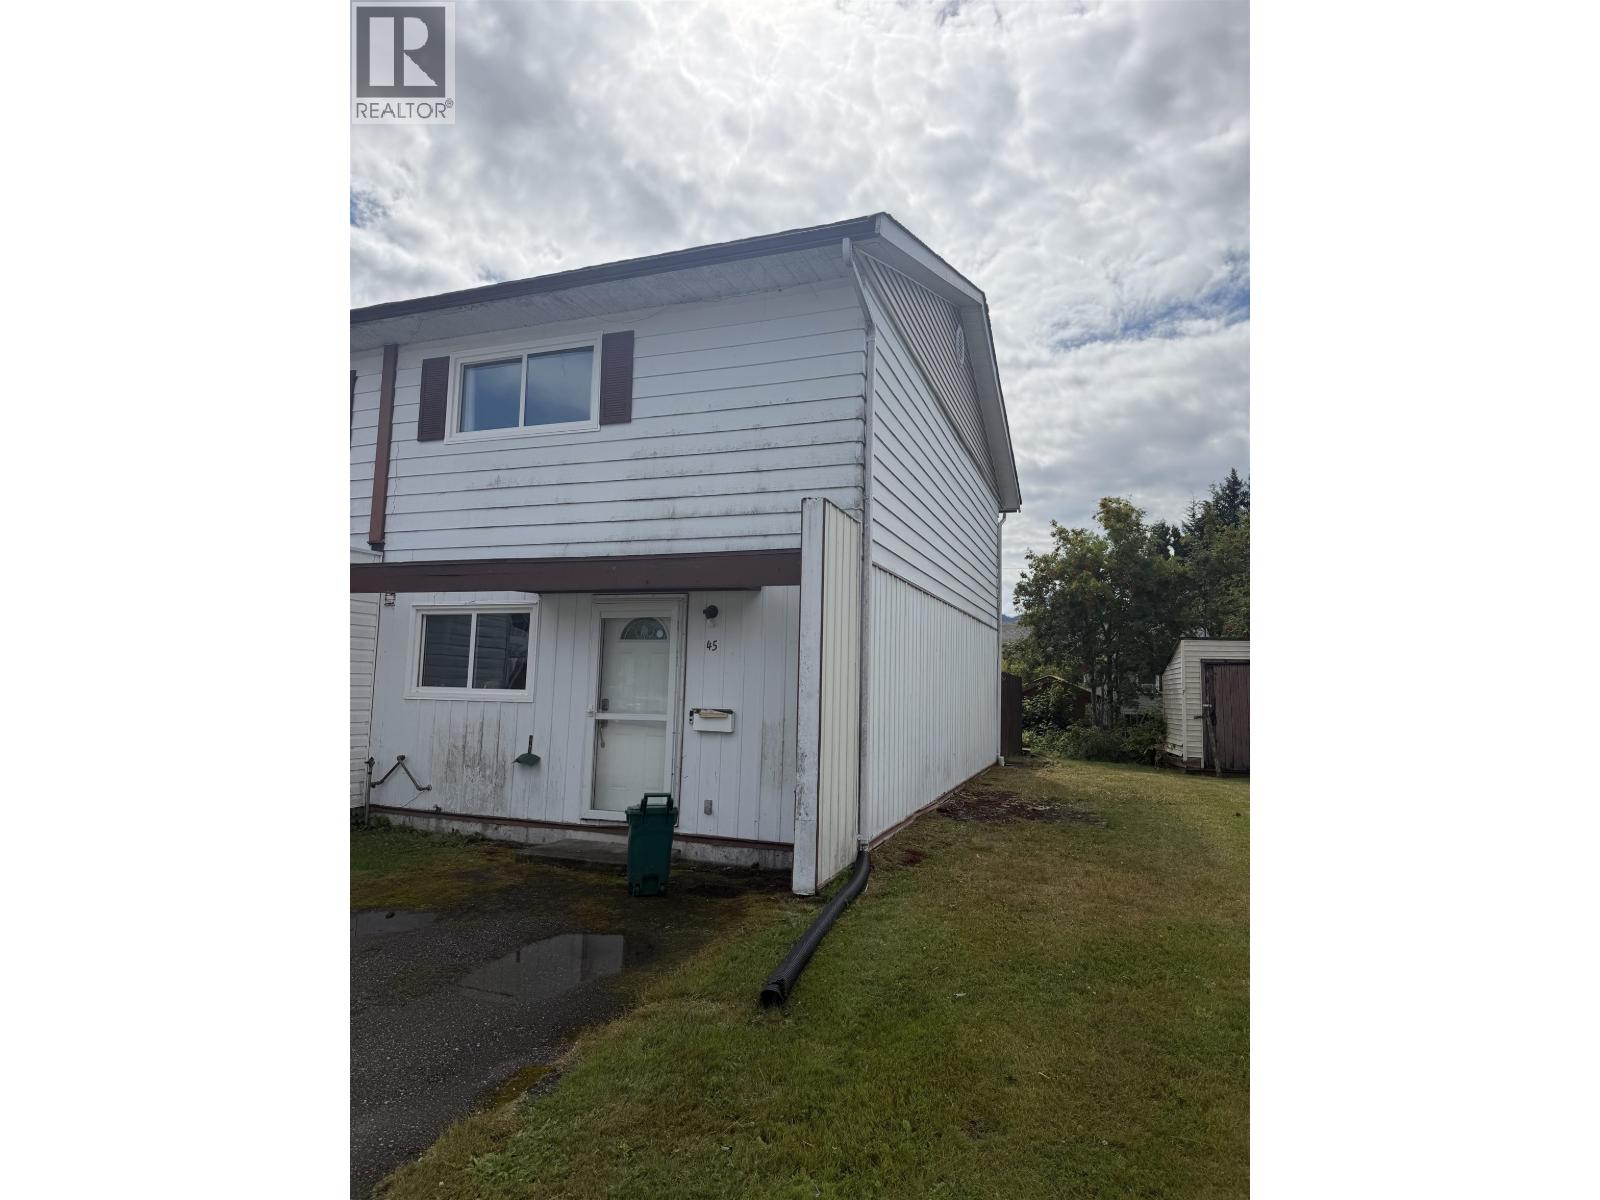
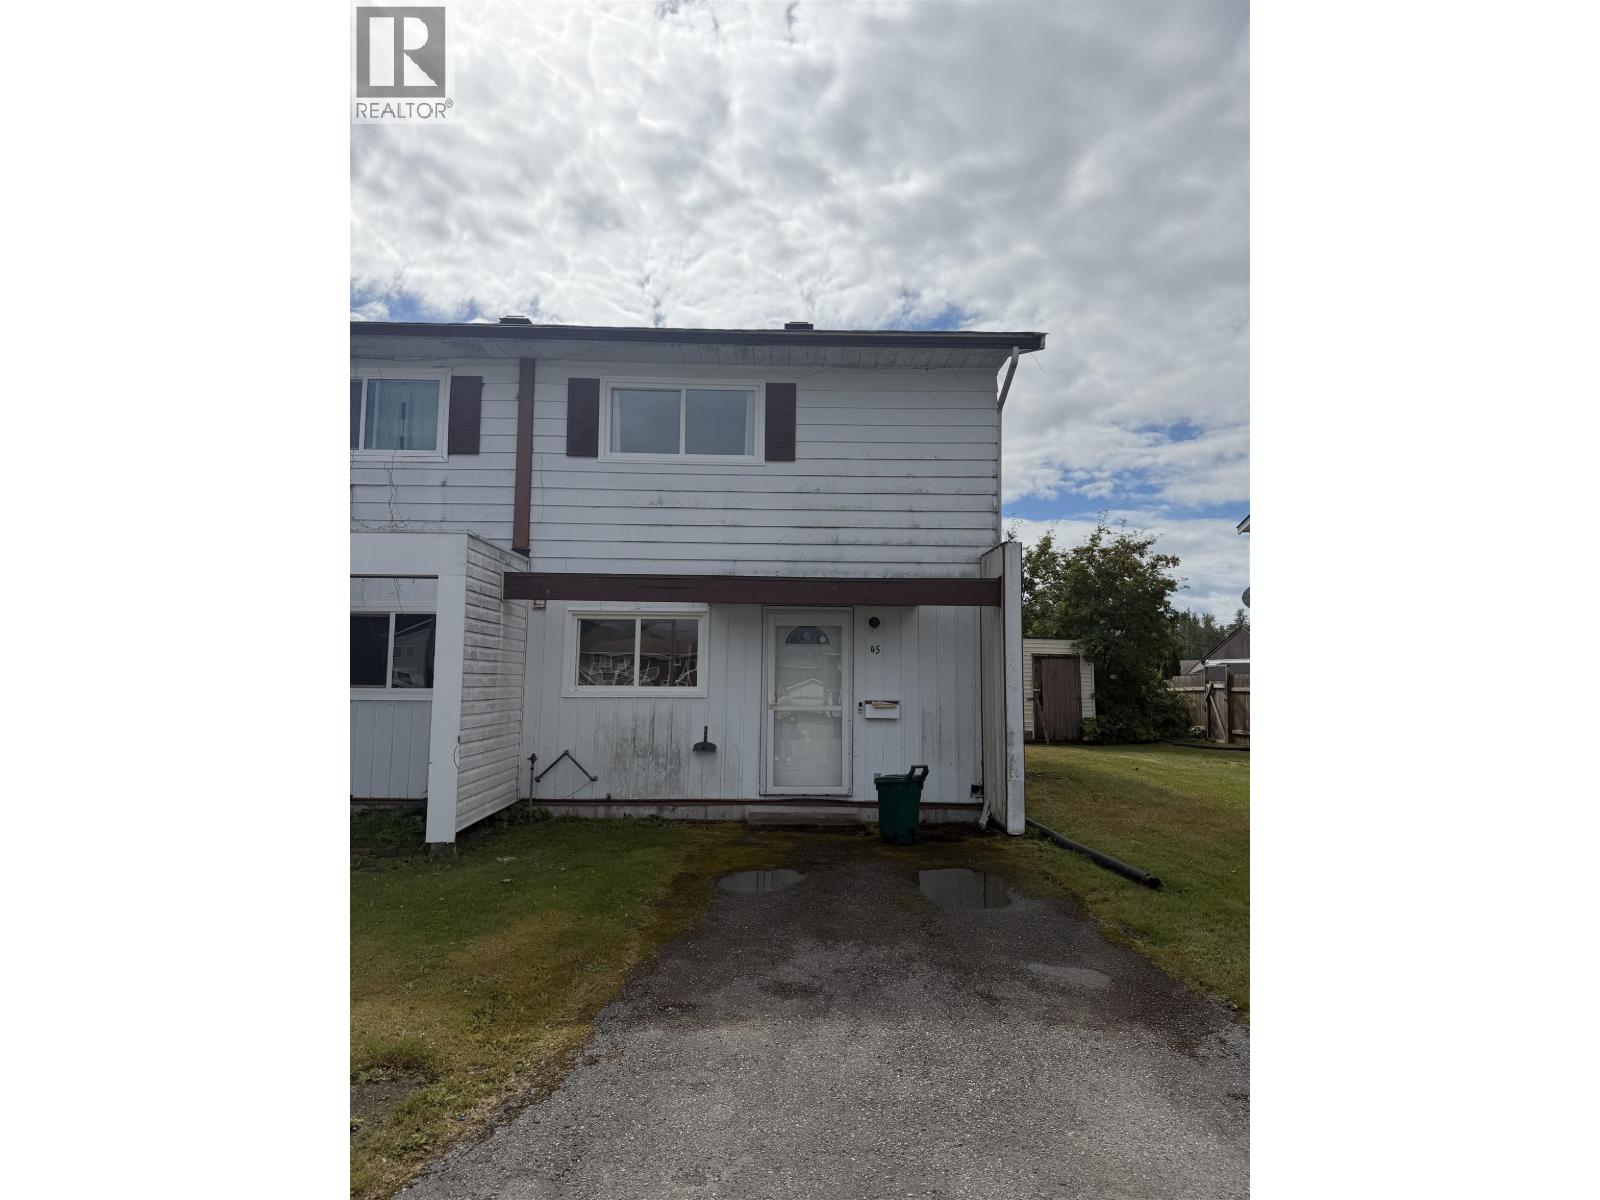
45 185 Konigus Street Kitimat, British Columbia V8C 2K4

$89,900
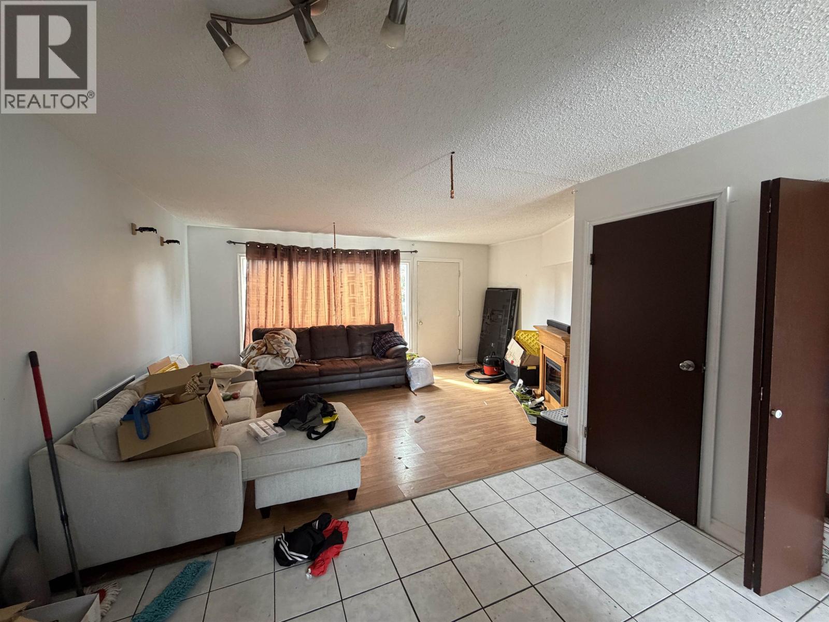
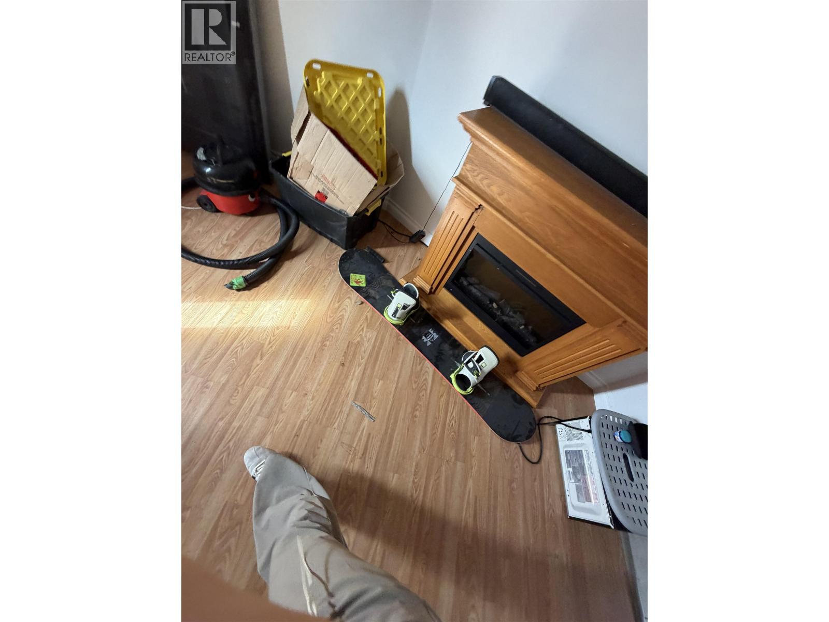
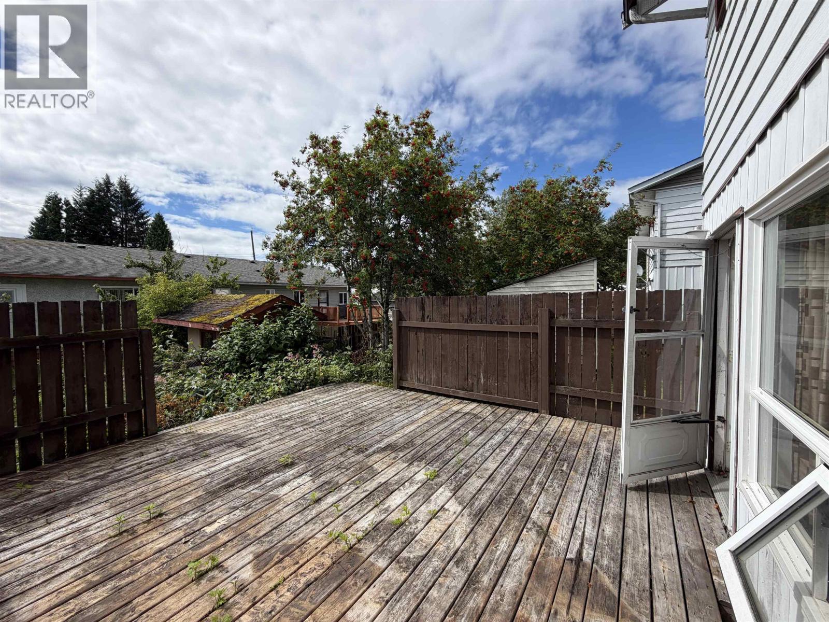
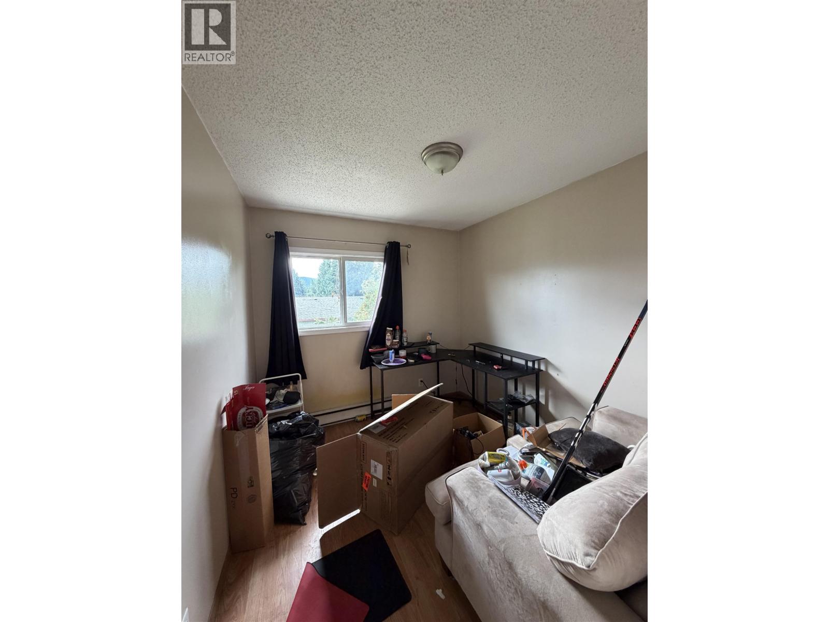
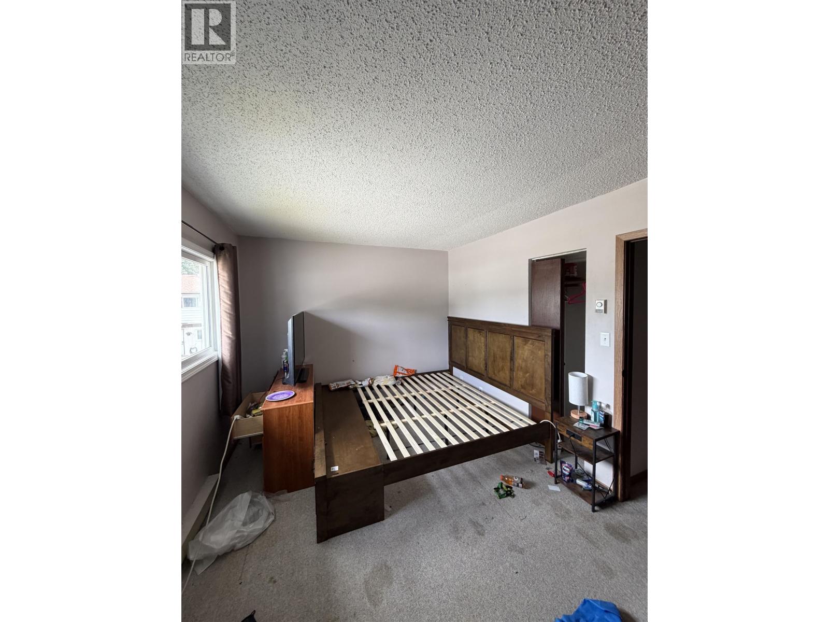
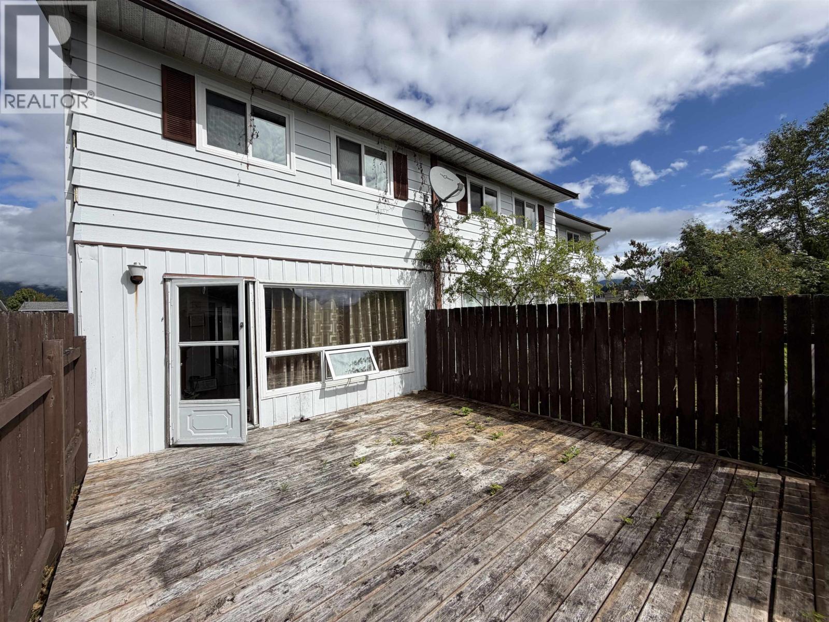
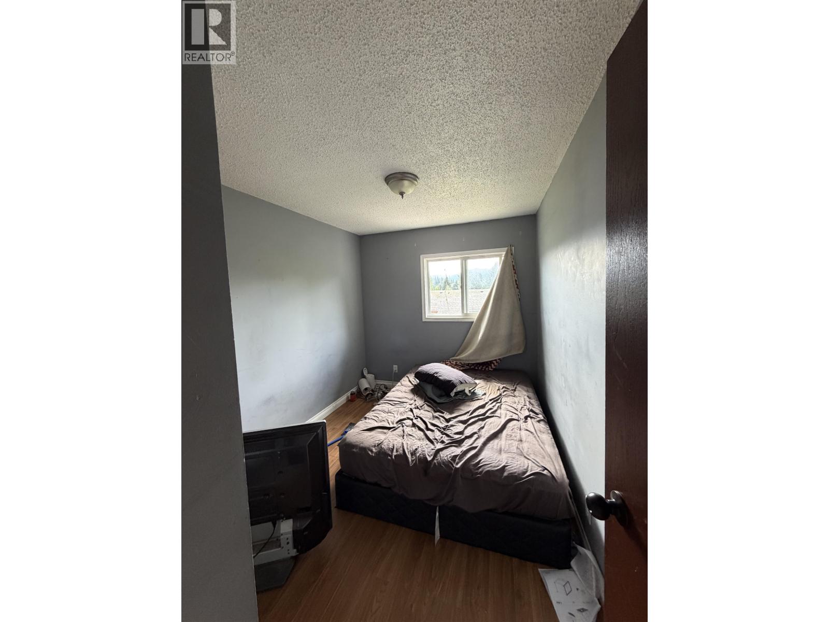
Opportunity awaits in this spacious townhouse, offering a fantastic chance to add your own style and build equity. With a functional layout; featuring 3 bedrooms upstairs, this home is ready for someone with vision to bring it to its full potential. While it could benefit from some updating and TLC, the possibilities are endless. Whether you are a first time buyer, investor, or looking for a project, this is an excellent opportunity to create a home that reflects your personal taste. Conveniently located close to schools, parks, and everyday amenities, this property offers great value for those willing to put in a little work. (id:5136)
Property Details
| MLS® Number | R3150349 |
| Property Type | Single Family |
| ViewType | Mountain View |
Building
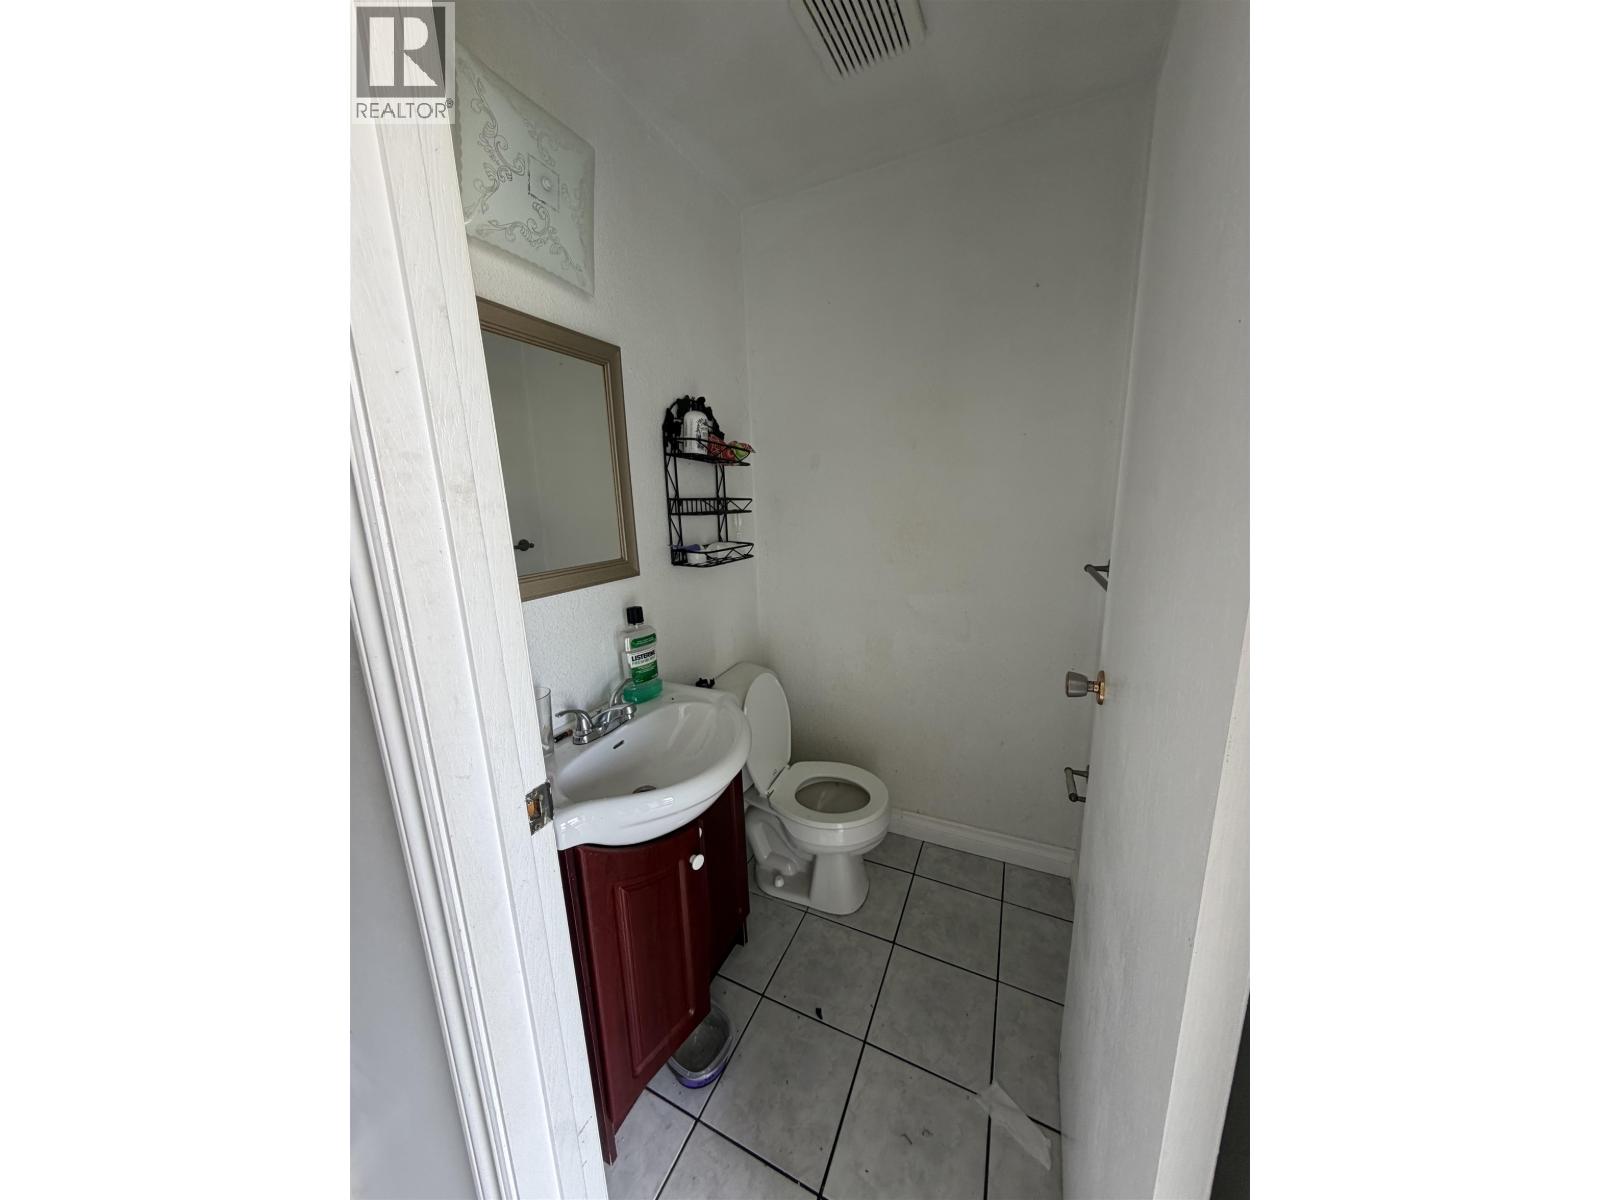
| BathroomTotal | 2 |
| BedroomsTotal | 3 |
| BasementDevelopment | Partially Finished |
| BasementType | N/a (partially Finished) |
| ConstructedDate | 1976 |
| ConstructionStyleAttachment | Attached |
| ExteriorFinish | Vinyl Siding |
| FoundationType | Concrete Perimeter |
| HeatingFuel | Electric |
| HeatingType | Baseboard Heaters |
| RoofMaterial | Asphalt Shingle |
| RoofStyle | Conventional |
| StoriesTotal | 3 |
| SizeInterior | 1710 Sqft |
| TotalFinishedArea | 1710 Sqft |
| Type | Row / Townhouse |
| UtilityWater | Community Water System |
Parking
| Open |
Land
| Acreage | No |
| SizeIrregular | 0 X |
| SizeTotalText | 0 X |
Rooms
| Level | Type | Length | Width | Dimensions |
|---|---|---|---|---|
| Above | Primary Bedroom | 17 ft ,2 in | 10 ft ,4 in | 17 ft ,2 in x 10 ft ,4 in |
| Above | Bedroom 2 | 11 ft | 8 ft ,6 in | 11 ft x 8 ft ,6 in |
| Above | Bedroom 3 | 8 ft ,6 in | 9 ft ,6 in | 8 ft ,6 in x 9 ft ,6 in |
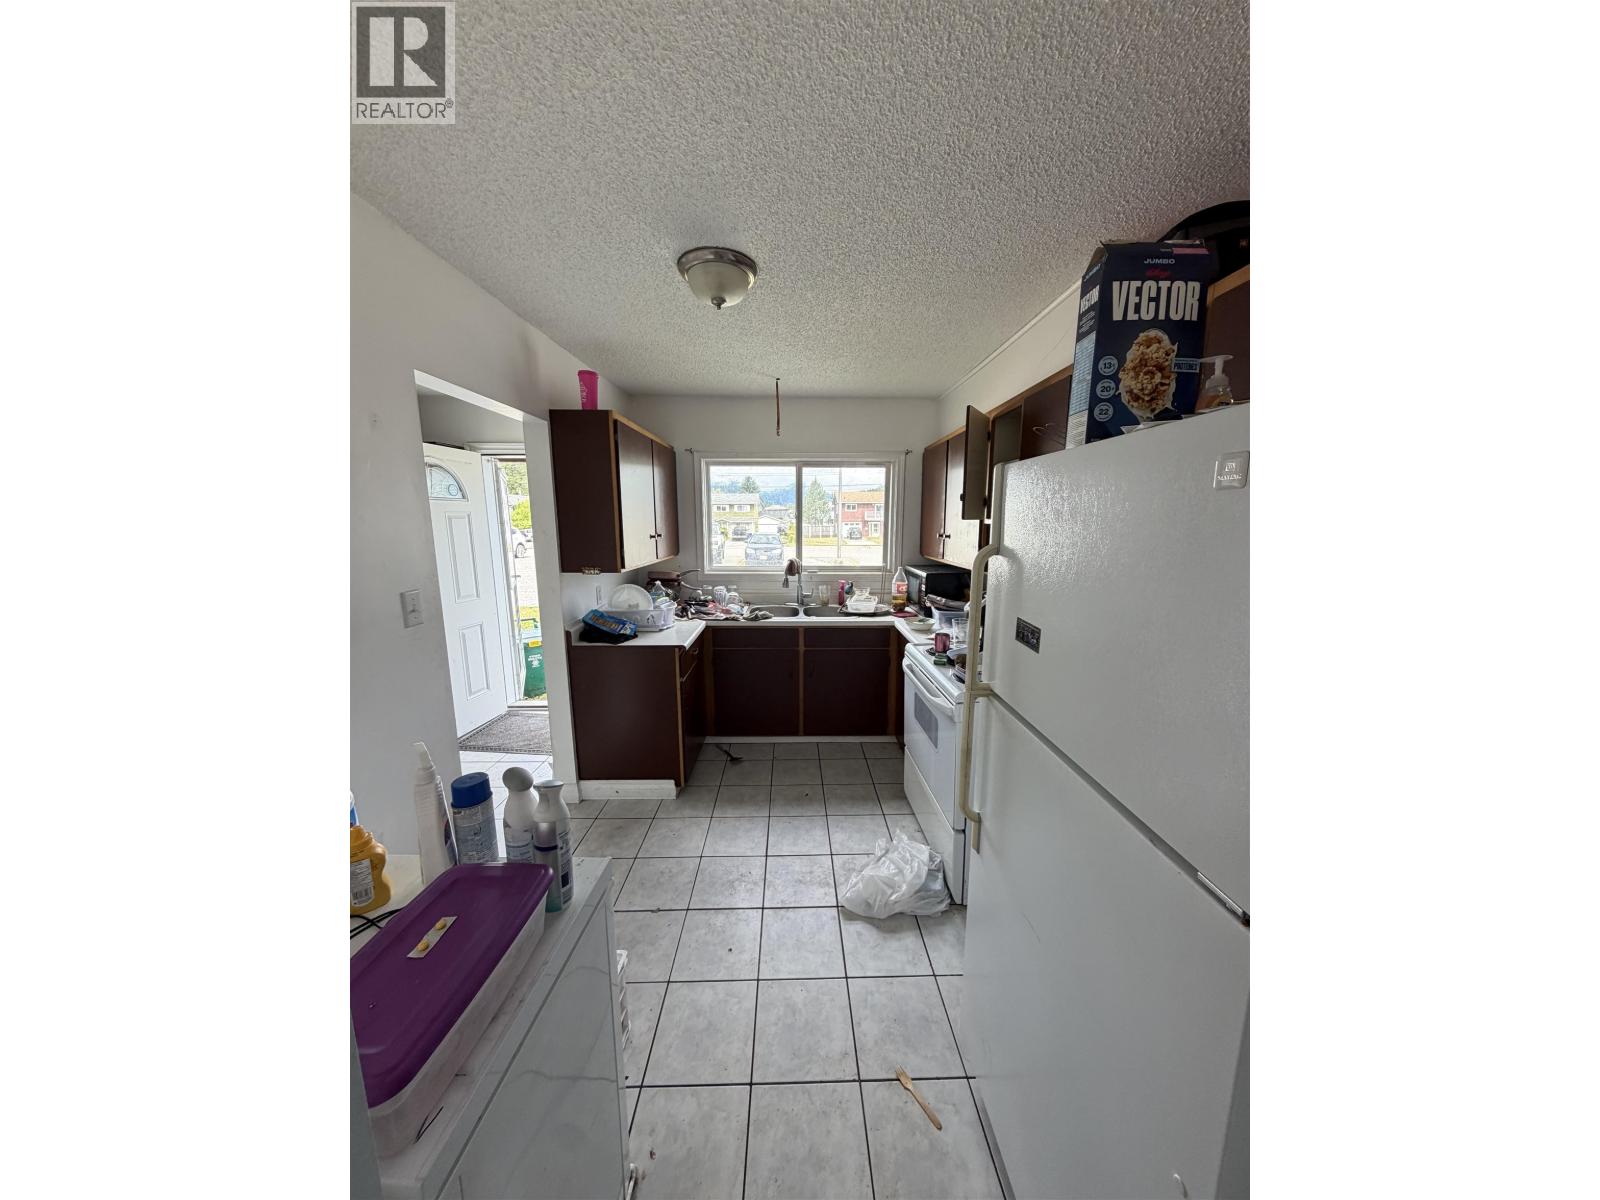
| Main Level | Kitchen | 11 ft ,2 in | 9 ft ,3 in | 11 ft ,2 in x 9 ft ,3 in |
| Main Level | Living Room | 11 ft ,2 in | 18 ft ,1 in | 11 ft ,2 in x 18 ft ,1 in |
| Main Level | Dining Room | 7 ft ,8 in | 12 ft | 7 ft ,8 in x 12 ft |
https://www.realtor.ca/real-estate/30084838/45-185-konigus-street-kitimat
Interested?
Contact us for more information


The trademarks REALTOR®, REALTORS®, and the REALTOR® logo are controlled by The Canadian Real Estate Association (CREA) and identify real estate professionals who are members of CREA. The trademarks MLS®, Multiple Listing Service® and the associated logos are owned by The Canadian Real Estate Association (CREA) and identify the quality of services provided by real estate professionals who are members of CREA. The trademark DDF® is owned by The Canadian Real Estate Association (CREA) and identifies CREA's Data Distribution Facility (DDF®)
July 28 2026 08:00:48
BC Northern Real Estate Board
Century 21 Northwest Realty Ltd.