
MLS Listings for Northern BC Canada
4522 13th Avenue New Hazelton, British Columbia V0J 2J0

$525,000
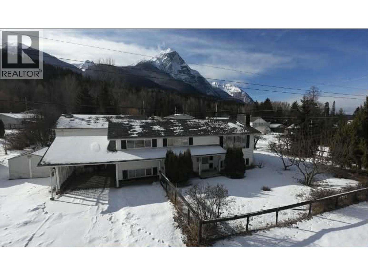
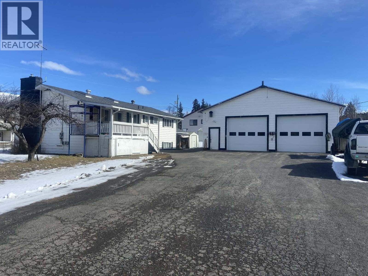
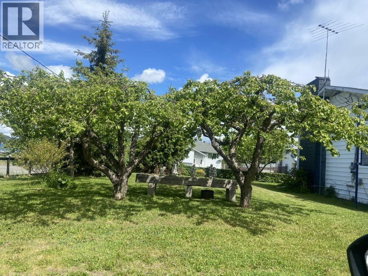
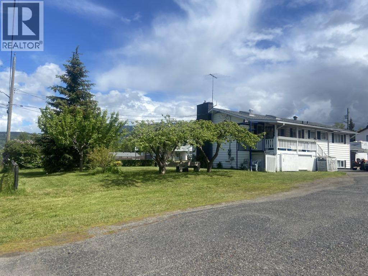
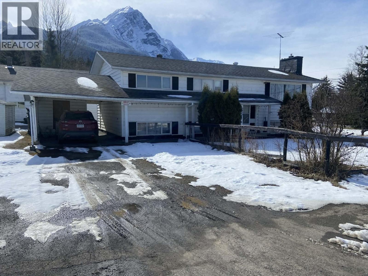
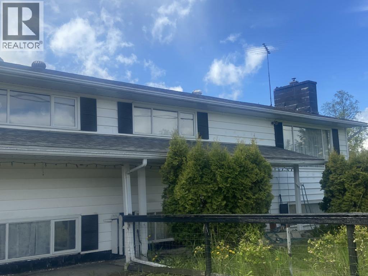
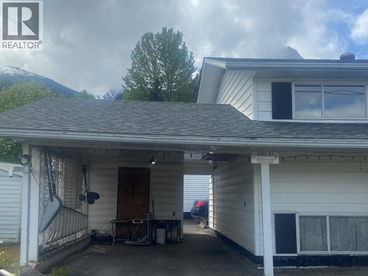
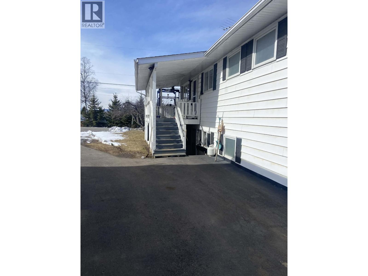
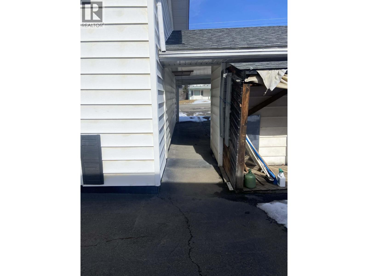
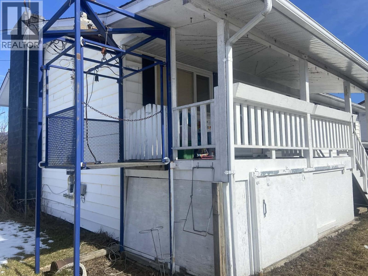
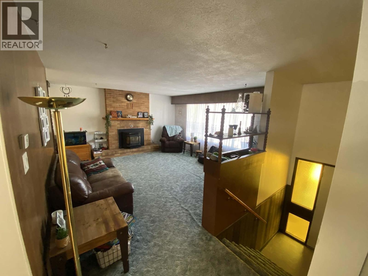
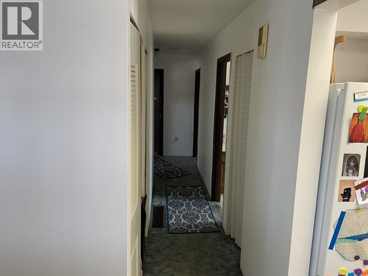
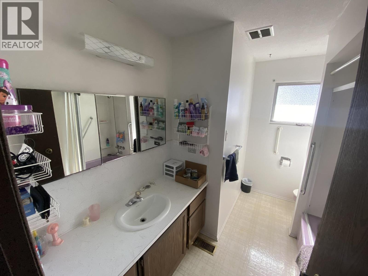
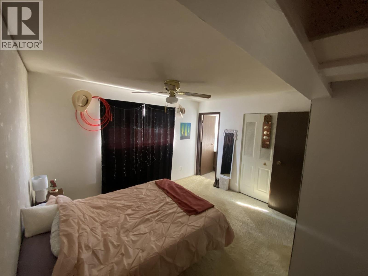
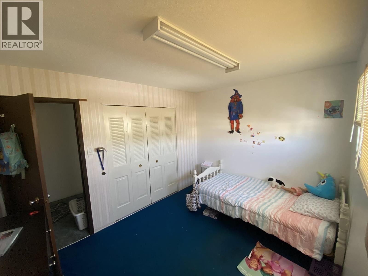
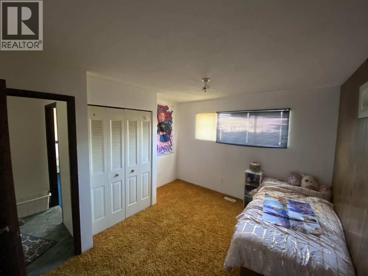
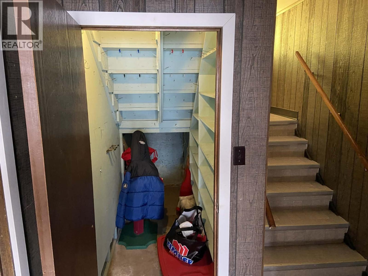
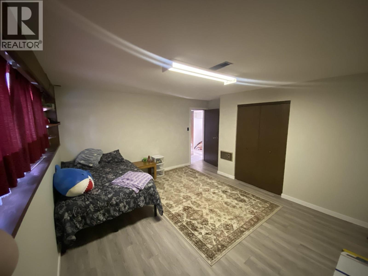
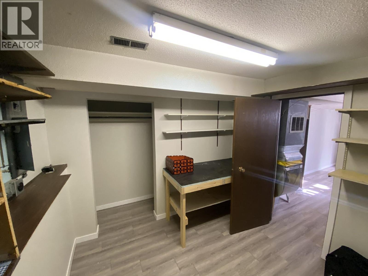
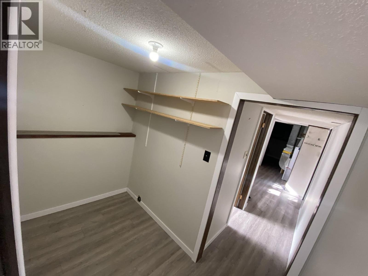
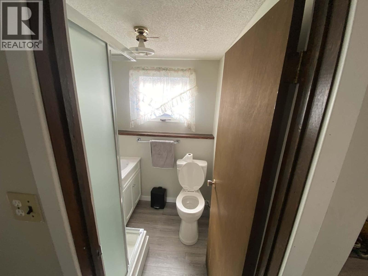
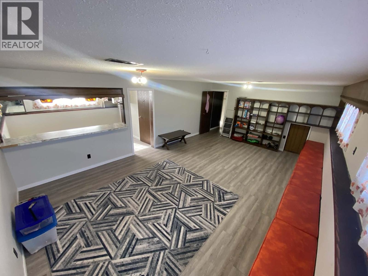
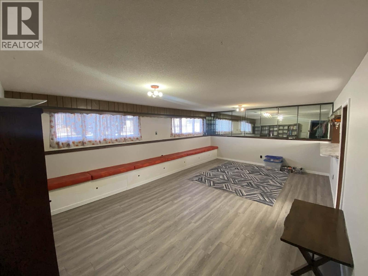
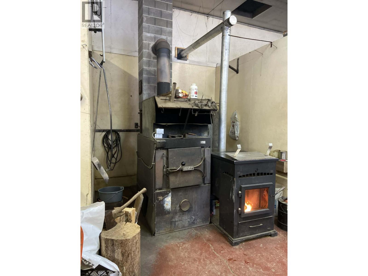
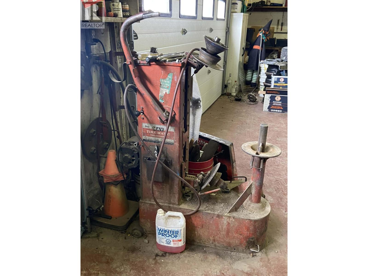
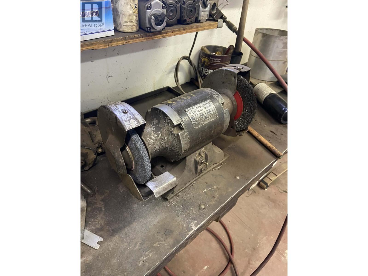
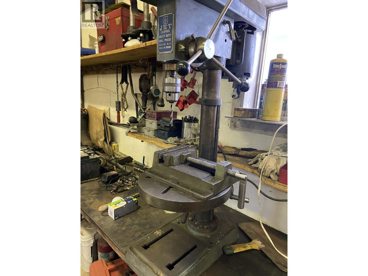
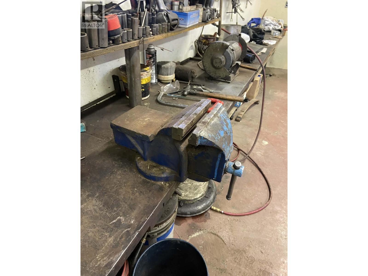
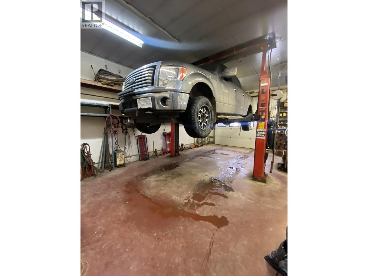
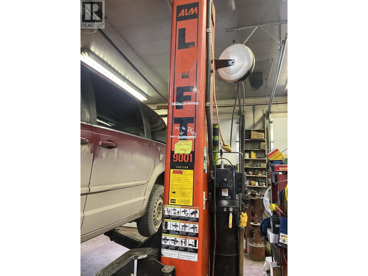
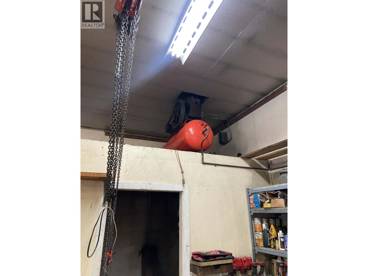
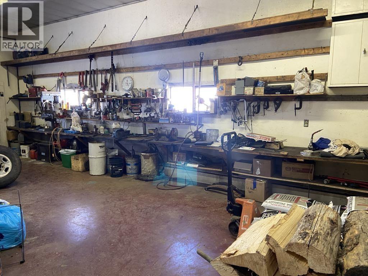
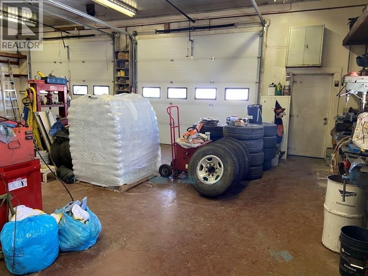
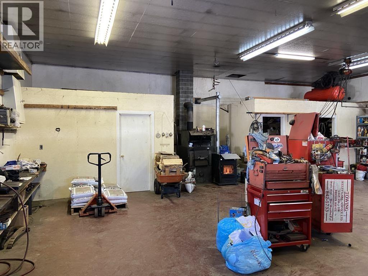
4-bedroom, 3-bath home with mountain and ocean views, close to amenities. The yard features mature fruit trees and bushes, creating a private outdoor retreat. The impressive 40x42 shop includes 2 overhead electric doors with fobs (2022), a parts room, office, bathroom, hot water tank, electric furnace, wood stove, and pellet stove. Fully equipped workspace includes a bench, 9,000 lb hoist, air compressor with tools, bench grinder, vice, drill press, and tire machine. Updates include 2018 roof on house and shop, R60 attic insulation, vinyl siding, and 2016 asphalt. Property offers 200-amp service to house and shop, separate hydro meters, and a storage shed. (id:5136)
Property Details
| MLS® Number | R3129624 |
| Property Type | Single Family |
| StorageType | Storage |
| Structure | Workshop |
| ViewType | Mountain View, View (panoramic) |
Building
| BathroomTotal | 3 |
| BedroomsTotal | 4 |
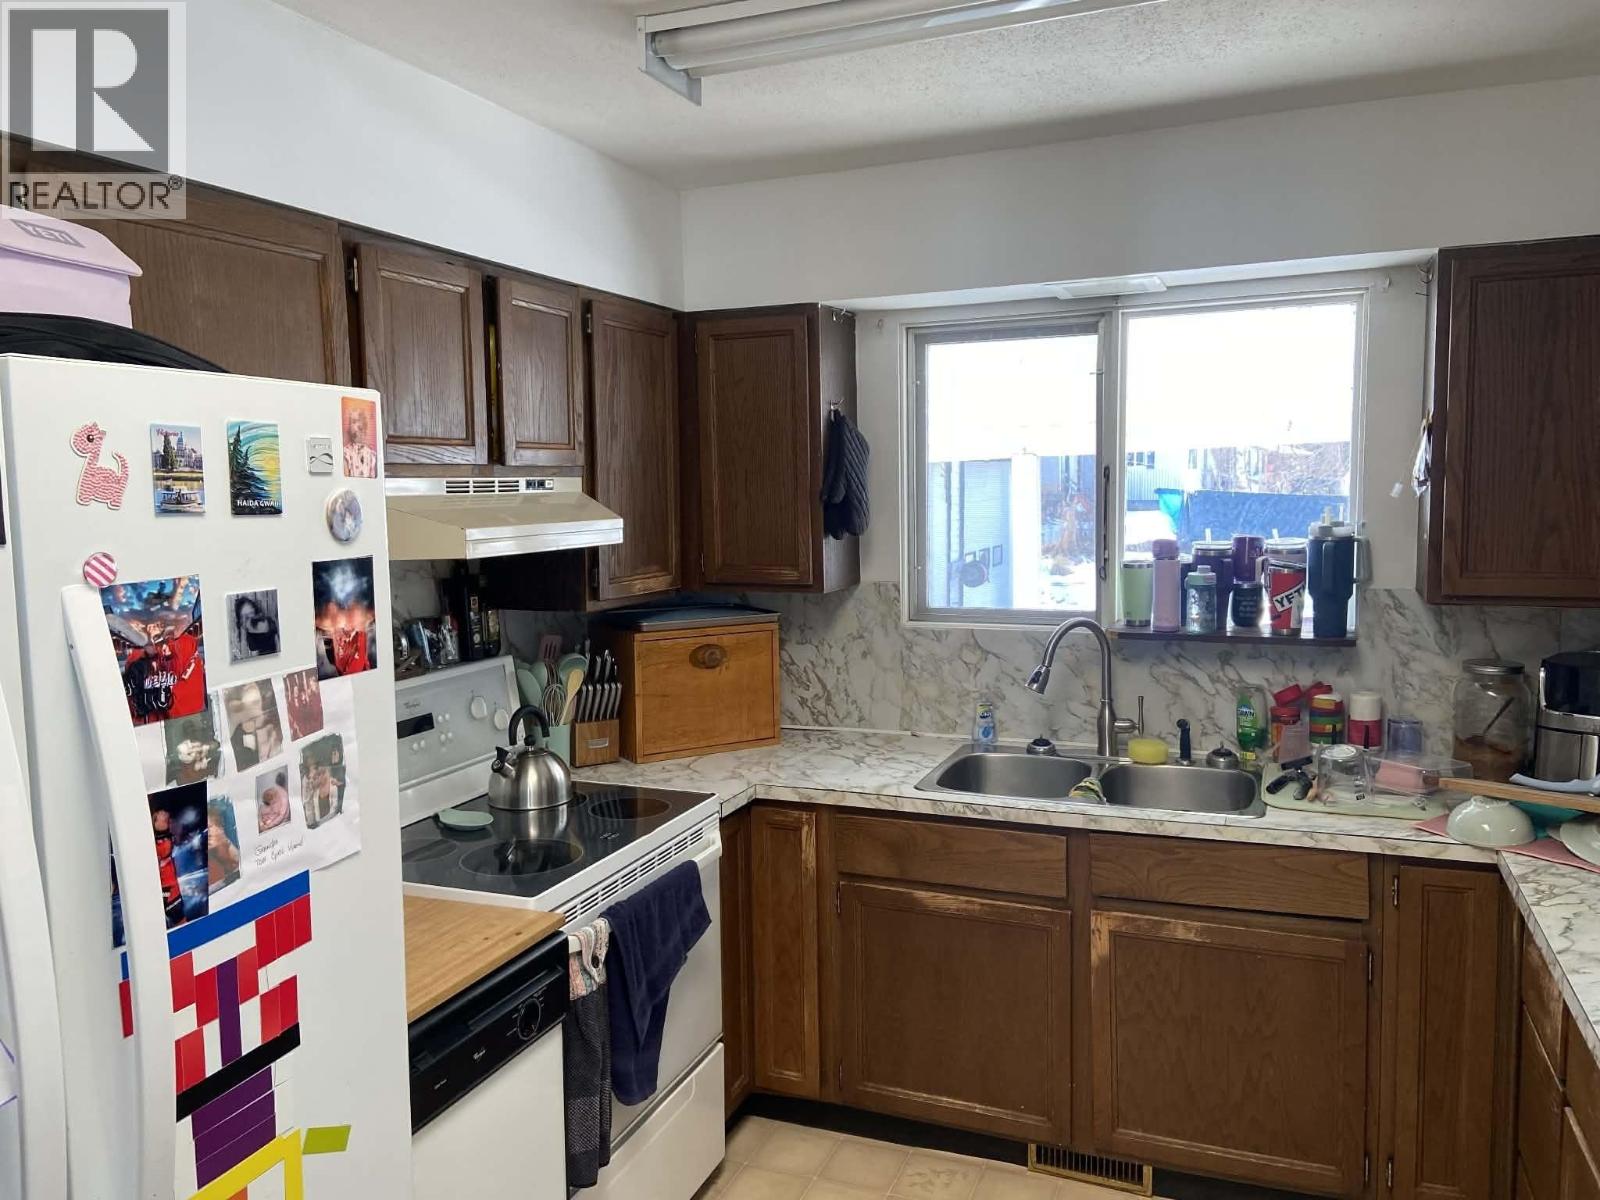
| Appliances | Dishwasher, Refrigerator, Stove |
| ArchitecturalStyle | Split Level Entry |
| BasementDevelopment | Finished |
| BasementType | N/a (finished) |
| ConstructedDate | 1978 |
| ConstructionStyleAttachment | Detached |
| ExteriorFinish | Vinyl Siding |
| FireProtection | Security System |
| FireplacePresent | Yes |
| FireplaceTotal | 2 |
| Fixture | Drapes/window Coverings |
| FoundationType | Concrete Perimeter |
| HeatingFuel | Electric |
| RoofMaterial | Asphalt Shingle |
| RoofStyle | Conventional |
| StoriesTotal | 2 |
| SizeInterior | 1248 Sqft |
| TotalFinishedArea | 1248 Sqft |
| Type | House |
| UtilityWater | Municipal Water |
Parking
| Additional Parking | |
| Carport | |
| RV |
Land
| Acreage | No |
| SizeIrregular | 15840 |
| SizeTotal | 15840 Sqft |
| SizeTotalText | 15840 Sqft |
Rooms
| Level | Type | Length | Width | Dimensions |
|---|---|---|---|---|
| Basement | Bedroom 4 | 12 ft ,6 in | 15 ft ,5 in | 12 ft ,6 in x 15 ft ,5 in |
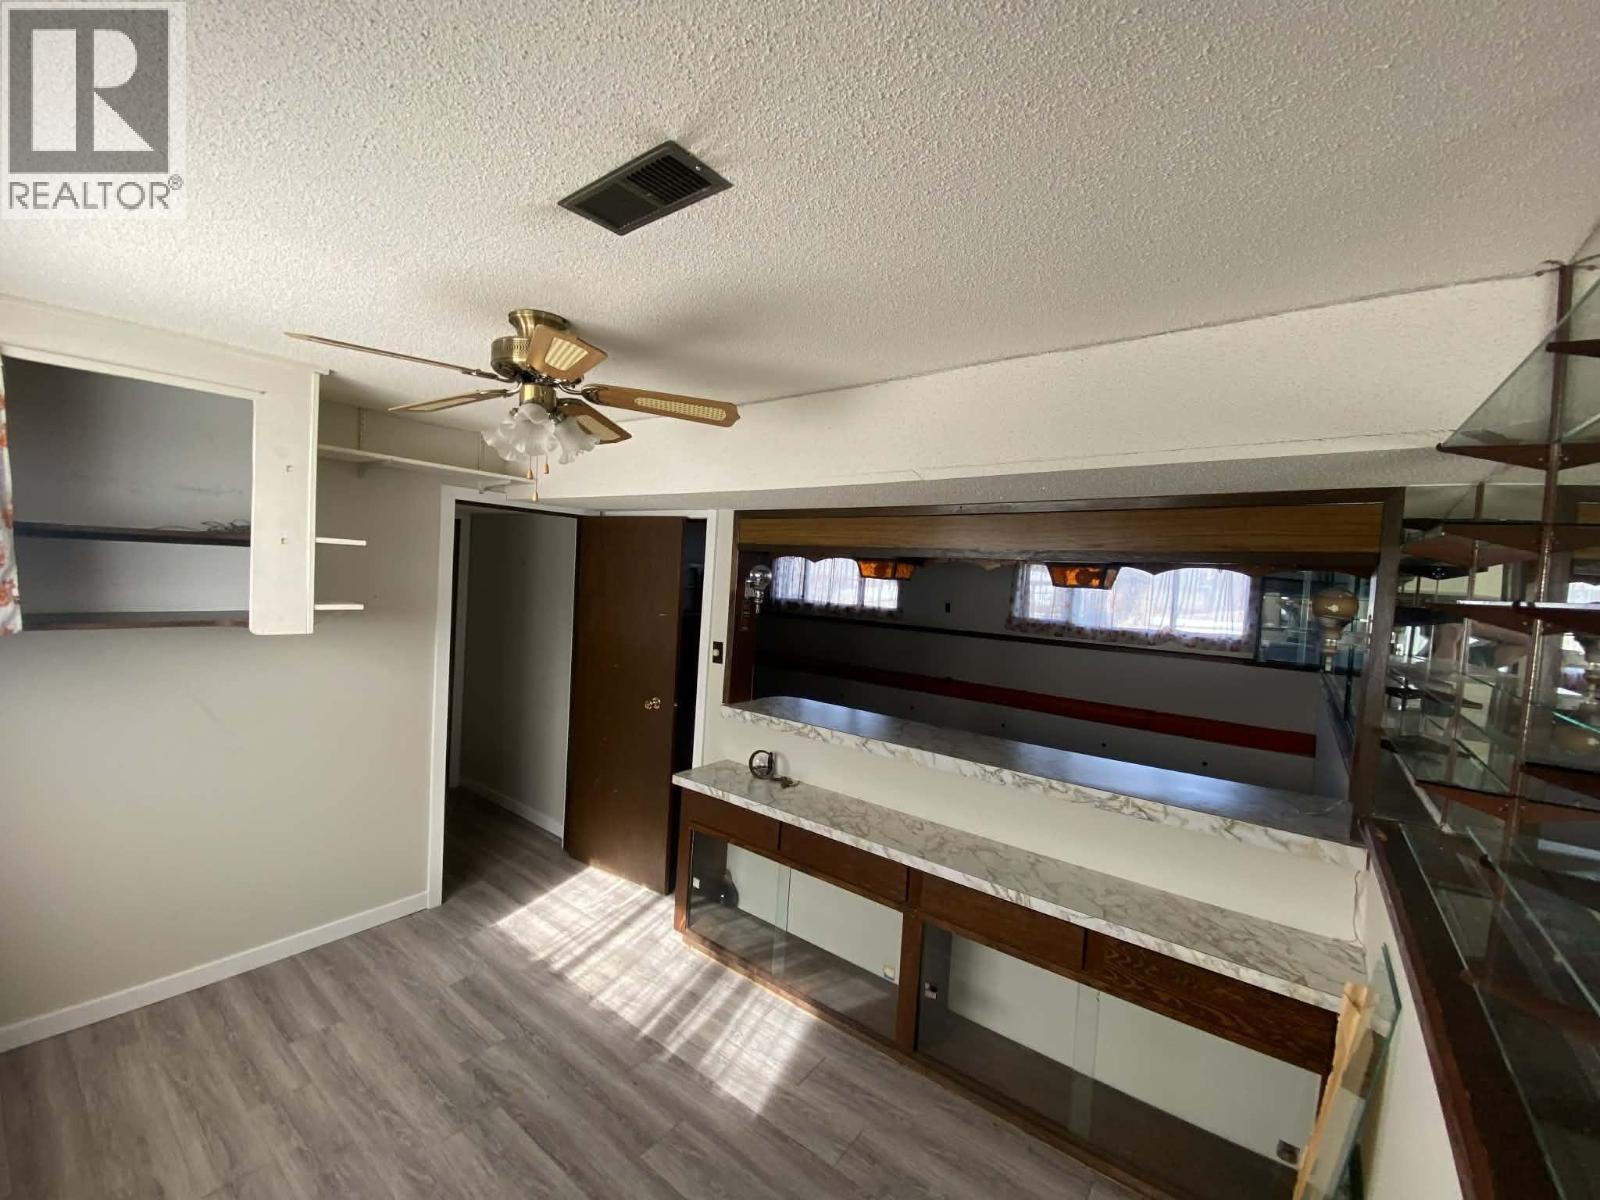
| Basement | Beverage Room | 10 ft | 10 ft | 10 ft x 10 ft |
| Basement | Recreational, Games Room | 22 ft ,6 in | 16 ft | 22 ft ,6 in x 16 ft |
| Main Level | Primary Bedroom | 12 ft | 12 ft ,8 in | 12 ft x 12 ft ,8 in |
| Main Level | Bedroom 2 | 12 ft | 12 ft | 12 ft x 12 ft |
| Main Level | Bedroom 3 | 9 ft | 12 ft | 9 ft x 12 ft |
| Main Level | Living Room | 15 ft | 16 ft | 15 ft x 16 ft |
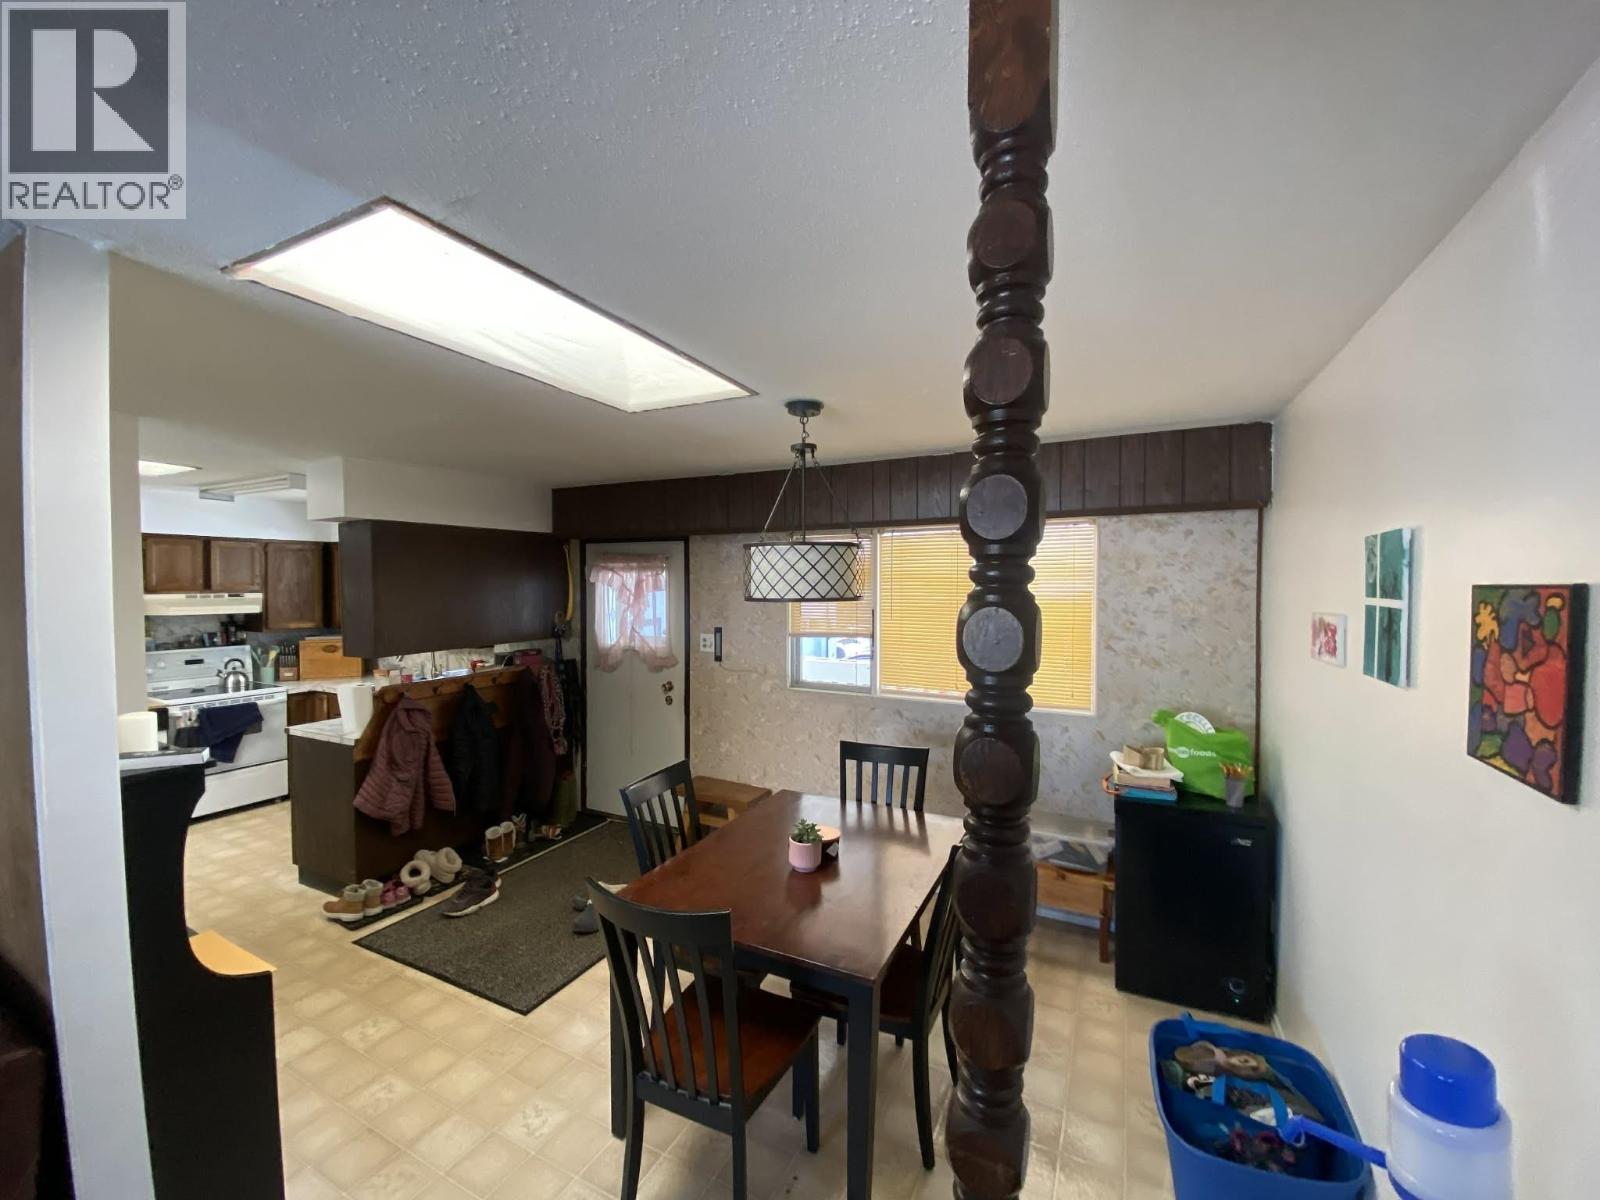
| Main Level | Dining Room | 10 ft | 14 ft | 10 ft x 14 ft |
| Main Level | Kitchen | 10 ft | 10 ft | 10 ft x 10 ft |
https://www.realtor.ca/real-estate/29824143/4522-13th-avenue-new-hazelton
Interested?
Contact us for more information


The trademarks REALTOR®, REALTORS®, and the REALTOR® logo are controlled by The Canadian Real Estate Association (CREA) and identify real estate professionals who are members of CREA. The trademarks MLS®, Multiple Listing Service® and the associated logos are owned by The Canadian Real Estate Association (CREA) and identify the quality of services provided by real estate professionals who are members of CREA. The trademark DDF® is owned by The Canadian Real Estate Association (CREA) and identifies CREA's Data Distribution Facility (DDF®)
October 02 2026 12:04:28
BC Northern Real Estate Board
Comfree