
MLS Listings for Northern BC Canada
4523 Graham Avenue Terrace, British Columbia V8G 1A2

$519,900
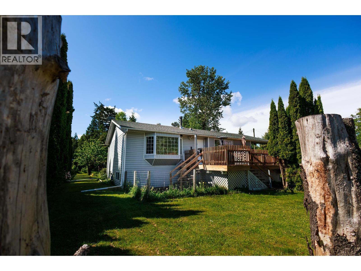
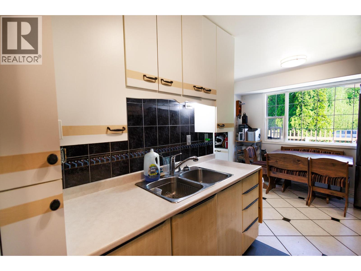
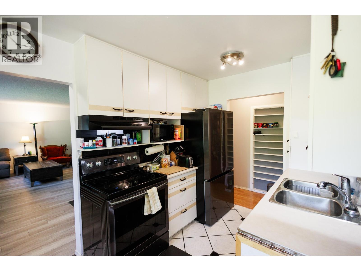
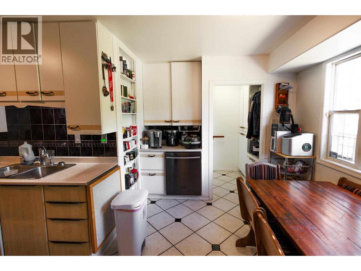
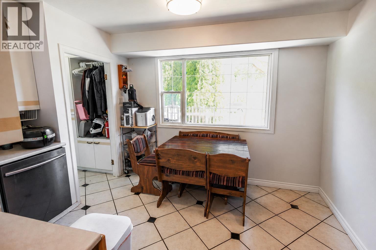
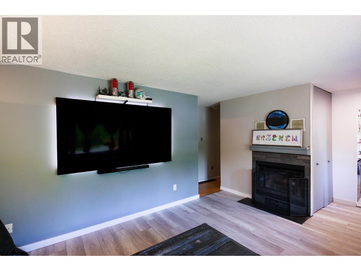
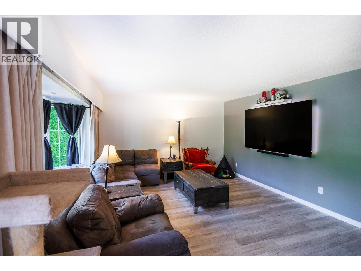
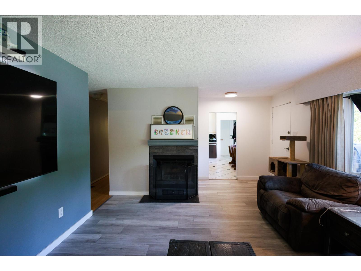
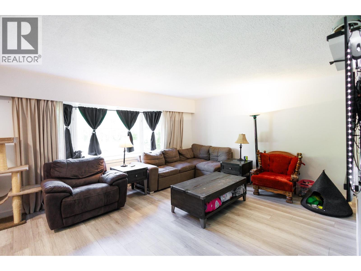
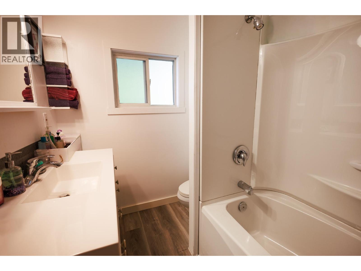
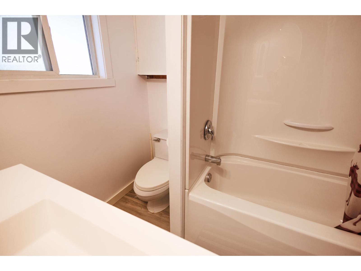
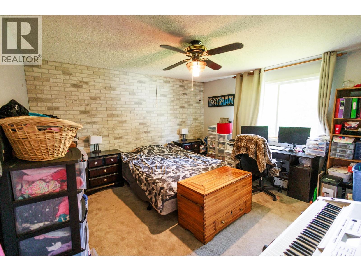
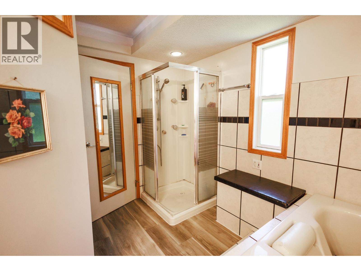
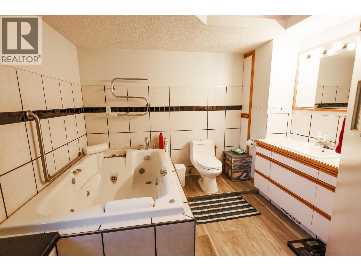
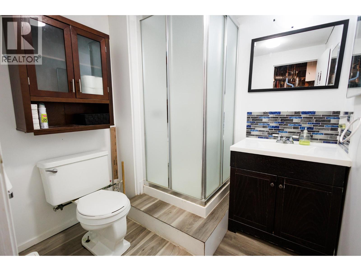
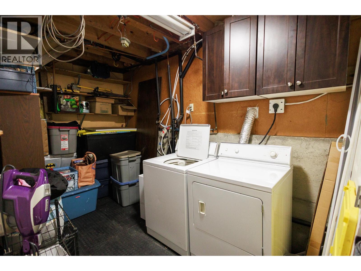
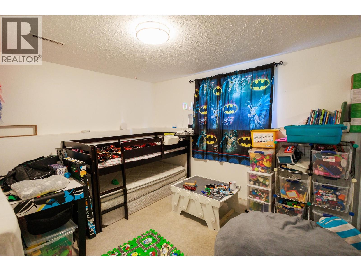
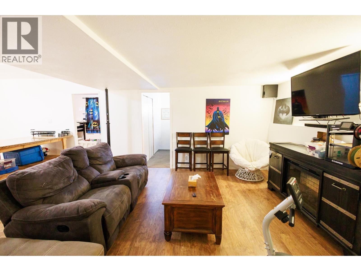
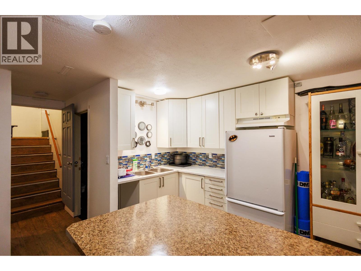
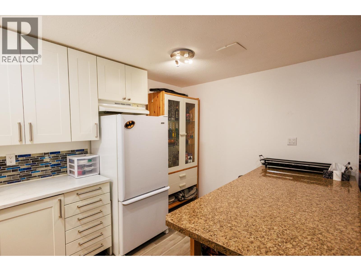
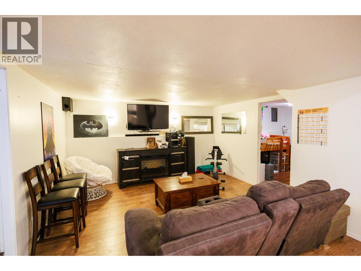
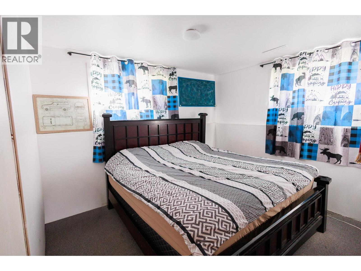
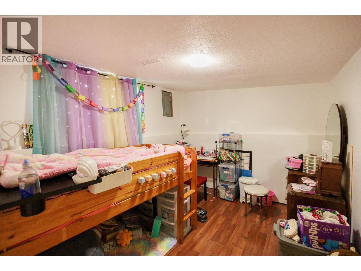
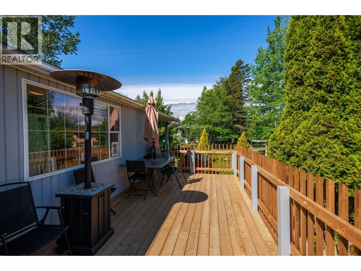
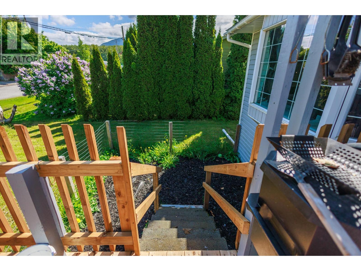
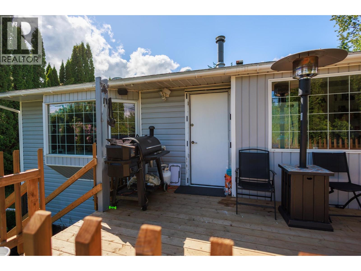
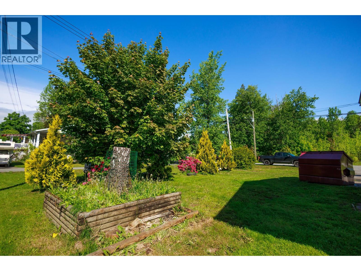
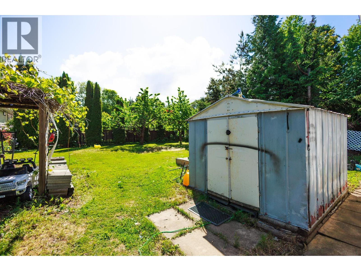
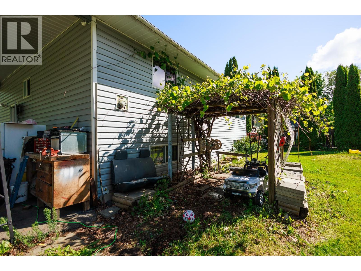
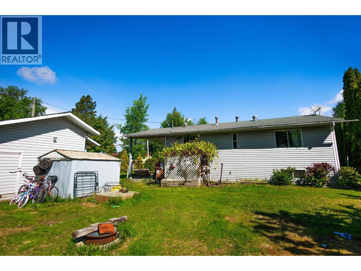
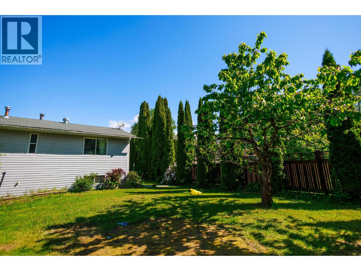
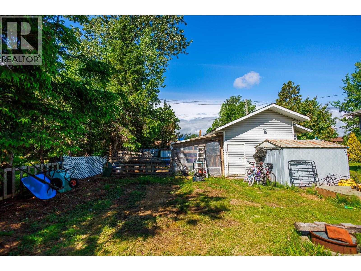
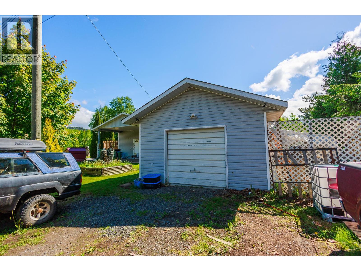
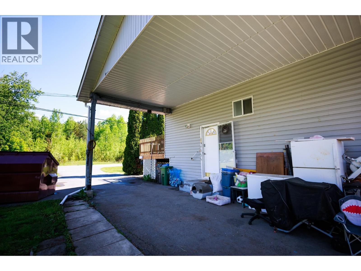
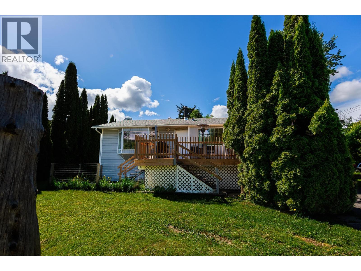
Need space for the family, the toys and everything in between? This 5-bedroom home has the space, storage and potential to make it your own! Set on a generous 11,500 sq ft lot, there’s plenty of parking and room to spread out. The split-entry leads to a bright main floor with a galley-style kitchen, adjoining eating area and spacious living room. The primary bedroom features a private ensuite with jetted tub & separate shower, plus another bedroom and full bath upstairs. Downstairs offers 3 additional bedrooms, a large living area, summer kitchen/bar space, 3-piece bath and laundry—perfect for a growing family or guests. Outside, the tall carport is ideal for an RV, boat or trailer, while the 18’x26’ detached shop is ready for projects, storage or hobbies. Quick possession available (id:5136)
Property Details
| MLS® Number | R3159844 |
| Property Type | Single Family |
Building
| BathroomTotal | 3 |
| BedroomsTotal | 5 |
| BasementDevelopment | Finished |
| BasementType | N/a (finished) |
| ConstructedDate | 1970 |
| ConstructionStyleAttachment | Detached |
| ExteriorFinish | Vinyl Siding |
| FoundationType | Concrete Perimeter |
| HeatingFuel | Natural Gas |
| HeatingType | Forced Air |
| RoofMaterial | Asphalt Shingle |
| RoofStyle | Conventional |
| StoriesTotal | 2 |
| SizeInterior | 2340 Sqft |
| TotalFinishedArea | 2340 Sqft |
| Type | House |
| UtilityWater | Municipal Water |
Parking
| Carport | |
| Detached Garage |
Land
| Acreage | No |
| SizeIrregular | 11520 |
| SizeTotal | 11520 Sqft |
| SizeTotalText | 11520 Sqft |
Rooms
| Level | Type | Length | Width | Dimensions |
|---|---|---|---|---|
| Basement | Laundry Room | 6 ft ,9 in | 13 ft ,1 in | 6 ft ,9 in x 13 ft ,1 in |
| Basement | Bedroom 3 | 10 ft ,3 in | 11 ft ,9 in | 10 ft ,3 in x 11 ft ,9 in |
| Basement | Bedroom 4 | 10 ft ,1 in | 10 ft ,1 in | 10 ft ,1 in x 10 ft ,1 in |
| Basement | Bedroom 5 | 11 ft ,1 in | 8 ft ,1 in | 11 ft ,1 in x 8 ft ,1 in |
| Basement | Beverage Room | 8 ft ,9 in | 12 ft ,5 in | 8 ft ,9 in x 12 ft ,5 in |
| Basement | Family Room | 17 ft | 12 ft ,5 in | 17 ft x 12 ft ,5 in |
| Main Level | Kitchen | 7 ft ,8 in | 6 ft ,1 in | 7 ft ,8 in x 6 ft ,1 in |
| Main Level | Eating Area | 10 ft ,9 in | 8 ft ,5 in | 10 ft ,9 in x 8 ft ,5 in |
| Main Level | Living Room | 16 ft ,2 in | 13 ft ,5 in | 16 ft ,2 in x 13 ft ,5 in |
| Main Level | Primary Bedroom | 12 ft ,7 in | 13 ft ,5 in | 12 ft ,7 in x 13 ft ,5 in |
| Main Level | Bedroom 2 | 10 ft ,1 in | 10 ft ,6 in | 10 ft ,1 in x 10 ft ,6 in |
https://www.realtor.ca/real-estate/30213166/4523-graham-avenue-terrace
Interested?
Contact us for more information


The trademarks REALTOR®, REALTORS®, and the REALTOR® logo are controlled by The Canadian Real Estate Association (CREA) and identify real estate professionals who are members of CREA. The trademarks MLS®, Multiple Listing Service® and the associated logos are owned by The Canadian Real Estate Association (CREA) and identify the quality of services provided by real estate professionals who are members of CREA. The trademark DDF® is owned by The Canadian Real Estate Association (CREA) and identifies CREA's Data Distribution Facility (DDF®)
August 30 2026 04:43:57
BC Northern Real Estate Board
RE/MAX Coast Mountains