
MLS Listings for Northern BC Canada
454 8th Avenue Burns Lake, British Columbia V0J 1E0

$295,000
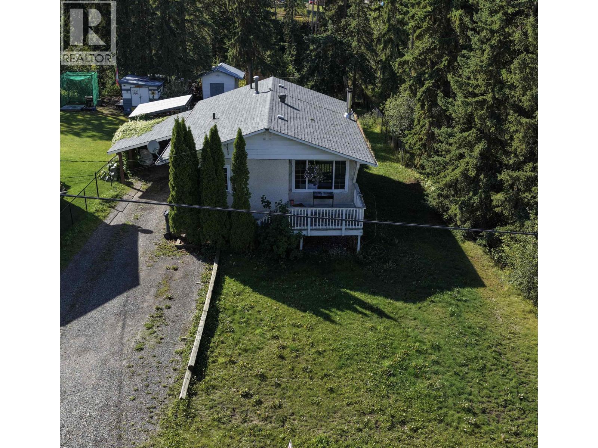
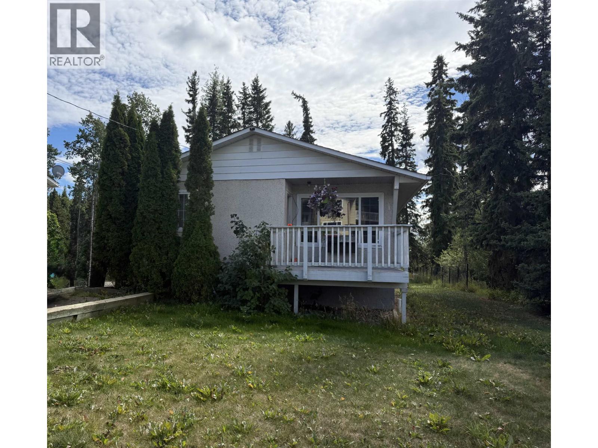
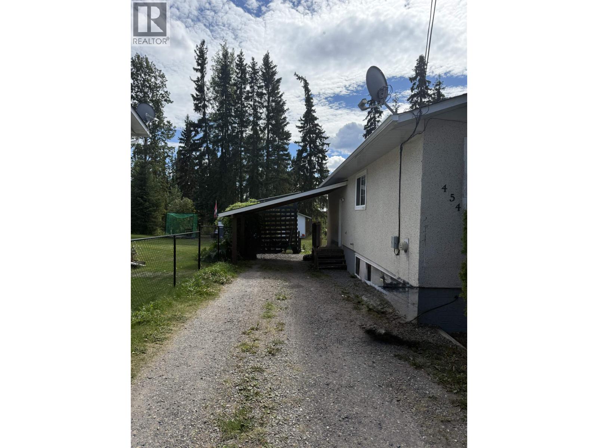
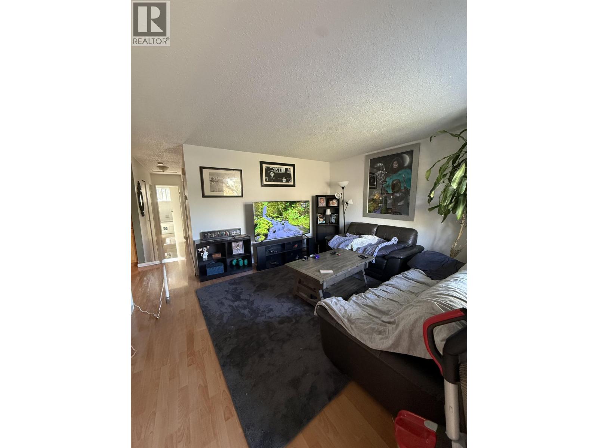
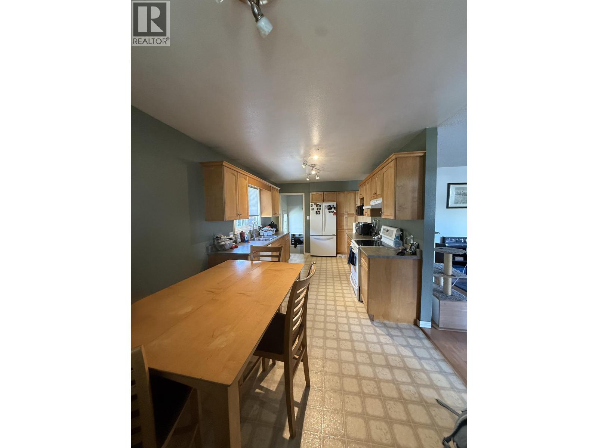
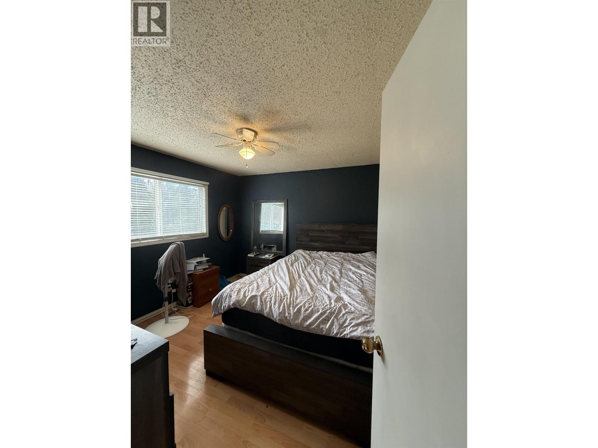
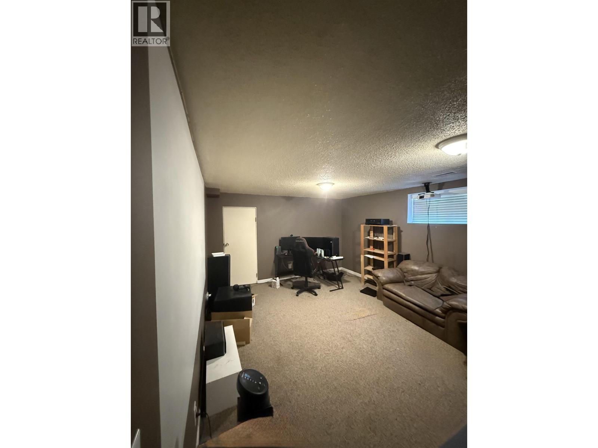
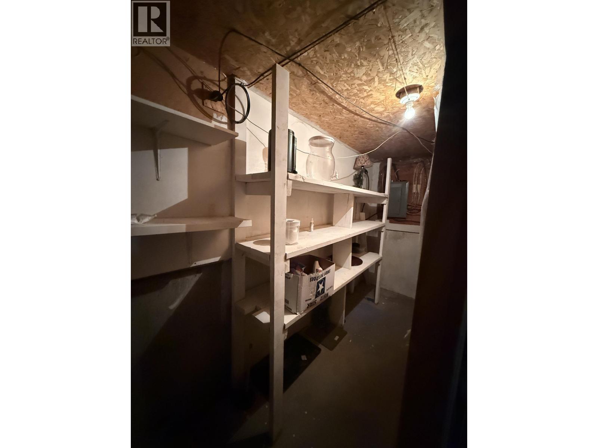
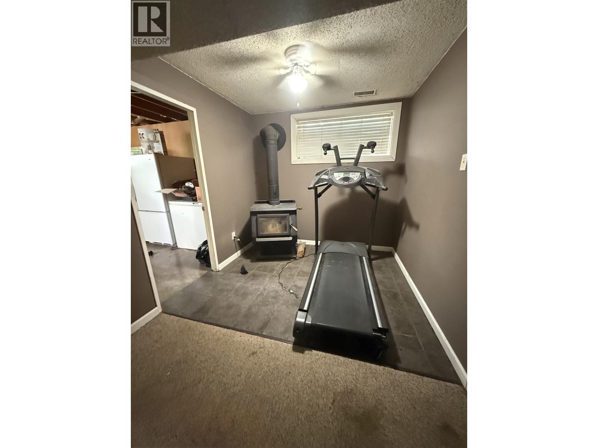
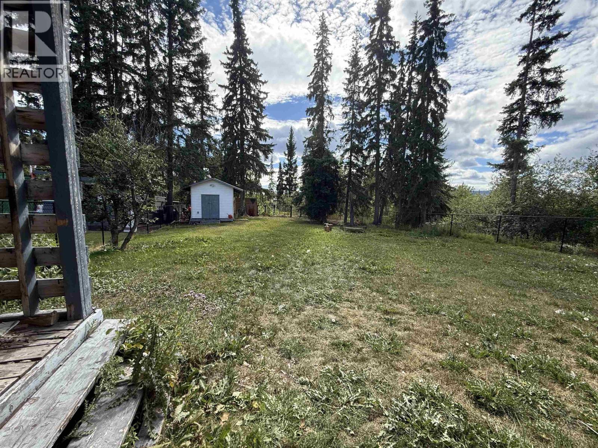
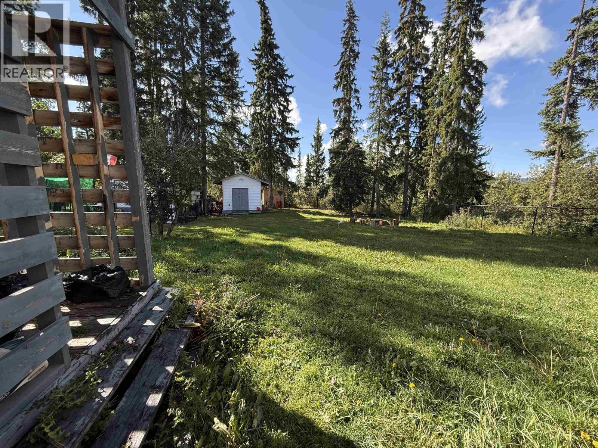
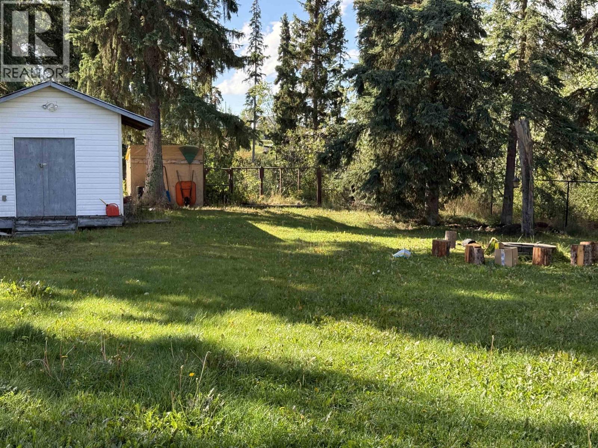
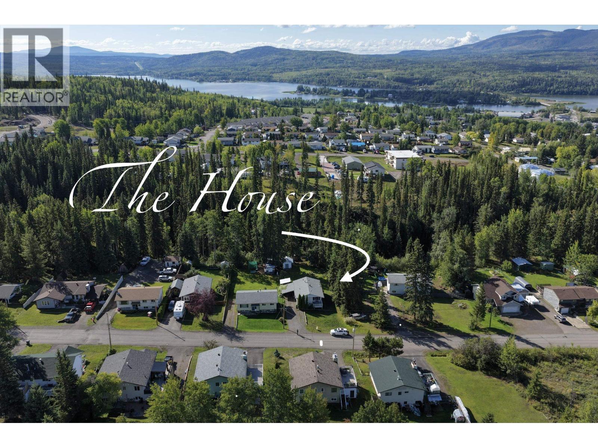
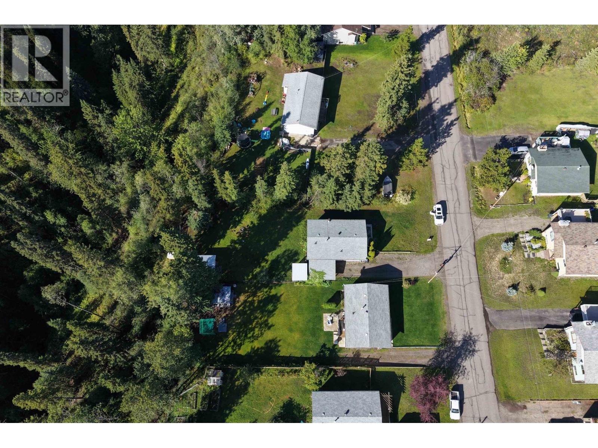
Welcome to this charming home in a desirable area at the top of 8th Avenue in Burns Lake. Backing onto peaceful green space, this property offers a great combination of privacy, convenience, and family-friendly living. The main floor features three bedrooms and a full bathroom, while the lower level offers a den, large family room, second bathroom, and spacious laundry area. A bonus cold room provides extra storage for all your needs. Outside, enjoy a fenced yard and carport, with green space directly behind the property providing a lovely natural backdrop. Whether you're a young family looking for room to grow or a first-time homebuyer ready to enter the market, this home is a great opportunity to build equity and make it your own. (id:5136)
Property Details
| MLS® Number | R3159362 |
| Property Type | Single Family |
Building
| BathroomTotal | 2 |
| BedroomsTotal | 3 |
| Appliances | Dishwasher, Refrigerator, Stove |
| BasementDevelopment | Partially Finished |
| BasementType | Full (partially Finished) |
| ConstructedDate | 1977 |
| ConstructionStyleAttachment | Detached |
| ExteriorFinish | Stucco |
| FoundationType | Concrete Perimeter, Concrete Slab |
| HeatingFuel | Wood |
| HeatingType | Forced Air |
| RoofMaterial | Fiberglass |
| RoofStyle | Conventional |
| StoriesTotal | 2 |
| SizeInterior | 1700 Sqft |
| TotalFinishedArea | 1700 Sqft |
| Type | House |
| UtilityWater | Municipal Water |
Parking
| Carport | |
| Open |
Land
| Acreage | No |
| SizeIrregular | 8400 |
| SizeTotal | 8400 Sqft |
| SizeTotalText | 8400 Sqft |
Rooms
| Level | Type | Length | Width | Dimensions |
|---|---|---|---|---|
| Basement | Den | 9 ft ,4 in | 7 ft ,3 in | 9 ft ,4 in x 7 ft ,3 in |
| Basement | Family Room | 18 ft ,7 in | 12 ft ,9 in | 18 ft ,7 in x 12 ft ,9 in |
| Basement | Laundry Room | 24 ft | 7 ft | 24 ft x 7 ft |
| Basement | Cold Room | 4 ft | 12 ft ,9 in | 4 ft x 12 ft ,9 in |
| Main Level | Dining Room | 9 ft | 9 ft ,2 in | 9 ft x 9 ft ,2 in |
| Main Level | Kitchen | 9 ft | 10 ft ,8 in | 9 ft x 10 ft ,8 in |
| Main Level | Living Room | 12 ft ,8 in | 15 ft ,2 in | 12 ft ,8 in x 15 ft ,2 in |
| Main Level | Bedroom 2 | 10 ft ,1 in | 8 ft ,8 in | 10 ft ,1 in x 8 ft ,8 in |
| Main Level | Bedroom 3 | 12 ft ,6 in | 9 ft | 12 ft ,6 in x 9 ft |
| Main Level | Bedroom 4 | 11 ft ,1 in | 8 ft ,8 in | 11 ft ,1 in x 8 ft ,8 in |
https://www.realtor.ca/real-estate/30204402/454-8th-avenue-burns-lake
Interested?
Contact us for more information


The trademarks REALTOR®, REALTORS®, and the REALTOR® logo are controlled by The Canadian Real Estate Association (CREA) and identify real estate professionals who are members of CREA. The trademarks MLS®, Multiple Listing Service® and the associated logos are owned by The Canadian Real Estate Association (CREA) and identify the quality of services provided by real estate professionals who are members of CREA. The trademark DDF® is owned by The Canadian Real Estate Association (CREA) and identifies CREA's Data Distribution Facility (DDF®)
September 04 2026 11:13:43
BC Northern Real Estate Board
Royal LePage Aspire Realty