
MLS Listings for Northern BC Canada
4580 Canim Hendrix Road 100 Mile House, British Columbia V0K 1M0

$299,900
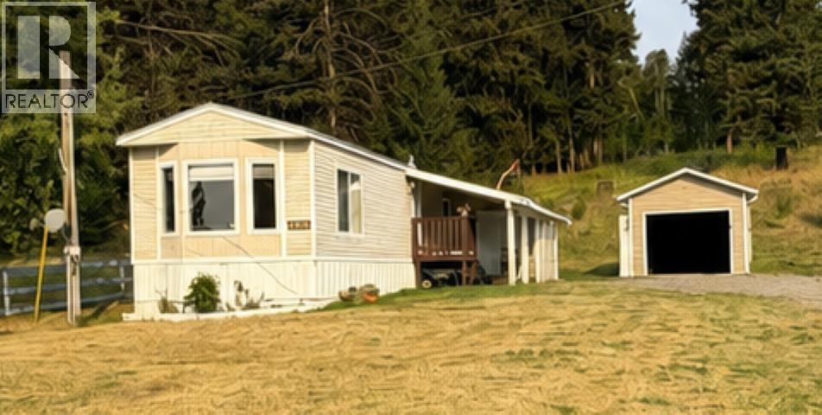
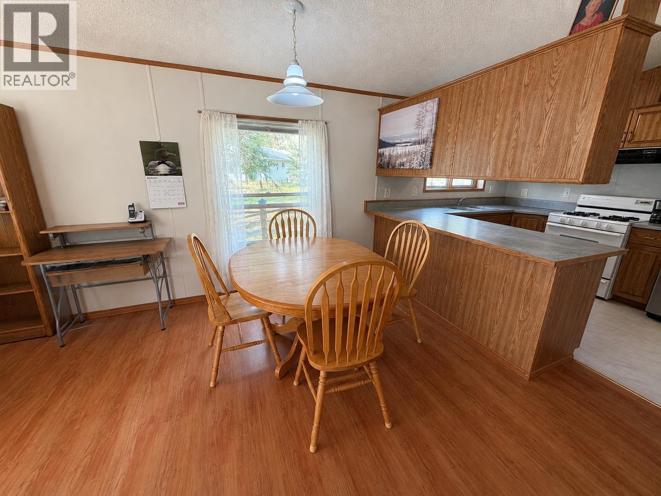
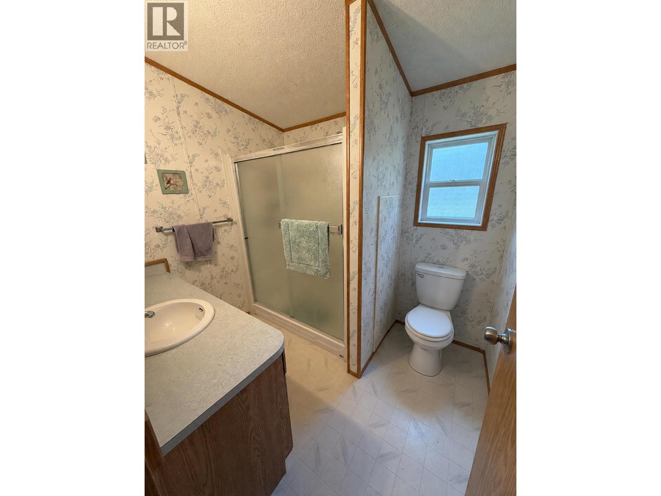
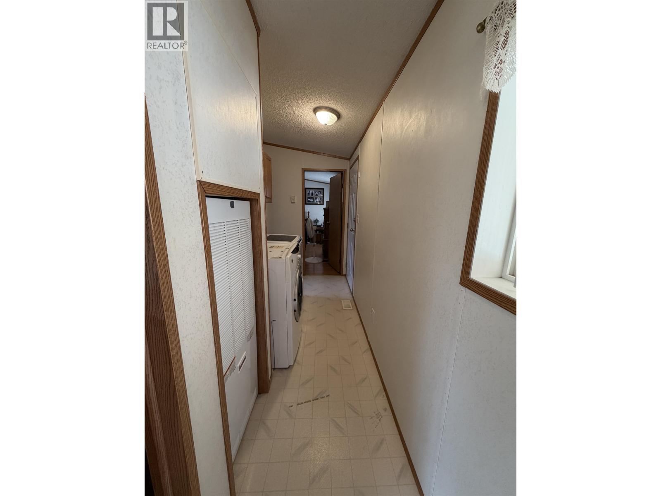
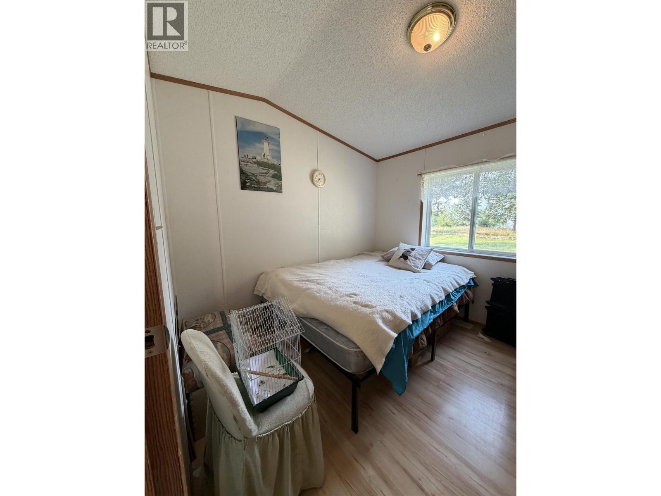
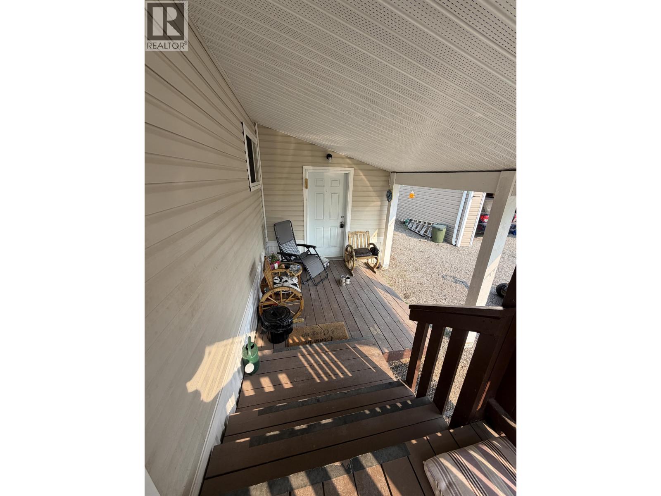
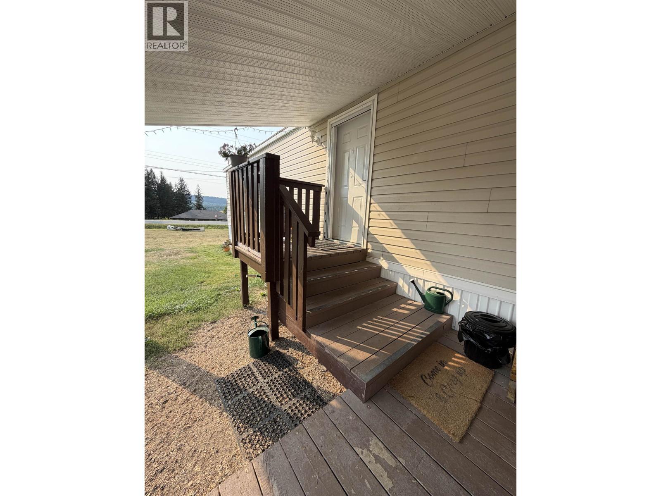
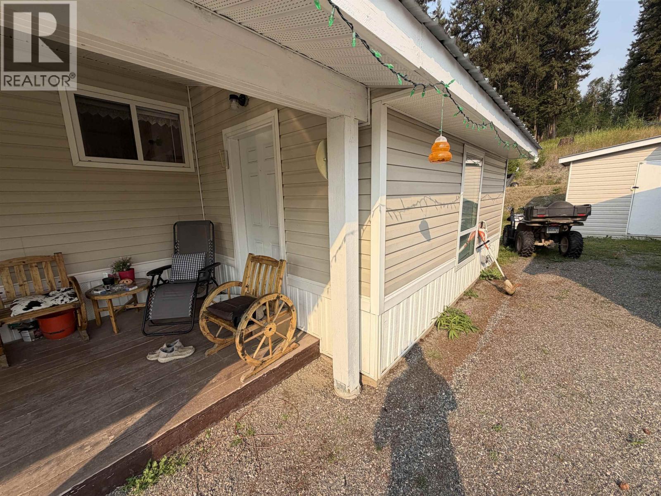
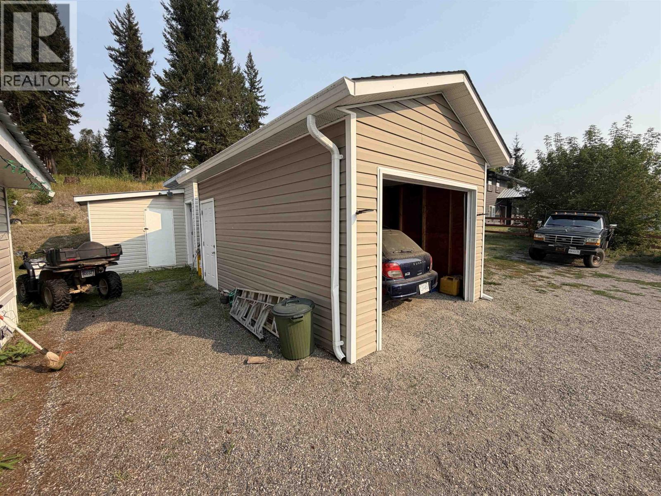
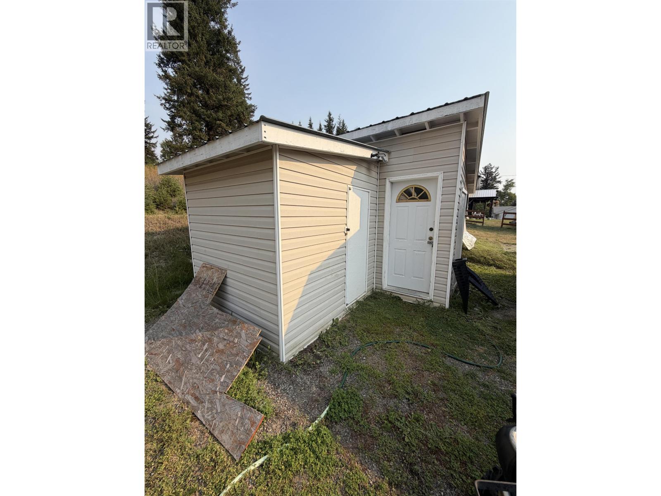
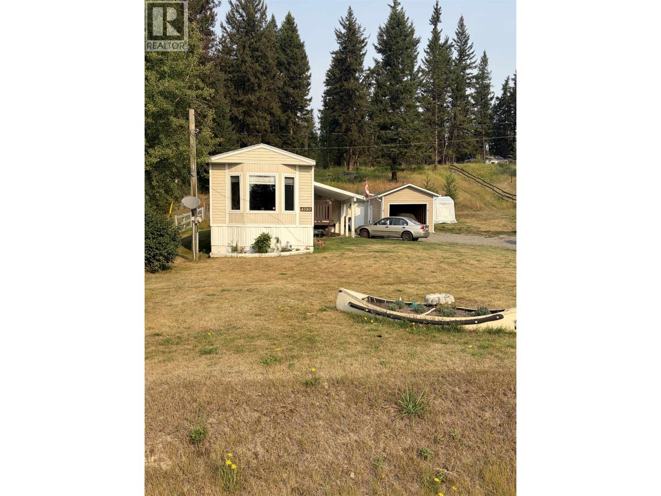
A Little Piece of Forest Grove Charm! Looking for a place where life moves at a comfortable pace? Tucked right in the heart of Forest Grove, this well-maintained 14' x 67' mobile home sits on a generous 1.14 acres and offers a lovely blend of comfort, convenience, and country charm. The location is hard to beat — the grocery store and community hall are just a stroll away, making it easy to leave the car in the driveway and enjoy a little more of that small-town lifestyle. Inside, you’ll find a comfortable home with a bathroom featuring a double shower (because sometimes one shower head simply isn't enough!). The home is heated with natural gas, adding a little extra warmth to those crisp Cariboo mornings. And when you feel like venturing out, 100 Mile House is only about 20 minutes away. Easy access to the shops, services and amenities you need. A little elbow room, a handy location, and plenty of Forest Grove charm — have a look and see if this one feels like home! (id:5136)
Property Details
| MLS® Number | R3159463 |
| Property Type | Single Family |
Building
| BathroomTotal | 1 |
| BedroomsTotal | 2 |
| BasementType | None |
| ConstructedDate | 1995 |
| ConstructionStyleAttachment | Detached |
| ConstructionStyleOther | Manufactured |
| ExteriorFinish | Vinyl Siding |
| FoundationType | Unknown |
| HeatingFuel | Natural Gas |
| RoofMaterial | Metal |
| RoofStyle | Conventional |
| StoriesTotal | 1 |
| SizeInterior | 1064 Sqft |
| TotalFinishedArea | 1064 Sqft |
| Type | Manufactured Home/mobile |
| UtilityWater | Community Water System |
Parking
| Garage | 1 |
| Open | |
| RV |
Land
| Acreage | Yes |
| SizeIrregular | 1.14 |
| SizeTotal | 1.14 Ac |
| SizeTotalText | 1.14 Ac |
Rooms
| Level | Type | Length | Width | Dimensions |
|---|---|---|---|---|
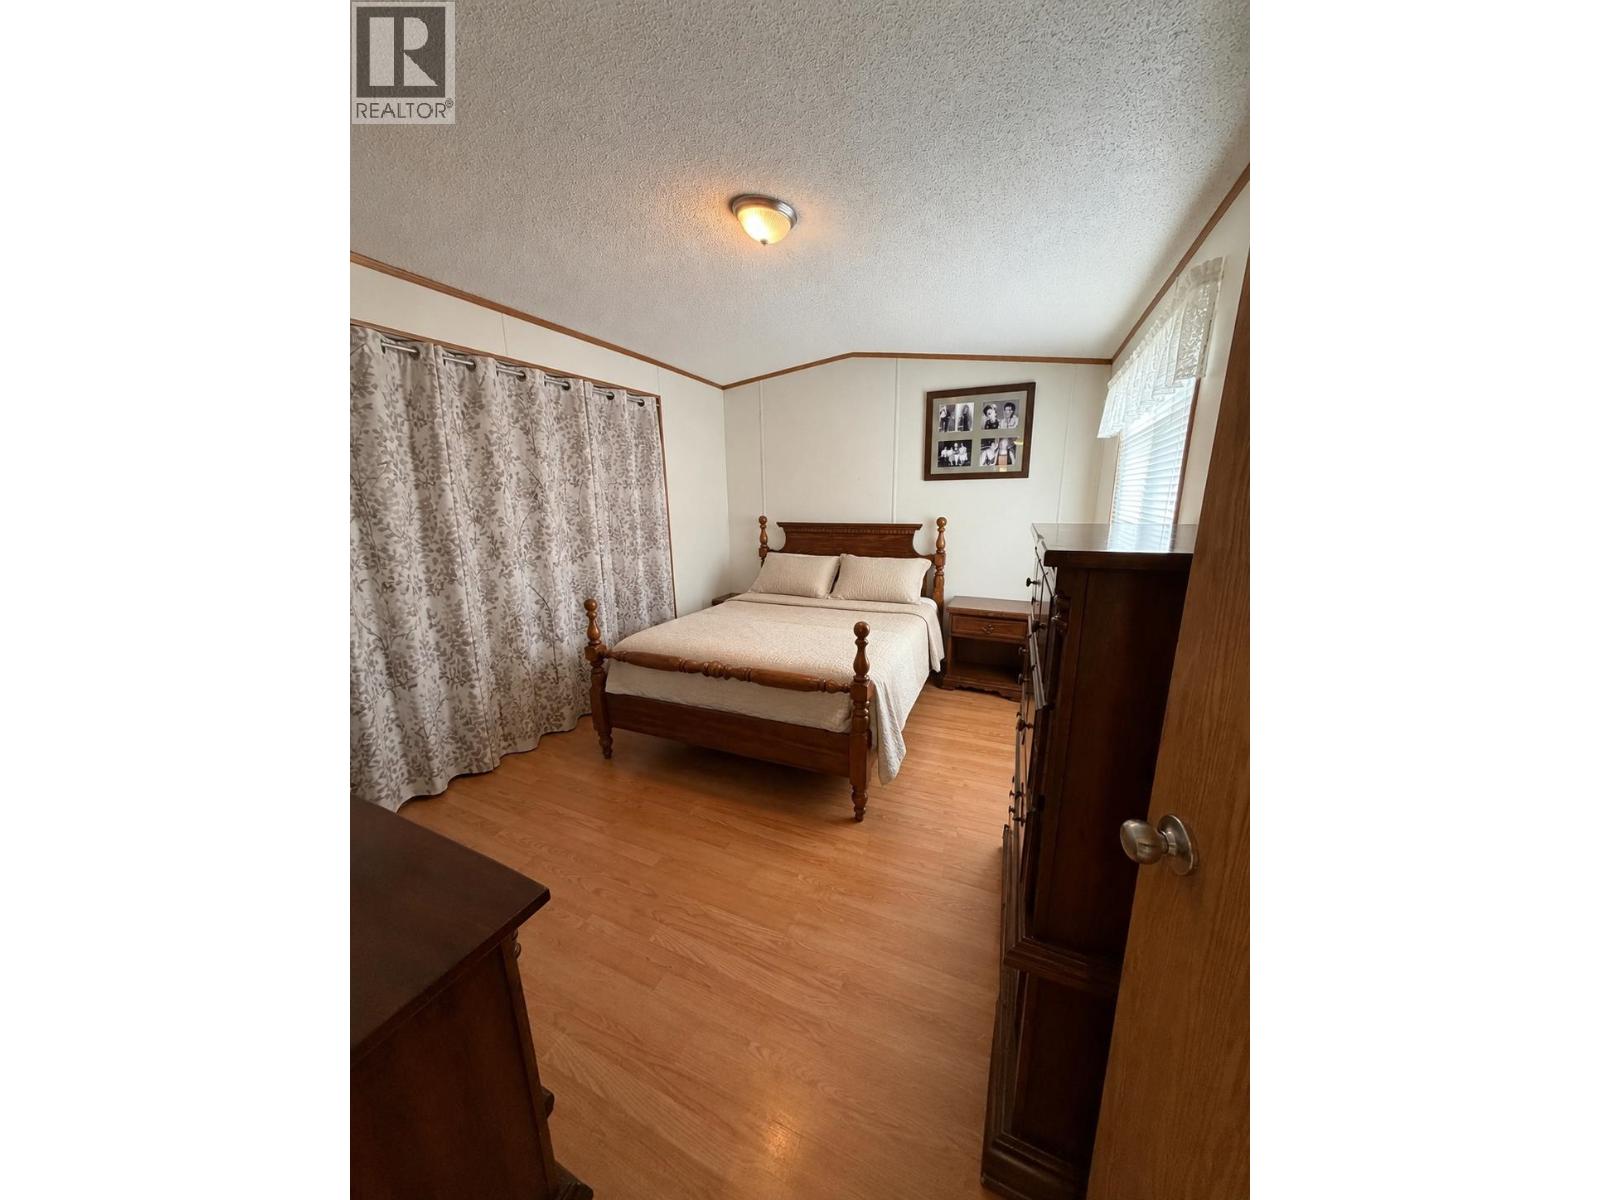
| Main Level | Primary Bedroom | 13 ft ,4 in | 10 ft ,2 in | 13 ft ,4 in x 10 ft ,2 in |
| Main Level | Bedroom 2 | 9 ft ,4 in | 8 ft ,1 in | 9 ft ,4 in x 8 ft ,1 in |
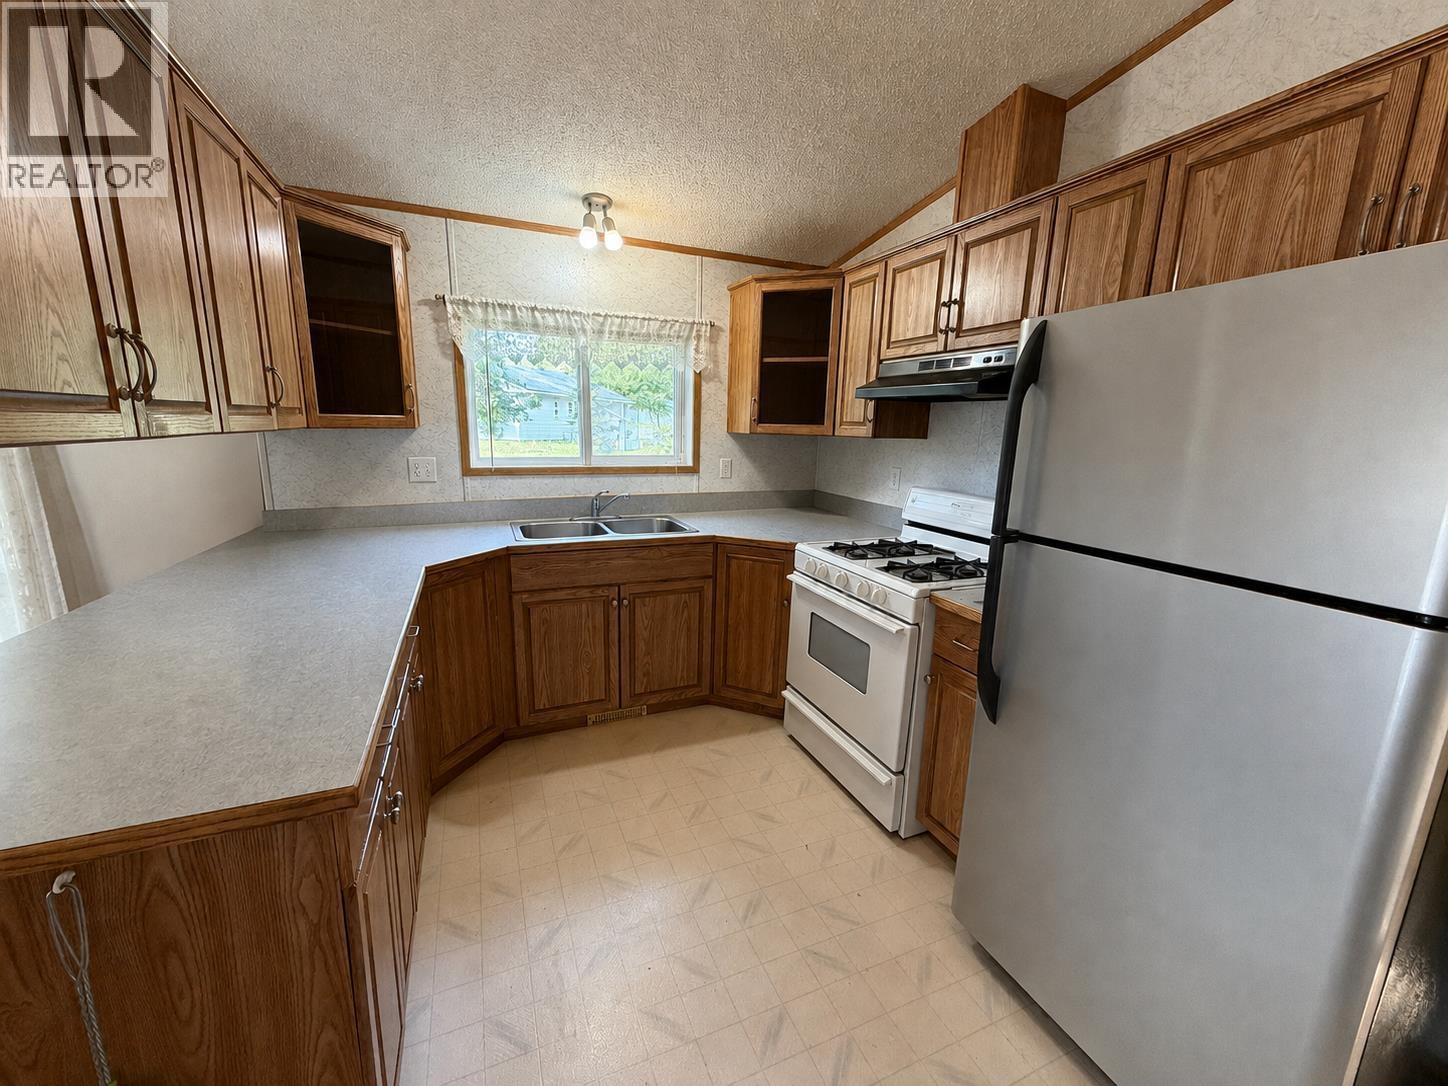
| Main Level | Kitchen | 12 ft ,1 in | 7 ft ,3 in | 12 ft ,1 in x 7 ft ,3 in |
| Main Level | Dining Room | 12 ft ,1 in | 10 ft | 12 ft ,1 in x 10 ft |
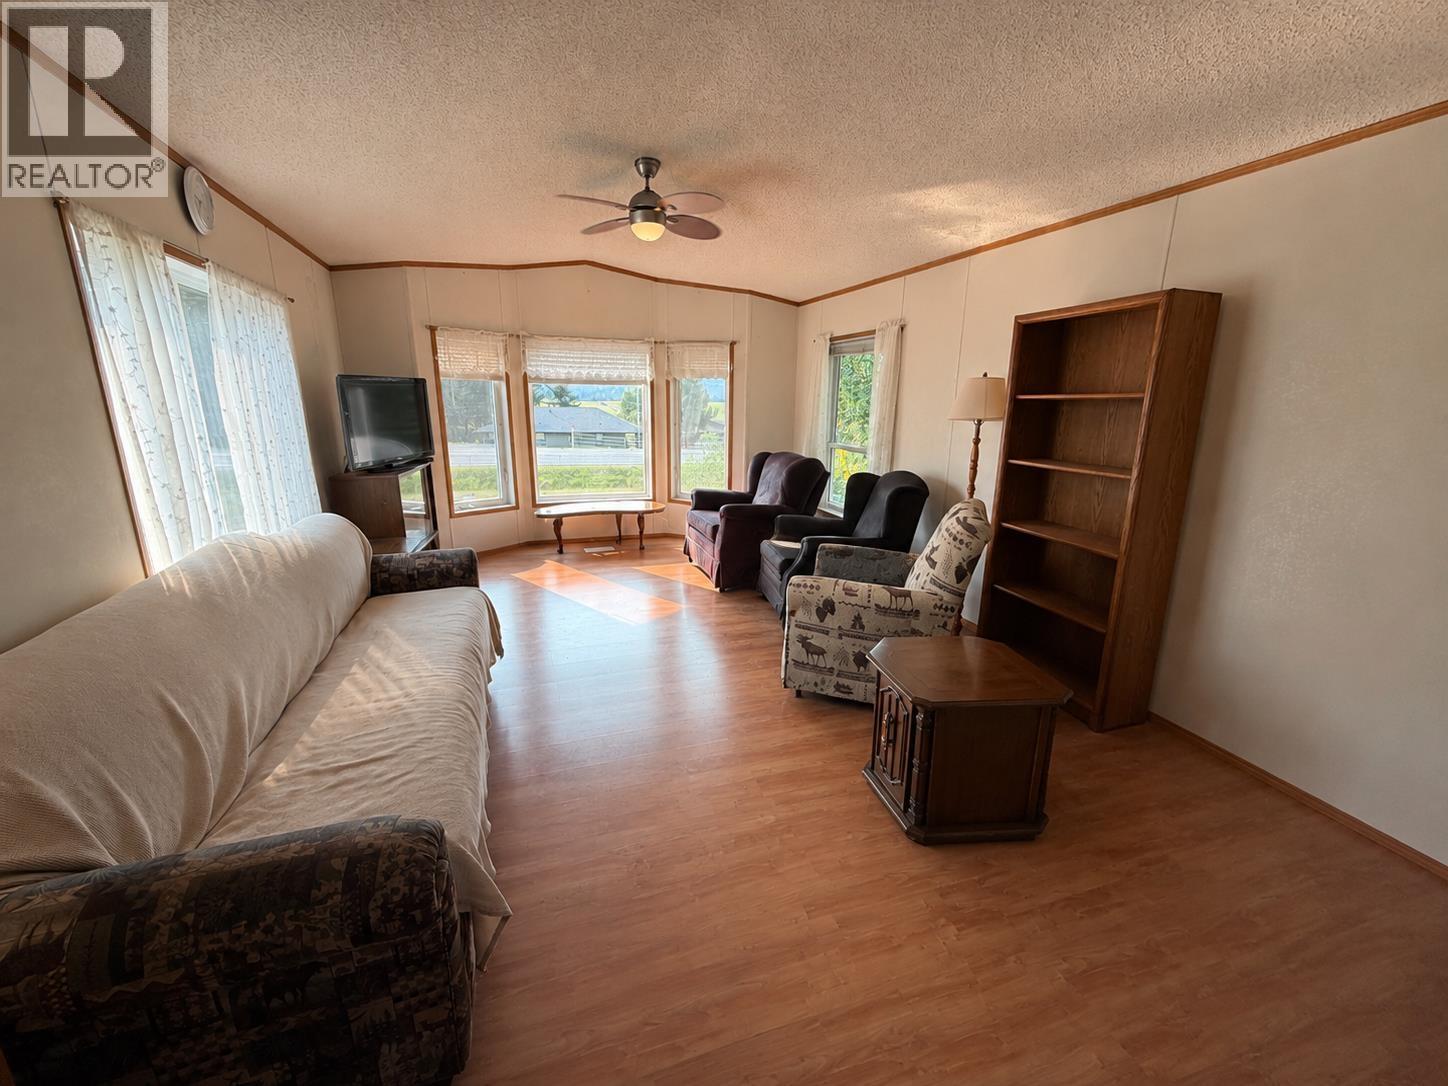
| Main Level | Living Room | 15 ft | 12 ft ,1 in | 15 ft x 12 ft ,1 in |
| Main Level | Storage | 12 ft | 12 ft | 12 ft x 12 ft |
https://www.realtor.ca/real-estate/30206047/4580-canim-hendrix-road-100-mile-house
Interested?
Contact us for more information


The trademarks REALTOR®, REALTORS®, and the REALTOR® logo are controlled by The Canadian Real Estate Association (CREA) and identify real estate professionals who are members of CREA. The trademarks MLS®, Multiple Listing Service® and the associated logos are owned by The Canadian Real Estate Association (CREA) and identify the quality of services provided by real estate professionals who are members of CREA. The trademark DDF® is owned by The Canadian Real Estate Association (CREA) and identifies CREA's Data Distribution Facility (DDF®)
October 06 2026 11:43:34
BC Northern Real Estate Board
Exp Realty (100 Mile)