
MLS Listings for Northern BC Canada
460 Dodwell Street Williams Lake, British Columbia V2G 3Z9

$539,000
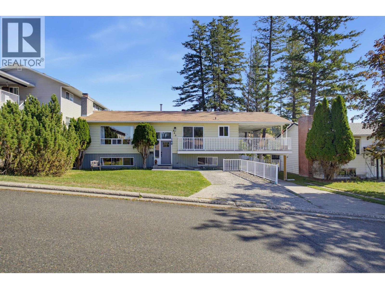
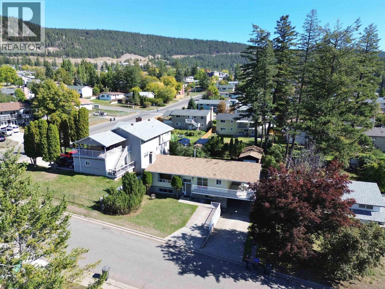
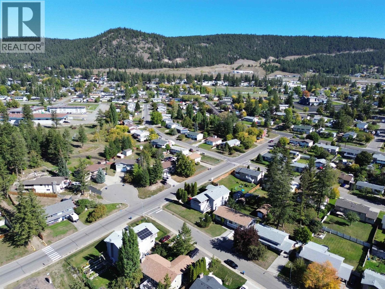
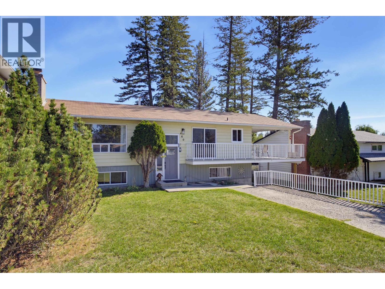
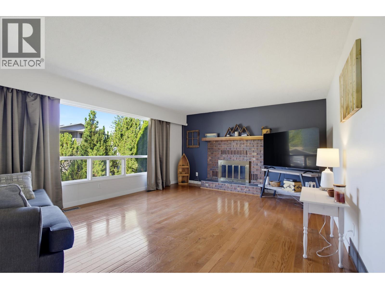
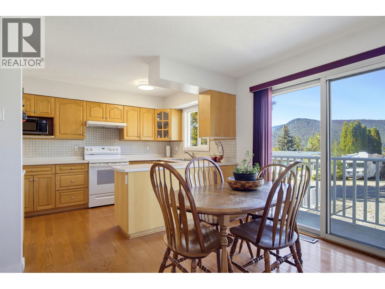
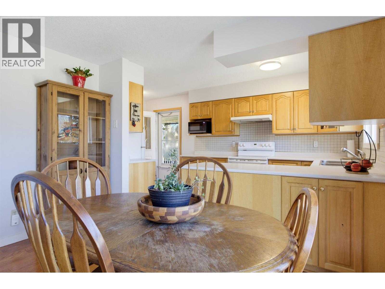
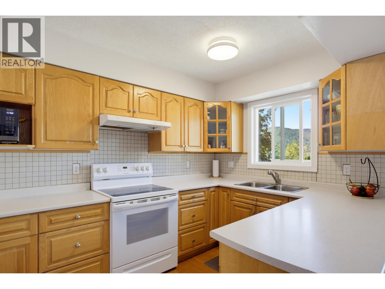
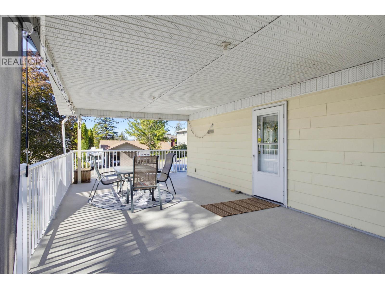
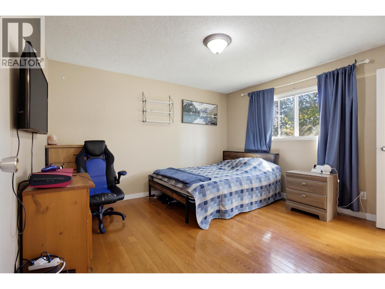
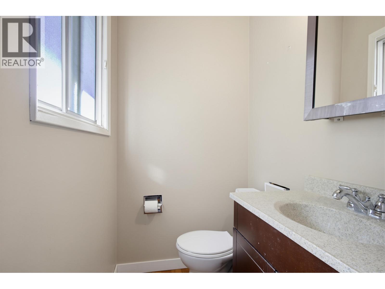
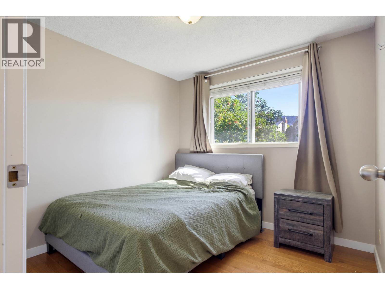
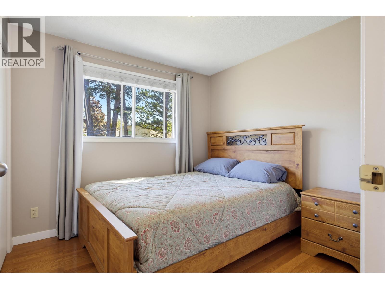
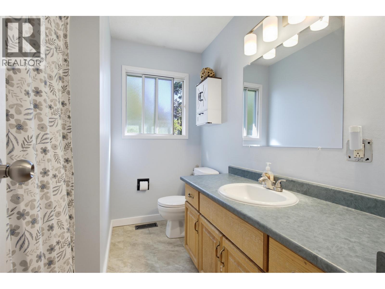
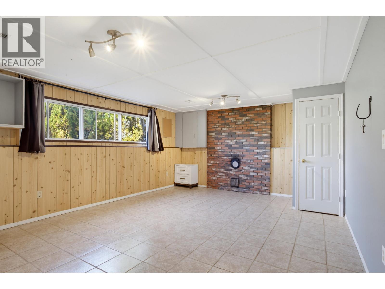
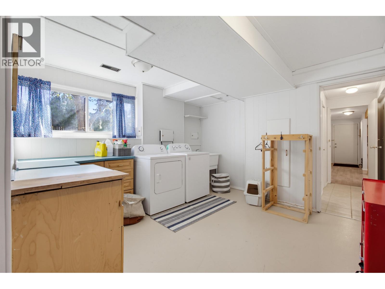
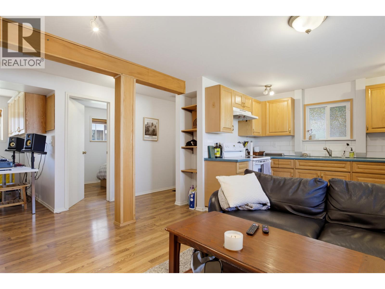
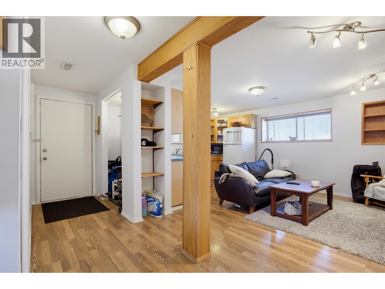
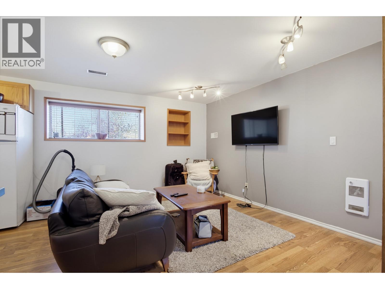
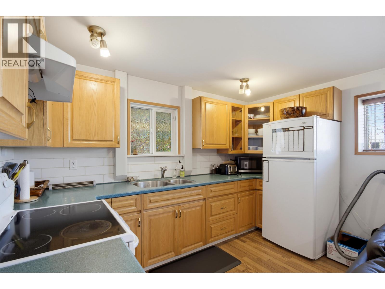
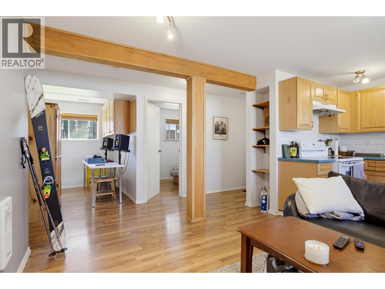
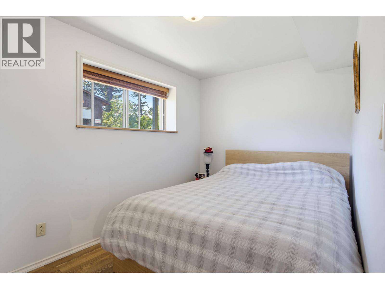
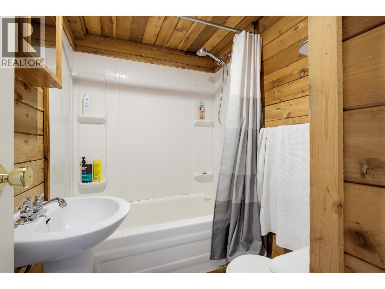
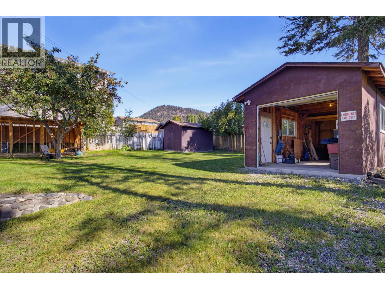
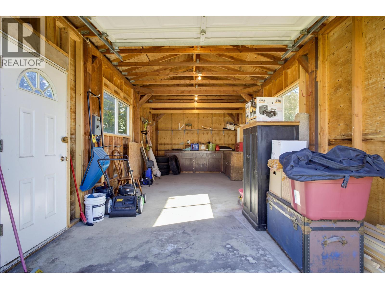
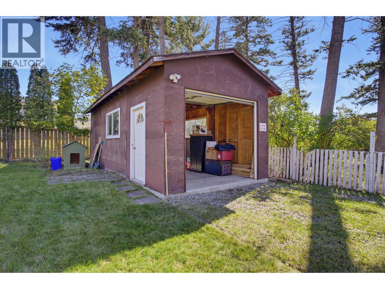
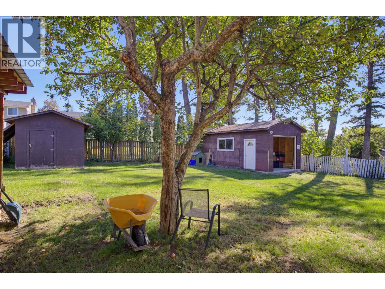
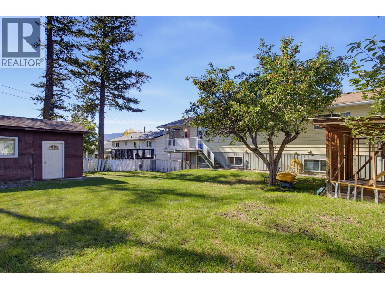
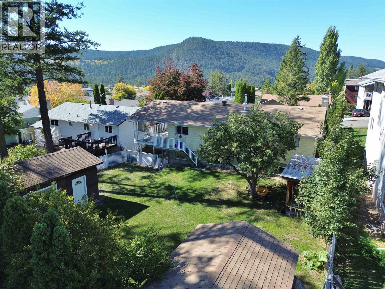
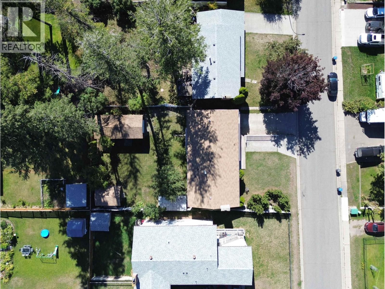
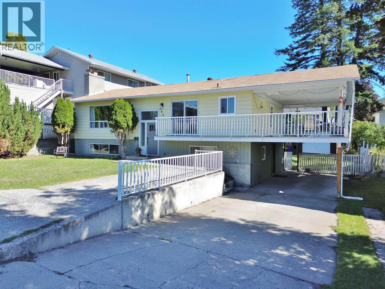
Beautifully updated & well-kept family home, with a lovely basement suite, lots of parking and a detached garage. Bright and clean, this 4 bed, 2.5 bath home features hardwood floors, large rooms and great curb appeal. With 3 beds & 1.5 baths on the upper level, and family & laundry rooms on the lower level. Also in the lower level is a charming 1 bedroom suite currently rented for $1,300/month. Enjoy sunset evening BBQs from the covered deck just off the kitchen, an ideal layout for entertaining. Walkout to sunny days in the fenced and flat backyard, complete with sheds, an apple tree and a powered garage/workshop. With multiple parking pads and covered parking options, all within walking distance to parks and schools, this home truly has it all. (id:5136)
Property Details
| MLS® Number | R3167197 |
| Property Type | Single Family |
| StorageType | Storage |
| Structure | Workshop |
Building
| BathroomTotal | 3 |
| BedroomsTotal | 4 |
| Appliances | Washer, Dryer, Refrigerator, Stove, Dishwasher |
| BasementDevelopment | Finished |
| BasementType | Full (finished) |
| ConstructedDate | 1976 |
| ConstructionStyleAttachment | Detached |
| ExteriorFinish | Aluminum Siding |
| FireplacePresent | Yes |
| FireplaceTotal | 1 |
| FoundationType | Concrete Perimeter |
| HeatingFuel | Natural Gas |
| HeatingType | Forced Air |
| RoofMaterial | Asphalt Shingle |
| RoofStyle | Conventional |
| StoriesTotal | 2 |
| SizeInterior | 2464 Sqft |
| TotalFinishedArea | 2464 Sqft |
| Type | House |
| UtilityWater | Municipal Water |
Parking
| Carport | |
| Detached Garage | |
| Open |
Land
| Acreage | No |
| SizeIrregular | 8432 |
| SizeTotal | 8432 Sqft |
| SizeTotalText | 8432 Sqft |
Rooms
| Level | Type | Length | Width | Dimensions |
|---|---|---|---|---|
| Lower Level | Family Room | 18 ft ,9 in | 13 ft ,8 in | 18 ft ,9 in x 13 ft ,8 in |
| Lower Level | Laundry Room | 16 ft | 12 ft ,9 in | 16 ft x 12 ft ,9 in |
| Lower Level | Living Room | 17 ft ,8 in | 9 ft | 17 ft ,8 in x 9 ft |
| Lower Level | Kitchen | 11 ft ,9 in | 8 ft | 11 ft ,9 in x 8 ft |
| Lower Level | Bedroom 4 | 12 ft | 7 ft ,6 in | 12 ft x 7 ft ,6 in |
| Main Level | Living Room | 18 ft ,8 in | 14 ft ,2 in | 18 ft ,8 in x 14 ft ,2 in |
| Main Level | Kitchen | 17 ft ,7 in | 9 ft ,6 in | 17 ft ,7 in x 9 ft ,6 in |
| Main Level | Dining Room | 9 ft ,2 in | 6 ft ,1 in | 9 ft ,2 in x 6 ft ,1 in |
| Main Level | Primary Bedroom | 12 ft ,8 in | 11 ft ,8 in | 12 ft ,8 in x 11 ft ,8 in |
| Main Level | Bedroom 2 | 9 ft ,3 in | 9 ft ,3 in | 9 ft ,3 in x 9 ft ,3 in |
| Main Level | Bedroom 3 | 9 ft ,5 in | 9 ft ,3 in | 9 ft ,5 in x 9 ft ,3 in |
https://www.realtor.ca/real-estate/30299767/460-dodwell-street-williams-lake
Interested?
Contact us for more information


The trademarks REALTOR®, REALTORS®, and the REALTOR® logo are controlled by The Canadian Real Estate Association (CREA) and identify real estate professionals who are members of CREA. The trademarks MLS®, Multiple Listing Service® and the associated logos are owned by The Canadian Real Estate Association (CREA) and identify the quality of services provided by real estate professionals who are members of CREA. The trademark DDF® is owned by The Canadian Real Estate Association (CREA) and identifies CREA's Data Distribution Facility (DDF®)
September 18 2026 06:24:44
BC Northern Real Estate Board
RE/MAX Williams Lake Realty