
MLS Listings for Northern BC Canada
4645 Shellbrook Road Prince George, British Columbia V2K 5V4

$999,900
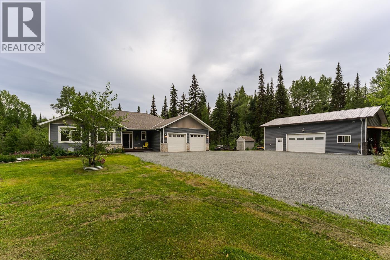
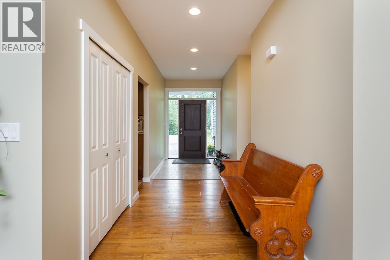
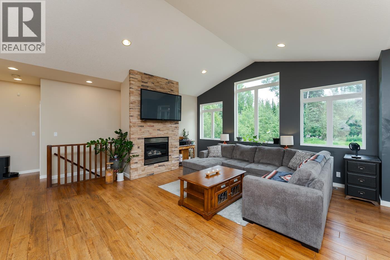
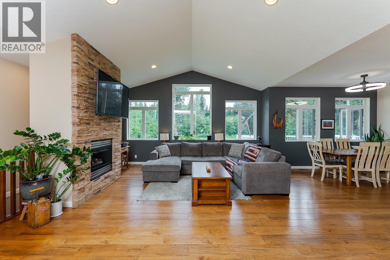
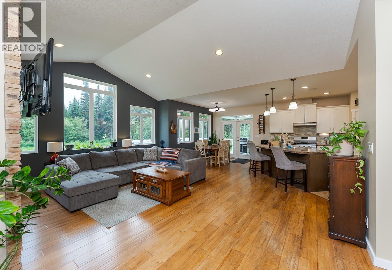
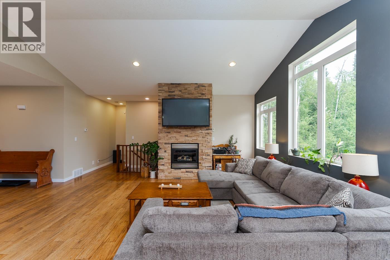
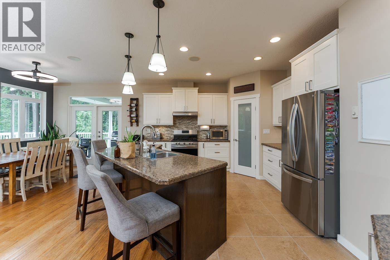
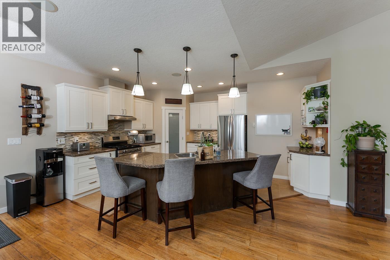
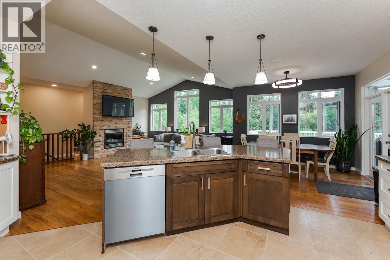
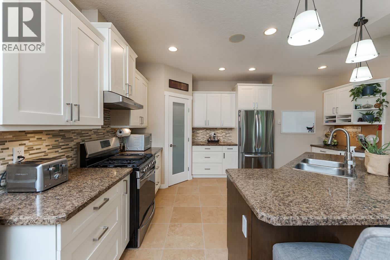
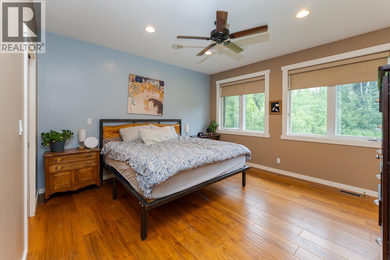
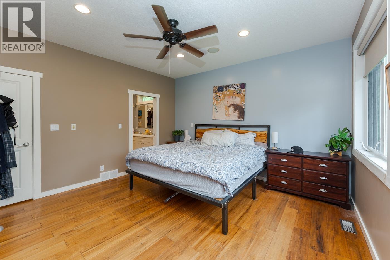
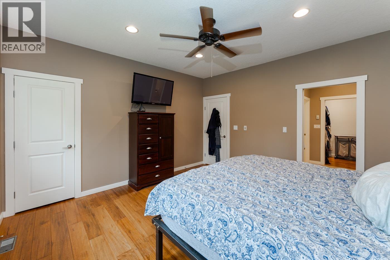
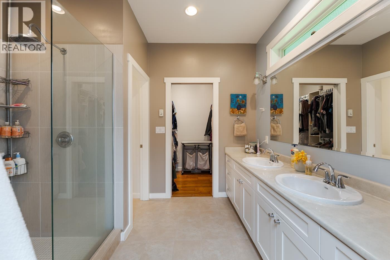
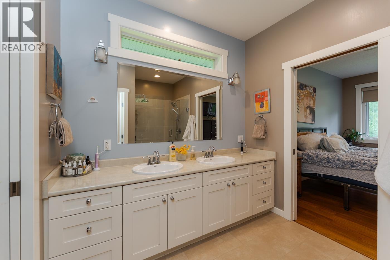
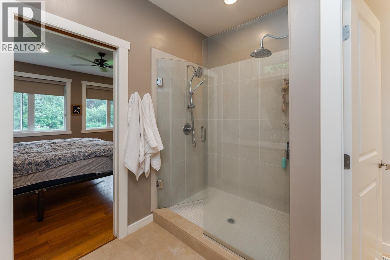
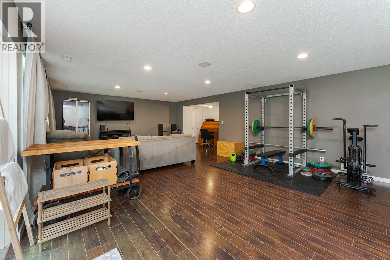
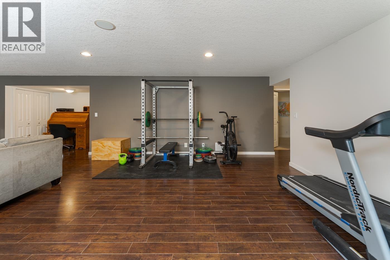
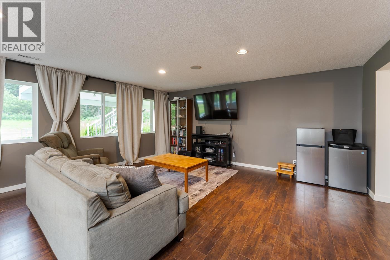
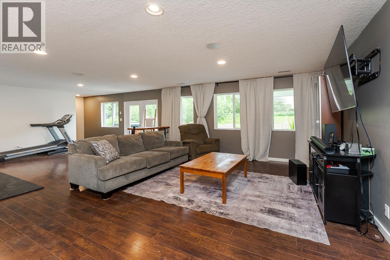
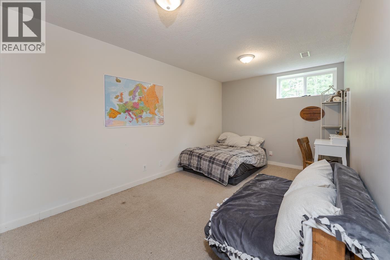
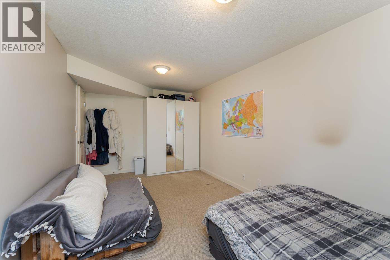
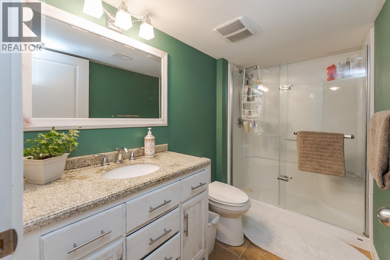
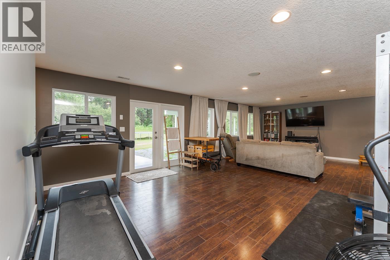
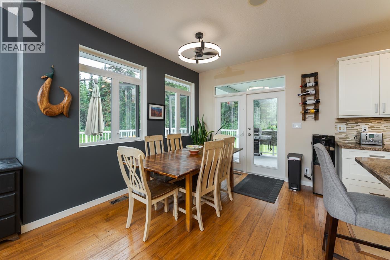
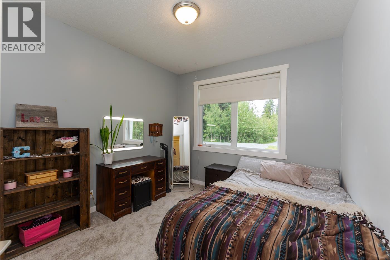
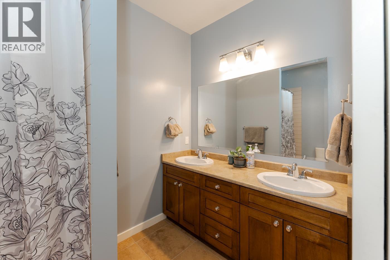
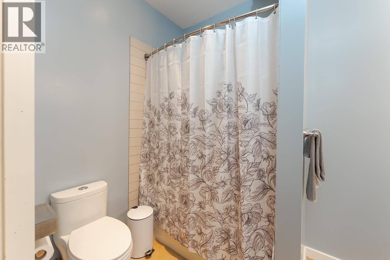
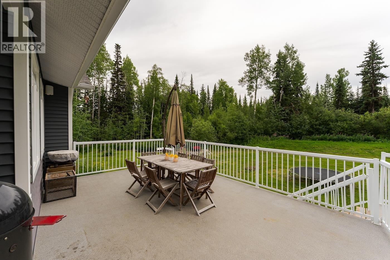
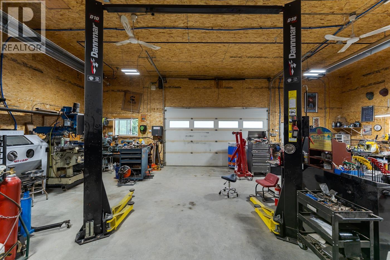
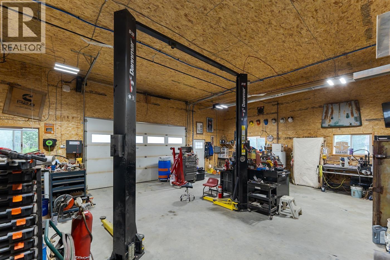
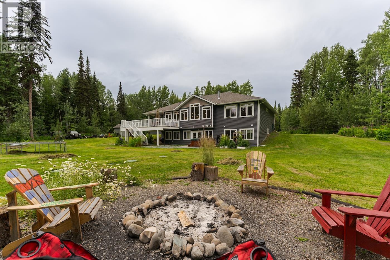
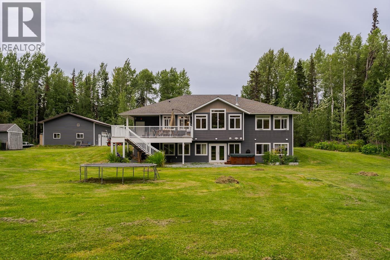
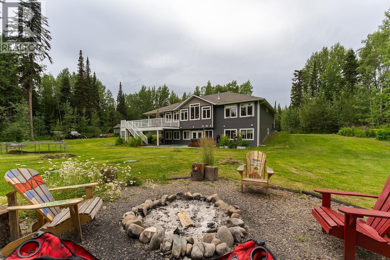
Welcome to 4645 Shellbrook Road! Built in 2009, this spacious 5 bedroom, 3 bathroom rancher with a fully finished walk-out basement offers the perfect blend of comfort, functionality, and privacy. The bright, open-concept main floor is ideal for everyday living and entertaining, while the walk-out basement provides plenty of additional living space for family or guests. Outside, you'll find an impressive 30' x 40' detached shop, an oversized attached garage, and a beautifully private setting, total privacy with large mature trees, wired for hot tube, tree house and gardens. Enjoy total privacy without a long drive. All measurements are approximate, buyer to verify, lot size taken from tax assessment. (id:5136)
Property Details
| MLS® Number | R3150463 |
| Property Type | Single Family |
Building
| BathroomTotal | 3 |
| BedroomsTotal | 5 |
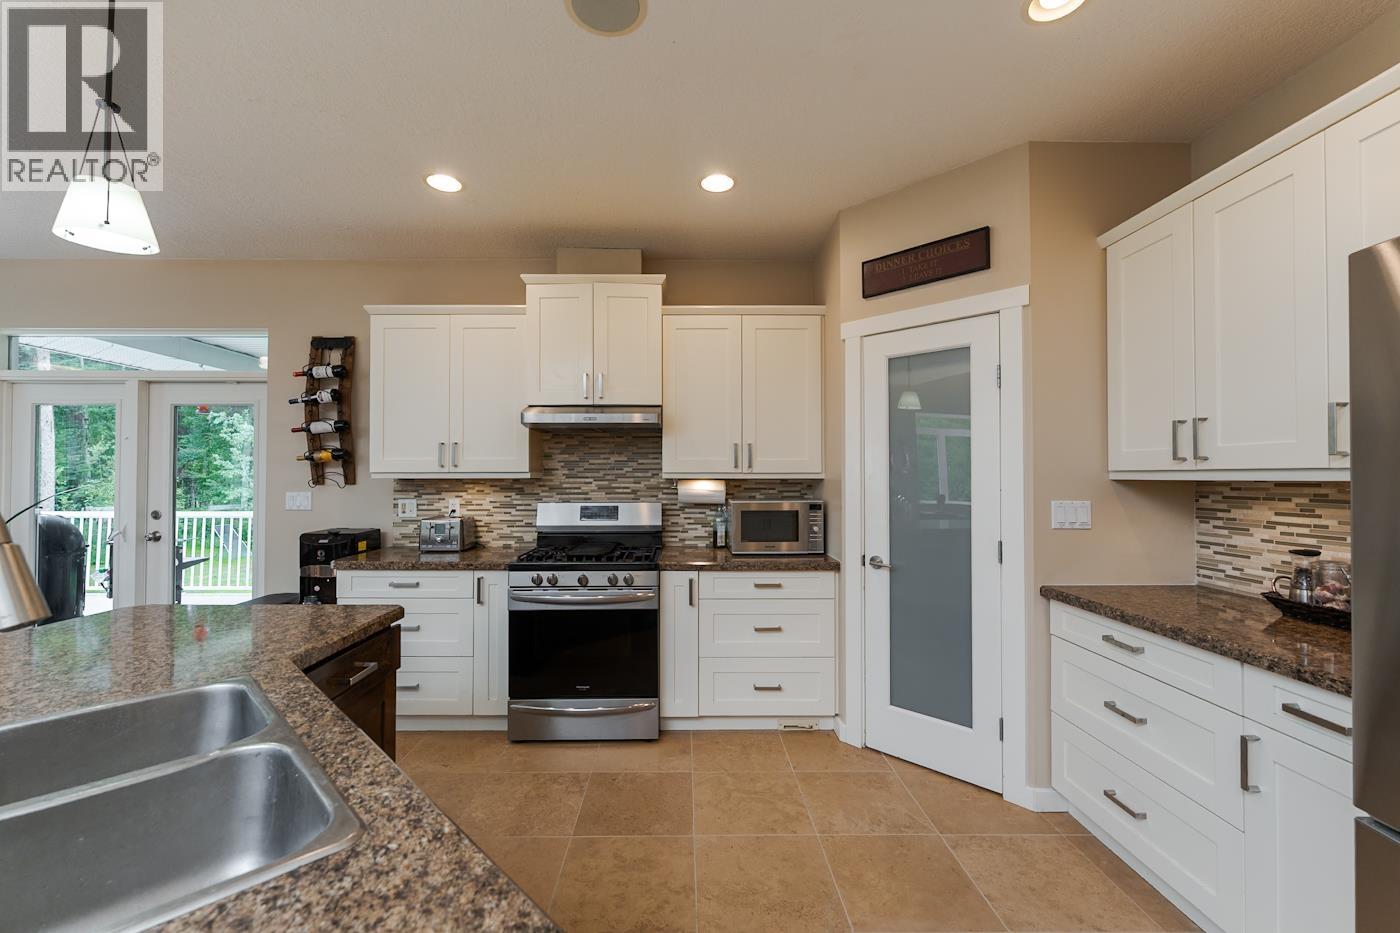
| Appliances | Washer, Dryer, Refrigerator, Stove, Dishwasher |
| BasementDevelopment | Finished |
| BasementType | N/a (finished) |
| ConstructedDate | 2009 |
| ConstructionStyleAttachment | Detached |
| FireplacePresent | Yes |
| FireplaceTotal | 1 |
| FoundationType | Concrete Perimeter |
| HeatingFuel | Natural Gas |
| HeatingType | Forced Air |
| RoofMaterial | Asphalt Shingle |
| RoofStyle | Conventional |
| StoriesTotal | 2 |
| SizeInterior | 3593 Sqft |
| TotalFinishedArea | 3593 Sqft |
| Type | House |
| UtilityWater | Ground-level Well |
Parking
| Tandem |
Land
| Acreage | Yes |
| SizeIrregular | 5.02 |
| SizeTotal | 5.02 Ac |
| SizeTotalText | 5.02 Ac |
Rooms
| Level | Type | Length | Width | Dimensions |
|---|---|---|---|---|
| Lower Level | Storage | 19 ft | 10 ft ,7 in | 19 ft x 10 ft ,7 in |
| Lower Level | Storage | 11 ft ,3 in | 8 ft ,1 in | 11 ft ,3 in x 8 ft ,1 in |
| Lower Level | Recreational, Games Room | 28 ft ,2 in | 17 ft ,7 in | 28 ft ,2 in x 17 ft ,7 in |
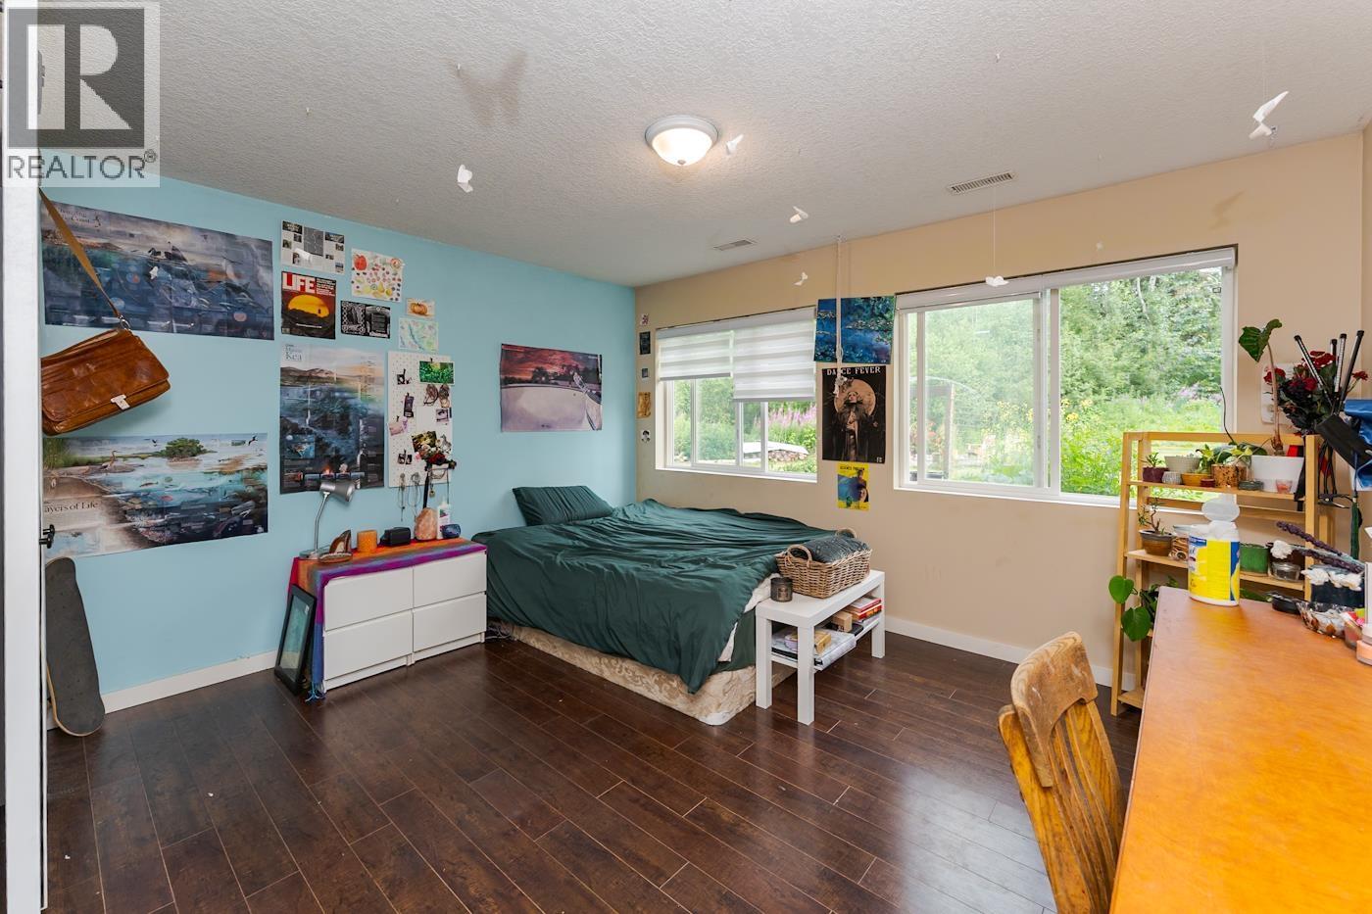
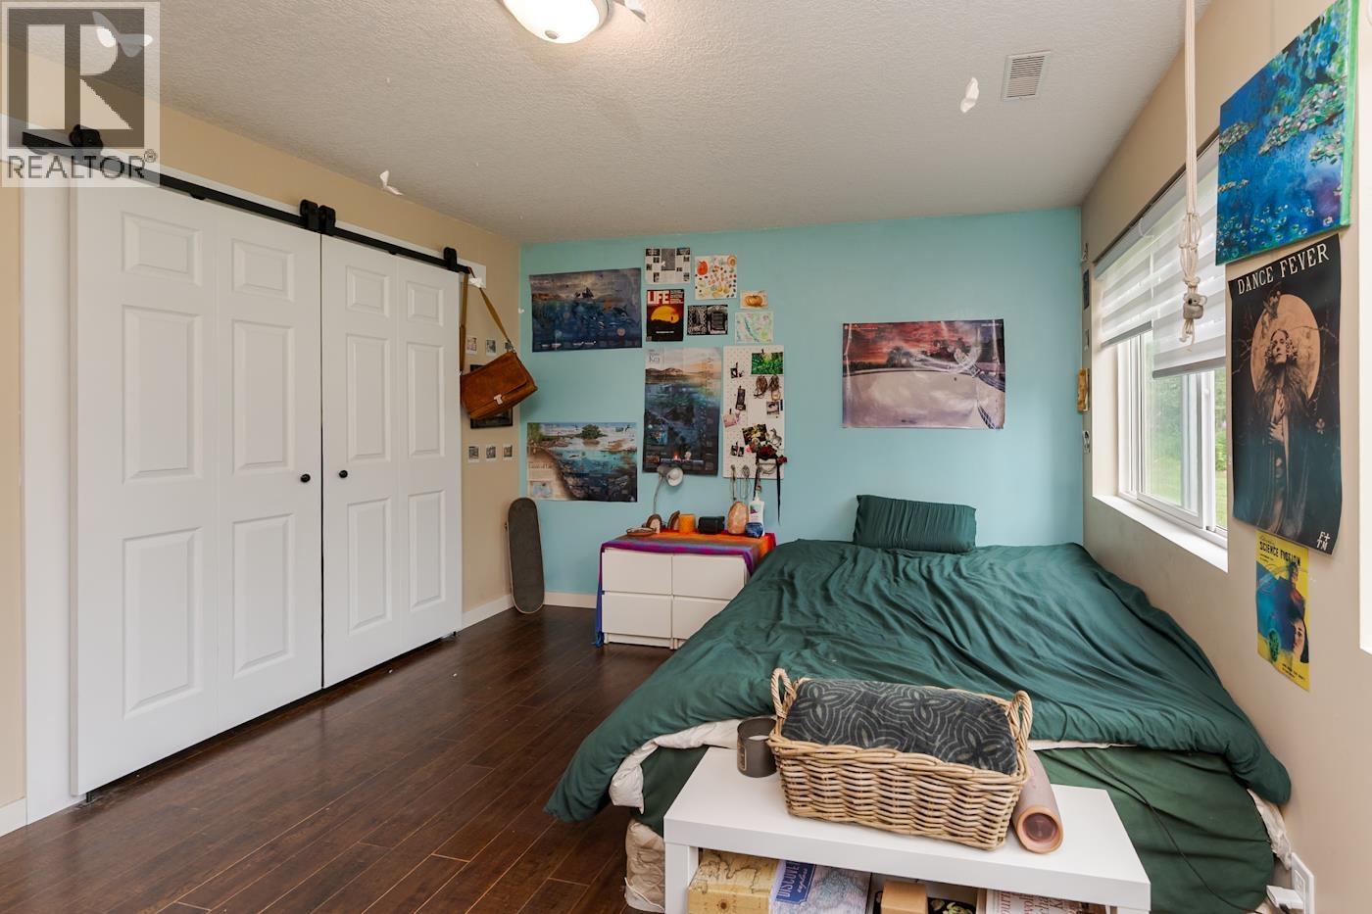
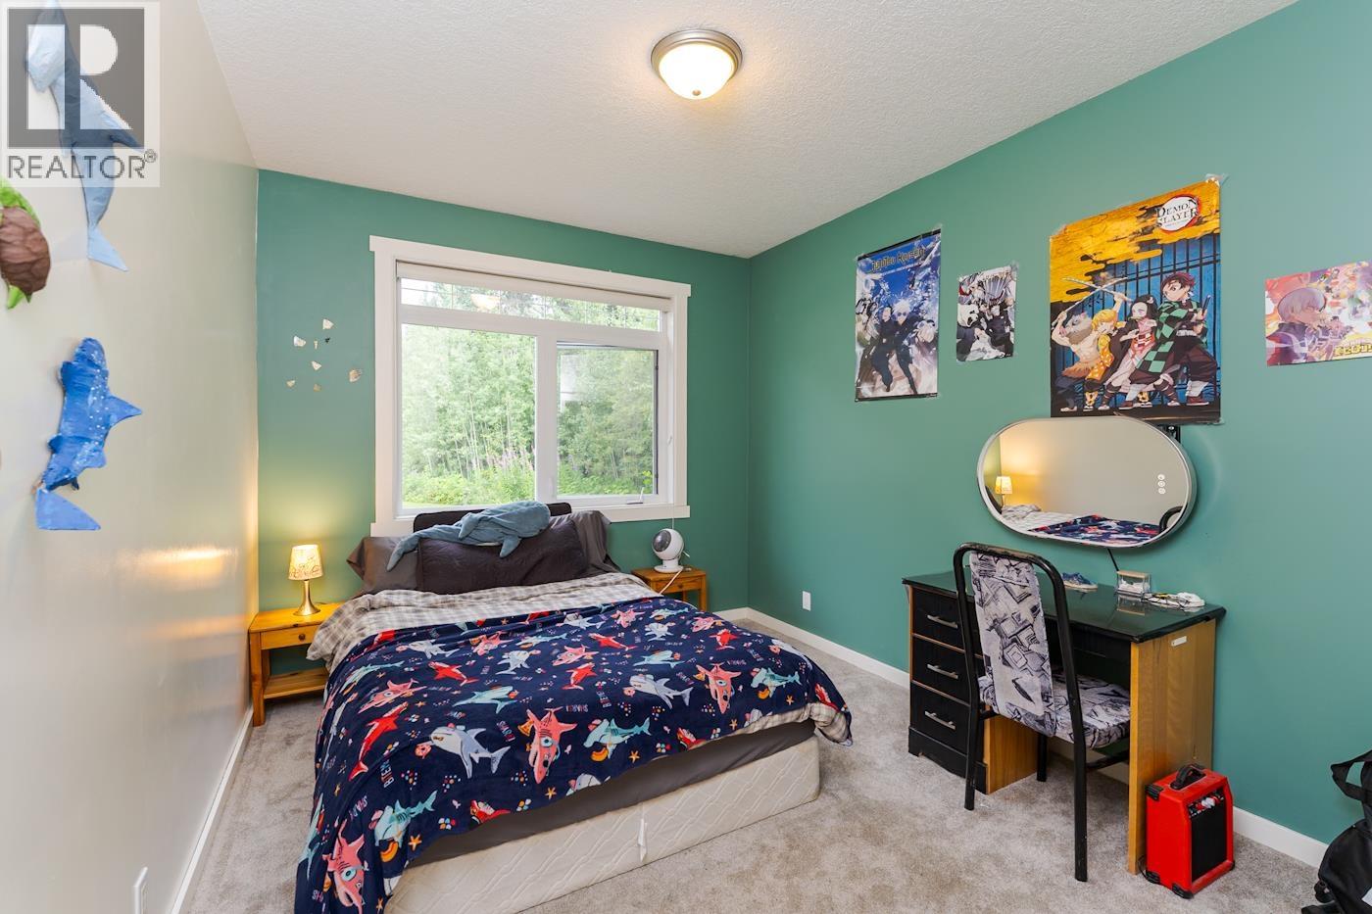
| Lower Level | Bedroom 4 | 13 ft ,3 in | 11 ft ,4 in | 13 ft ,3 in x 11 ft ,4 in |
| Lower Level | Bedroom 5 | 17 ft ,1 in | 9 ft ,6 in | 17 ft ,1 in x 9 ft ,6 in |
| Main Level | Foyer | 8 ft ,1 in | 6 ft ,3 in | 8 ft ,1 in x 6 ft ,3 in |
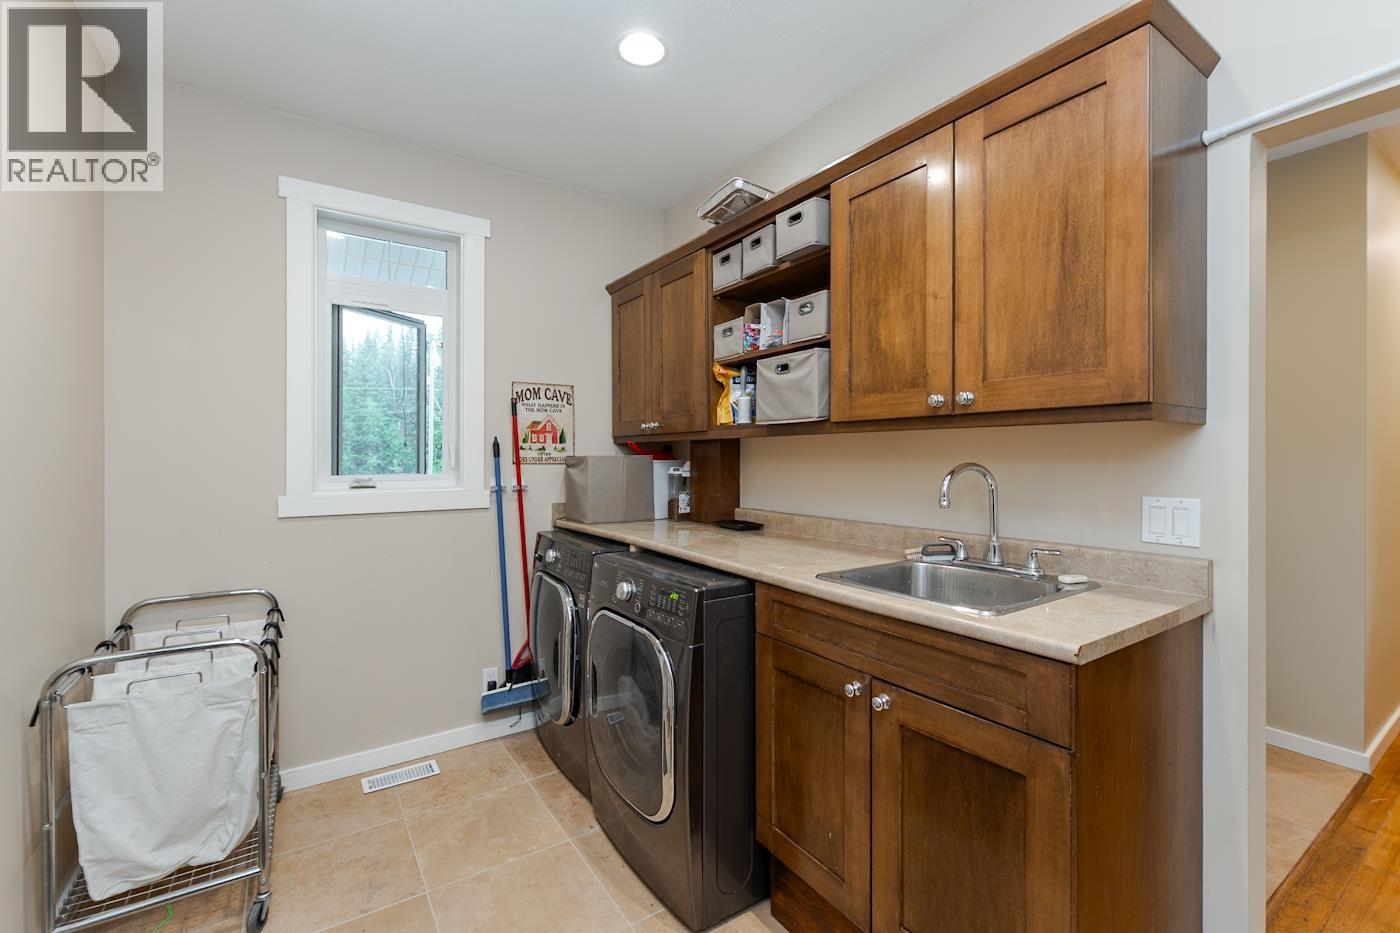
| Main Level | Laundry Room | 11 ft ,2 in | 7 ft ,6 in | 11 ft ,2 in x 7 ft ,6 in |
| Main Level | Bedroom 2 | 11 ft ,2 in | 10 ft ,6 in | 11 ft ,2 in x 10 ft ,6 in |
| Main Level | Bedroom 3 | 11 ft ,1 in | 10 ft | 11 ft ,1 in x 10 ft |
| Main Level | Living Room | 19 ft ,1 in | 16 ft ,1 in | 19 ft ,1 in x 16 ft ,1 in |
| Main Level | Dining Room | 11 ft ,1 in | 8 ft ,1 in | 11 ft ,1 in x 8 ft ,1 in |
| Main Level | Kitchen | 16 ft ,6 in | 8 ft ,1 in | 16 ft ,6 in x 8 ft ,1 in |
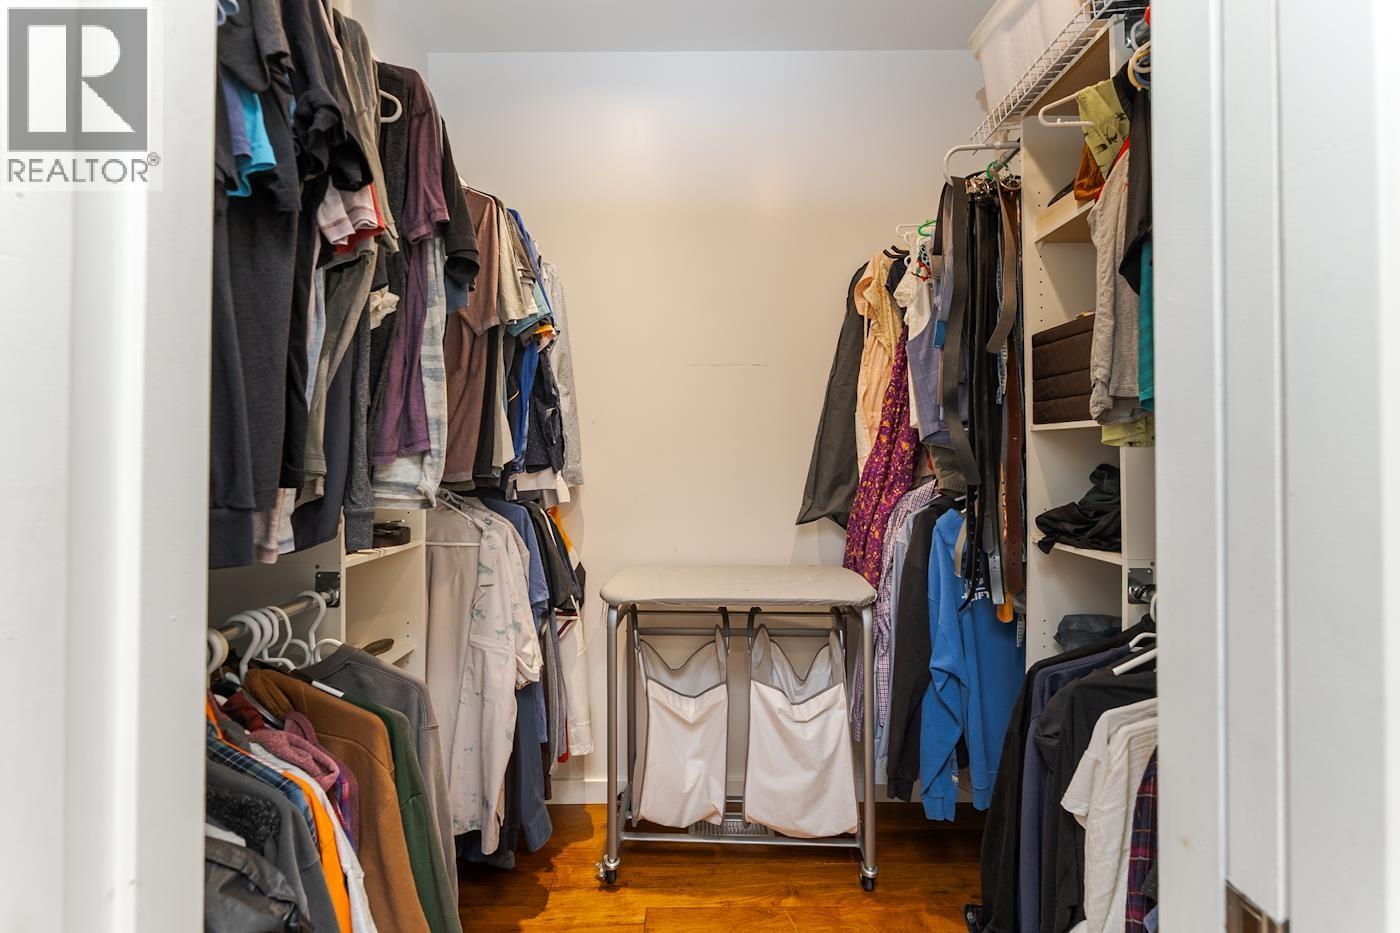
| Main Level | Primary Bedroom | 13 ft ,8 in | 13 ft ,9 in | 13 ft ,8 in x 13 ft ,9 in |
| Main Level | Other | 7 ft | 5 ft ,3 in | 7 ft x 5 ft ,3 in |
https://www.realtor.ca/real-estate/30087201/4645-shellbrook-road-prince-george
Interested?
Contact us for more information


The trademarks REALTOR®, REALTORS®, and the REALTOR® logo are controlled by The Canadian Real Estate Association (CREA) and identify real estate professionals who are members of CREA. The trademarks MLS®, Multiple Listing Service® and the associated logos are owned by The Canadian Real Estate Association (CREA) and identify the quality of services provided by real estate professionals who are members of CREA. The trademark DDF® is owned by The Canadian Real Estate Association (CREA) and identifies CREA's Data Distribution Facility (DDF®)
July 28 2026 06:51:59
BC Northern Real Estate Board
Royal LePage Aspire Realty