
MLS Listings for Northern BC Canada
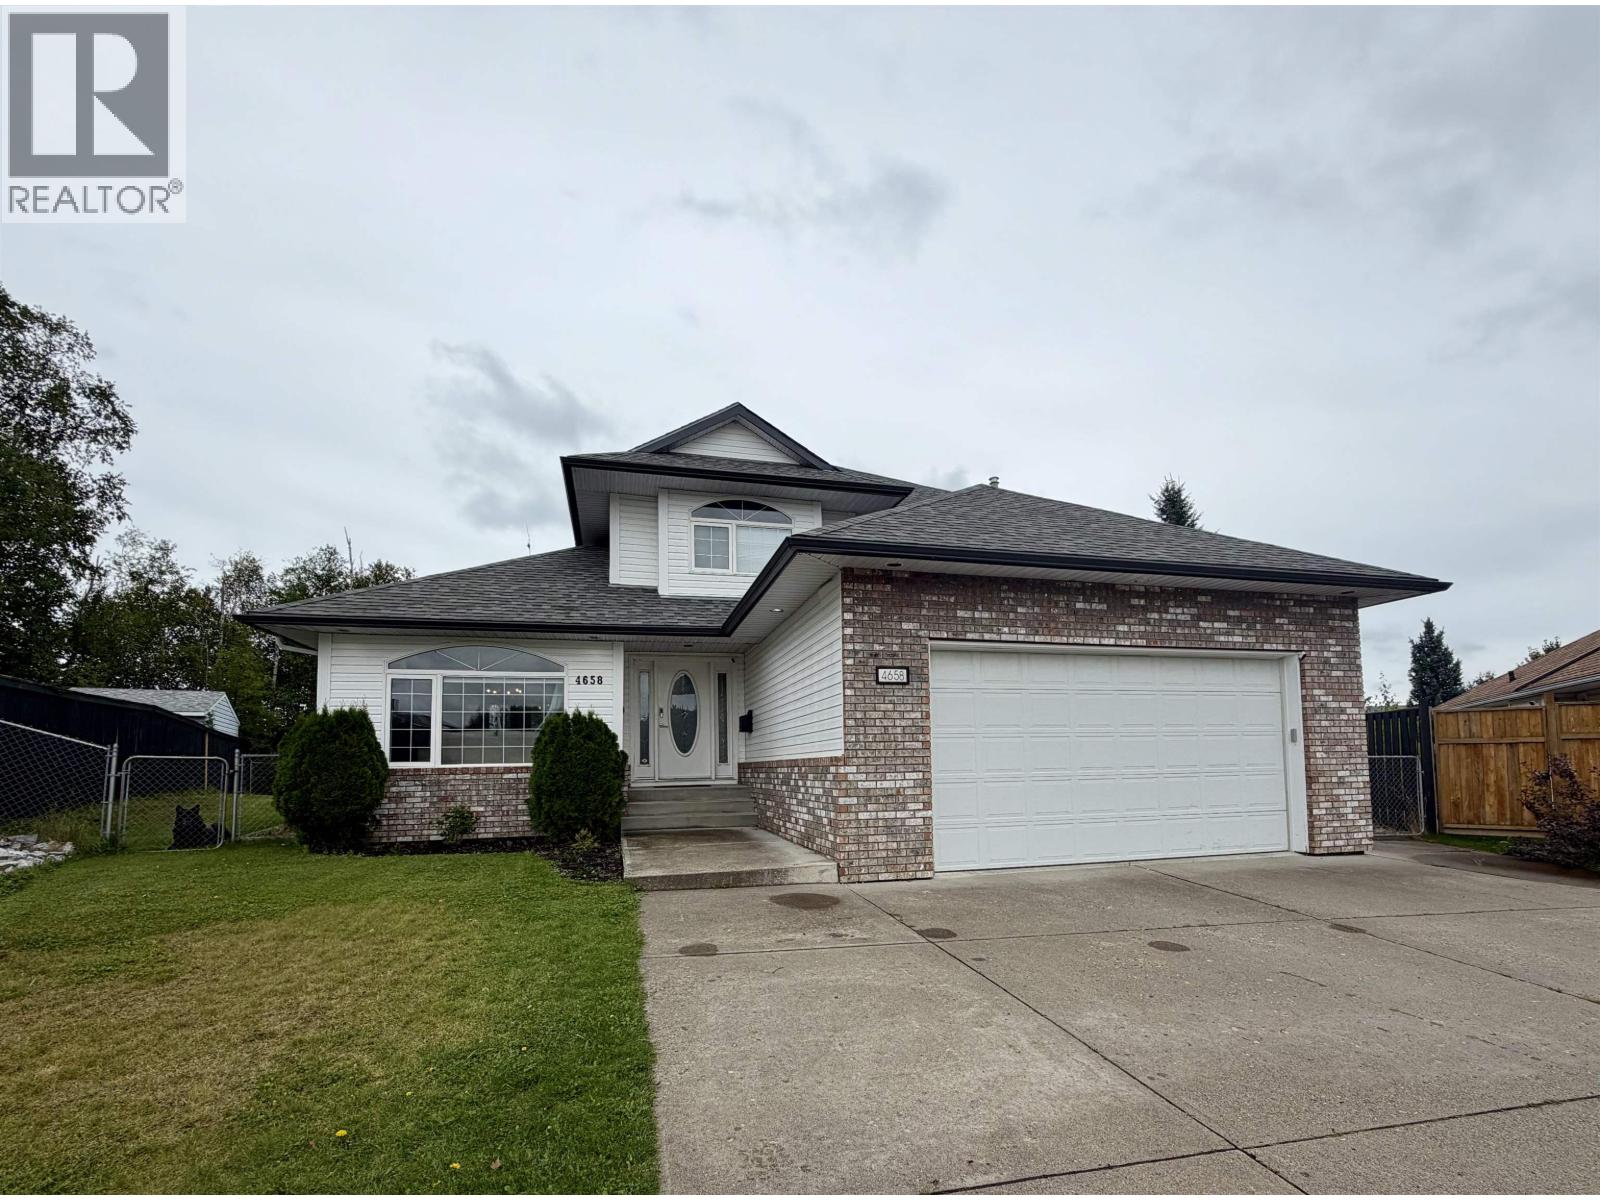
4658 Ryser Court Prince George, British Columbia V2M 6X8
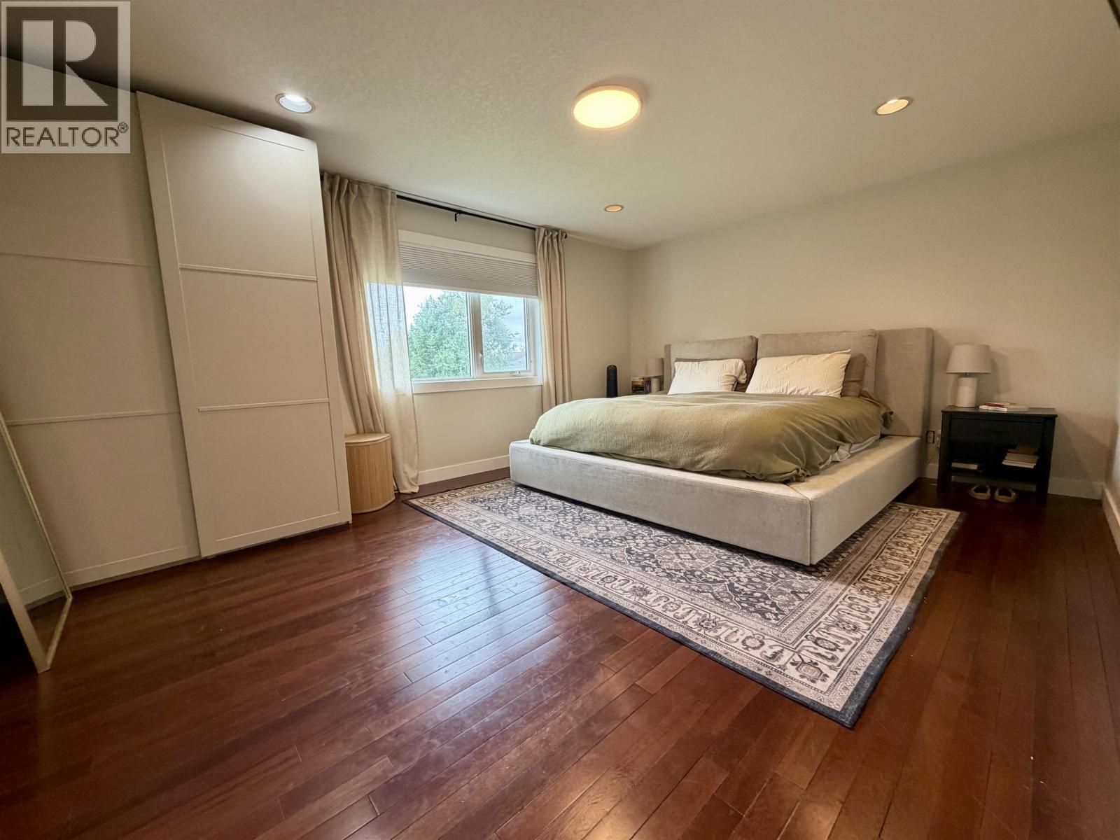
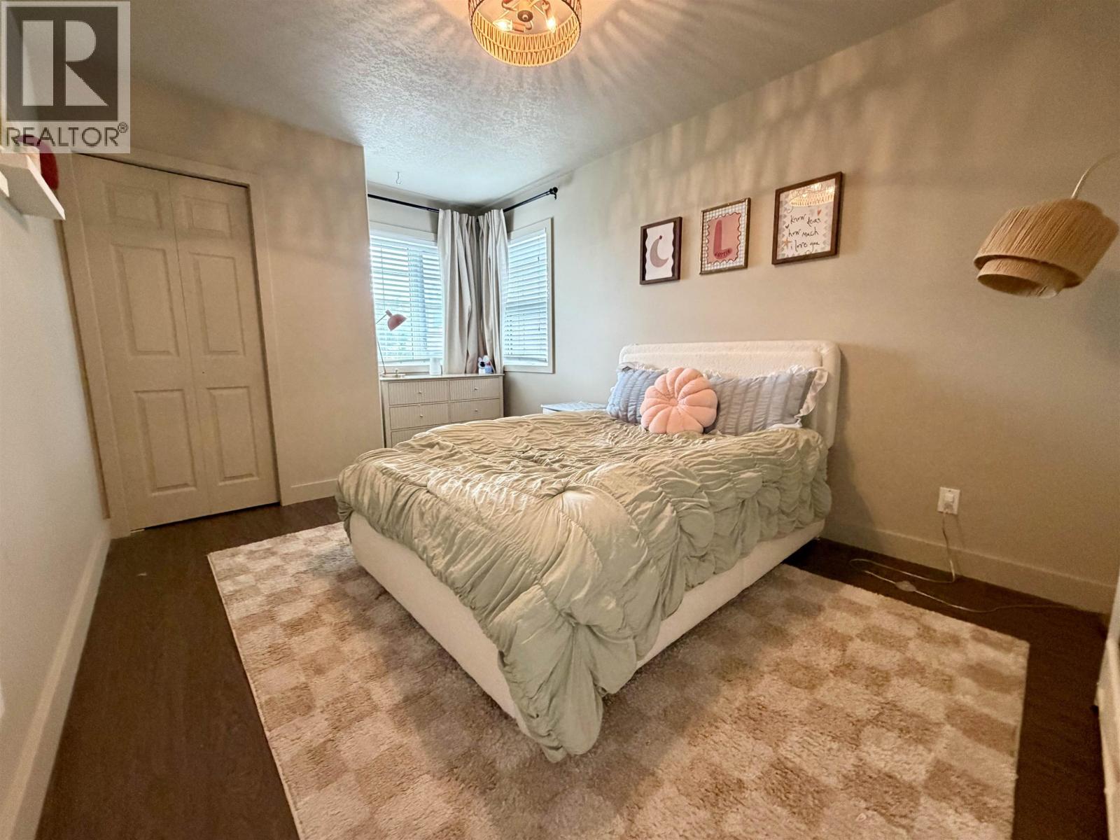
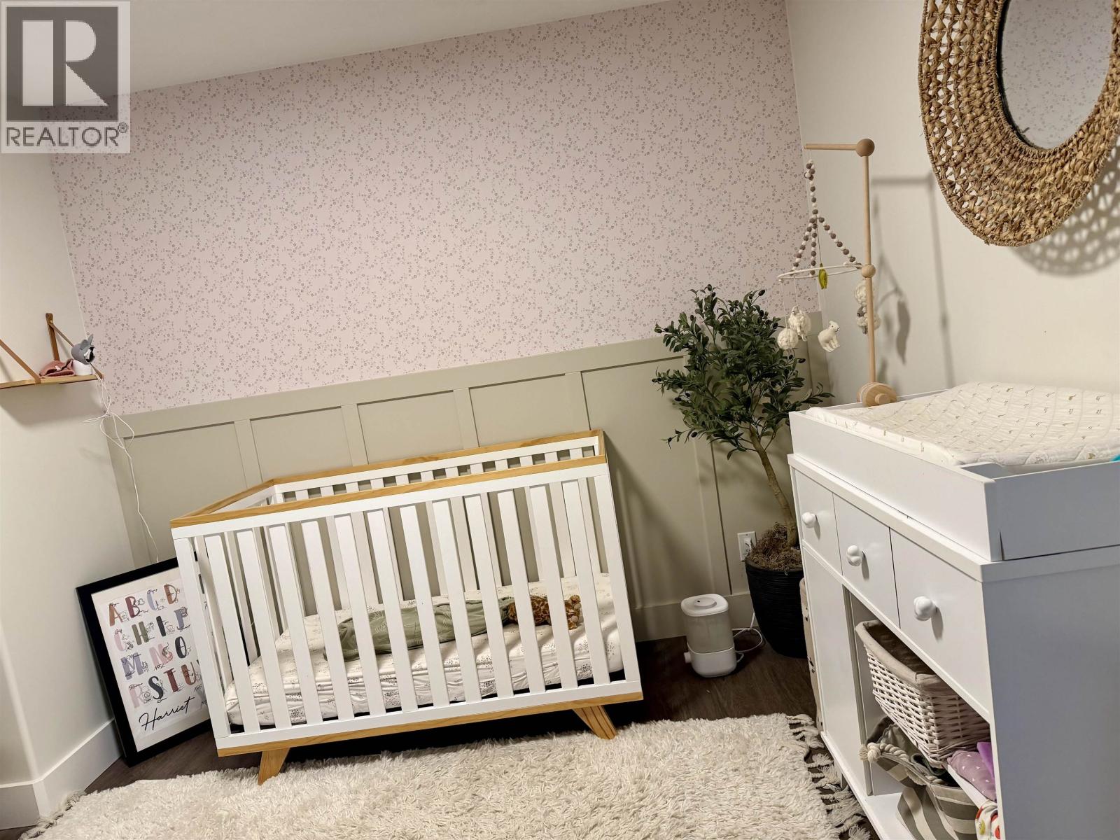
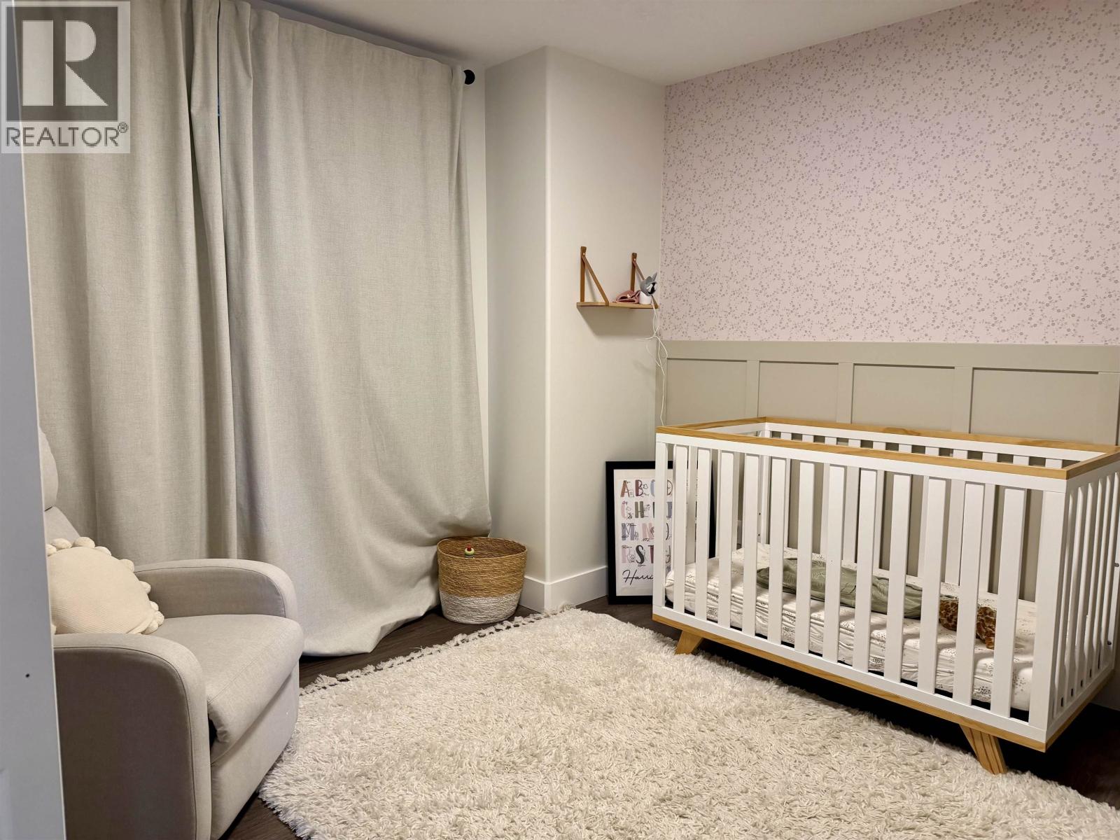

$799,000
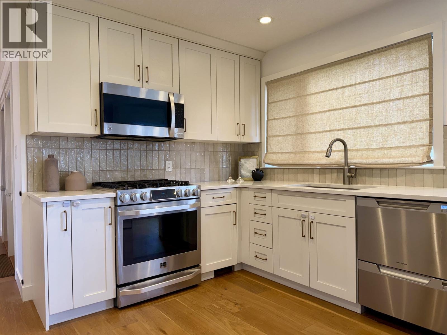
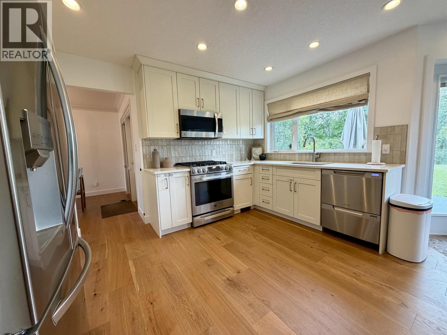
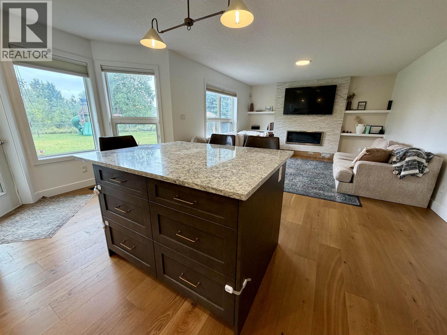
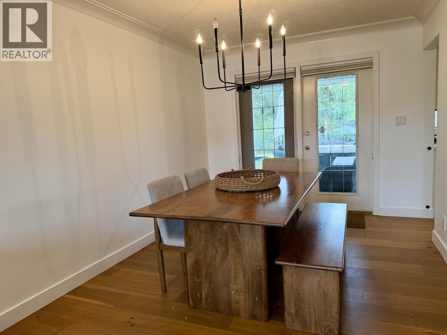
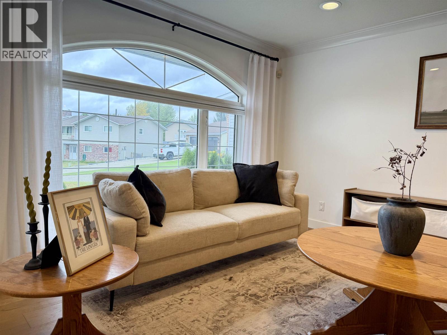
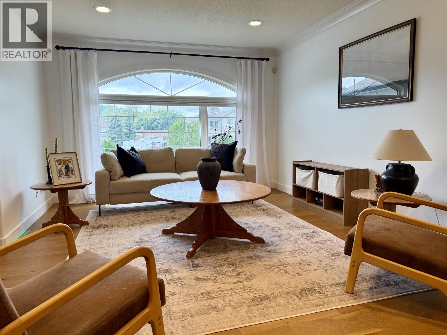
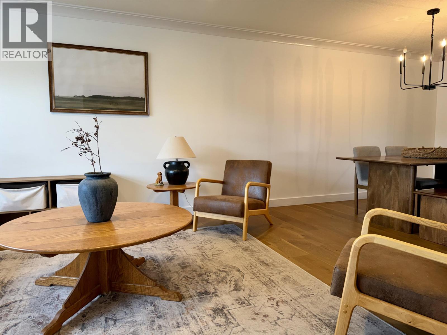
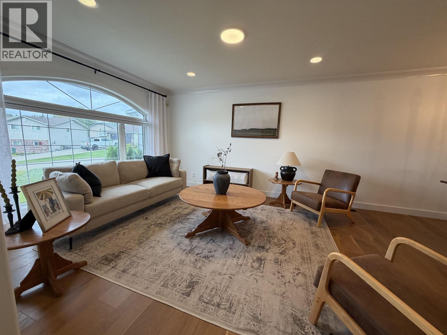
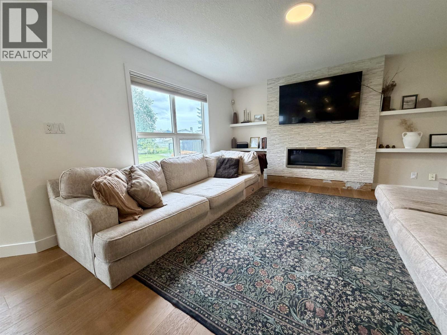
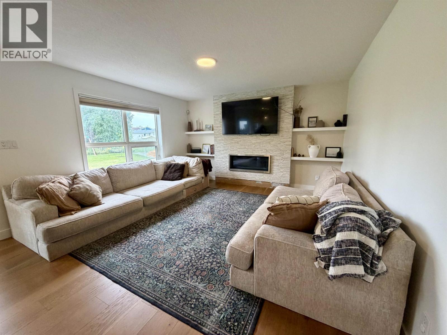
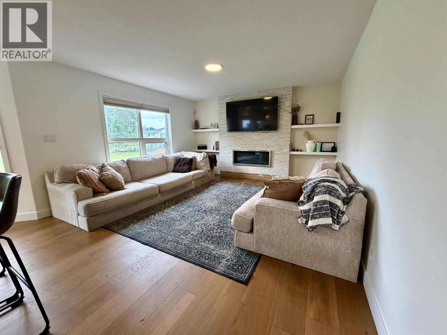
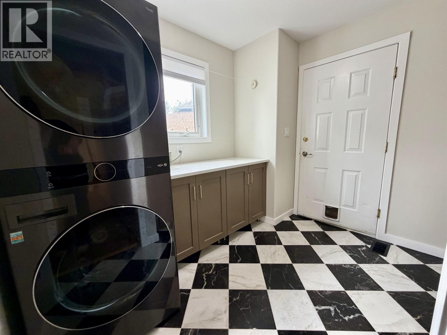
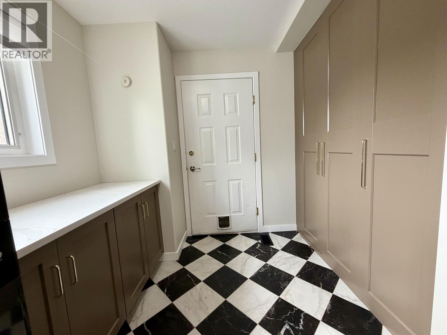
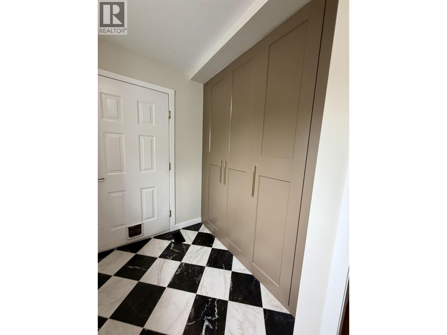
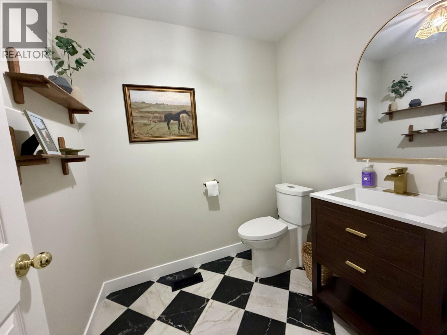
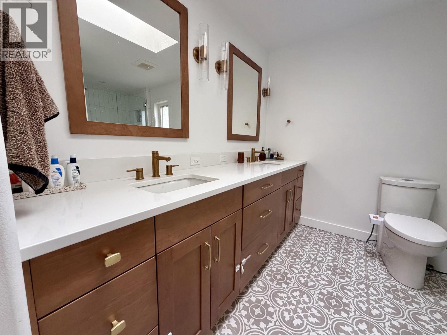
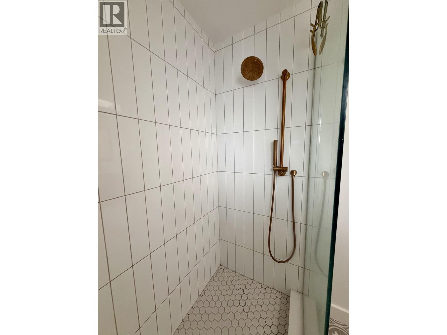
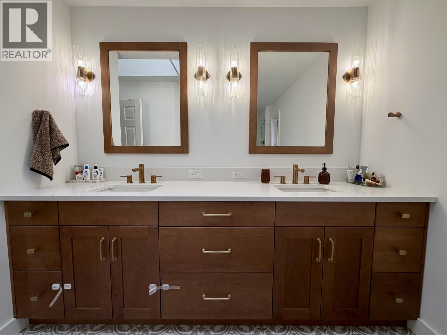
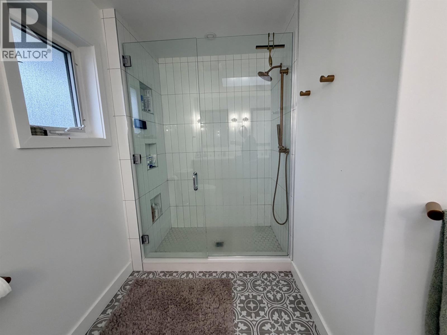
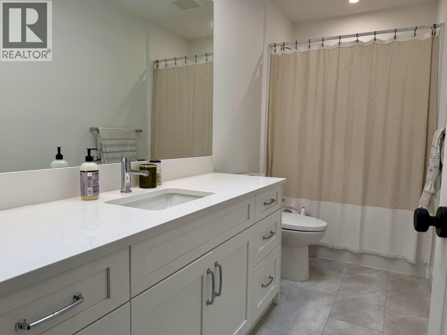
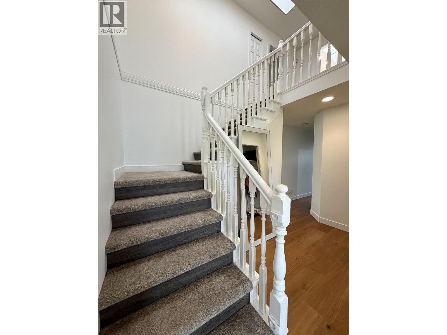
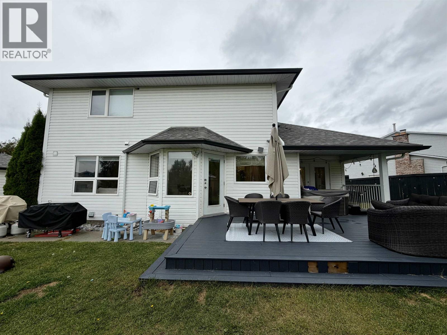
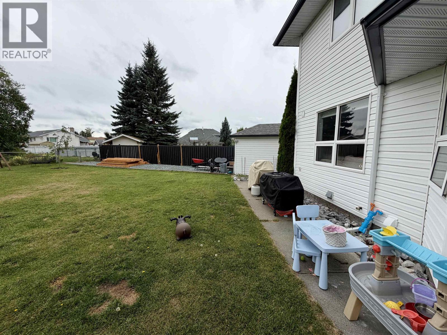
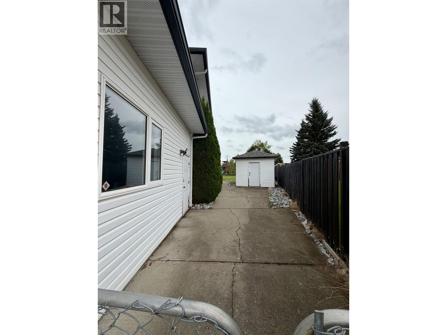
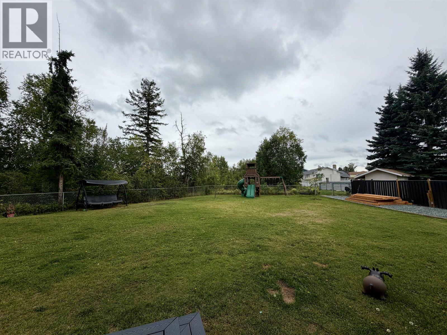
Welcome to 4658 Ryser Crt in desirable Heritage. This gorgeous home has been thoughtfully updated and has a huge private backyard that's perfect for entertaining. Enjoy hot days on the composite patio, while the home stays nice and cool with air conditioning. The home has loads of natural lighting and has a chefs kitchen with solid counter tops. Beautiful hardwood floors have been recently installed on the main floor. The basement has a 1 bedroom suite with access through the garage. This home is a must see!! (id:5136)
Property Details
| MLS® Number | R3159914 |
| Property Type | Single Family |
Building
| BathroomTotal | 4 |
| BedroomsTotal | 4 |
| BasementDevelopment | Finished |
| BasementType | Full (finished) |
| ConstructedDate | 1994 |
| ConstructionStyleAttachment | Detached |
| CoolingType | Central Air Conditioning |
| ExteriorFinish | Vinyl Siding |
| FireplacePresent | Yes |
| FireplaceTotal | 1 |
| FoundationType | Concrete Perimeter |
| HeatingFuel | Natural Gas |
| HeatingType | Forced Air |
| RoofMaterial | Asphalt Shingle |
| RoofStyle | Conventional |
| StoriesTotal | 2 |
| SizeInterior | 3060 Sqft |
| TotalFinishedArea | 3060 Sqft |
| Type | House |
| UtilityWater | Community Water System |
Parking
| Garage | 2 |
Land
| Acreage | No |
| SizeIrregular | 9441 |
| SizeTotal | 9441 Sqft |
| SizeTotalText | 9441 Sqft |
Rooms
| Level | Type | Length | Width | Dimensions |
|---|---|---|---|---|
| Above | Primary Bedroom | 17 ft | 13 ft | 17 ft x 13 ft |
| Above | Bedroom 2 | 12 ft ,6 in | 9 ft ,6 in | 12 ft ,6 in x 9 ft ,6 in |
| Above | Bedroom 3 | 10 ft ,6 in | 10 ft ,8 in | 10 ft ,6 in x 10 ft ,8 in |
| Basement | Bedroom 4 | 19 ft | 11 ft ,3 in | 19 ft x 11 ft ,3 in |
| Basement | Kitchen | 8 ft | 6 ft | 8 ft x 6 ft |
| Basement | Recreational, Games Room | 20 ft | 13 ft ,1 in | 20 ft x 13 ft ,1 in |
| Main Level | Living Room | 14 ft | 12 ft | 14 ft x 12 ft |
| Main Level | Dining Room | 11 ft ,6 in | 9 ft ,6 in | 11 ft ,6 in x 9 ft ,6 in |
| Main Level | Kitchen | 17 ft | 11 ft ,6 in | 17 ft x 11 ft ,6 in |
| Main Level | Family Room | 14 ft | 14 ft ,1 in | 14 ft x 14 ft ,1 in |
| Main Level | Foyer | 12 ft ,6 in | 10 ft ,6 in | 12 ft ,6 in x 10 ft ,6 in |
| Main Level | Laundry Room | 9 ft | 9 ft | 9 ft x 9 ft |
https://www.realtor.ca/real-estate/30215627/4658-ryser-court-prince-george
Interested?
Contact us for more information


The trademarks REALTOR®, REALTORS®, and the REALTOR® logo are controlled by The Canadian Real Estate Association (CREA) and identify real estate professionals who are members of CREA. The trademarks MLS®, Multiple Listing Service® and the associated logos are owned by The Canadian Real Estate Association (CREA) and identify the quality of services provided by real estate professionals who are members of CREA. The trademark DDF® is owned by The Canadian Real Estate Association (CREA) and identifies CREA's Data Distribution Facility (DDF®)
August 31 2026 10:43:45
BC Northern Real Estate Board
Century 21 Energy Realty (Pg)