
MLS Listings for Northern BC Canada
466 Vanderview Drive Vanderhoof, British Columbia V0J 3A0

$344,500
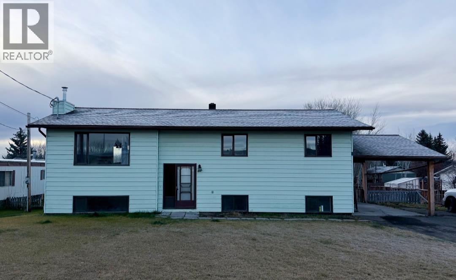
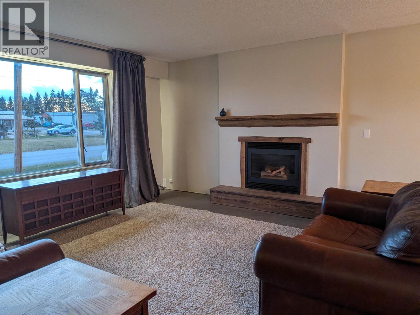
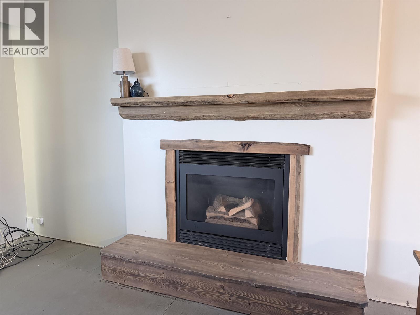
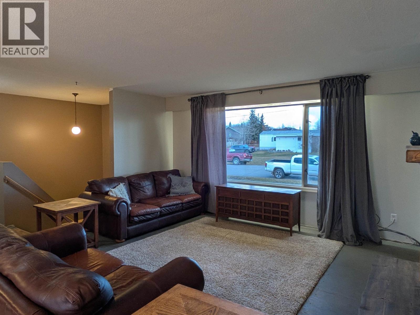
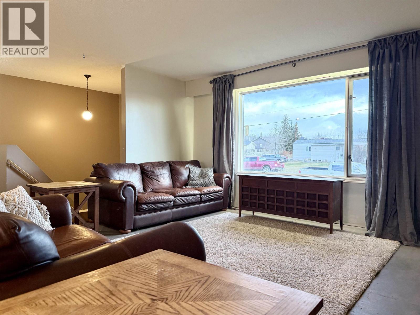
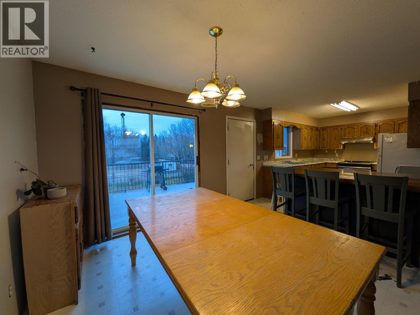
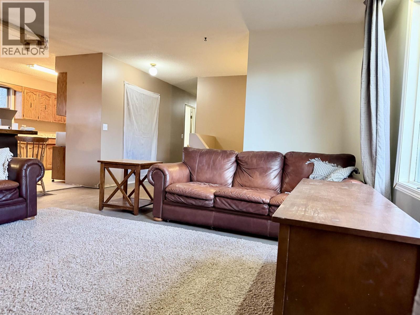
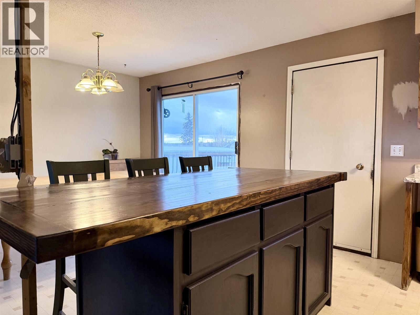
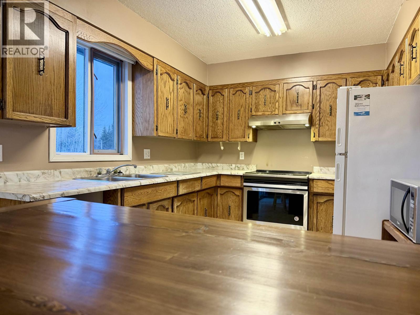
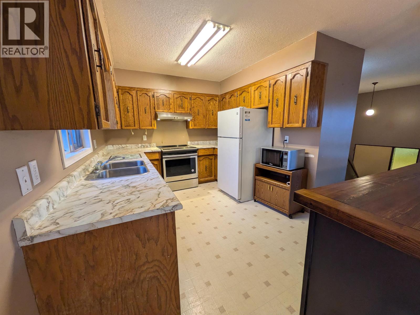
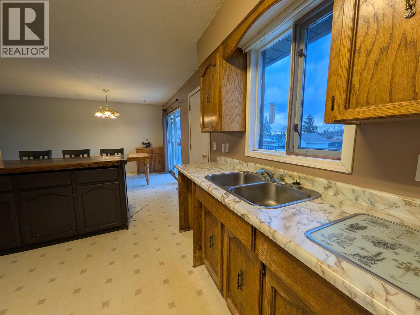
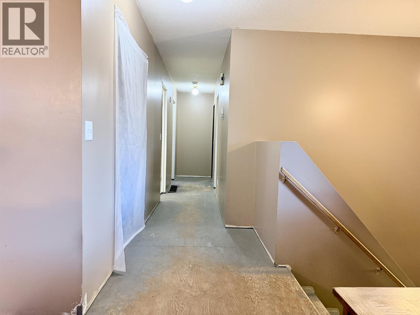
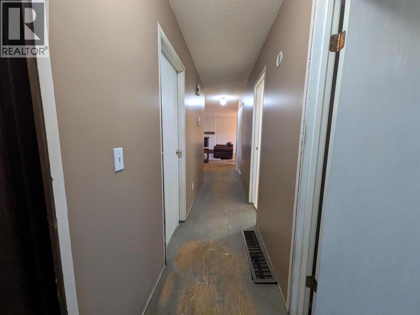
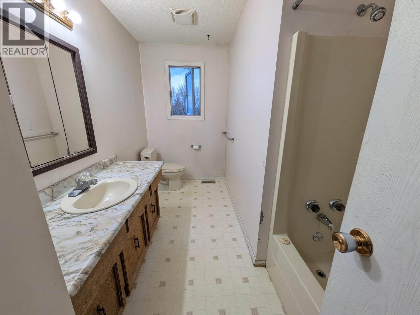
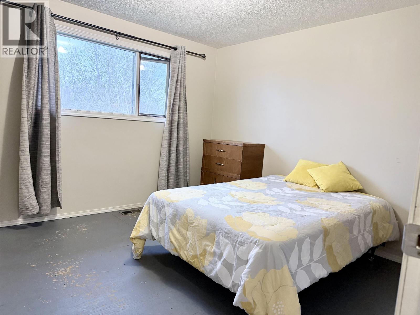
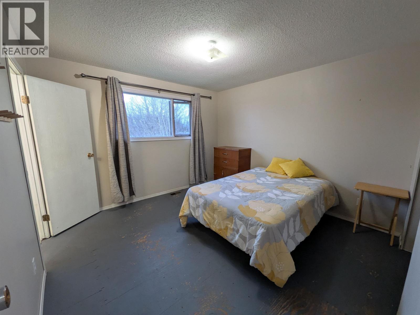
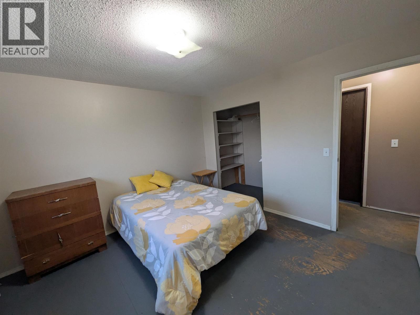
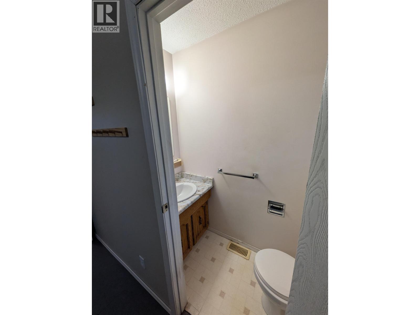
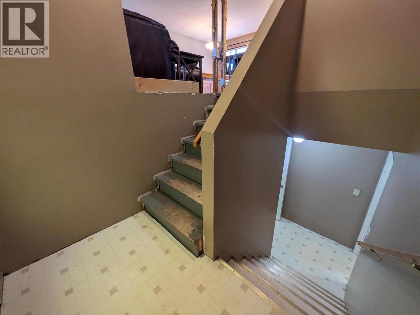
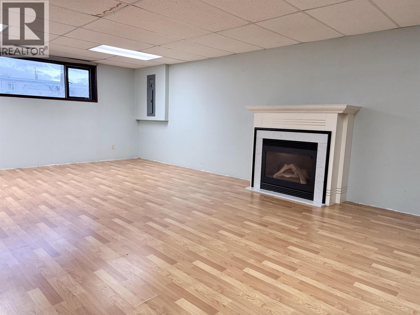
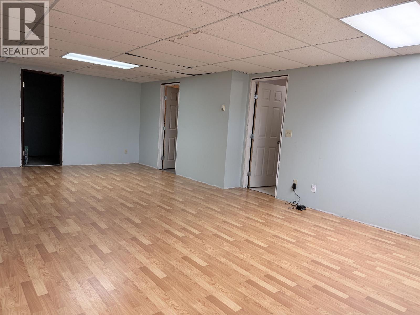
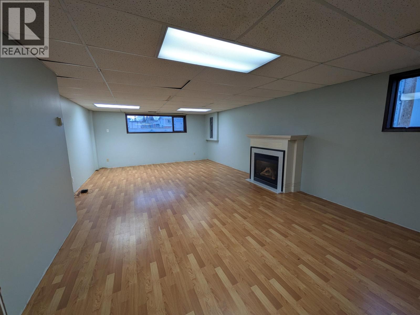
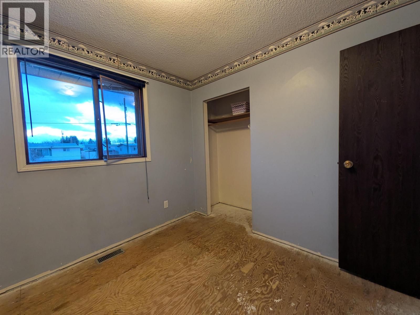
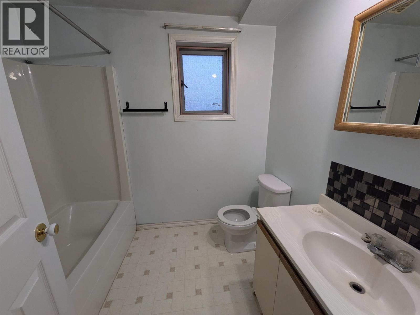
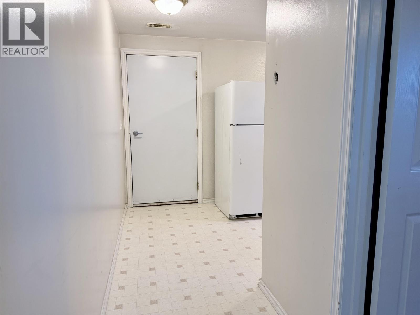
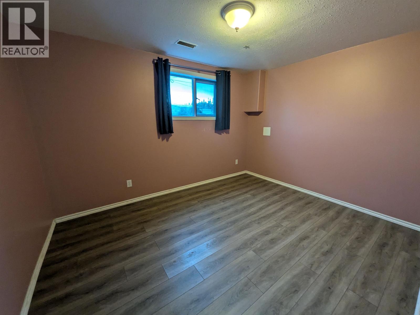
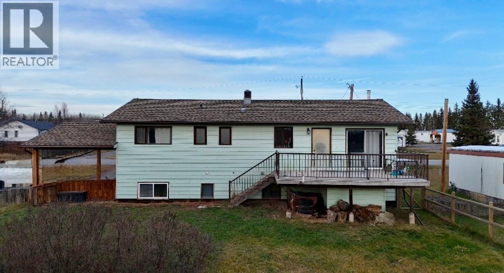
This spacious 5-bedroom, 2.5-bathroom home offers plenty of space for a growing family and lots of potential to make it your own. The primary bedroom is a true retreat, with its own walk-in closet and a convenient half-bath ensuite. Step out onto the large south-facing rear deck to enjoy sunshine all day long, whether that’s morning coffee, summer barbecues, or watching the kids play in the yard. A separate entrance to the basement gives you options for a home office, or a private retreat for teens. Renovations were started and partially complete, so the home is ready for new owners to finish it with their own personal touches and style. An unenclosed carport keeps your vehicle sheltered through the seasons. See the possibilities this home has to offer! (id:5136)
Property Details
| MLS® Number | R3184234 |
| Property Type | Single Family |
Building
| BathroomTotal | 3 |
| BedroomsTotal | 5 |
| Amenities | Fireplace(s) |
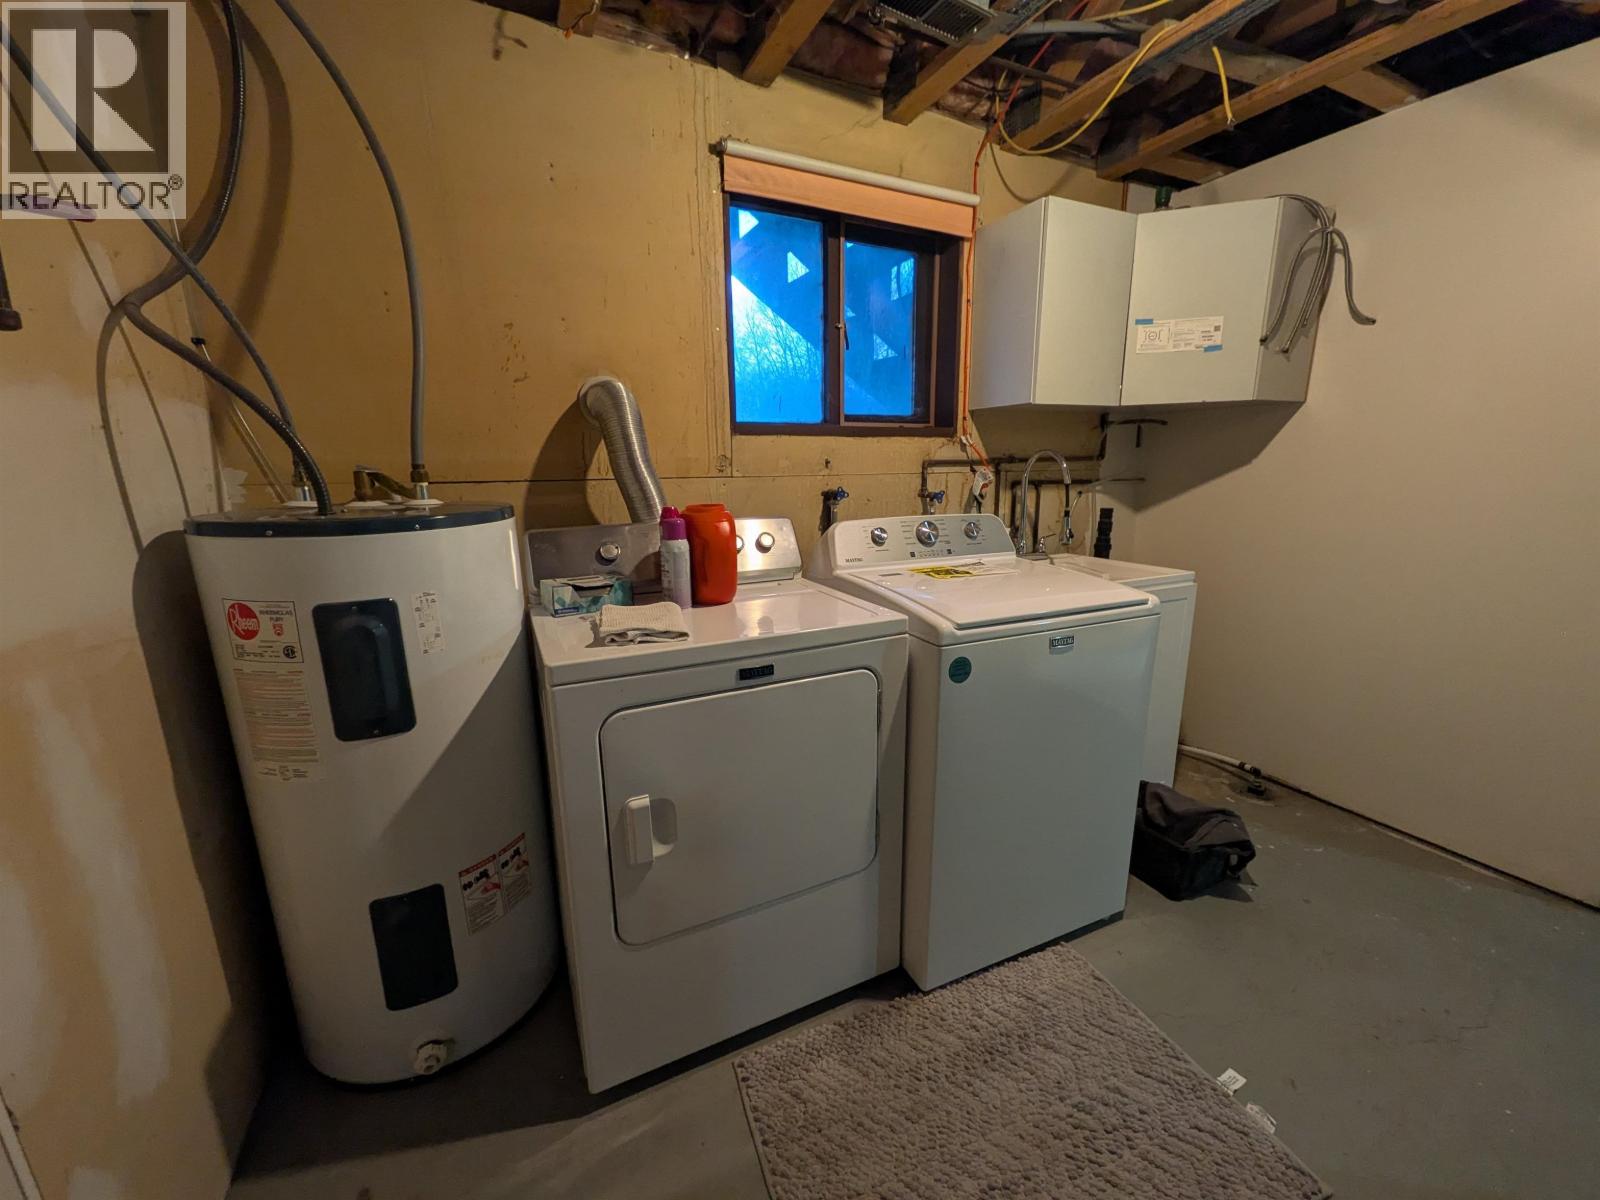
| Appliances | Washer/dryer Combo, Refrigerator, Stove |
| ArchitecturalStyle | Basement Entry |
| BasementDevelopment | Finished |
| BasementType | Full (finished) |
| ConstructedDate | 1981 |
| ConstructionStyleAttachment | Detached |
| ExteriorFinish | Vinyl Siding |
| FireplacePresent | Yes |
| FireplaceTotal | 2 |
| FoundationType | Preserved Wood |
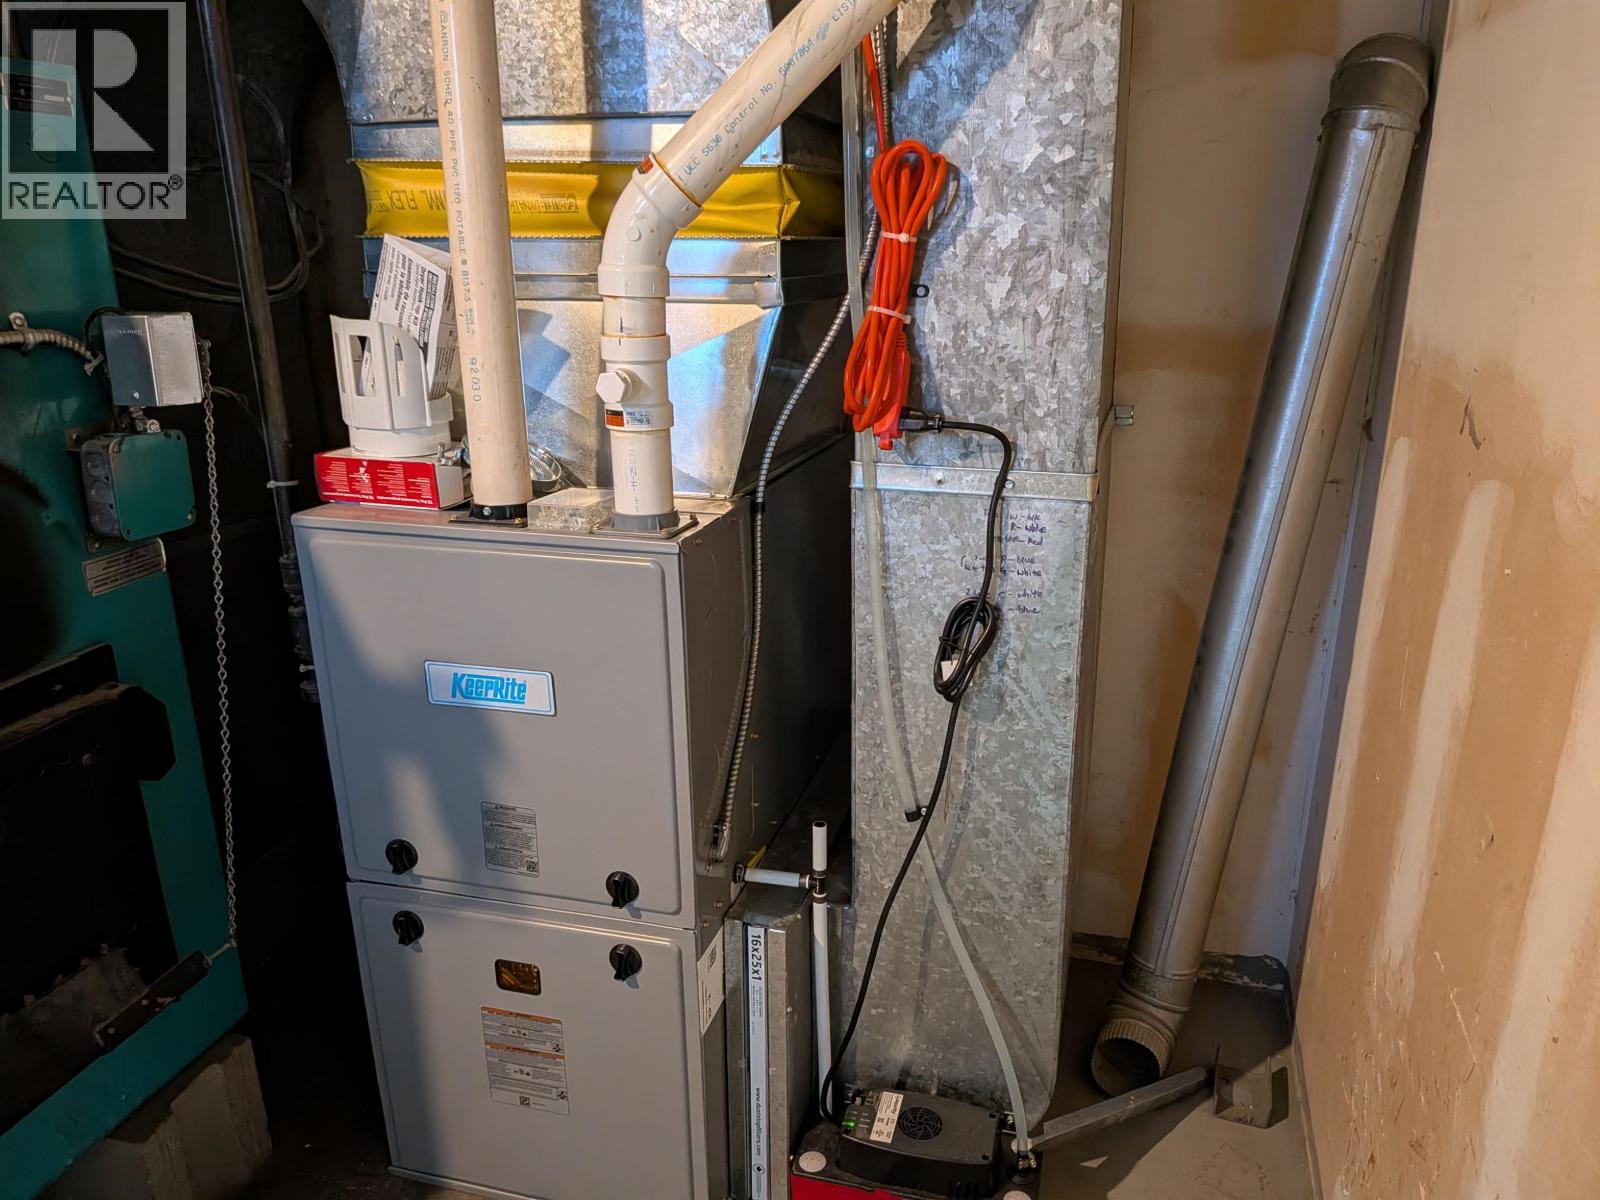
| HeatingFuel | Natural Gas |
| HeatingType | Forced Air |
| RoofMaterial | Asphalt Shingle |
| RoofStyle | Conventional |
| StoriesTotal | 2 |
| SizeInterior | 2347 Sqft |
| TotalFinishedArea | 2347 Sqft |
| Type | House |
| UtilityWater | Municipal Water |
Parking
| Carport |
Land
| Acreage | No |
| SizeIrregular | 9377 |
| SizeTotal | 9377 Sqft |
| SizeTotalText | 9377 Sqft |
Rooms
| Level | Type | Length | Width | Dimensions |
|---|---|---|---|---|
| Above | Primary Bedroom | 11 ft | 11 ft ,7 in | 11 ft x 11 ft ,7 in |
| Above | Kitchen | 14 ft | 9 ft | 14 ft x 9 ft |
| Above | Dining Room | 10 ft ,9 in | 11 ft | 10 ft ,9 in x 11 ft |
| Above | Living Room | 16 ft | 15 ft | 16 ft x 15 ft |
| Above | Bedroom 2 | 9 ft ,7 in | 9 ft ,1 in | 9 ft ,7 in x 9 ft ,1 in |
| Above | Bedroom 3 | 9 ft ,7 in | 9 ft ,1 in | 9 ft ,7 in x 9 ft ,1 in |
| Basement | Foyer | 13 ft ,4 in | 7 ft ,4 in | 13 ft ,4 in x 7 ft ,4 in |
| Basement | Bedroom 4 | 9 ft ,5 in | 11 ft ,5 in | 9 ft ,5 in x 11 ft ,5 in |
| Basement | Bedroom 5 | 11 ft ,7 in | 9 ft | 11 ft ,7 in x 9 ft |
| Basement | Den | 13 ft ,1 in | 25 ft ,1 in | 13 ft ,1 in x 25 ft ,1 in |
| Basement | Cold Room | 7 ft ,5 in | 6 ft ,1 in | 7 ft ,5 in x 6 ft ,1 in |
| Basement | Utility Room | 11 ft ,3 in | 10 ft ,6 in | 11 ft ,3 in x 10 ft ,6 in |
| Main Level | Foyer | 7 ft | 3 ft ,1 in | 7 ft x 3 ft ,1 in |
https://www.realtor.ca/real-estate/30518975/466-vanderview-drive-vanderhoof
Interested?
Contact us for more information


The trademarks REALTOR®, REALTORS®, and the REALTOR® logo are controlled by The Canadian Real Estate Association (CREA) and identify real estate professionals who are members of CREA. The trademarks MLS®, Multiple Listing Service® and the associated logos are owned by The Canadian Real Estate Association (CREA) and identify the quality of services provided by real estate professionals who are members of CREA. The trademark DDF® is owned by The Canadian Real Estate Association (CREA) and identifies CREA's Data Distribution Facility (DDF®)
November 17 2026 04:51:55
BC Northern Real Estate Board
RE/MAX Vanderhoof