
MLS Listings for Northern BC Canada
4725 Mcconnell Avenue Terrace, British Columbia V8G 2G7










$559,900
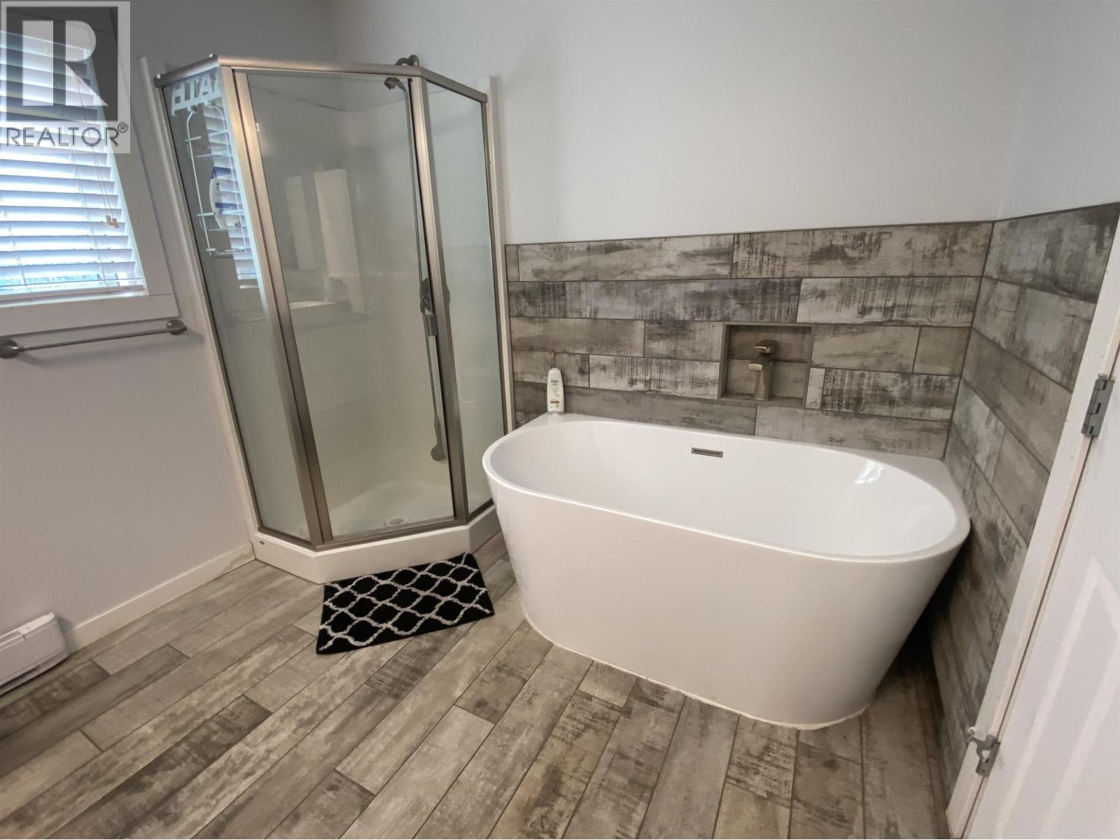
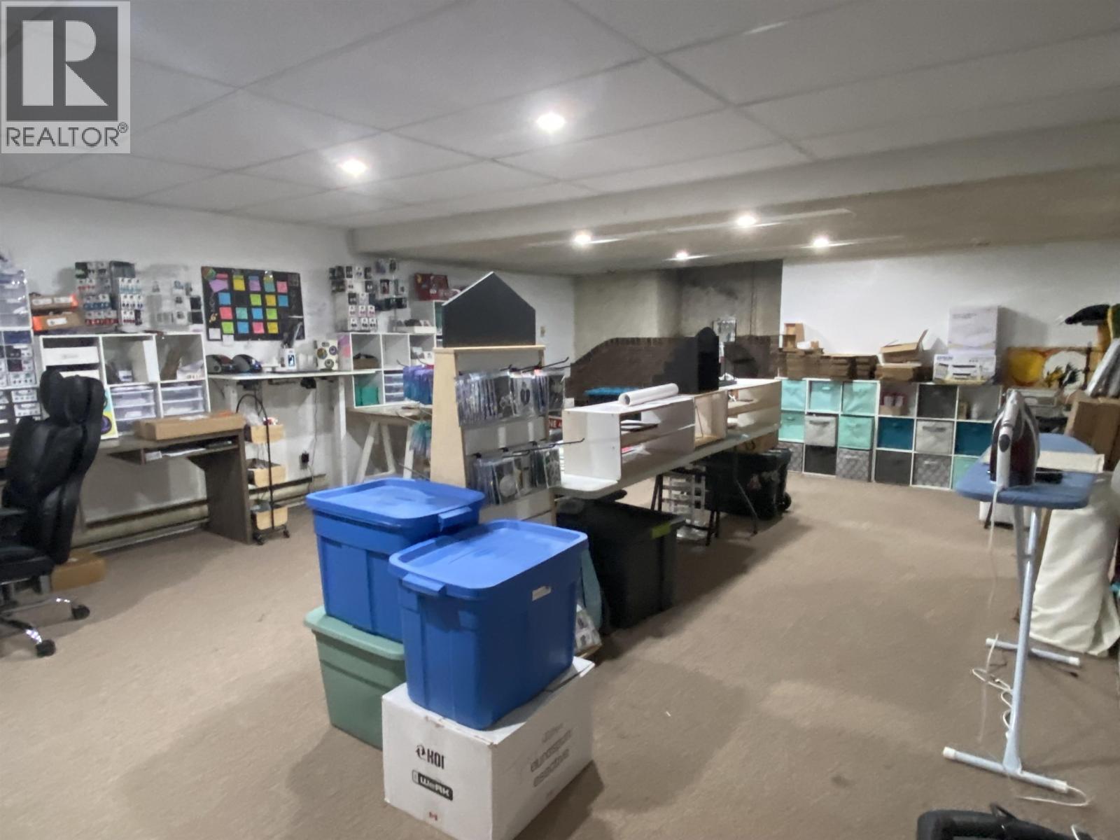
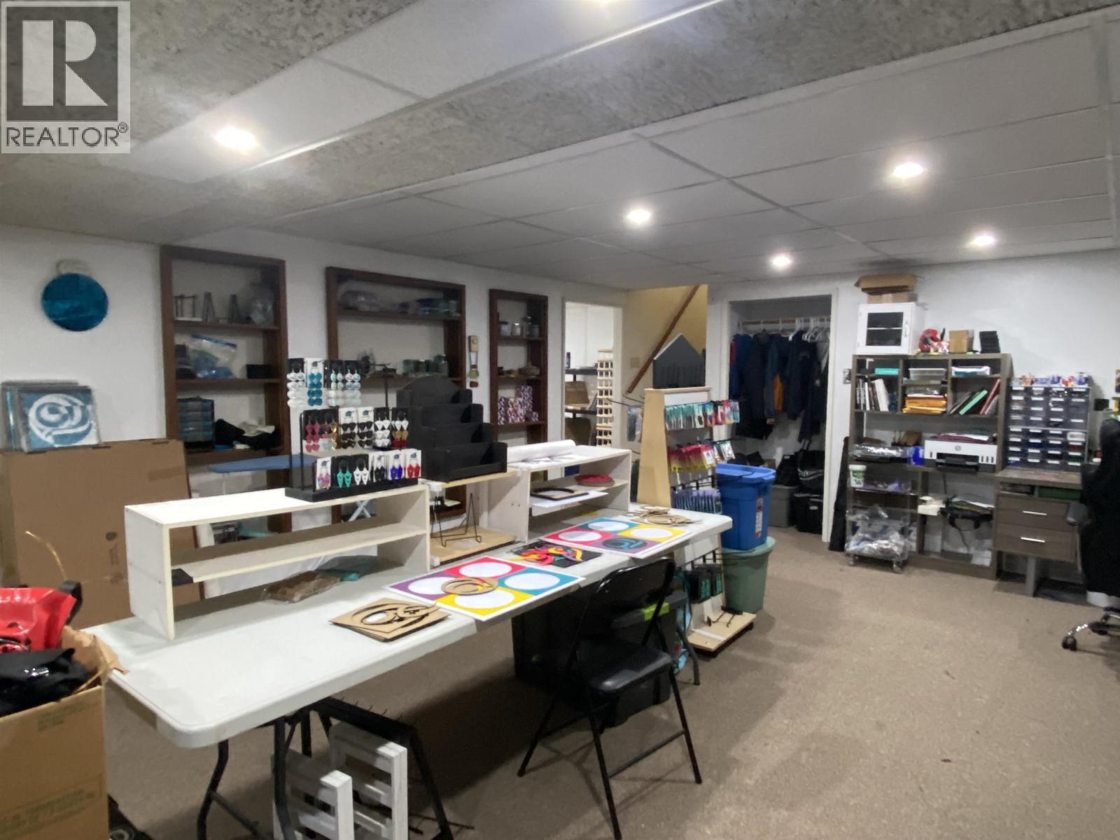
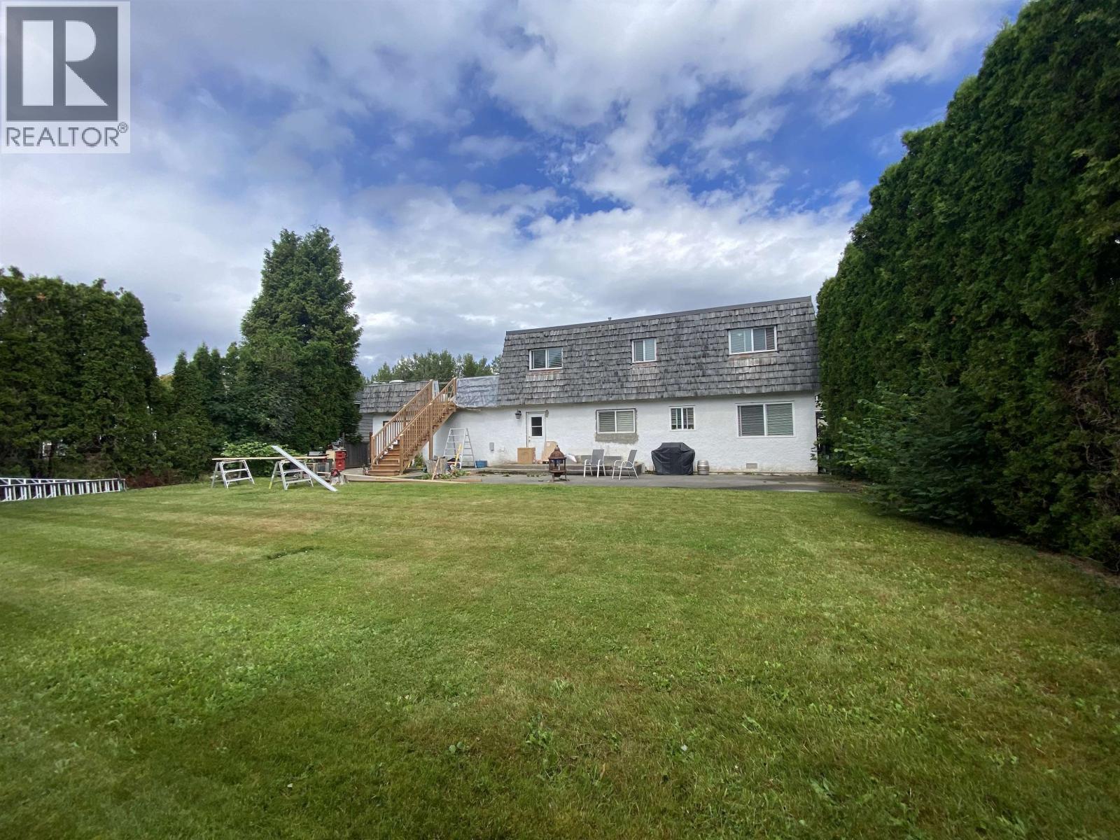
Spacious home, spacious rooms, spacious yard, all within walking distance to K to 12 schools, play grounds and playing fields. This is an ideal family location! Significantly modernized between 2017 and 2020 this home has had updated kitchen, bathrooms, flooring, windows and 2 of 3 floors with updated flooring this home is ready for you to move in and make your own. The main features a cozy pellet stove to help take the chill out of winter. The primary suite features a full en-suite, walk-in closet, and has space for a lounger to have quiet space for the parent or parents. The large rec-room is perfect for gaming, a pool table, or even an indoor rink. This home offers so much, make it yours (id:5136)
Property Details
| MLS® Number | R3151071 |
| Property Type | Single Family |
| ViewType | Mountain View |
Building
| BathroomTotal | 3 |
| BedroomsTotal | 4 |
| BasementDevelopment | Partially Finished |
| BasementType | Full (partially Finished) |
| ConstructedDate | 1985 |
| ConstructionStyleAttachment | Detached |
| ExteriorFinish | Stucco |
| FireplacePresent | Yes |
| FireplaceTotal | 1 |
| FoundationType | Concrete Perimeter |
| HeatingFuel | Electric |
| HeatingType | Baseboard Heaters |
| RoofMaterial | Membrane |
| RoofStyle | Conventional |
| StoriesTotal | 3 |
| SizeInterior | 3036 Sqft |
| TotalFinishedArea | 3036 Sqft |
| Type | House |
| UtilityWater | Municipal Water |
Parking
| Garage | 2 |
Land
| Acreage | No |
| SizeIrregular | 9819 |
| SizeTotal | 9819 Sqft |
| SizeTotalText | 9819 Sqft |
Rooms
| Level | Type | Length | Width | Dimensions |
|---|---|---|---|---|
| Above | Primary Bedroom | 18 ft ,9 in | 14 ft | 18 ft ,9 in x 14 ft |
| Above | Bedroom 2 | 11 ft ,8 in | 8 ft | 11 ft ,8 in x 8 ft |
| Above | Bedroom 3 | 13 ft ,1 in | 10 ft ,6 in | 13 ft ,1 in x 10 ft ,6 in |
| Above | Bedroom 4 | 11 ft ,7 in | 8 ft ,6 in | 11 ft ,7 in x 8 ft ,6 in |
| Basement | Recreational, Games Room | 24 ft ,2 in | 16 ft ,1 in | 24 ft ,2 in x 16 ft ,1 in |
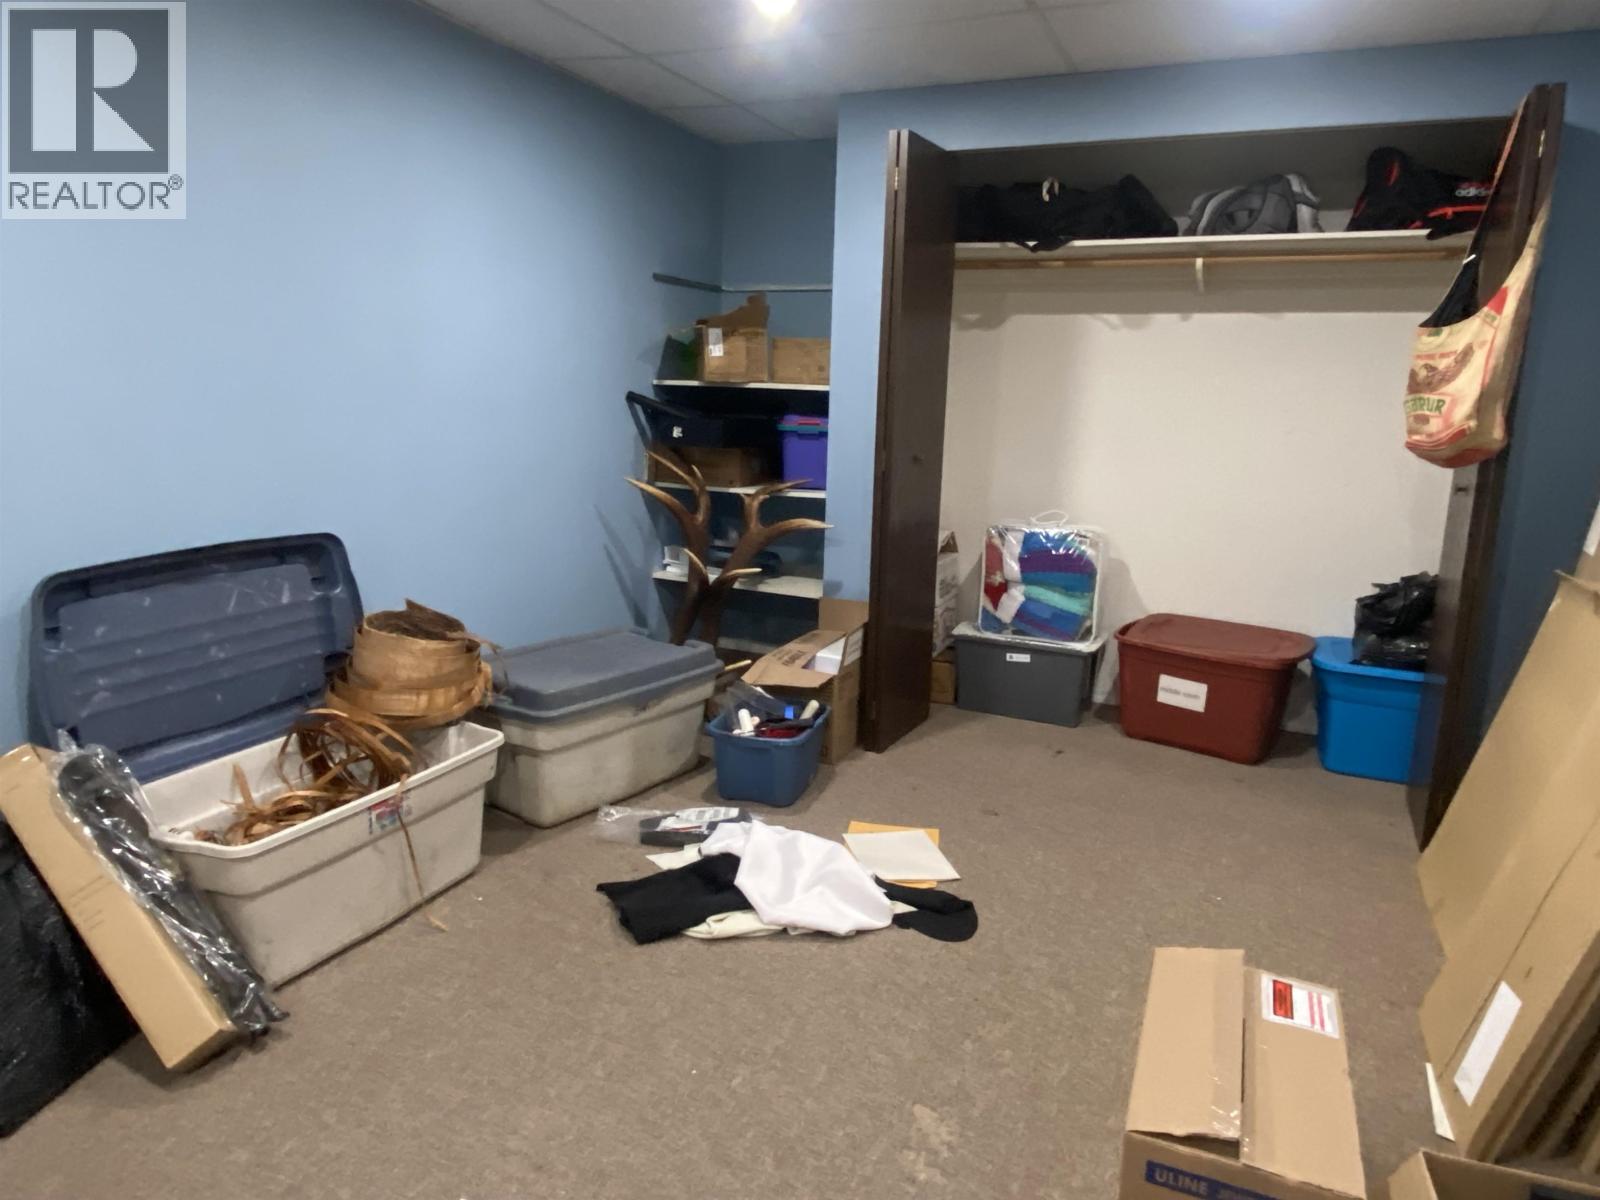
| Basement | Flex Space | 18 ft ,4 in | 10 ft ,7 in | 18 ft ,4 in x 10 ft ,7 in |
| Main Level | Kitchen | 11 ft ,6 in | 8 ft ,2 in | 11 ft ,6 in x 8 ft ,2 in |
| Main Level | Eating Area | 11 ft ,8 in | 7 ft ,6 in | 11 ft ,8 in x 7 ft ,6 in |
| Main Level | Dining Room | 11 ft ,9 in | 9 ft ,6 in | 11 ft ,9 in x 9 ft ,6 in |
| Main Level | Living Room | 22 ft | 14 ft ,6 in | 22 ft x 14 ft ,6 in |
| Main Level | Utility Room | 8 ft | 5 ft ,4 in | 8 ft x 5 ft ,4 in |
https://www.realtor.ca/real-estate/30093360/4725-mcconnell-avenue-terrace
Interested?
Contact us for more information


The trademarks REALTOR®, REALTORS®, and the REALTOR® logo are controlled by The Canadian Real Estate Association (CREA) and identify real estate professionals who are members of CREA. The trademarks MLS®, Multiple Listing Service® and the associated logos are owned by The Canadian Real Estate Association (CREA) and identify the quality of services provided by real estate professionals who are members of CREA. The trademark DDF® is owned by The Canadian Real Estate Association (CREA) and identifies CREA's Data Distribution Facility (DDF®)
September 21 2026 09:25:29
BC Northern Real Estate Board
Royal LePage Aspire Realty (Terr)