
MLS Listings for Northern BC Canada
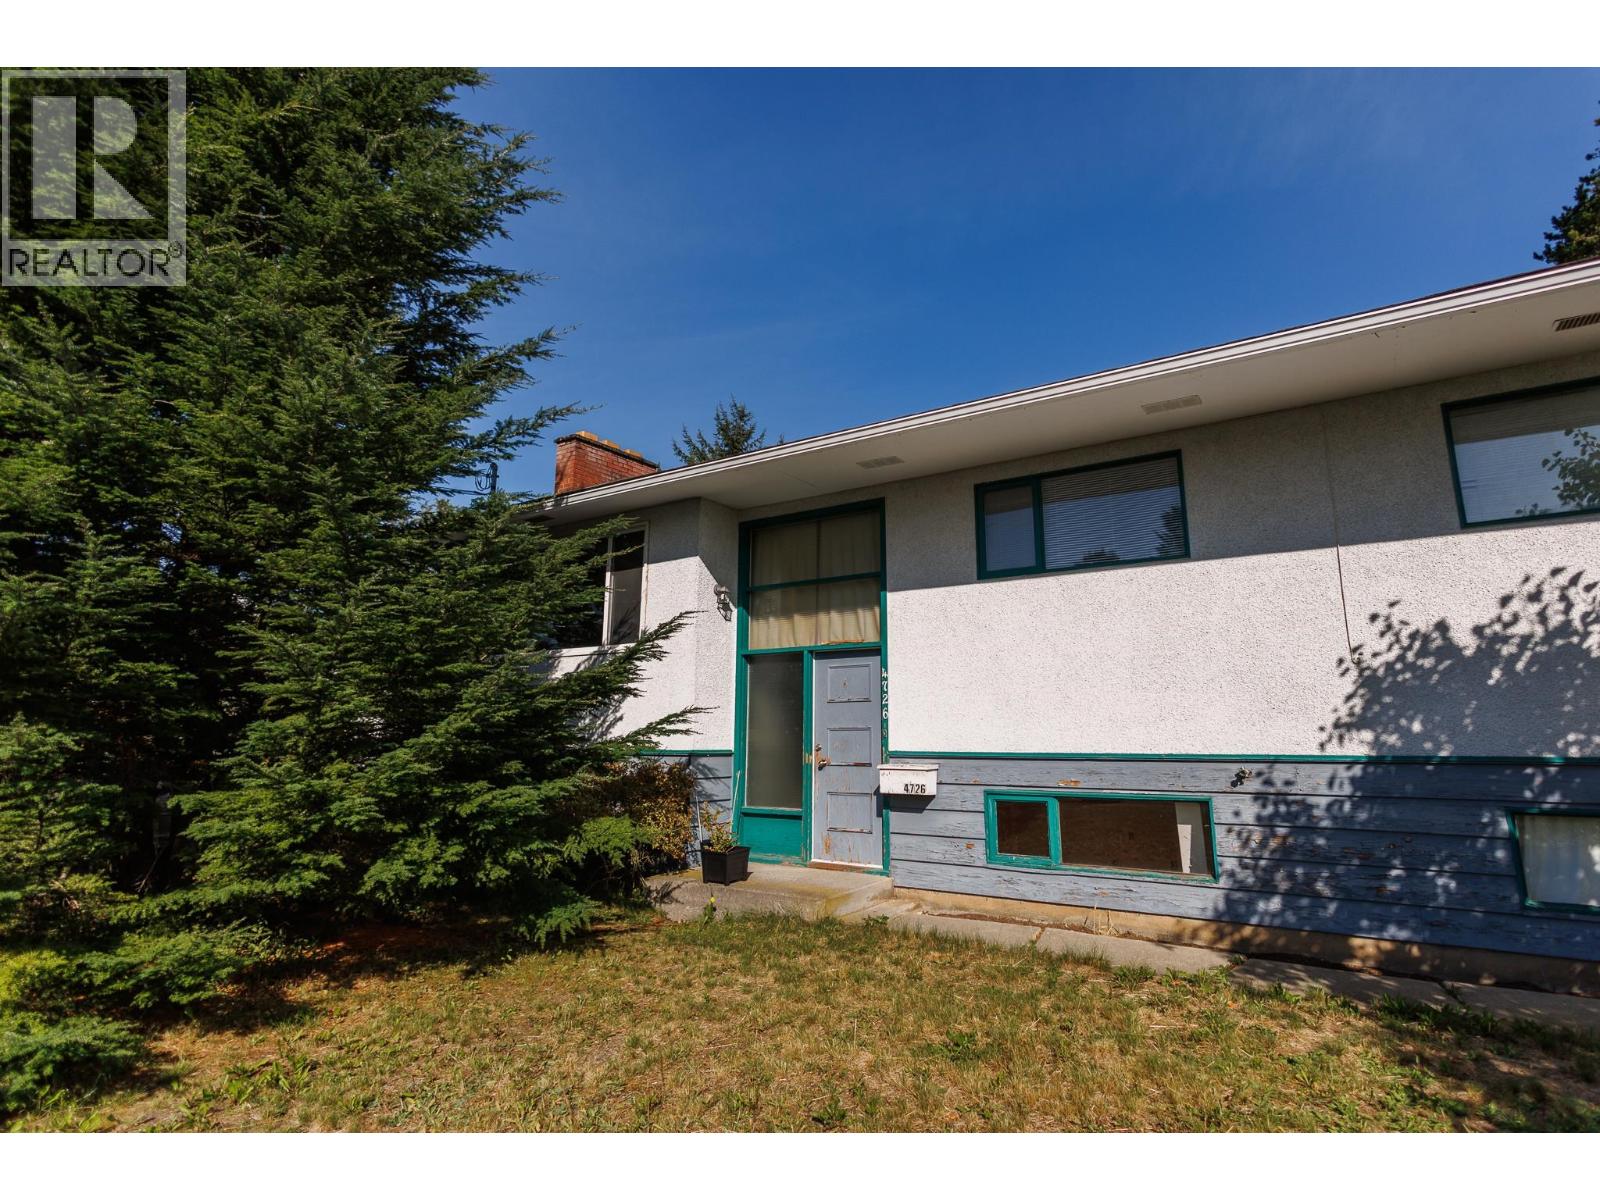
4726 Soucie Avenue Terrace, British Columbia V8G 2G1

$474,500
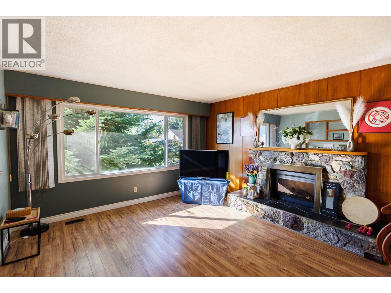
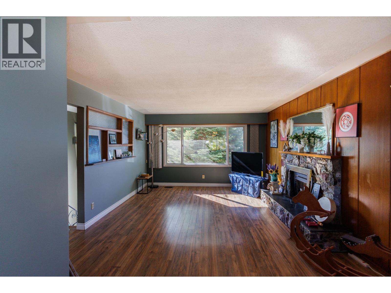
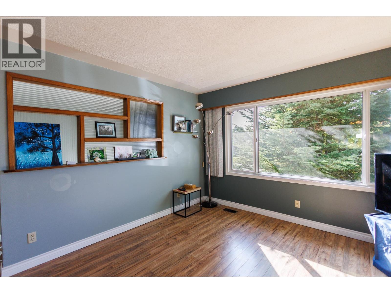
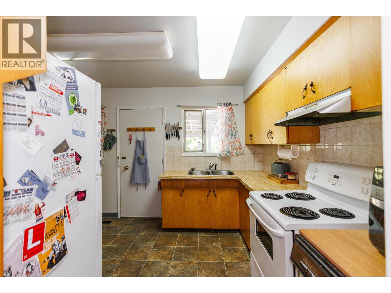
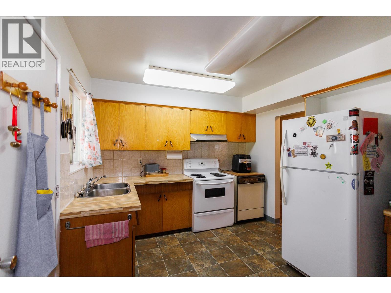
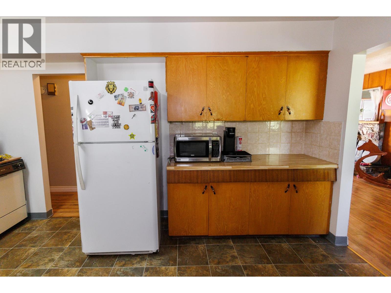
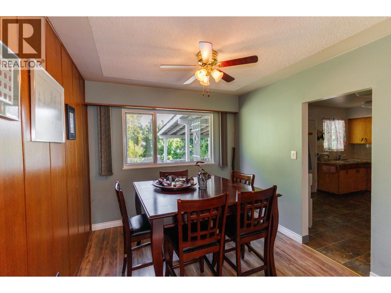
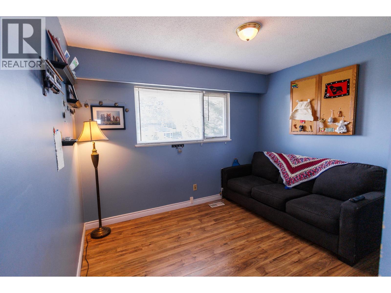
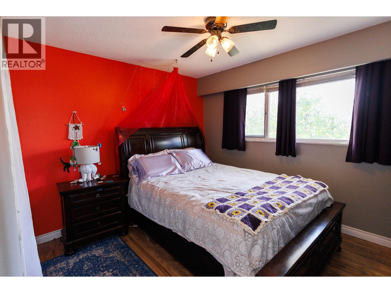
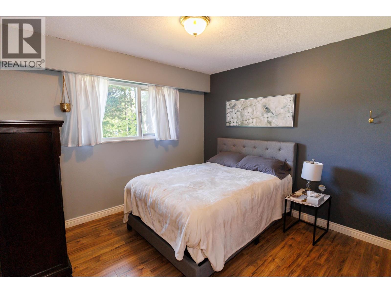
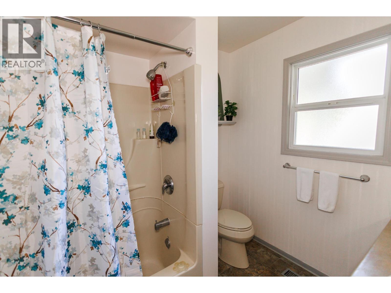
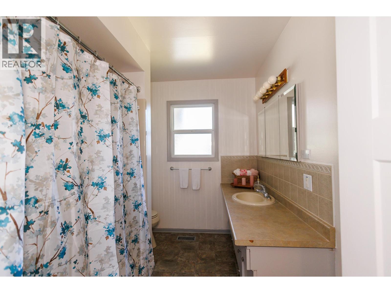
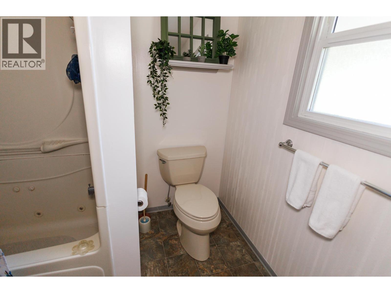
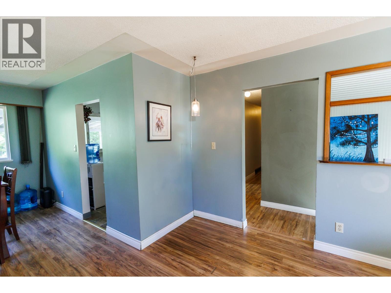
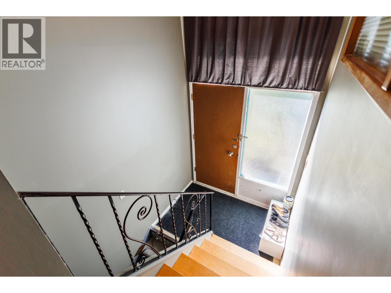
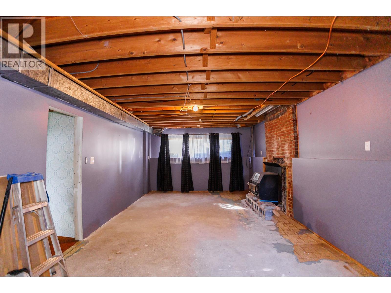
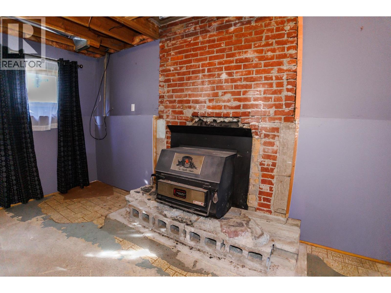
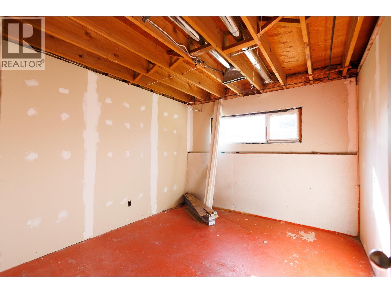
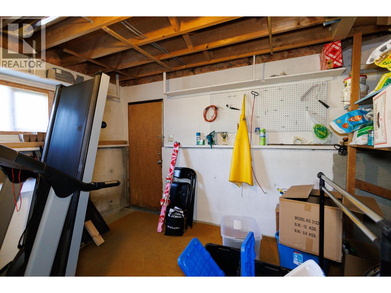
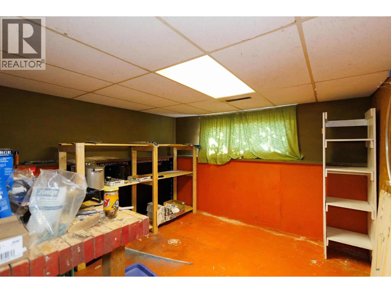
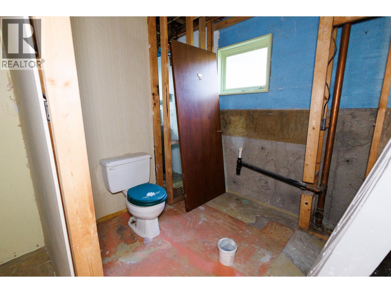
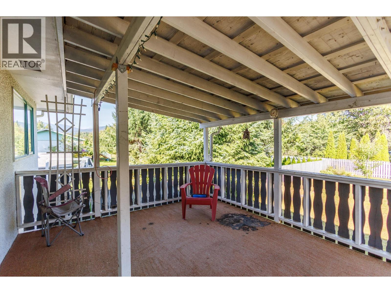
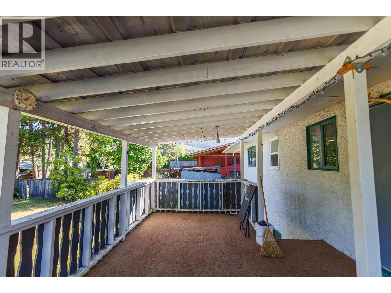
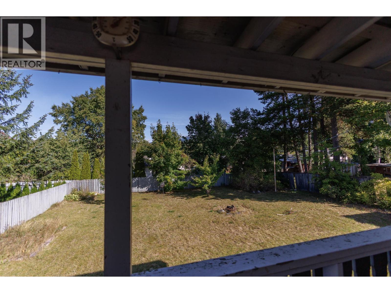
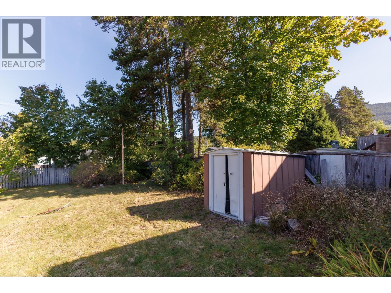
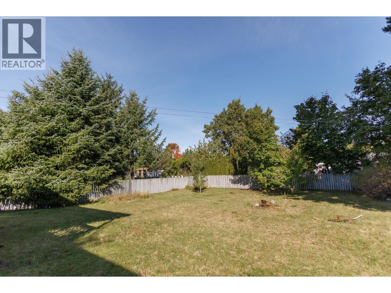
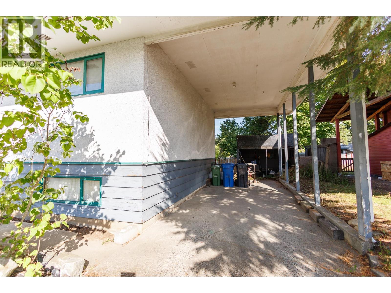
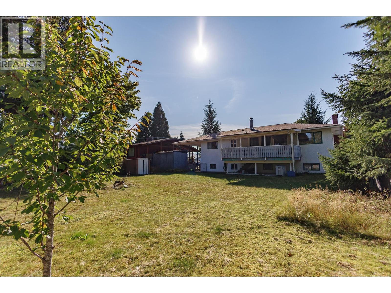
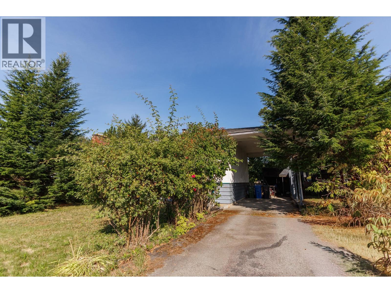
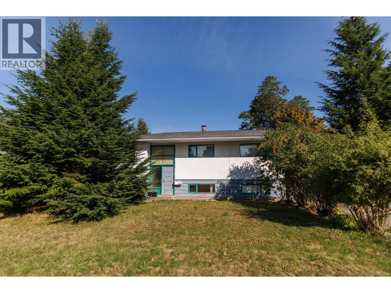
Located on a great street in the Horseshoe, this 4-bedroom home is ready for someone to bring their vision and updates. The main floor features a spacious living room, dining area and kitchen with warm wood cabinetry and direct access to the covered back deck—perfect for enjoying the large backyard. One full bathroom is located on the main level, with a second bathroom started but unfinished in the basement. The basement offers additional space including another family room, bedroom & workshop area as well as a separate entry, while the carport boasts a high ceiling for added versatility. A solid home with a great layout, generous yard and loads of potential! (id:5136)
Property Details
| MLS® Number | R3168143 |
| Property Type | Single Family |
Building
| BathroomTotal | 2 |
| BedroomsTotal | 4 |
| ArchitecturalStyle | Split Level Entry |
| BasementType | Full |
| ConstructedDate | 1965 |
| ConstructionStyleAttachment | Detached |
| FireplacePresent | Yes |
| FireplaceTotal | 2 |
| FoundationType | Concrete Perimeter |
| HeatingFuel | Natural Gas |
| HeatingType | Forced Air |
| RoofMaterial | Asphalt Shingle |
| RoofStyle | Conventional |
| StoriesTotal | 2 |
| SizeInterior | 2340 Sqft |
| TotalFinishedArea | 2340 Sqft |
| Type | House |
| UtilityWater | Municipal Water |
Parking
| Carport |
Land
| Acreage | No |
| SizeIrregular | 9240 |
| SizeTotal | 9240 Sqft |
| SizeTotalText | 9240 Sqft |
Rooms
| Level | Type | Length | Width | Dimensions |
|---|---|---|---|---|
| Basement | Recreational, Games Room | 26 ft ,5 in | 12 ft ,5 in | 26 ft ,5 in x 12 ft ,5 in |
| Basement | Bedroom 4 | 11 ft ,5 in | 10 ft ,5 in | 11 ft ,5 in x 10 ft ,5 in |
| Basement | Workshop | 12 ft | 12 ft | 12 ft x 12 ft |
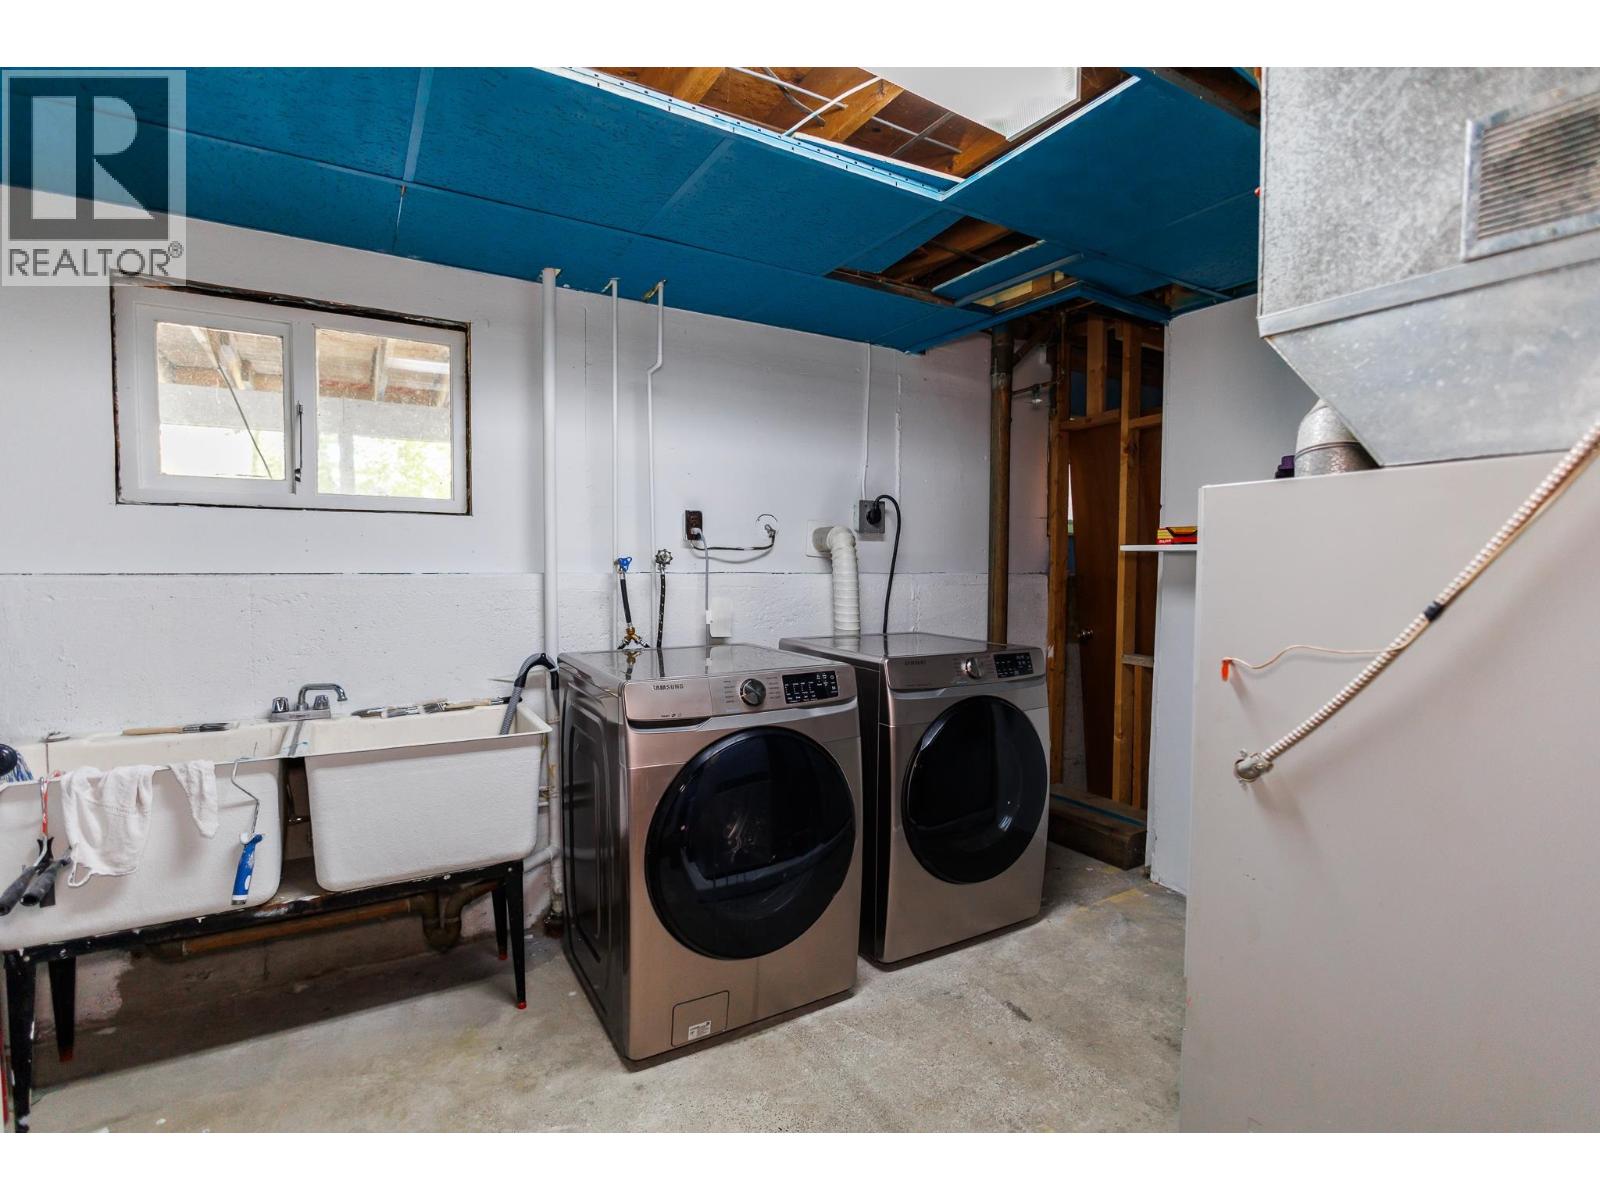
| Basement | Laundry Room | 12 ft ,5 in | 9 ft ,5 in | 12 ft ,5 in x 9 ft ,5 in |
| Basement | Mud Room | 12 ft ,1 in | 8 ft ,1 in | 12 ft ,1 in x 8 ft ,1 in |
| Main Level | Living Room | 17 ft | 13 ft | 17 ft x 13 ft |
| Main Level | Kitchen | 14 ft ,5 in | 10 ft | 14 ft ,5 in x 10 ft |
| Main Level | Dining Room | 10 ft | 9 ft ,5 in | 10 ft x 9 ft ,5 in |
| Main Level | Primary Bedroom | 11 ft ,5 in | 10 ft | 11 ft ,5 in x 10 ft |
| Main Level | Bedroom 2 | 11 ft | 10 ft | 11 ft x 10 ft |
| Main Level | Bedroom 3 | 11 ft | 9 ft | 11 ft x 9 ft |
https://www.realtor.ca/real-estate/30310951/4726-soucie-avenue-terrace
Interested?
Contact us for more information


The trademarks REALTOR®, REALTORS®, and the REALTOR® logo are controlled by The Canadian Real Estate Association (CREA) and identify real estate professionals who are members of CREA. The trademarks MLS®, Multiple Listing Service® and the associated logos are owned by The Canadian Real Estate Association (CREA) and identify the quality of services provided by real estate professionals who are members of CREA. The trademark DDF® is owned by The Canadian Real Estate Association (CREA) and identifies CREA's Data Distribution Facility (DDF®)
September 22 2026 05:52:24
BC Northern Real Estate Board
RE/MAX Coast Mountains