
MLS Listings for Northern BC Canada
4736 Halliwell Avenue Terrace, British Columbia V8G 2J3

$519,000
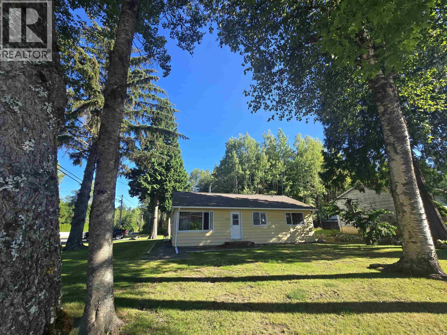
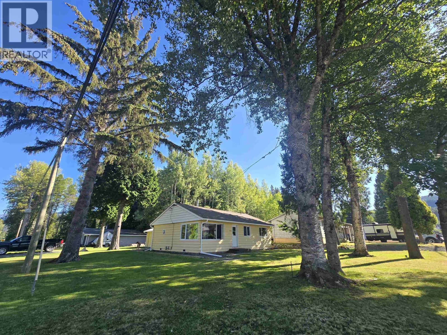
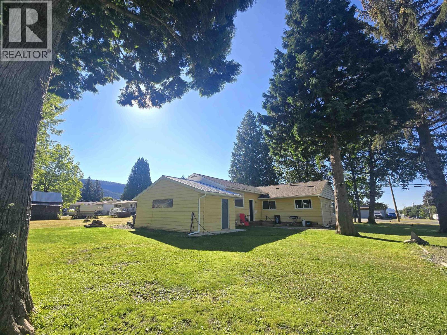
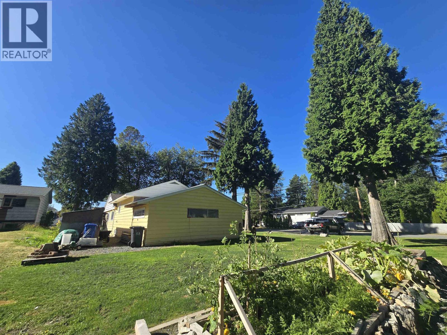
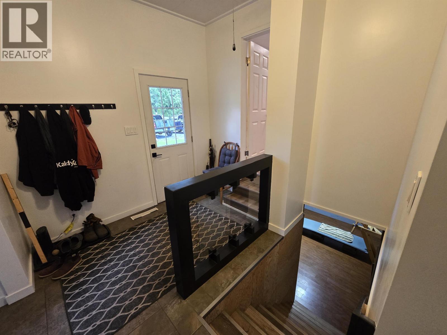
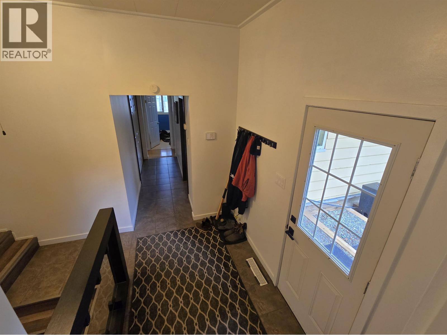
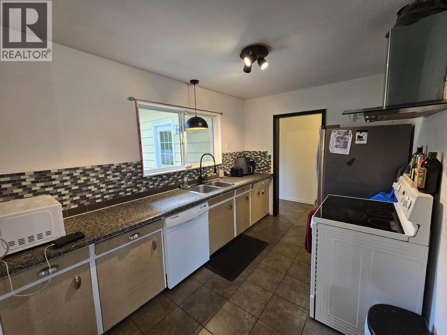
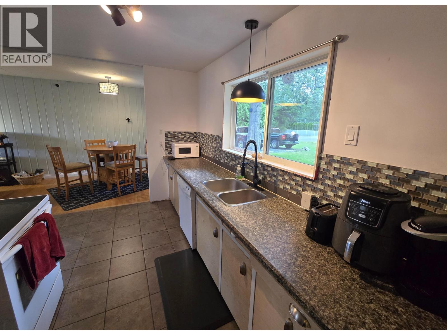
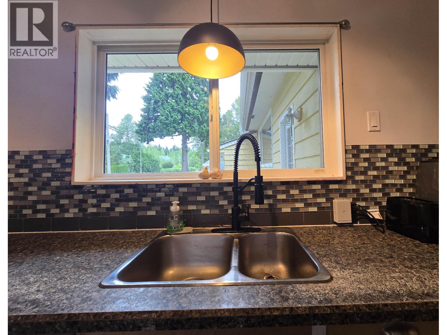
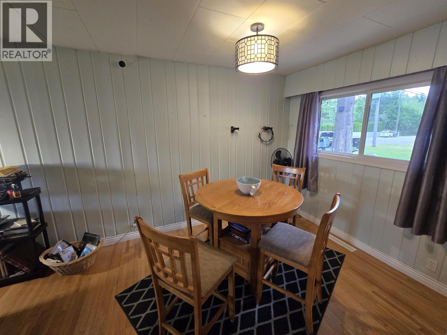
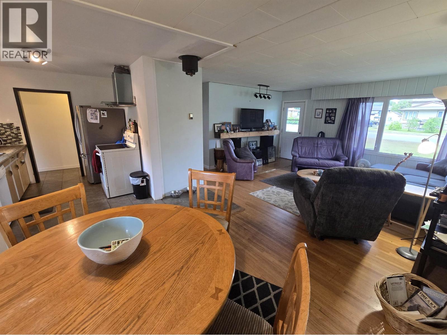
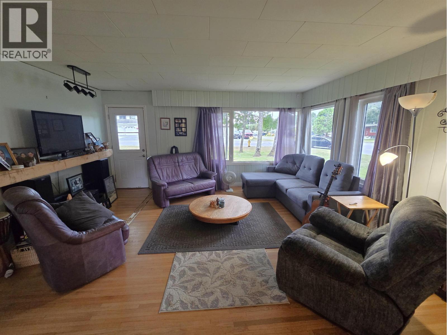
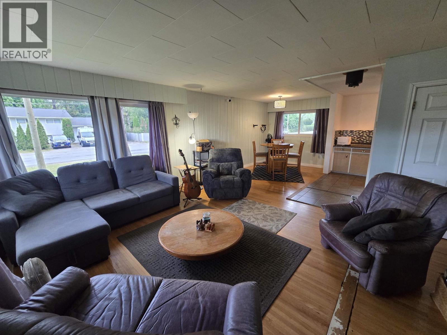
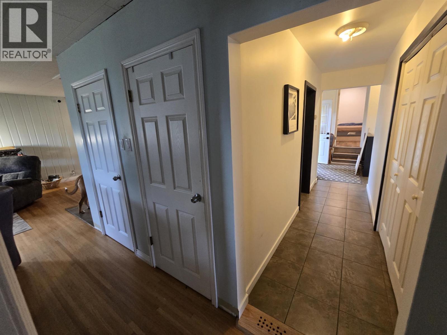
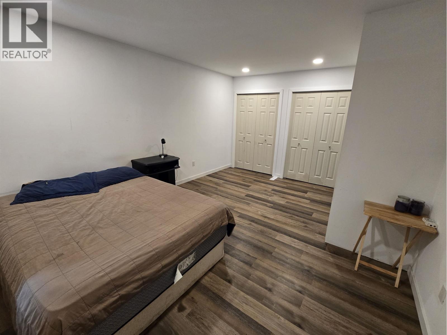
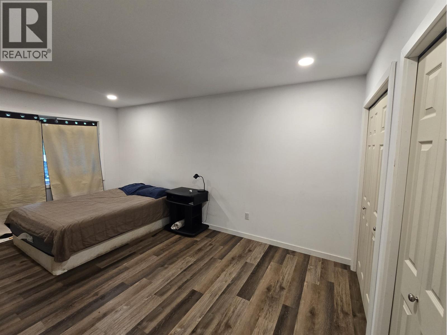
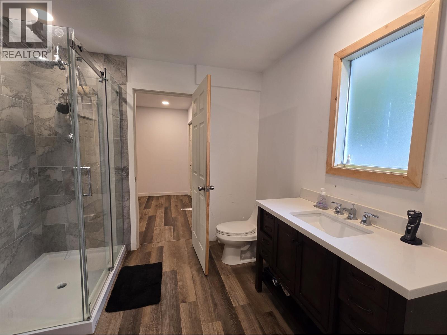
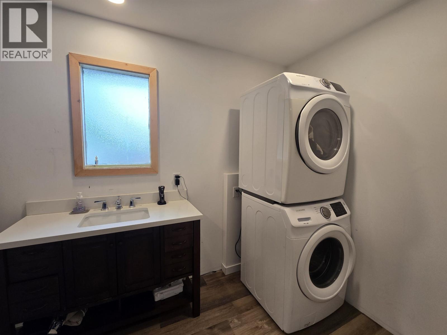
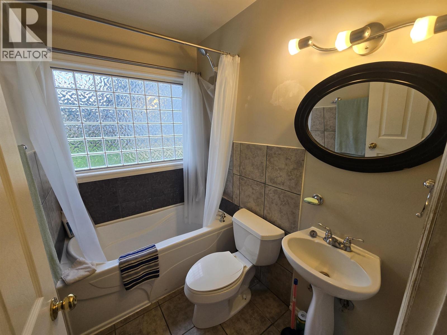
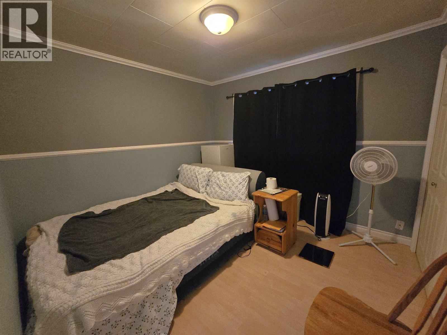
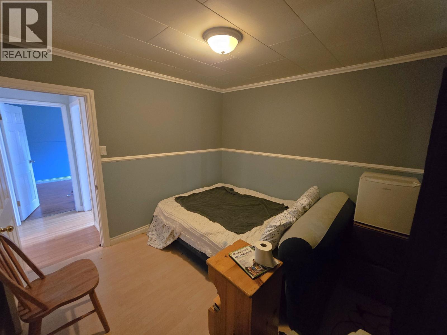
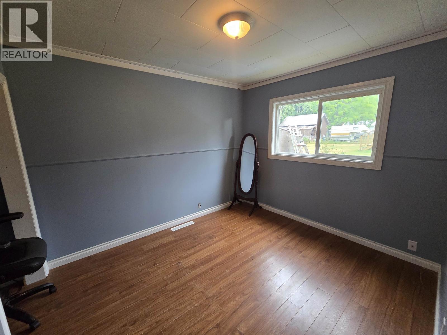
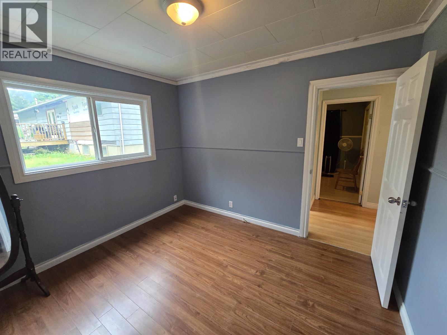
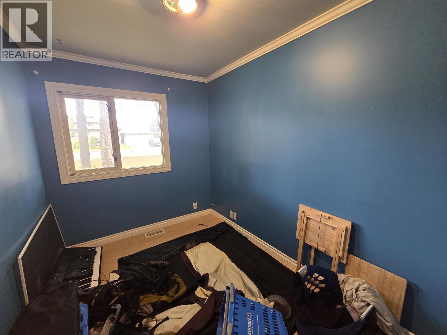
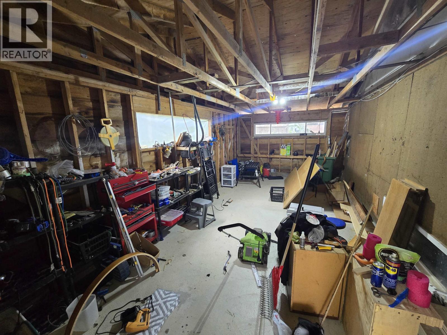
Lovely 4 bed 2 bath home, a short ride from the trails, park, schools and the college! The quarter acre lot has several mature trees, an established garden area and an attached 24x12 foot shop (which could be converted back into a a garage), as well as dry storage for 6 chords of firewood. The home offers a good sized entrance area off of the Eby Street side and largely 1 floor living with 3 bedrooms and the main bath at the same level as the galley kitchen and livingroom. The primary bedroom is a a few steps up along with the dual access ensuite and laundry. There is even a small unfinished basement suitable for storage or a small gym space! (id:5136)
Property Details
| MLS® Number | R3158414 |
| Property Type | Single Family |
Building
| BathroomTotal | 2 |
| BedroomsTotal | 4 |
| Appliances | Washer, Dryer, Refrigerator, Stove, Dishwasher |
| BasementDevelopment | Unfinished |
| BasementType | N/a (unfinished) |
| ConstructedDate | 1962 |
| ConstructionStyleAttachment | Detached |
| ExteriorFinish | Wood |
| FoundationType | Concrete Perimeter |
| HeatingFuel | Natural Gas |
| HeatingType | Forced Air |
| RoofMaterial | Asphalt Shingle |
| RoofStyle | Conventional |
| StoriesTotal | 2 |
| SizeInterior | 1428 Sqft |
| TotalFinishedArea | 1428 Sqft |
| Type | House |
| UtilityWater | Municipal Water |
Parking
| Open | |
| RV |
Land
| Acreage | No |
| SizeIrregular | 11808 |
| SizeTotal | 11808 Sqft |
| SizeTotalText | 11808 Sqft |
Rooms
| Level | Type | Length | Width | Dimensions |
|---|---|---|---|---|
| Main Level | Living Room | 16 ft ,5 in | 13 ft ,6 in | 16 ft ,5 in x 13 ft ,6 in |
| Main Level | Kitchen | 11 ft ,8 in | 8 ft ,2 in | 11 ft ,8 in x 8 ft ,2 in |
| Main Level | Dining Room | 8 ft ,2 in | 8 ft ,2 in | 8 ft ,2 in x 8 ft ,2 in |
| Main Level | Primary Bedroom | 16 ft ,1 in | 12 ft | 16 ft ,1 in x 12 ft |
| Main Level | Bedroom 2 | 10 ft | 7 ft ,3 in | 10 ft x 7 ft ,3 in |
| Main Level | Bedroom 3 | 10 ft | 10 ft ,6 in | 10 ft x 10 ft ,6 in |
| Main Level | Bedroom 4 | 10 ft ,8 in | 9 ft ,5 in | 10 ft ,8 in x 9 ft ,5 in |
https://www.realtor.ca/real-estate/30192632/4736-halliwell-avenue-terrace
Interested?
Contact us for more information


The trademarks REALTOR®, REALTORS®, and the REALTOR® logo are controlled by The Canadian Real Estate Association (CREA) and identify real estate professionals who are members of CREA. The trademarks MLS®, Multiple Listing Service® and the associated logos are owned by The Canadian Real Estate Association (CREA) and identify the quality of services provided by real estate professionals who are members of CREA. The trademark DDF® is owned by The Canadian Real Estate Association (CREA) and identifies CREA's Data Distribution Facility (DDF®)
August 25 2026 01:25:00
BC Northern Real Estate Board
Royal LePage Aspire Realty (Terr)