
MLS Listings for Northern BC Canada
4751 Chilcotin Crescent 108 Mile Ranch, British Columbia V0K 2Z0


$799,900
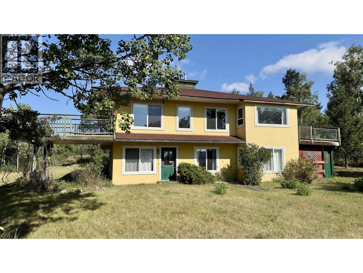
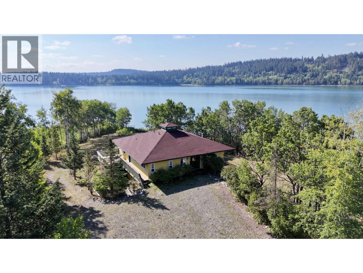
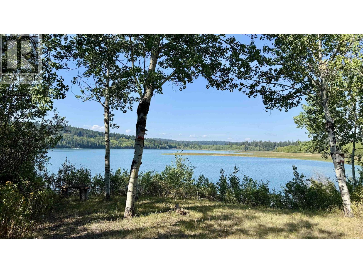
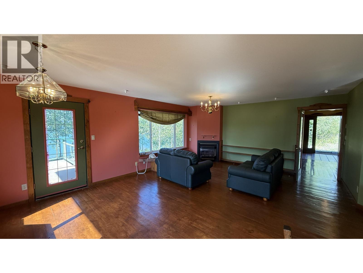
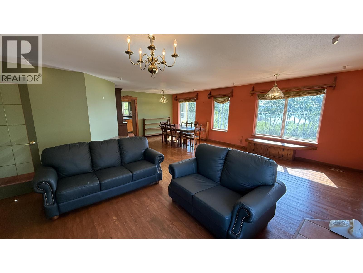
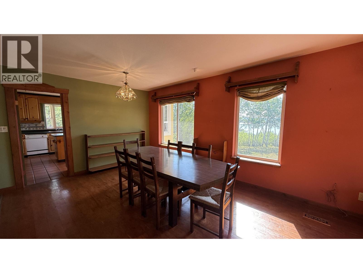
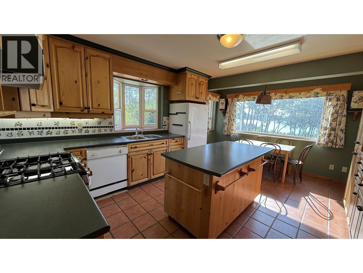
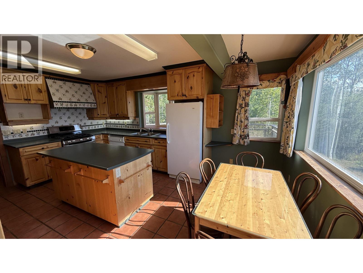
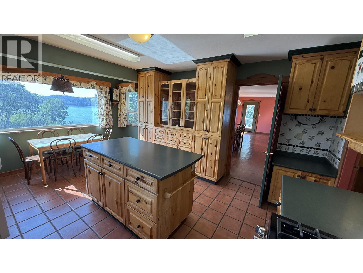
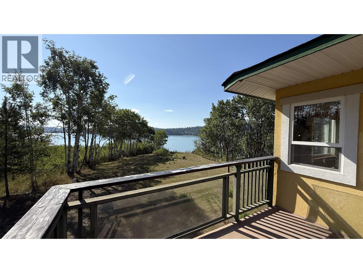
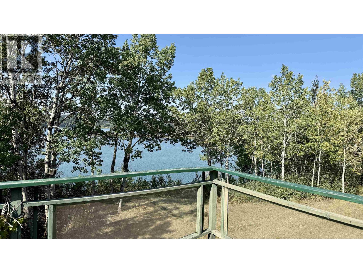
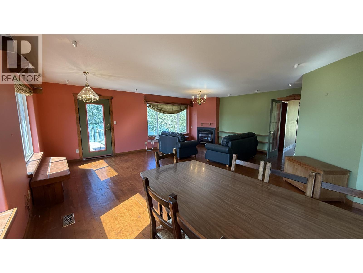
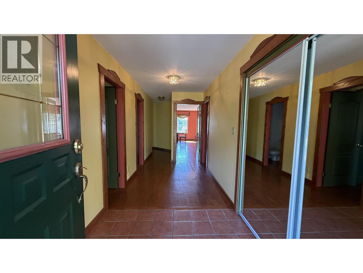
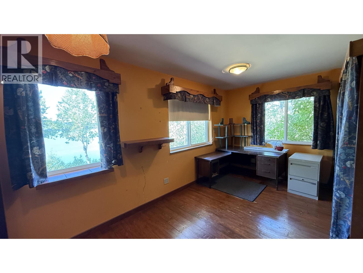
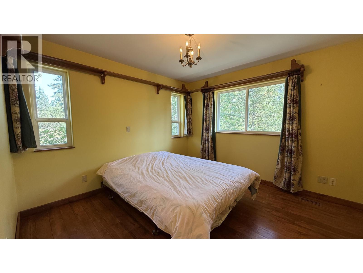
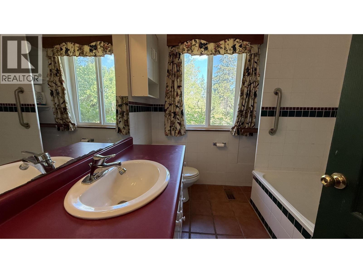
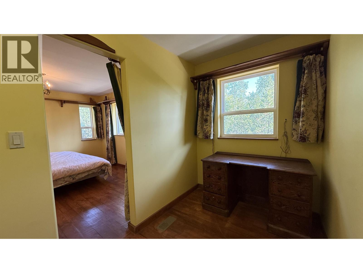
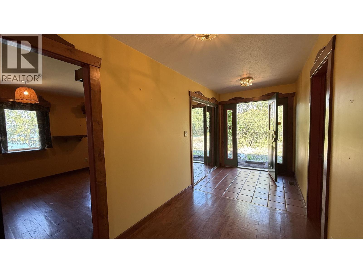
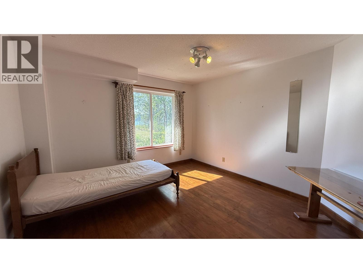
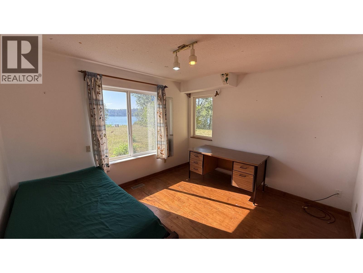
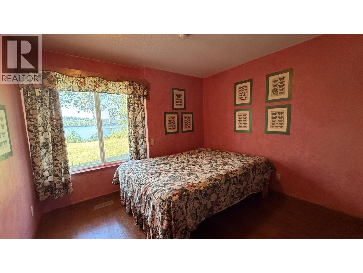
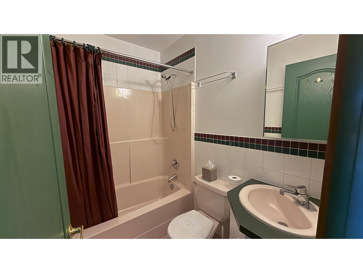
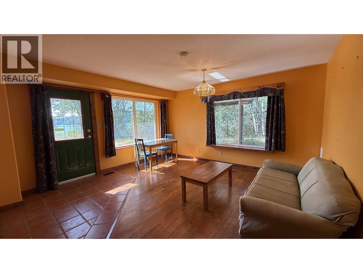
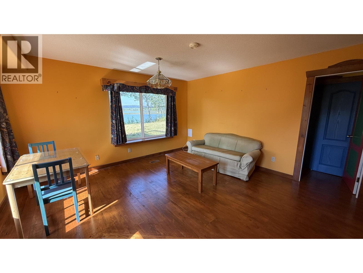
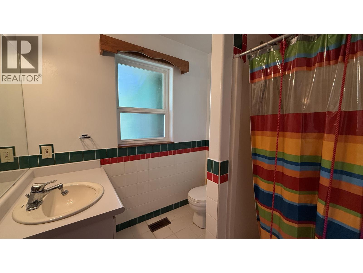
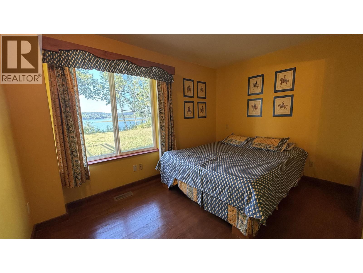
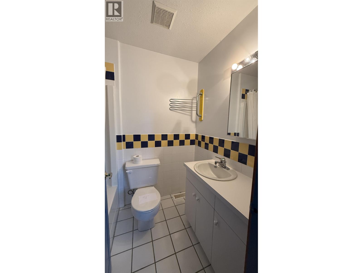
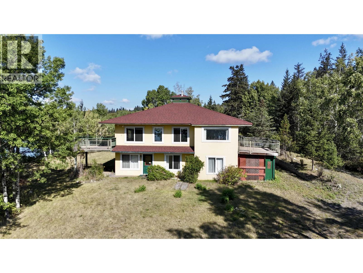
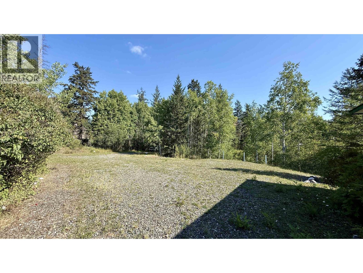
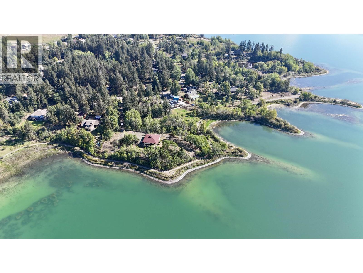
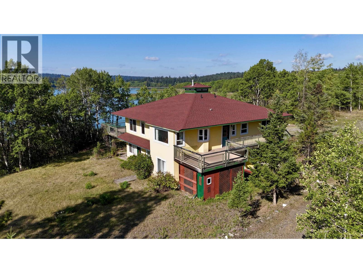
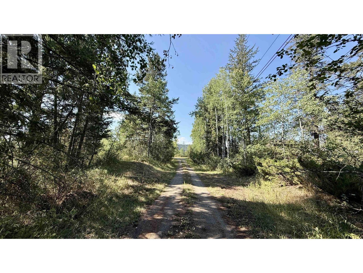
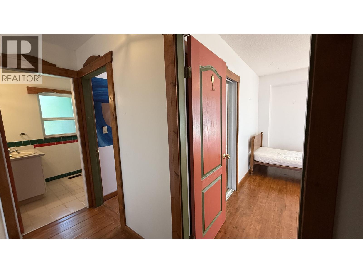
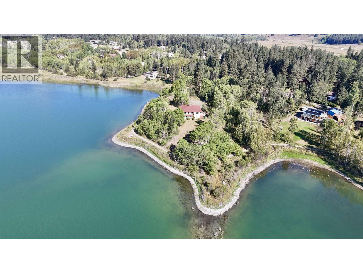
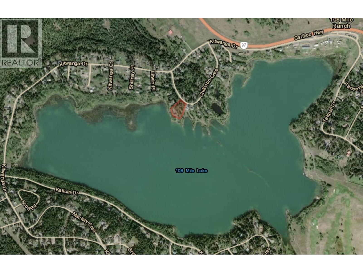
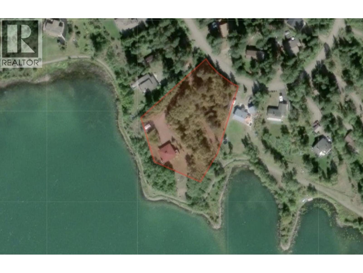
Discover this beautiful 3,200 sq. ft. European-inspired home, ideally situated on just under two private acres in desirable 108 Mile Ranch. Backing directly onto the community’s extensive walking trails and lake, this unique six-bedroom, five-bathroom property offers exceptional space, privacy and versatility. Originally designed as a bed and breakfast, the home features a self-contained guest accommodation with its own private entrance, two bedrooms and a spacious family room perfect for hosting visitors or exploring income-generating possibilities. Ample parking adds convenience for residents and guests alike. Enjoy walking, biking, fishing and swimming just beyond your doorstep, with the historic 108 Heritage Site, coffee shop and other community amenities only a short stroll away. A rare opportunity to enjoy peaceful Cariboo living surrounded by recreation and natural beauty. (id:5136)
Property Details
| MLS® Number | R3163731 |
| Property Type | Single Family |
| ViewType | Lake View |
Building
| BathroomTotal | 5 |
| BedroomsTotal | 6 |
| BasementDevelopment | Finished |
| BasementType | N/a (finished) |
| ConstructedDate | 1993 |
| ConstructionStyleAttachment | Detached |
| ExteriorFinish | Stucco |
| FireplacePresent | Yes |
| FireplaceTotal | 1 |
| FoundationType | Concrete Perimeter |
| HeatingFuel | Natural Gas |
| HeatingType | Forced Air |
| RoofMaterial | Asphalt Shingle |
| RoofStyle | Conventional |
| StoriesTotal | 2 |
| SizeInterior | 3200 Sqft |
| TotalFinishedArea | 3200 Sqft |
| Type | House |
| UtilityWater | Municipal Water |
Parking
| Open |
Land
| Acreage | Yes |
| SizeIrregular | 1.89 |
| SizeTotal | 1.89 Ac |
| SizeTotalText | 1.89 Ac |
Rooms
| Level | Type | Length | Width | Dimensions |
|---|---|---|---|---|
| Lower Level | Bedroom 3 | 11 ft ,1 in | 11 ft | 11 ft ,1 in x 11 ft |
| Lower Level | Bedroom 4 | 13 ft | 12 ft | 13 ft x 12 ft |
| Lower Level | Family Room | 14 ft ,7 in | 14 ft | 14 ft ,7 in x 14 ft |
| Lower Level | Bedroom 5 | 12 ft ,3 in | 8 ft ,5 in | 12 ft ,3 in x 8 ft ,5 in |
| Lower Level | Bedroom 6 | 10 ft ,8 in | 9 ft ,2 in | 10 ft ,8 in x 9 ft ,2 in |
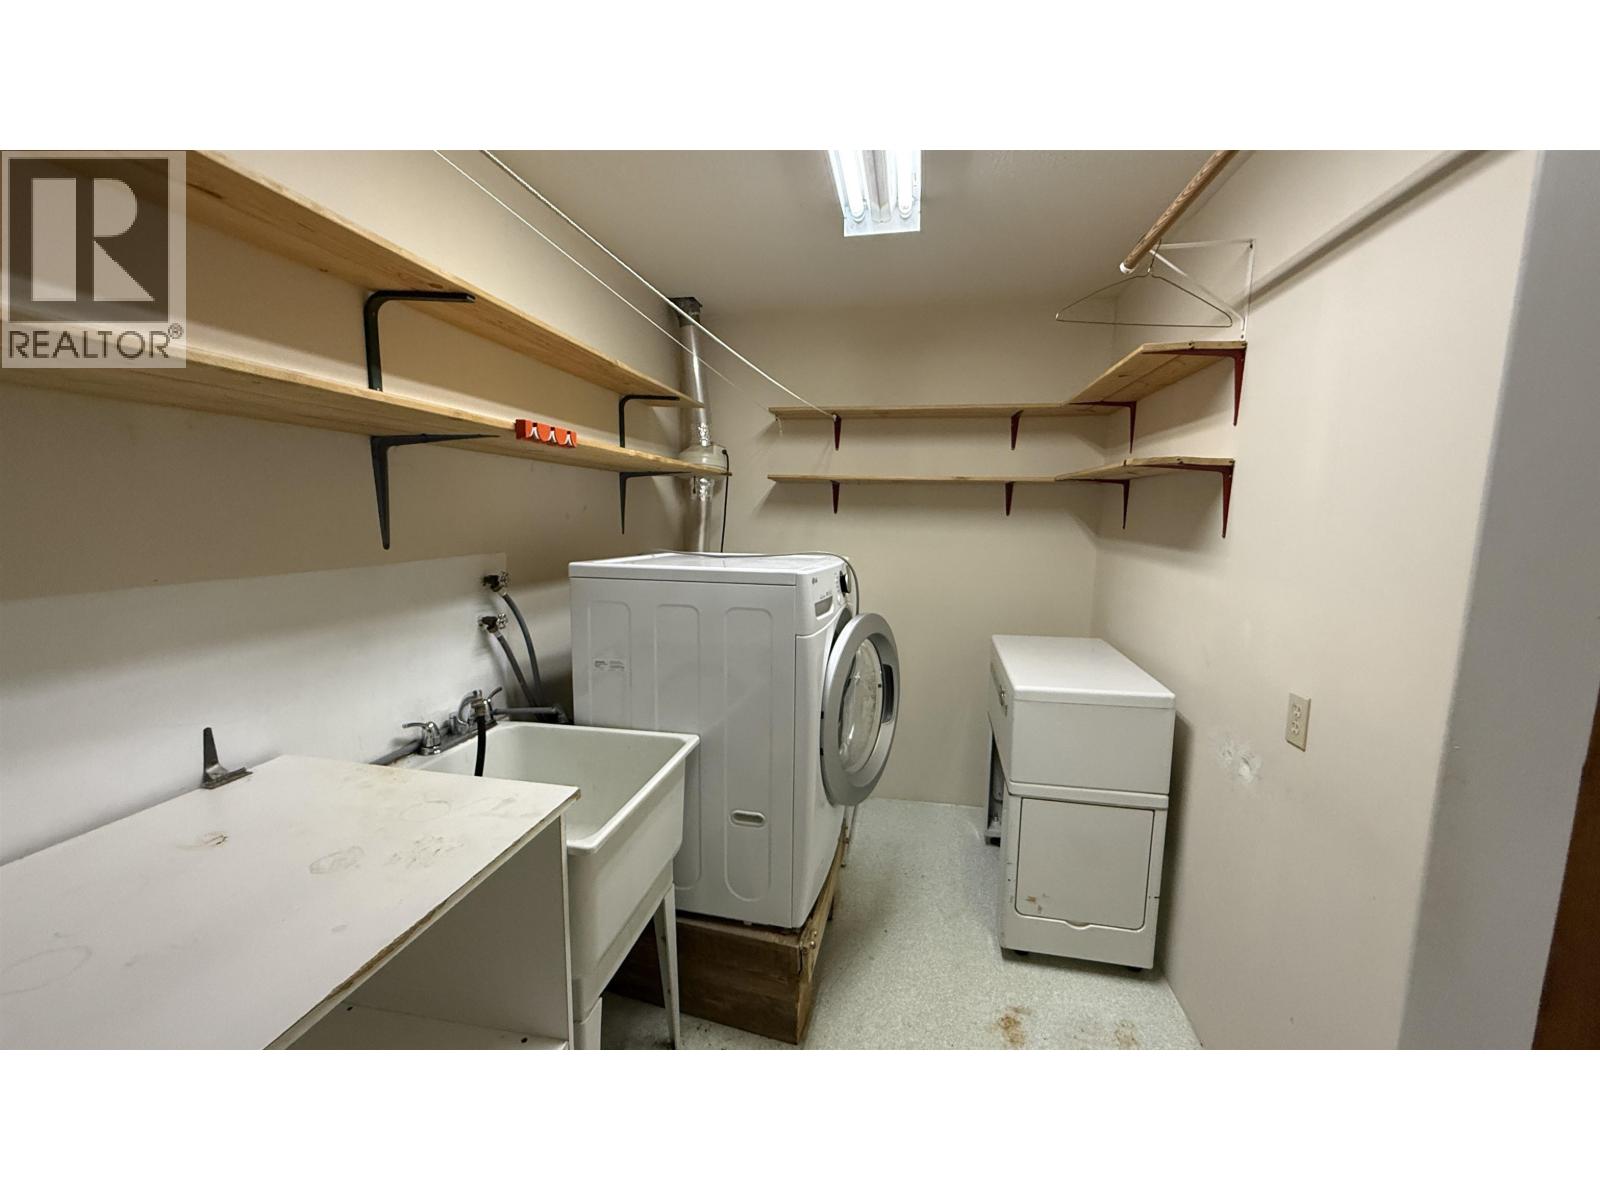
| Lower Level | Laundry Room | 15 ft ,6 in | 6 ft ,7 in | 15 ft ,6 in x 6 ft ,7 in |
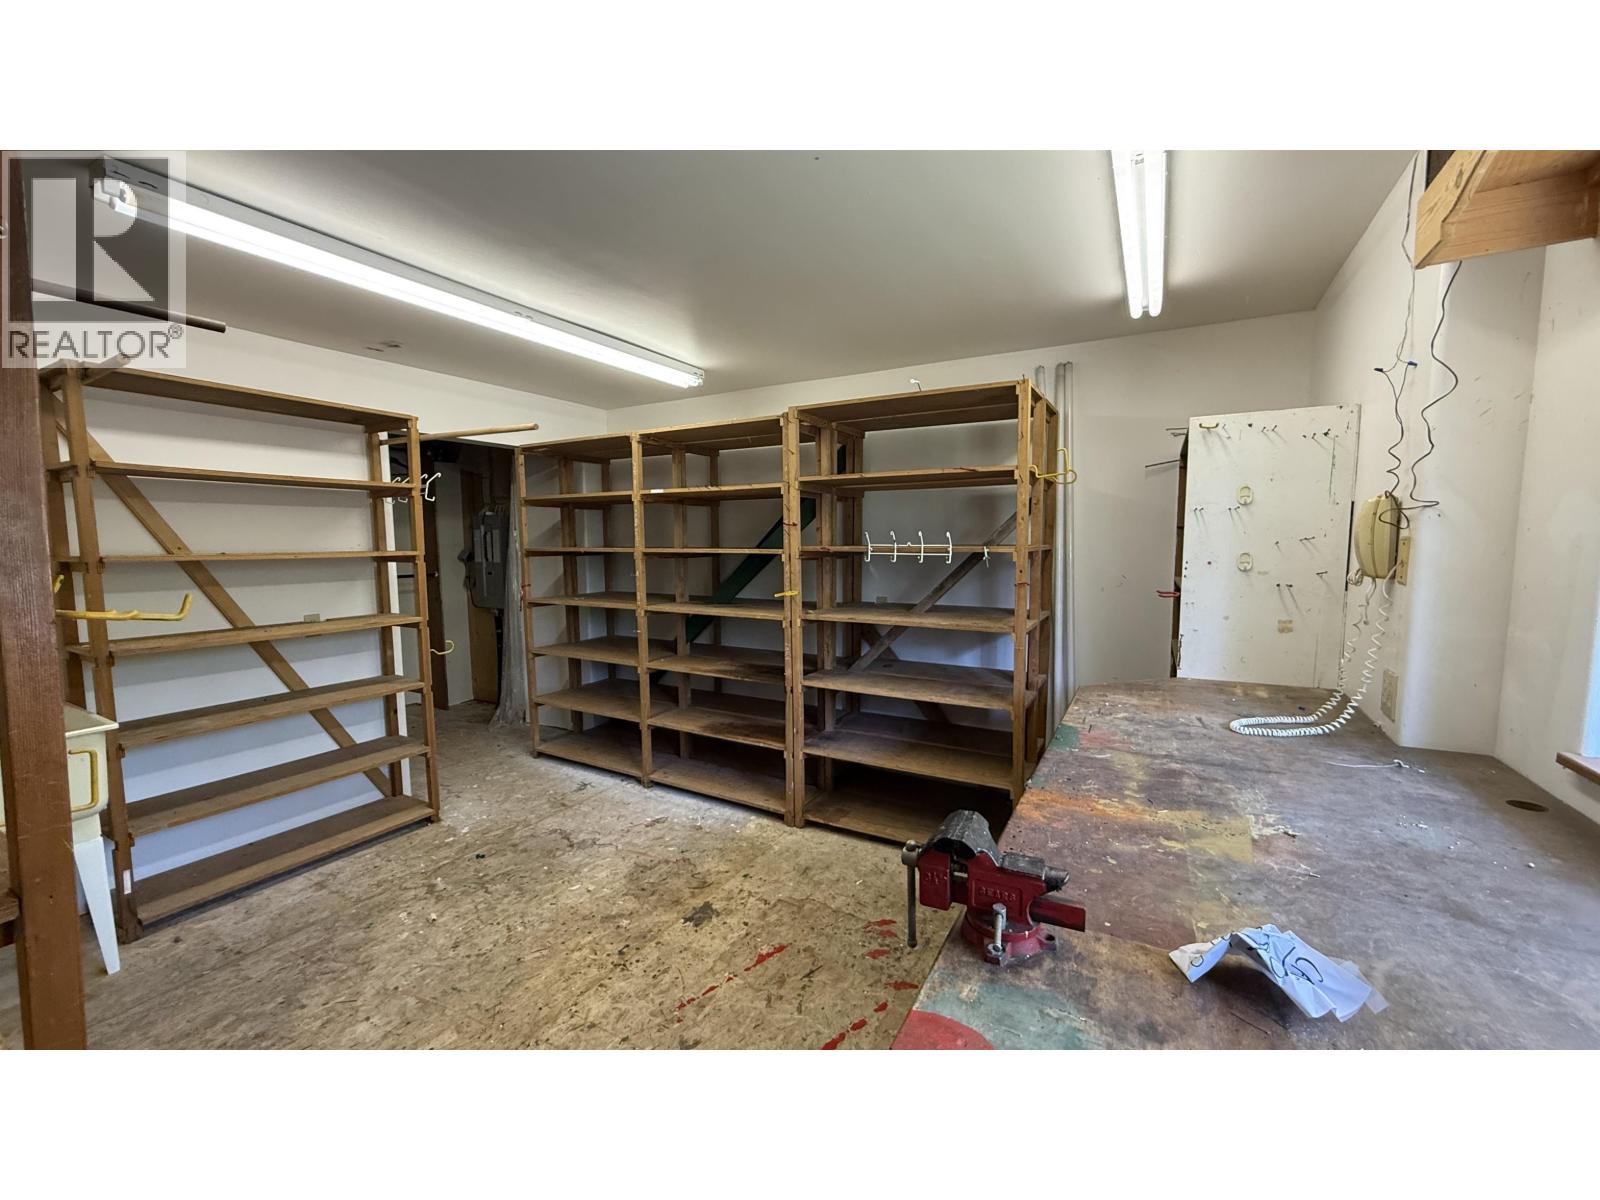
| Lower Level | Storage | 14 ft ,3 in | 12 ft ,7 in | 14 ft ,3 in x 12 ft ,7 in |
| Main Level | Dining Room | 13 ft | 13 ft | 13 ft x 13 ft |
| Main Level | Living Room | 22 ft ,3 in | 15 ft | 22 ft ,3 in x 15 ft |
| Main Level | Kitchen | 17 ft | 12 ft | 17 ft x 12 ft |
| Main Level | Primary Bedroom | 13 ft | 11 ft ,5 in | 13 ft x 11 ft ,5 in |
| Main Level | Den | 14 ft ,1 in | 5 ft ,1 in | 14 ft ,1 in x 5 ft ,1 in |
| Main Level | Bedroom 2 | 16 ft | 12 ft | 16 ft x 12 ft |
https://www.realtor.ca/real-estate/30257478/4751-chilcotin-crescent-108-mile-ranch
Interested?
Contact us for more information


The trademarks REALTOR®, REALTORS®, and the REALTOR® logo are controlled by The Canadian Real Estate Association (CREA) and identify real estate professionals who are members of CREA. The trademarks MLS®, Multiple Listing Service® and the associated logos are owned by The Canadian Real Estate Association (CREA) and identify the quality of services provided by real estate professionals who are members of CREA. The trademark DDF® is owned by The Canadian Real Estate Association (CREA) and identifies CREA's Data Distribution Facility (DDF®)
September 10 2026 01:44:07
BC Northern Real Estate Board
RE/MAX 100