
MLS Listings for Northern BC Canada
4755 Martin Street Prince George, British Columbia V2K 2J9

$525,000
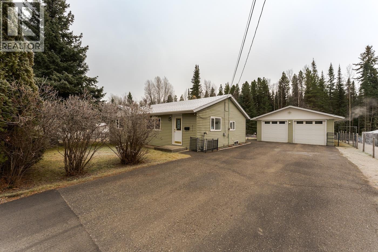
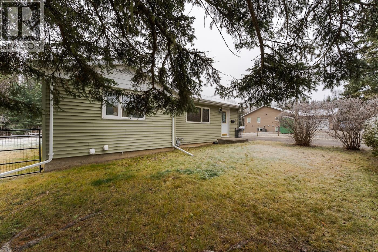
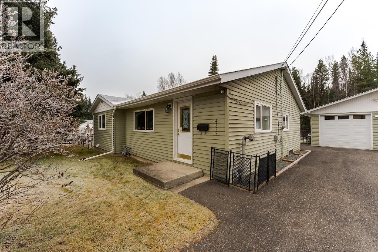
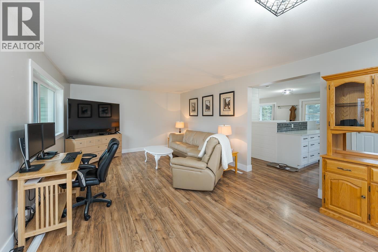
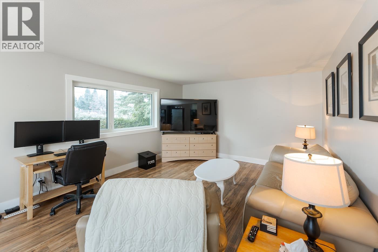
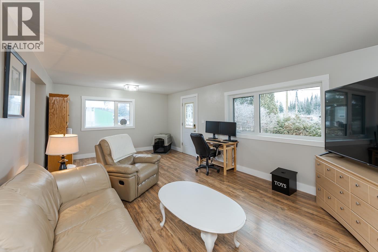
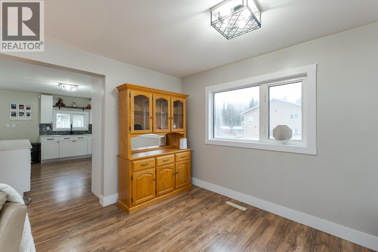
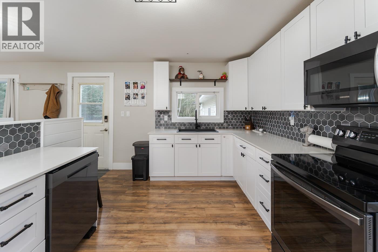
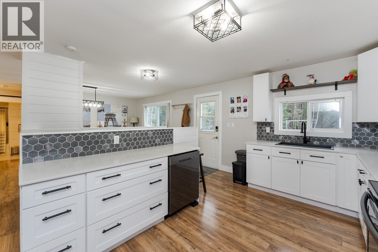
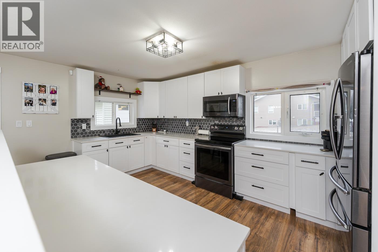
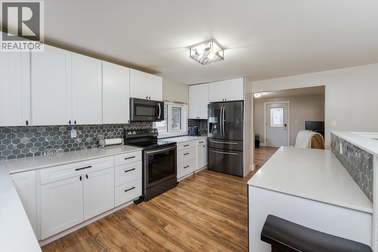
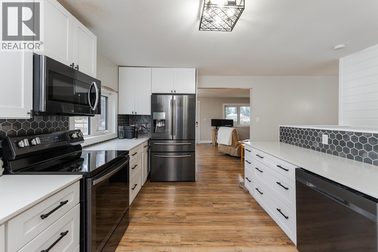
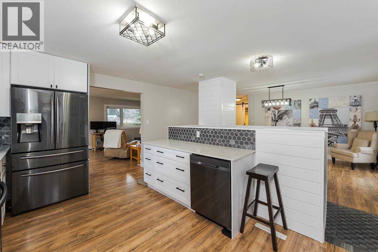
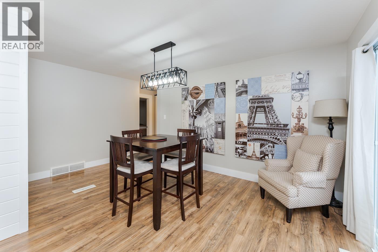
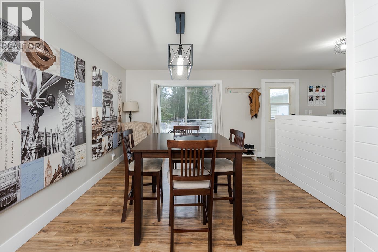
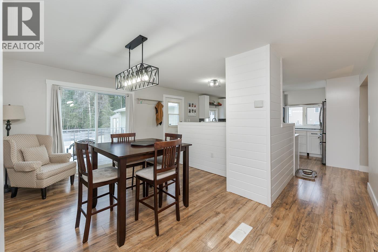
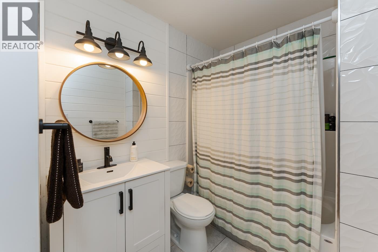
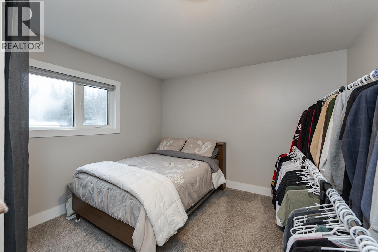
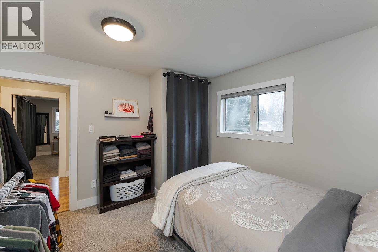
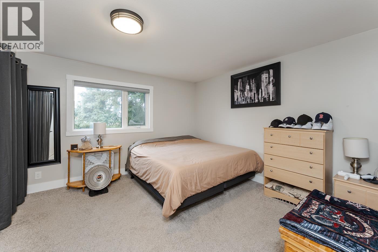
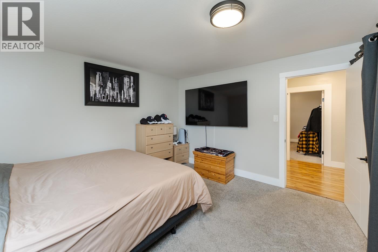
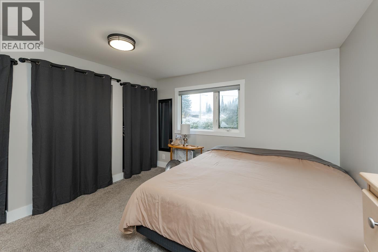
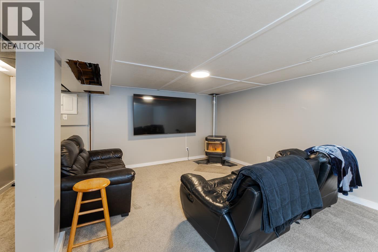
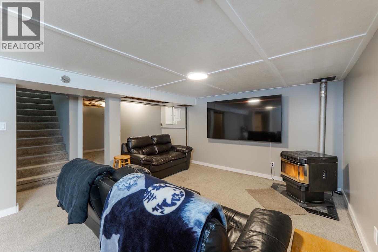
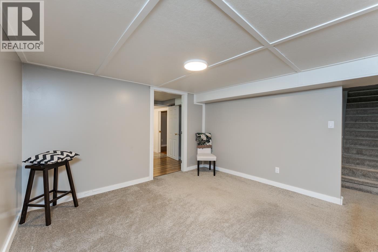
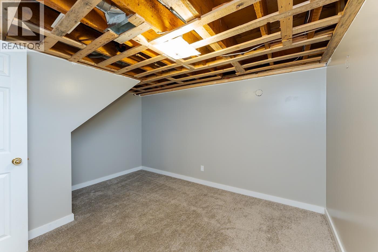
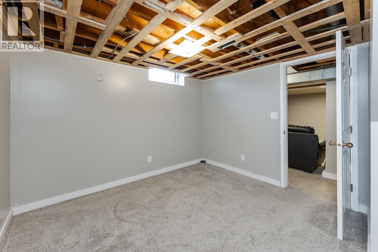
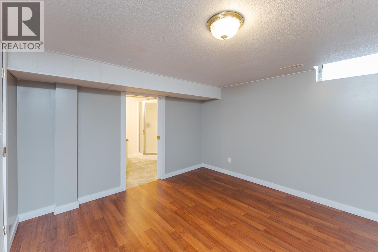
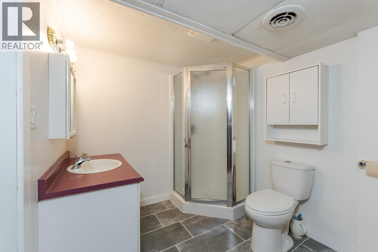
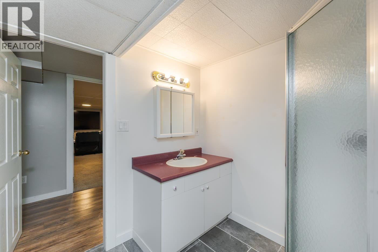
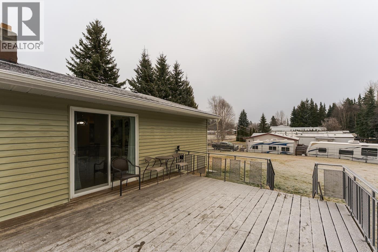
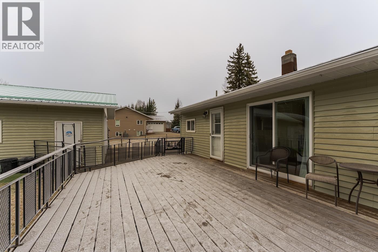
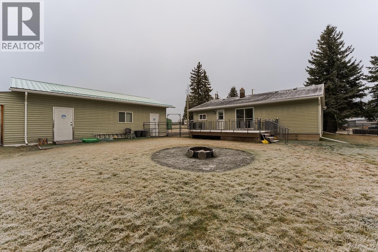
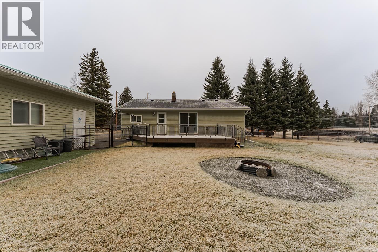
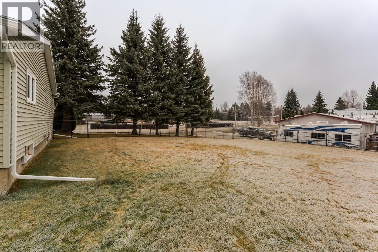
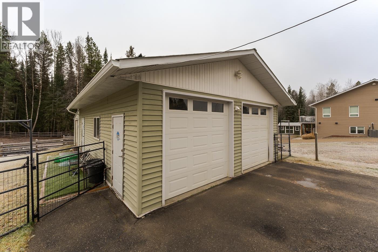
Welcome to this beautifully renovated 4 bedroom, 2 bathroom home in the heart of the Hart, set on a generous 0.39 acre lot. The standout feature is the large 42' x 23' detached shop, perfect for hobbyists, tradespeople, extra storage or toys. Fresh updates throughout make this home move-in ready, with a roof replaced in 2019 for lasting peace of mind. A cozy pellet stove adds warmth and efficiency on cold Prince George winters. Inside you’ll find a bright, functional layout with room for the whole family to spread out. Outside, the paved driveway offers plenty of parking for vehicles, trailers and guests, while the spacious 0.39 acres yard is ideal for gardening, play or future projects. Space, updates and location come together in this rare find. (id:5136)
Property Details
| MLS® Number | R3185017 |
| Property Type | Single Family |
Building
| BathroomTotal | 2 |
| BedroomsTotal | 4 |
| BasementDevelopment | Finished |
| BasementType | Full (finished) |
| ConstructedDate | 1961 |
| ConstructionStyleAttachment | Detached |
| ExteriorFinish | Vinyl Siding |
| FireplacePresent | Yes |
| FireplaceTotal | 1 |
| FoundationType | Concrete Perimeter |
| HeatingFuel | Natural Gas, Pellet |
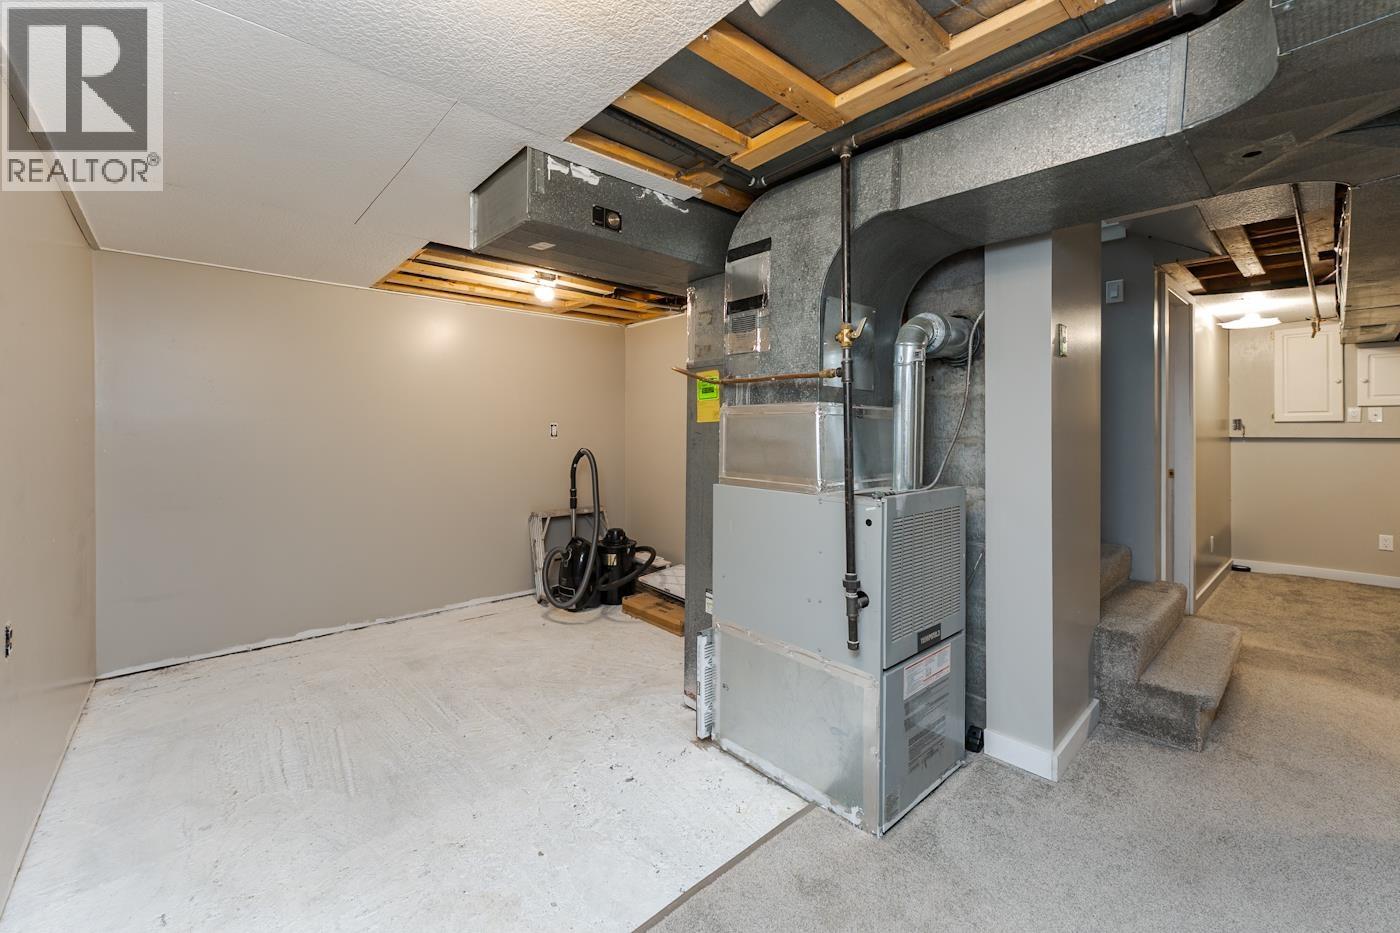
| HeatingType | Forced Air |
| RoofMaterial | Asphalt Shingle |
| RoofStyle | Conventional |
| StoriesTotal | 1 |
| SizeInterior | 2102 Sqft |
| TotalFinishedArea | 2102 Sqft |
| Type | House |
| UtilityWater | Municipal Water |
Parking
| Detached Garage | |
| Garage | 2 |
| Open |
Land
| Acreage | No |
| SizeIrregular | 0.39 |
| SizeTotal | 0.39 Ac |
| SizeTotalText | 0.39 Ac |
Rooms
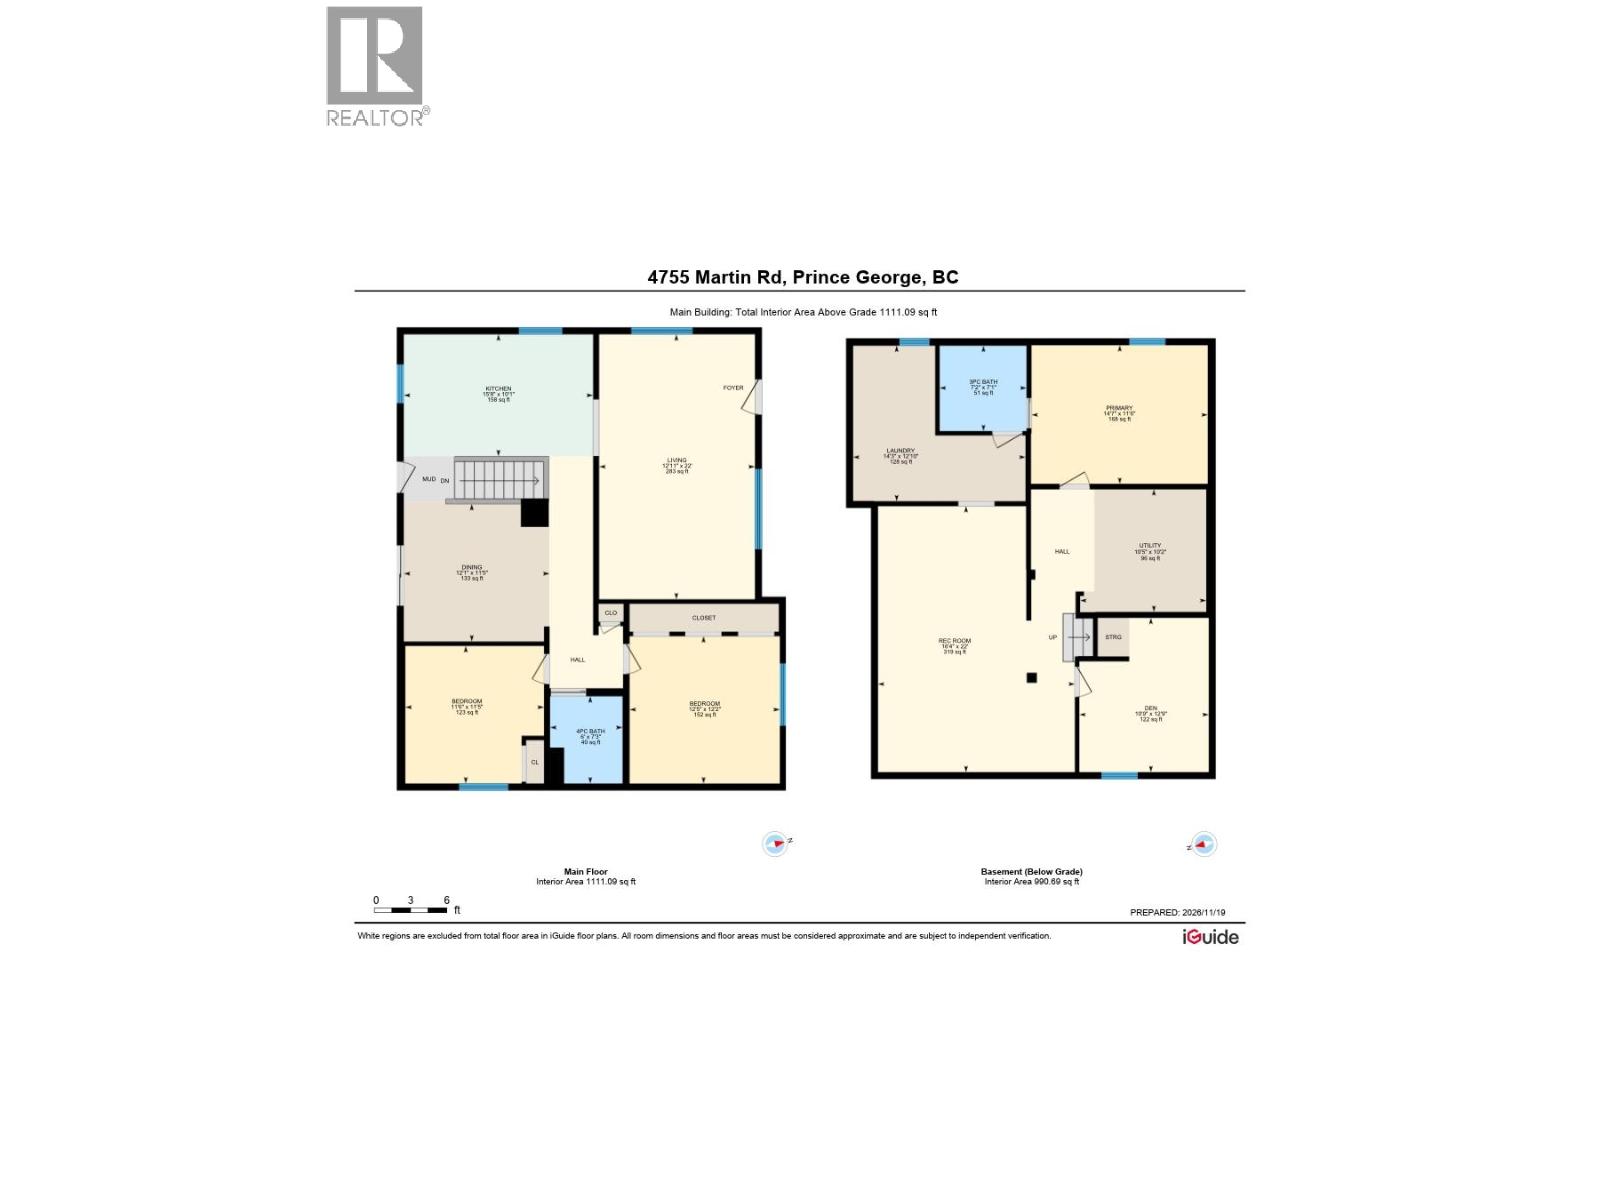
| Level | Type | Length | Width | Dimensions |
|---|---|---|---|---|
| Basement | Recreational, Games Room | 16 ft ,4 in | 22 ft | 16 ft ,4 in x 22 ft |
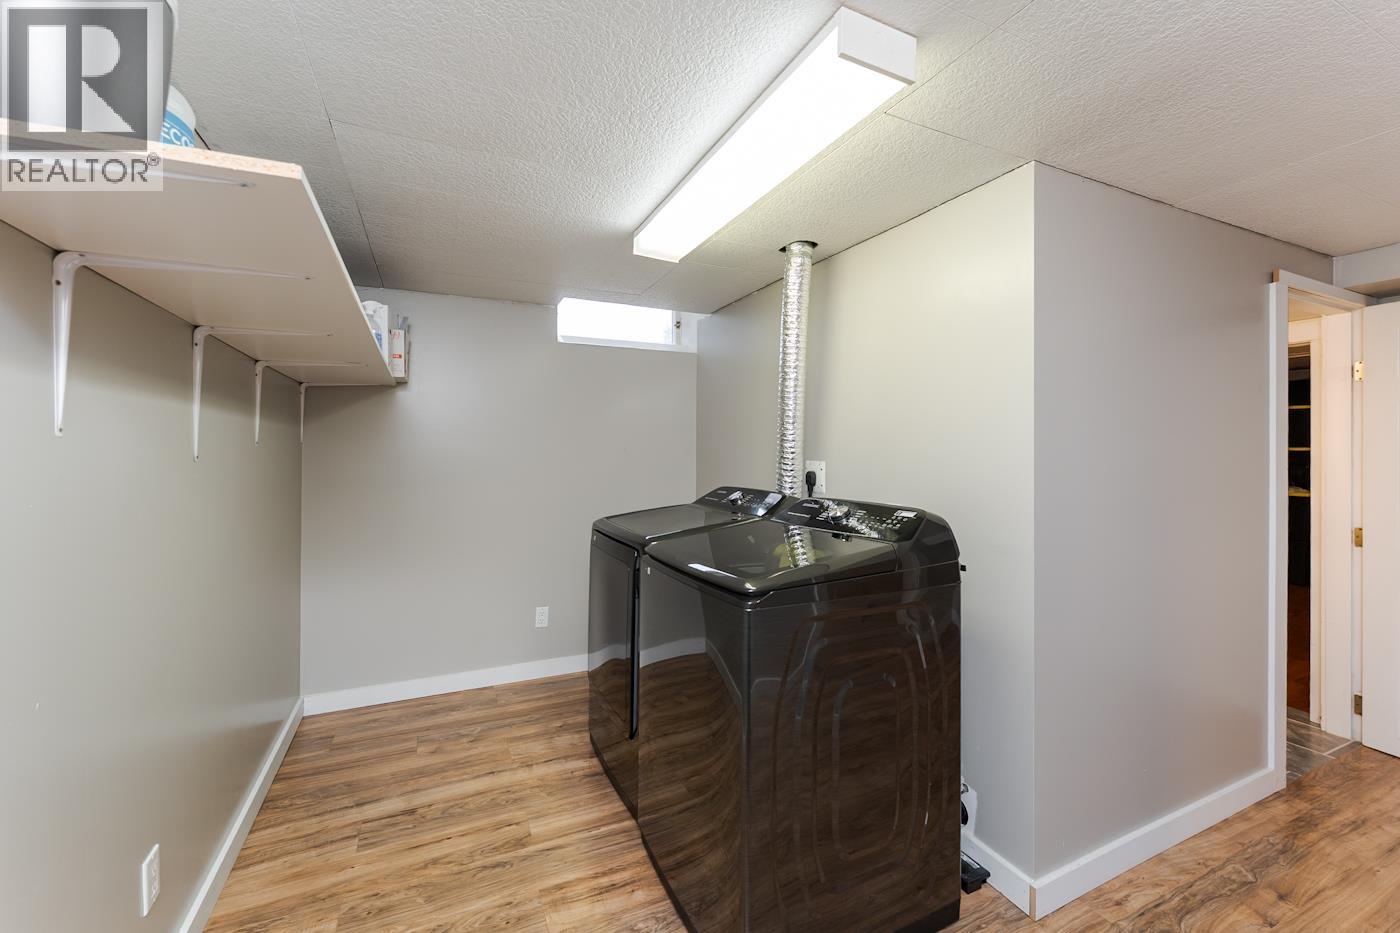
| Basement | Laundry Room | 14 ft ,3 in | 12 ft ,1 in | 14 ft ,3 in x 12 ft ,1 in |
| Basement | Bedroom 3 | 14 ft ,7 in | 11 ft ,6 in | 14 ft ,7 in x 11 ft ,6 in |
| Basement | Utility Room | 10 ft ,5 in | 10 ft ,2 in | 10 ft ,5 in x 10 ft ,2 in |
| Basement | Bedroom 4 | 10 ft ,9 in | 12 ft ,9 in | 10 ft ,9 in x 12 ft ,9 in |
| Main Level | Living Room | 12 ft ,1 in | 22 ft | 12 ft ,1 in x 22 ft |
| Main Level | Kitchen | 15 ft ,8 in | 10 ft ,1 in | 15 ft ,8 in x 10 ft ,1 in |
| Main Level | Dining Room | 12 ft ,1 in | 11 ft ,5 in | 12 ft ,1 in x 11 ft ,5 in |
| Main Level | Primary Bedroom | 12 ft ,5 in | 12 ft ,2 in | 12 ft ,5 in x 12 ft ,2 in |
| Main Level | Bedroom 2 | 11 ft ,6 in | 11 ft ,5 in | 11 ft ,6 in x 11 ft ,5 in |
https://www.realtor.ca/real-estate/30528947/4755-martin-street-prince-george
Interested?
Contact us for more information


The trademarks REALTOR®, REALTORS®, and the REALTOR® logo are controlled by The Canadian Real Estate Association (CREA) and identify real estate professionals who are members of CREA. The trademarks MLS®, Multiple Listing Service® and the associated logos are owned by The Canadian Real Estate Association (CREA) and identify the quality of services provided by real estate professionals who are members of CREA. The trademark DDF® is owned by The Canadian Real Estate Association (CREA) and identifies CREA's Data Distribution Facility (DDF®)
November 19 2026 05:24:36
BC Northern Real Estate Board
Exp Realty