
MLS Listings for Northern BC Canada
4795 Damms Road Prince George, British Columbia V2N 5X8

$665,000
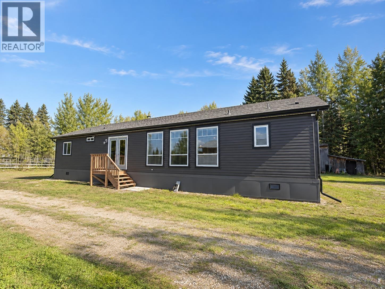
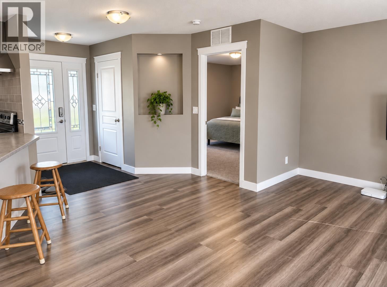
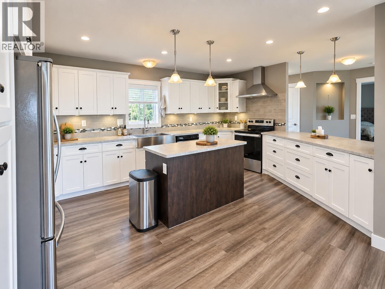
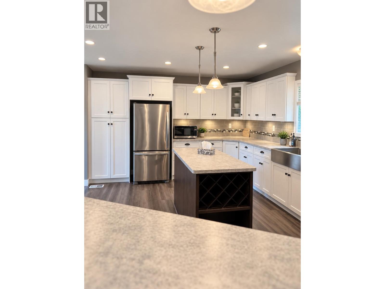
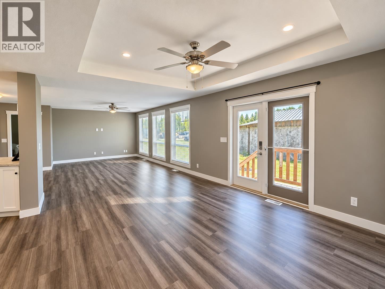
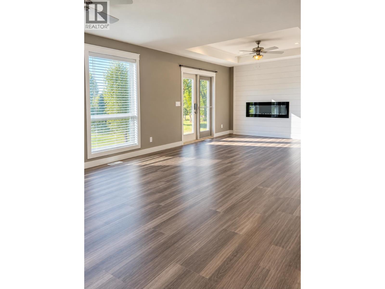
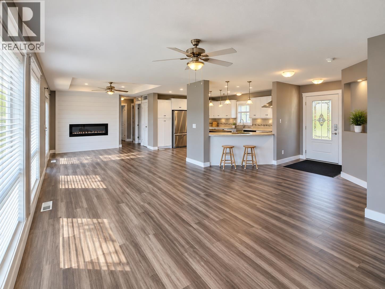
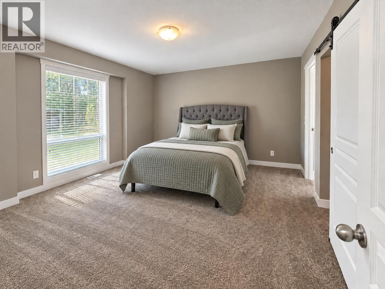
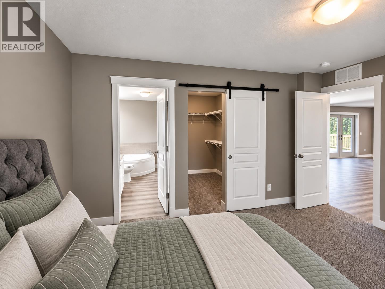
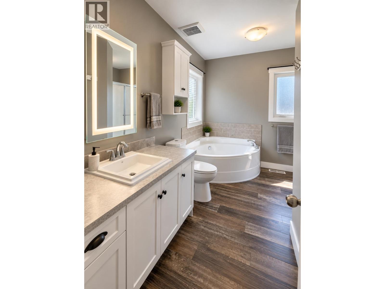
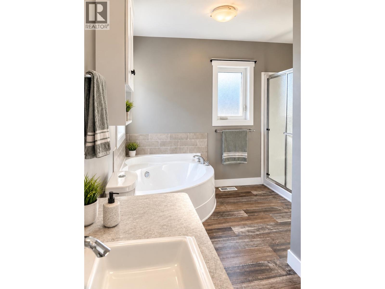
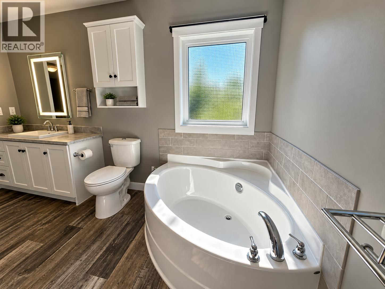
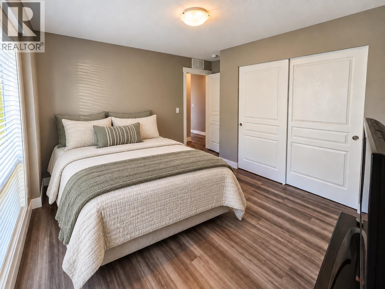
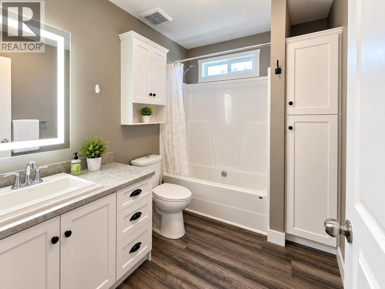
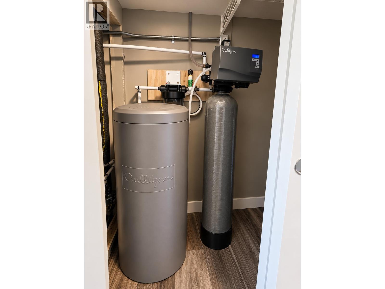
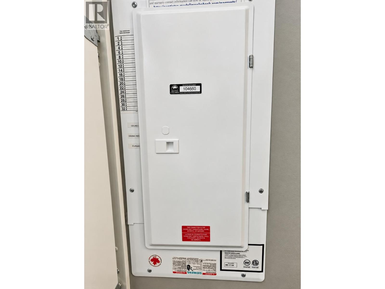
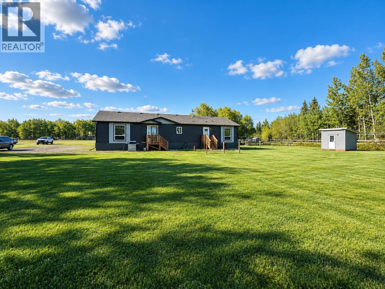
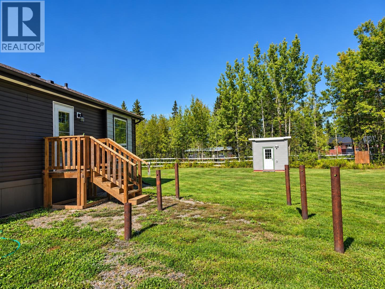
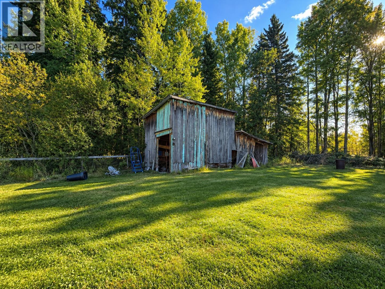
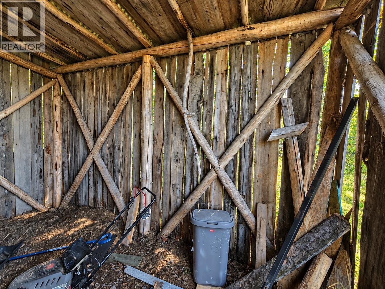
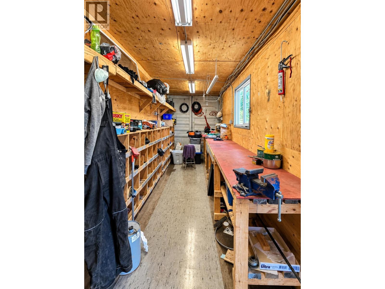
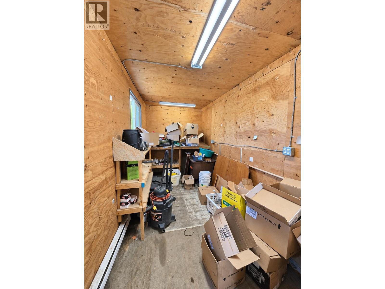
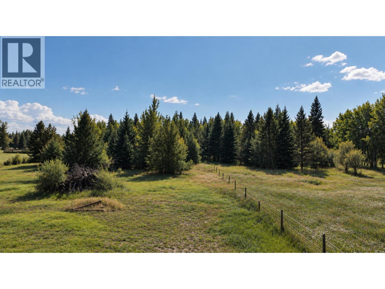
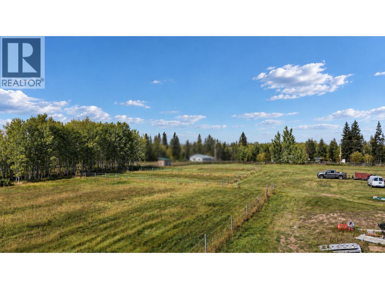
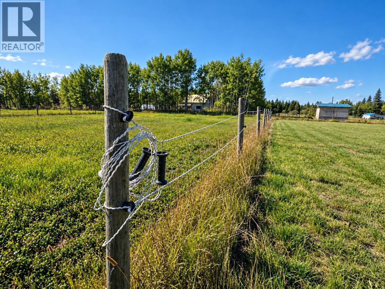
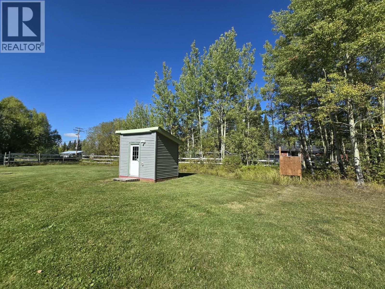
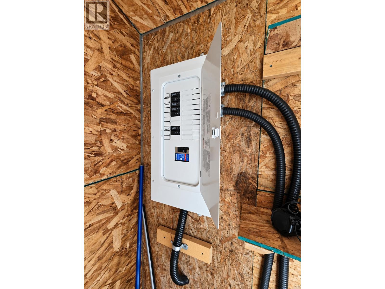
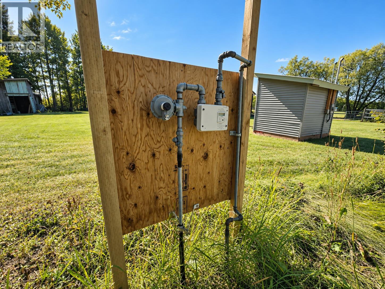
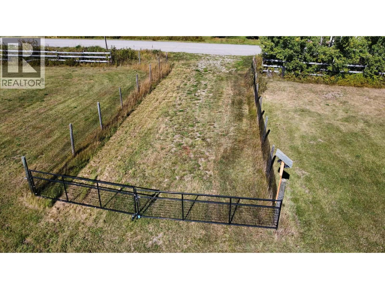
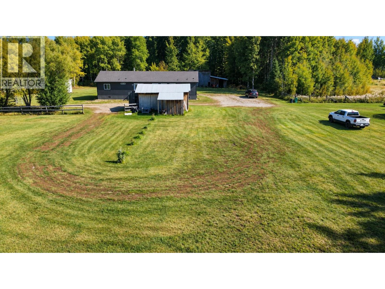
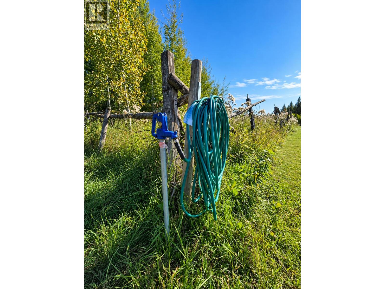
Enjoy country living just minutes south of Prince George on 5.6 flat, usable acres in a sunny location! This open-concept home features 3 generous bedrooms, 2 full bathrooms, large windows and a beautiful oversized kitchen with plenty of room to gather. Horse lovers will appreciate the large fenced area with electric fence wiring already in place—just add an energizer. A 45' x 8' insulated, powered and heated Sea-Can with windows provides excellent shop or hobby space. A second driveway entrance is graveled and secured with a sturdy gate. Connected to community water and sewer, with newer septic tanks feeding into the community sewer system. Space, sunshine and rural living without giving up community services. (id:5136)
Property Details
| MLS® Number | R3166252 |
| Property Type | Single Family |
Building
| BathroomTotal | 2 |
| BedroomsTotal | 3 |
| Appliances | Dishwasher, Refrigerator, Stove |
| BasementType | Crawl Space |
| ConstructedDate | 2020 |
| ConstructionStyleAttachment | Detached |
| ExteriorFinish | Vinyl Siding |
| FireplacePresent | Yes |
| FireplaceTotal | 1 |
| FoundationType | Unknown |
| HeatingFuel | Natural Gas |
| HeatingType | Forced Air |
| RoofMaterial | Asphalt Shingle |
| RoofStyle | Conventional |
| StoriesTotal | 1 |
| SizeInterior | 1728 Sqft |
| TotalFinishedArea | 1728 Sqft |
| Type | Manufactured Home/mobile |
| UtilityWater | Community Water System |
Parking
| Open | |
| RV |
Land
| Acreage | Yes |
| SizeIrregular | 5.6 |
| SizeTotal | 5.6 Ac |
| SizeTotalText | 5.6 Ac |
Rooms
| Level | Type | Length | Width | Dimensions |
|---|---|---|---|---|
| Main Level | Living Room | 18 ft ,6 in | 12 ft ,9 in | 18 ft ,6 in x 12 ft ,9 in |
| Main Level | Kitchen | 17 ft | 12 ft ,8 in | 17 ft x 12 ft ,8 in |
| Main Level | Dining Room | 12 ft ,8 in | 13 ft | 12 ft ,8 in x 13 ft |
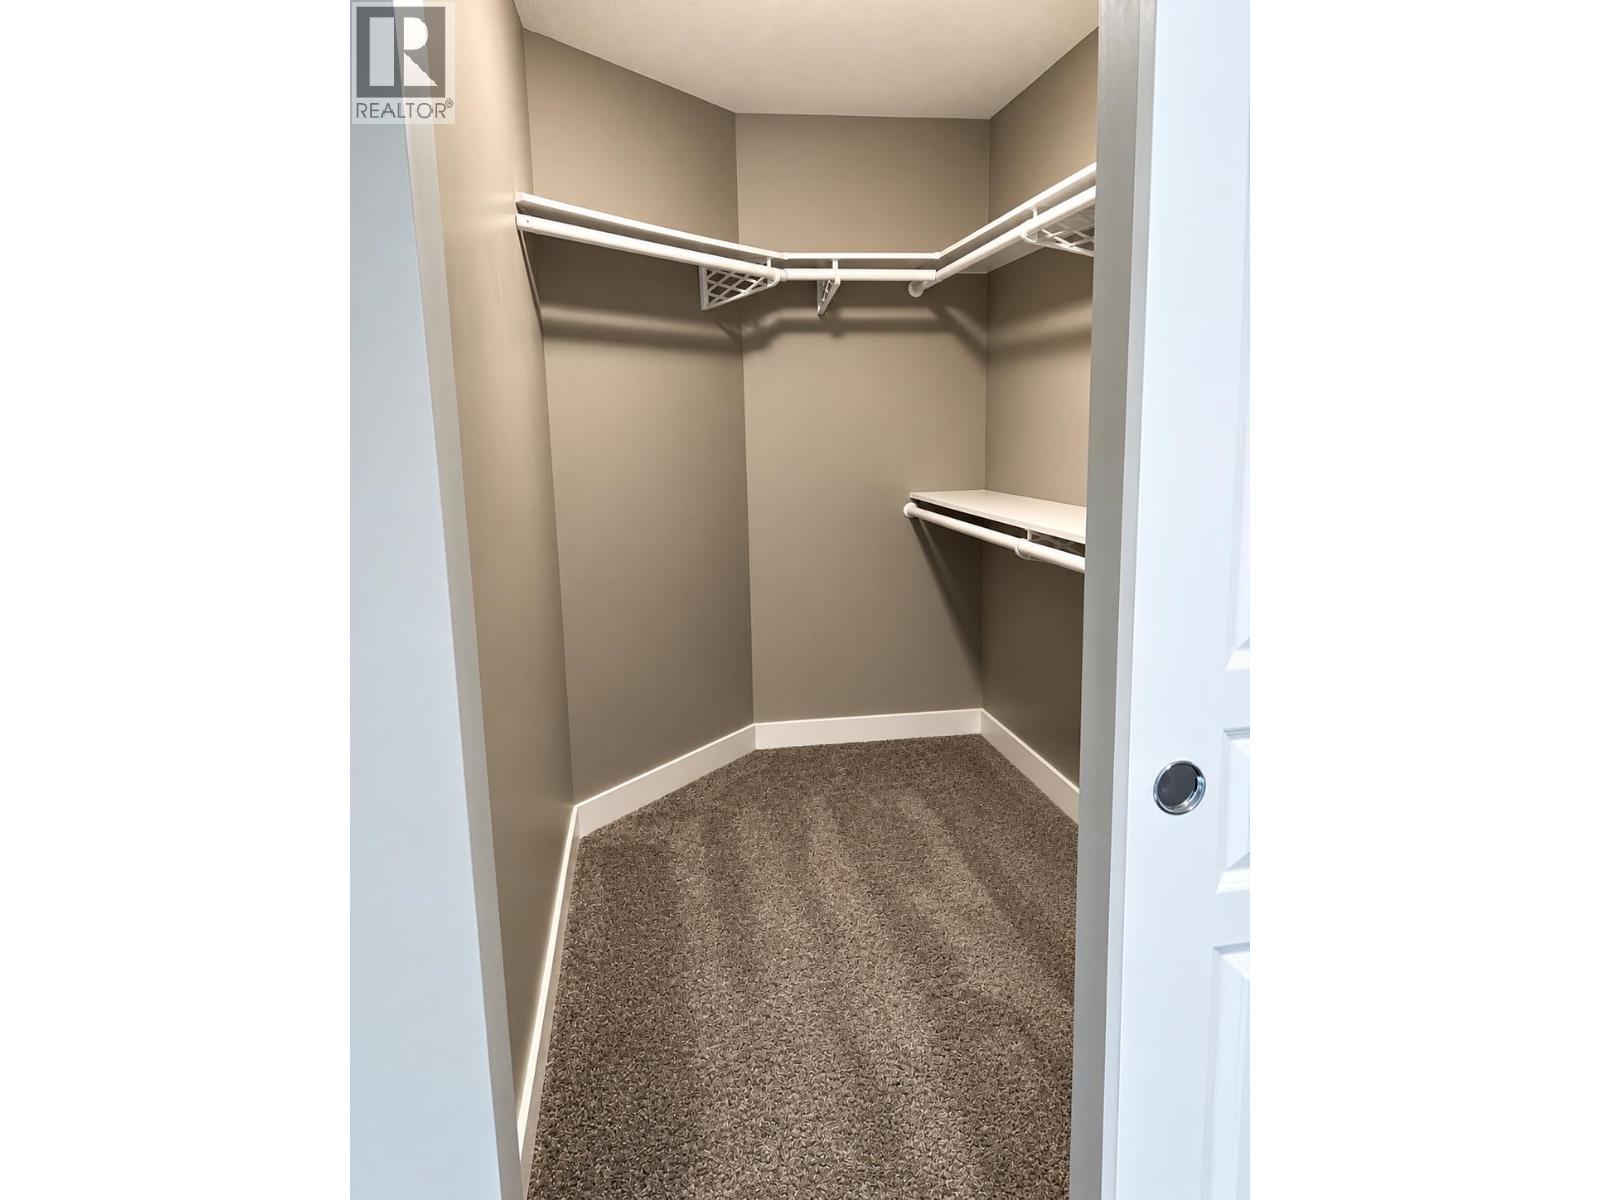
| Main Level | Primary Bedroom | 15 ft | 13 ft | 15 ft x 13 ft |
| Main Level | Other | 6 ft | 5 ft ,4 in | 6 ft x 5 ft ,4 in |
| Main Level | Bedroom 2 | 11 ft ,1 in | 10 ft ,5 in | 11 ft ,1 in x 10 ft ,5 in |
| Main Level | Bedroom 3 | 11 ft ,1 in | 10 ft ,4 in | 11 ft ,1 in x 10 ft ,4 in |
| Main Level | Laundry Room | 6 ft ,1 in | 11 ft ,6 in | 6 ft ,1 in x 11 ft ,6 in |
https://www.realtor.ca/real-estate/30287647/4795-damms-road-prince-george
Interested?
Contact us for more information


The trademarks REALTOR®, REALTORS®, and the REALTOR® logo are controlled by The Canadian Real Estate Association (CREA) and identify real estate professionals who are members of CREA. The trademarks MLS®, Multiple Listing Service® and the associated logos are owned by The Canadian Real Estate Association (CREA) and identify the quality of services provided by real estate professionals who are members of CREA. The trademark DDF® is owned by The Canadian Real Estate Association (CREA) and identifies CREA's Data Distribution Facility (DDF®)
September 17 2026 01:24:36
BC Northern Real Estate Board
Royal LePage Aspire Realty