
MLS Listings for Northern BC Canada
4803 Lakeview Road Lac La Hache, British Columbia V0K 1T0

$899,000
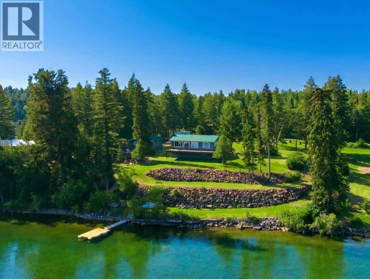
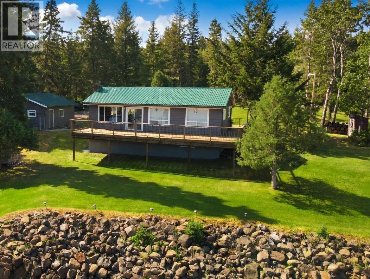
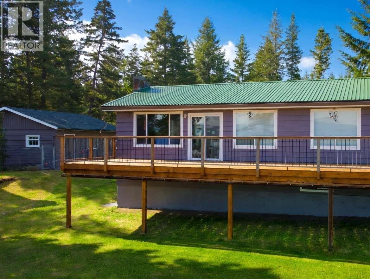
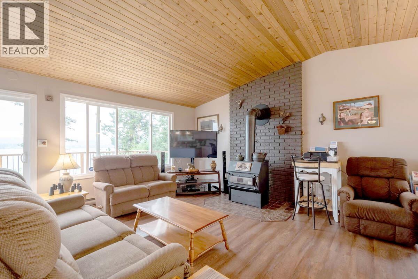
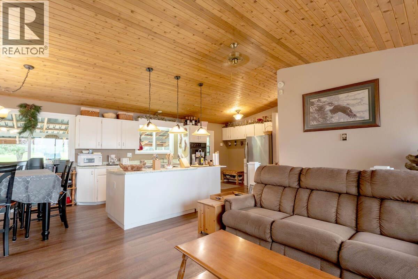
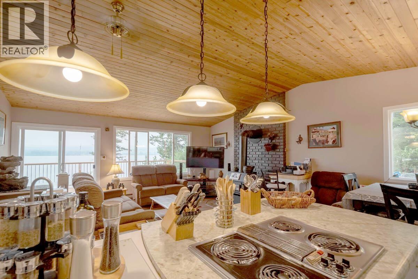
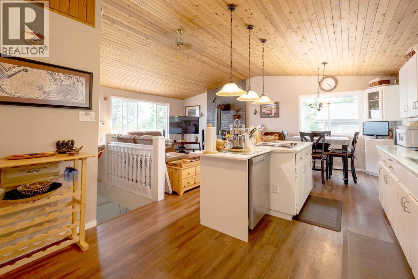
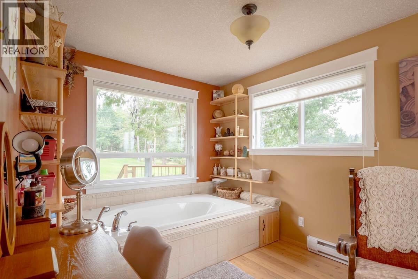
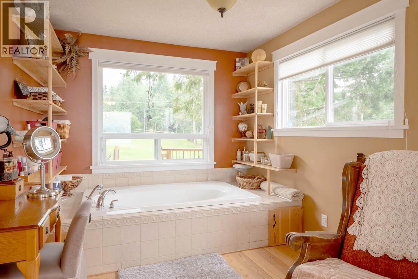
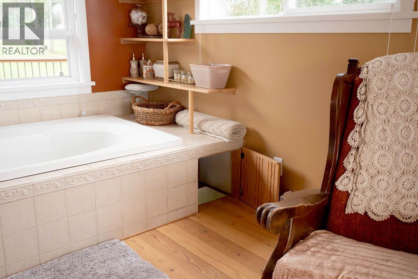
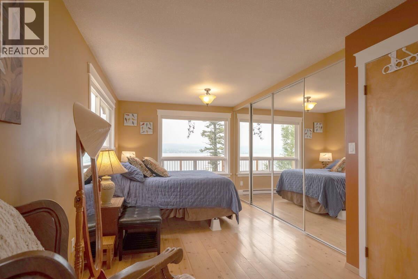
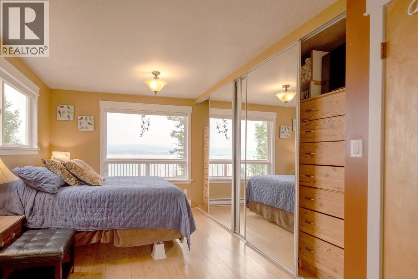
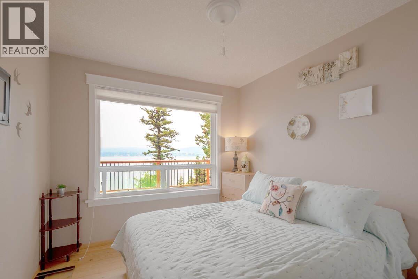
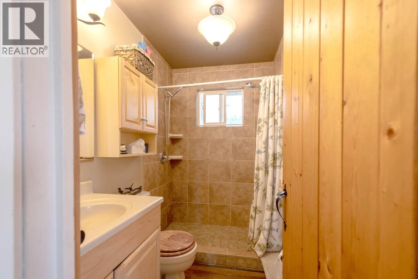
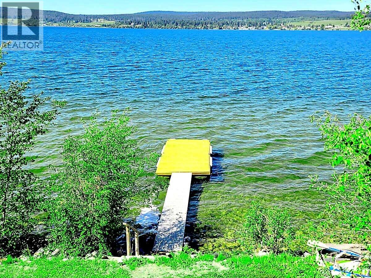
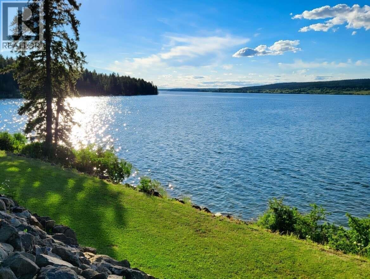
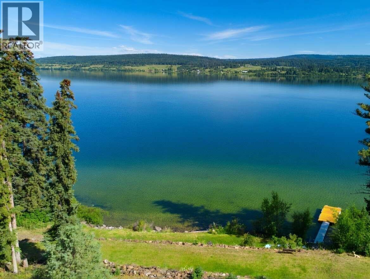
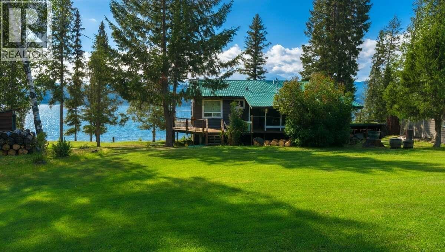
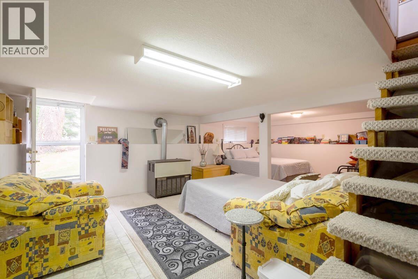
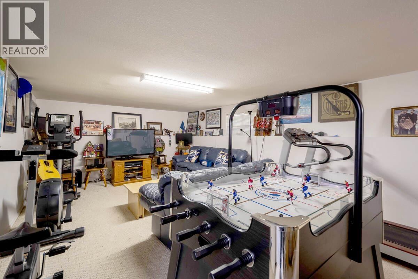
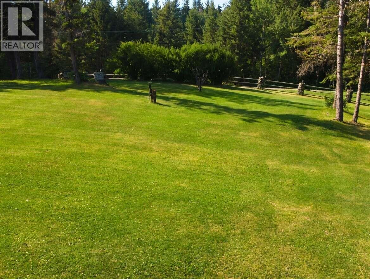
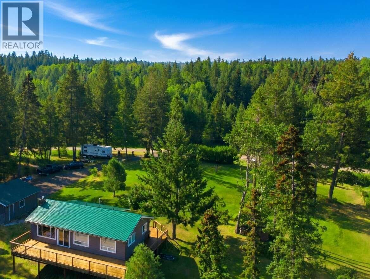
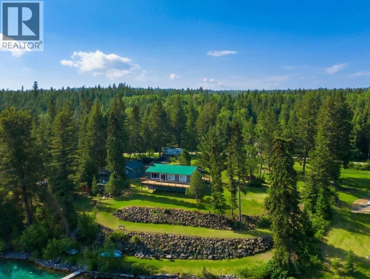
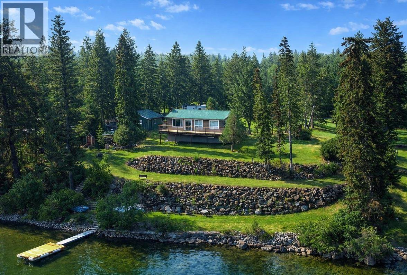
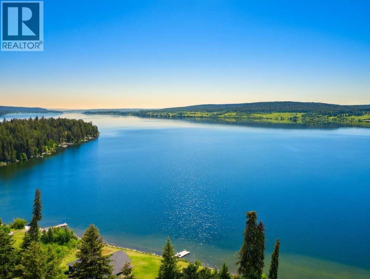
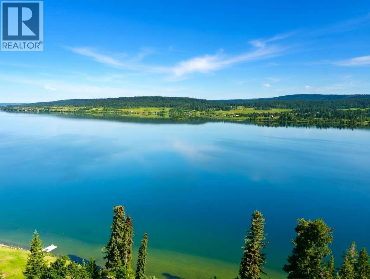
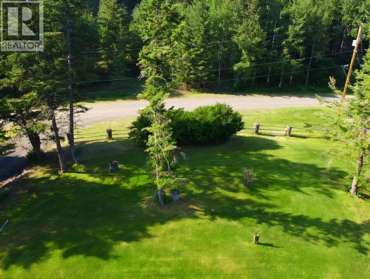
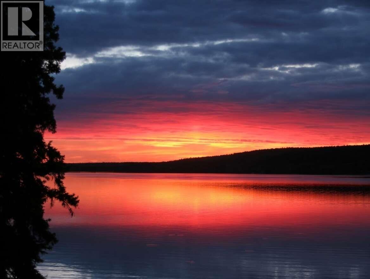
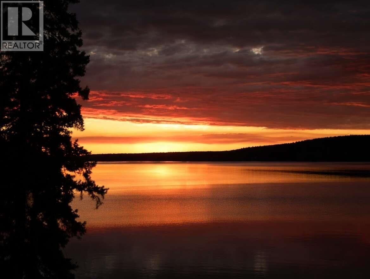
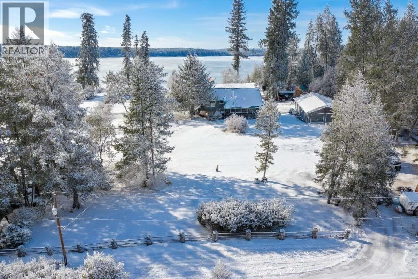
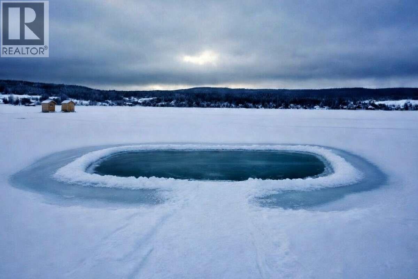
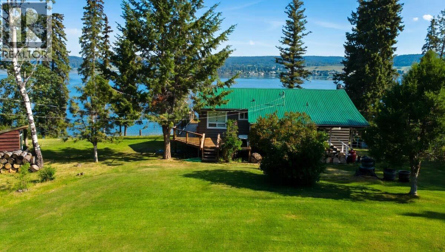
200 feet of private Lac La Hache shoreline. Listings like this don't happen often. Set on 1.3 acres, this 2 bed, 1 bath rancher/bungalow delivers a fully finished walkout basement and vaulted ceilings throughout. A detached garage with workshop and generous RV parking add serious practicality most waterfront properties can't match. Baseboard, electric and natural gas heat keep it comfortable in every season. Step off your own shoreline to swim, boat, fish, or ice fish — with hiking trails and ski hills minutes away. As a Cariboo Regional District property, it also qualifies for the BC Home Owner Grant's rural supplement. Just off Highway 97, about 5 hours from Vancouver, with panoramic lake and mountain views from every angle. (id:5136)
Property Details
| MLS® Number | R3170799 |
| Property Type | Single Family |
| ViewType | Lake View, Mountain View, View (panoramic) |
| WaterFrontType | Waterfront |
Building
| BathroomTotal | 1 |
| BedroomsTotal | 2 |
| Appliances | Washer/dryer Combo, Dishwasher, Refrigerator |
| BasementDevelopment | Finished |
| BasementType | Full (finished) |
| ConstructedDate | 1982 |
| ConstructionStyleAttachment | Detached |
| ExteriorFinish | Wood |
| FireProtection | Smoke Detectors |
| FireplacePresent | Yes |
| FireplaceTotal | 1 |
| FoundationType | Concrete Perimeter |
| HeatingFuel | Electric, Natural Gas |
| HeatingType | Baseboard Heaters |
| RoofMaterial | Metal |
| RoofStyle | Conventional |
| StoriesTotal | 2 |
| SizeInterior | 1920 Sqft |
| TotalFinishedArea | 1920 Sqft |
| Type | House |
| UtilityWater | Drilled Well |
Parking
| Detached Garage | |
| Garage | 2 |
| RV |
Land
| Acreage | Yes |
| SizeIrregular | 56811 |
| SizeTotal | 56811 Sqft |
| SizeTotalText | 56811 Sqft |
Rooms
| Level | Type | Length | Width | Dimensions |
|---|---|---|---|---|
| Basement | Flex Space | 24 ft | 15 ft | 24 ft x 15 ft |
| Basement | Family Room | 10 ft | 21 ft | 10 ft x 21 ft |
| Main Level | Kitchen | 9 ft ,5 in | 8 ft ,4 in | 9 ft ,5 in x 8 ft ,4 in |
| Main Level | Primary Bedroom | 24 ft | 9 ft | 24 ft x 9 ft |
| Main Level | Living Room | 14 ft | 15 ft | 14 ft x 15 ft |
| Main Level | Bedroom 2 | 9 ft | 9 ft ,4 in | 9 ft x 9 ft ,4 in |
| Main Level | Dining Room | 9 ft ,4 in | 8 ft ,4 in | 9 ft ,4 in x 8 ft ,4 in |
https://www.realtor.ca/real-estate/30342809/4803-lakeview-road-lac-la-hache
Interested?
Contact us for more information


The trademarks REALTOR®, REALTORS®, and the REALTOR® logo are controlled by The Canadian Real Estate Association (CREA) and identify real estate professionals who are members of CREA. The trademarks MLS®, Multiple Listing Service® and the associated logos are owned by The Canadian Real Estate Association (CREA) and identify the quality of services provided by real estate professionals who are members of CREA. The trademark DDF® is owned by The Canadian Real Estate Association (CREA) and identifies CREA's Data Distribution Facility (DDF®)
September 29 2026 10:52:15
BC Northern Real Estate Board
Lpt Realty Ulc