
MLS Listings for Northern BC Canada
4828 Walsh Avenue Terrace, British Columbia V8G 1Y9
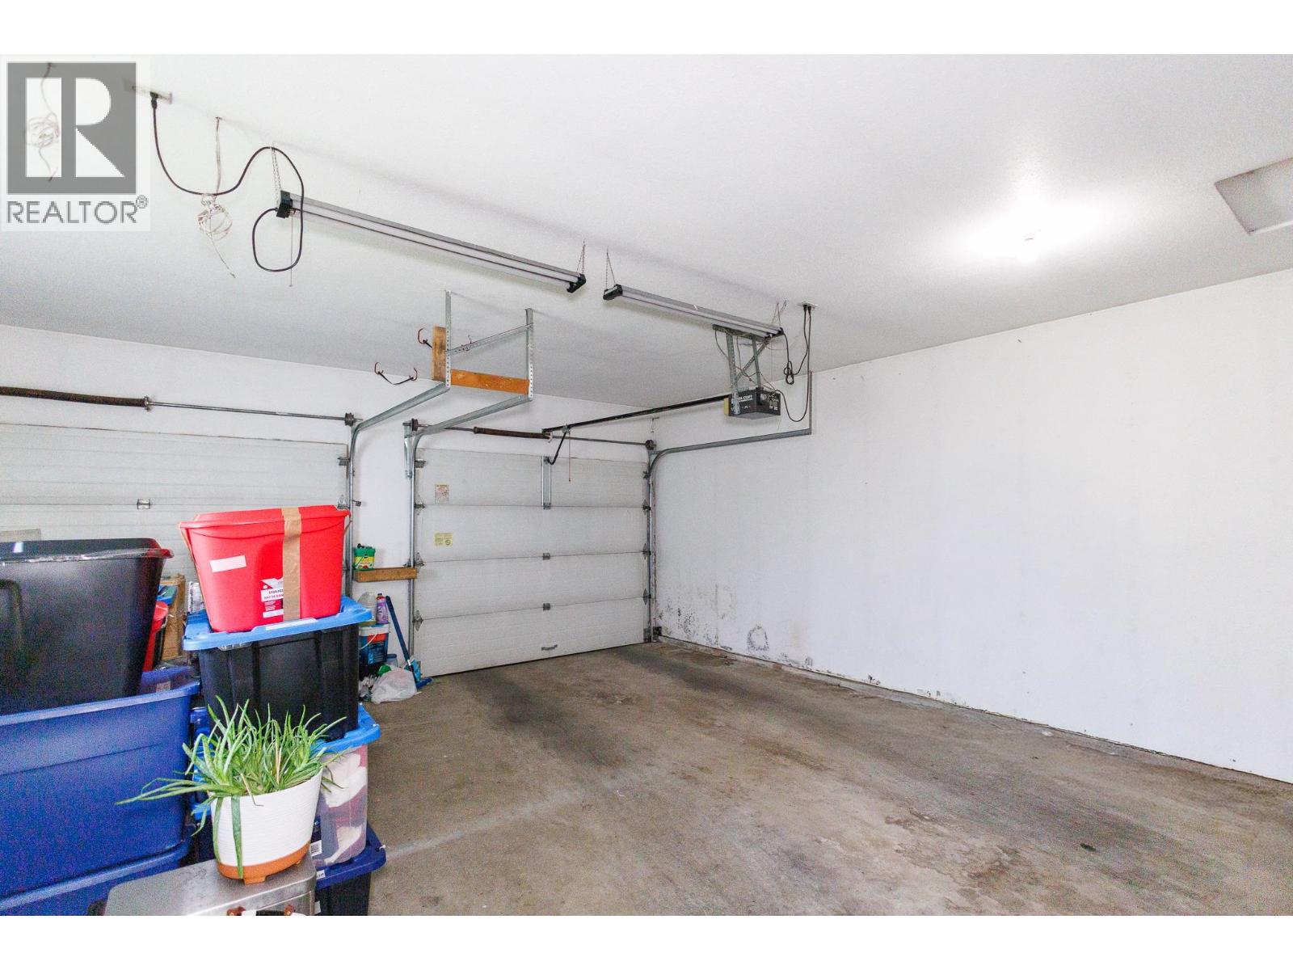
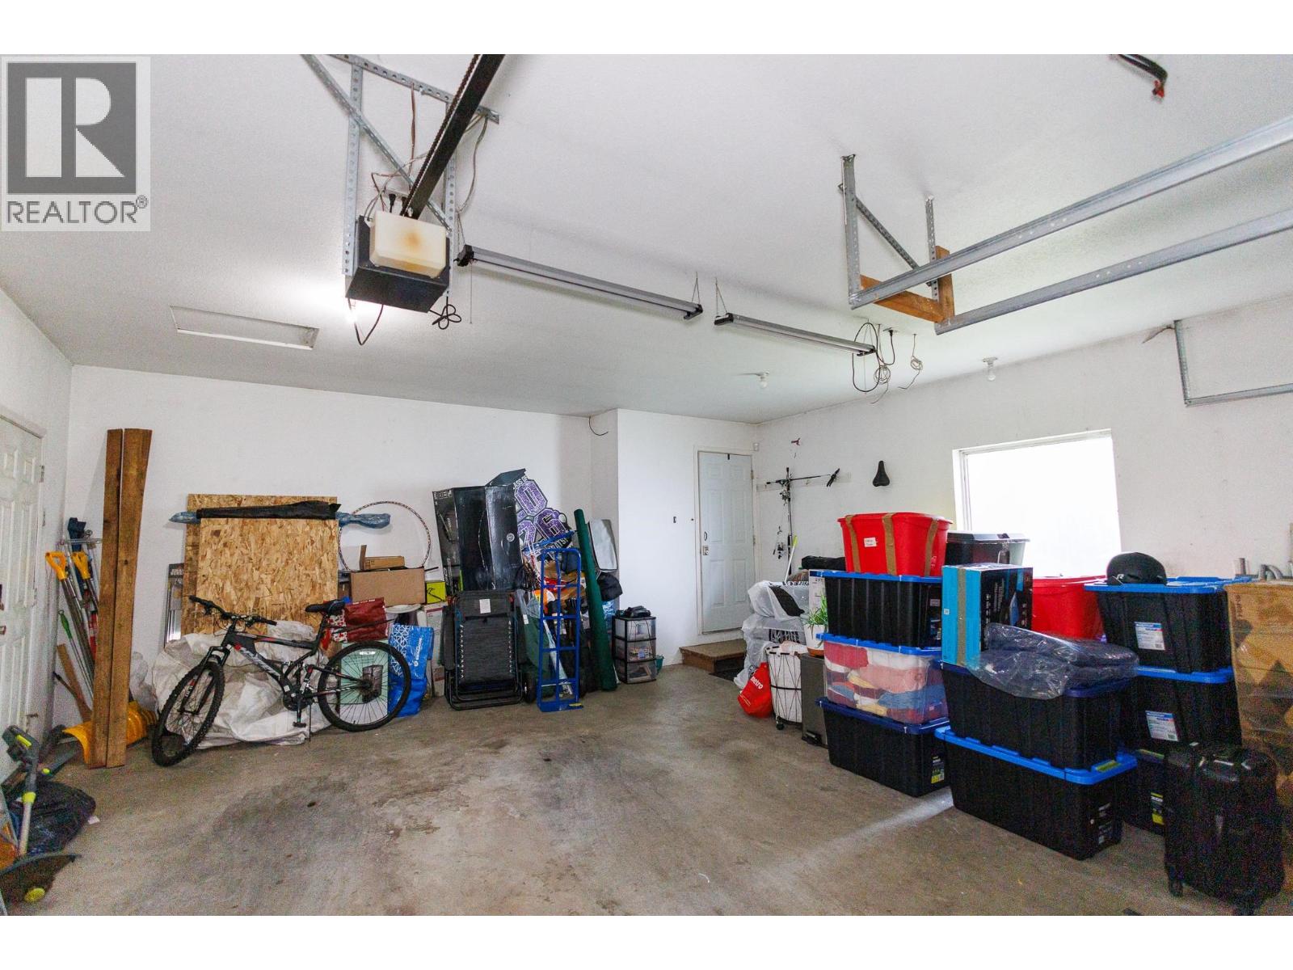
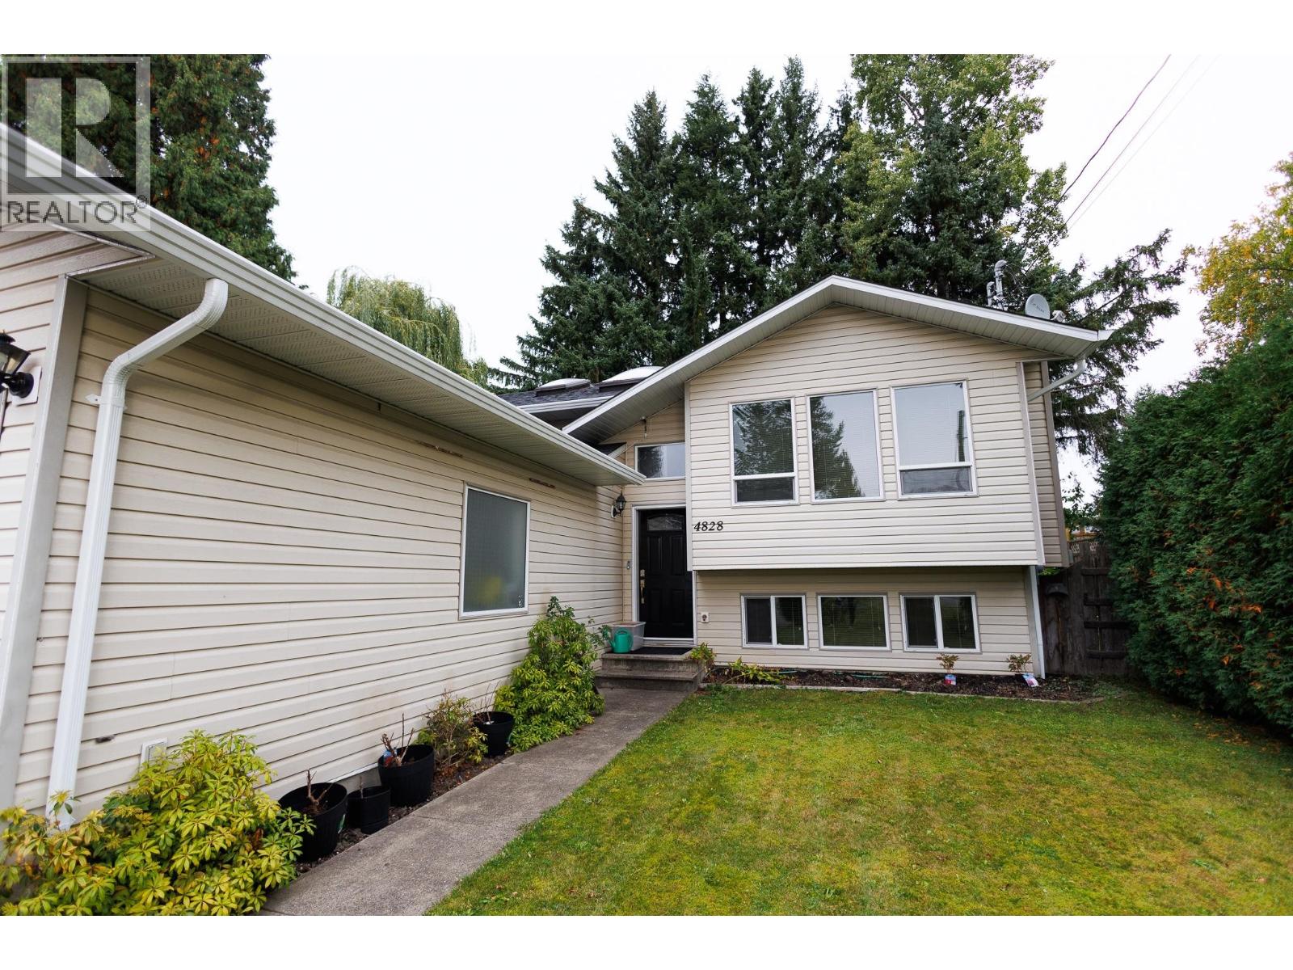

$684,900
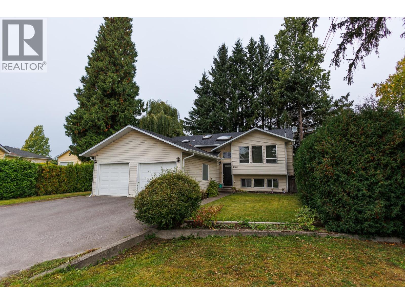
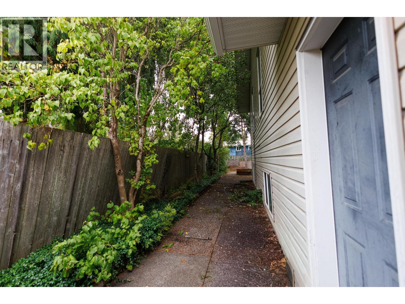
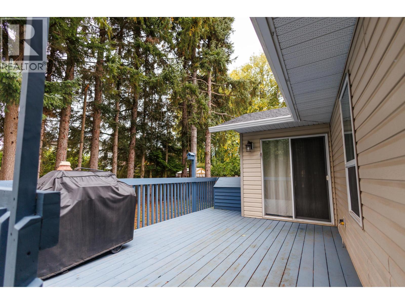
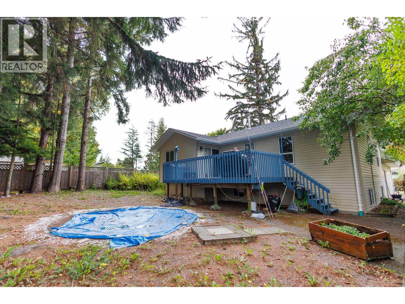
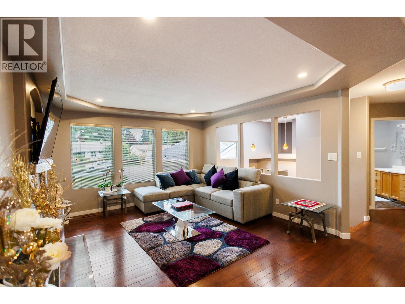
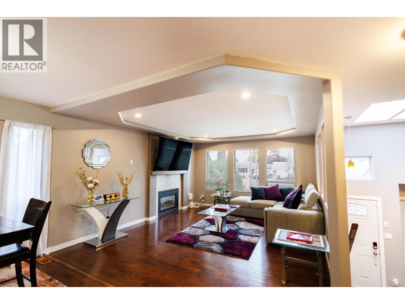
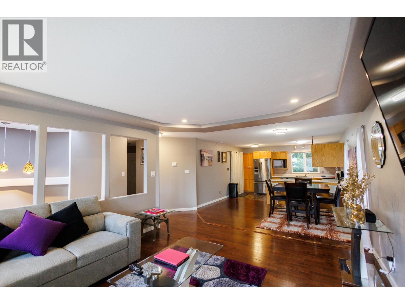
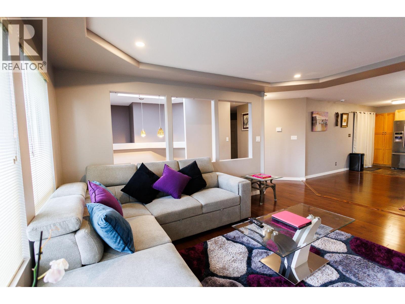
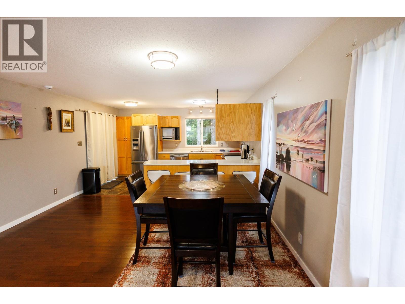
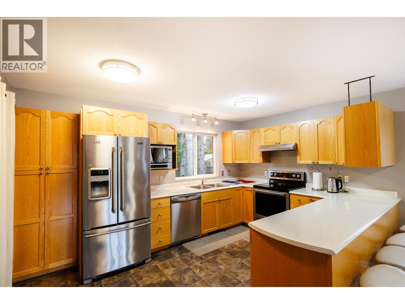
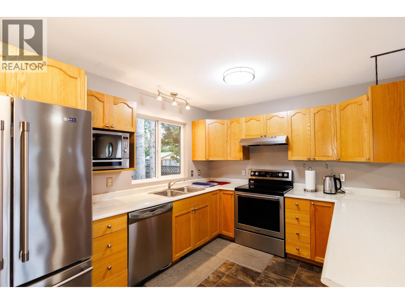
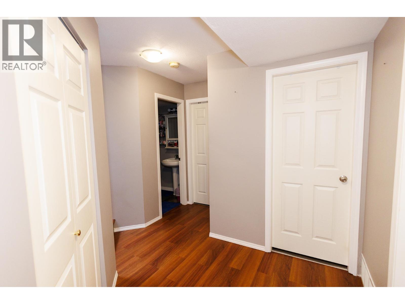
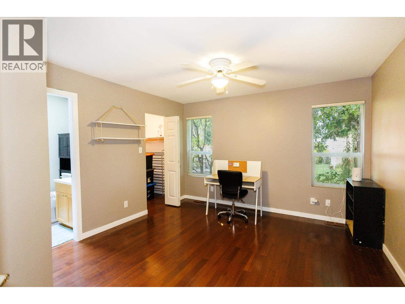
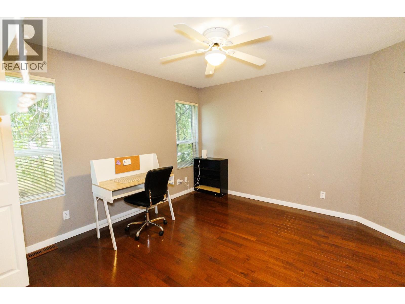
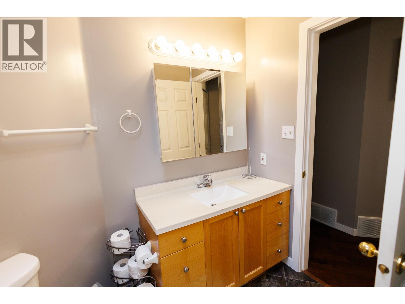
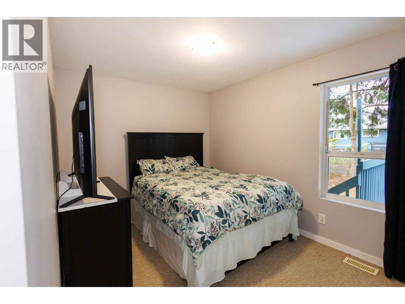
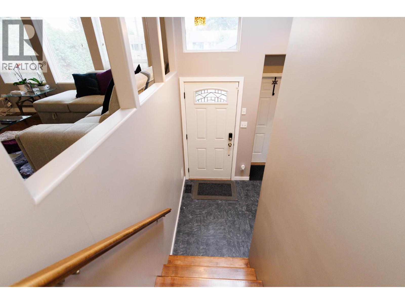
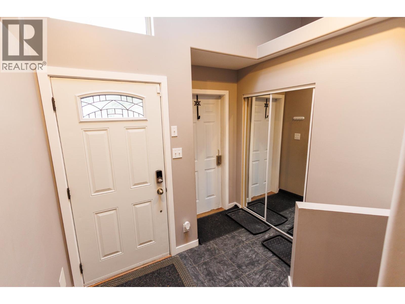
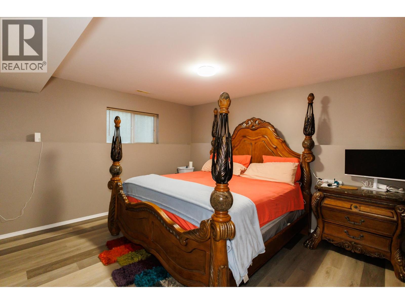
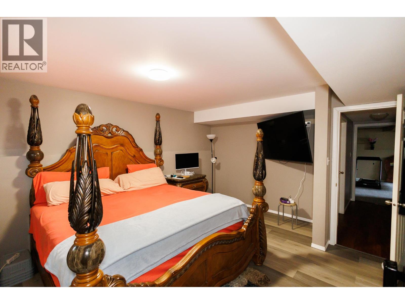
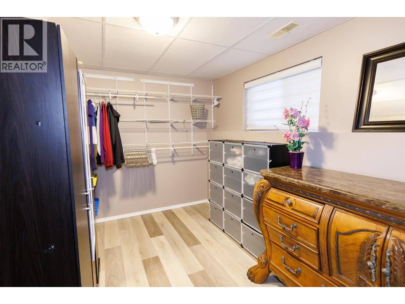
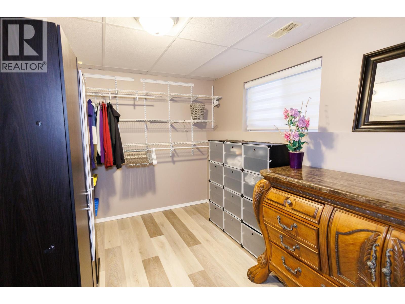
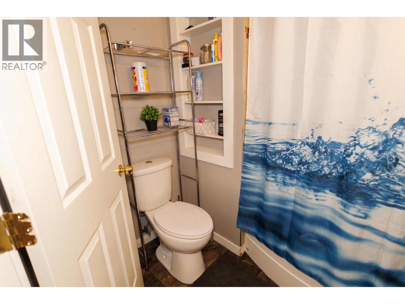
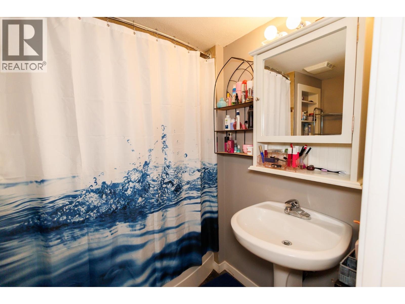
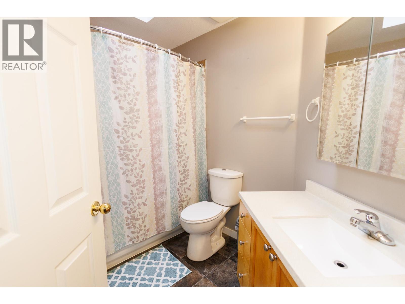
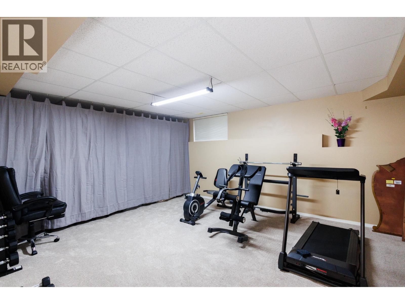
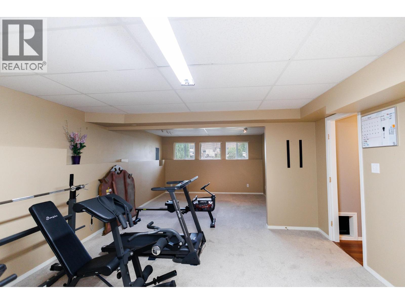
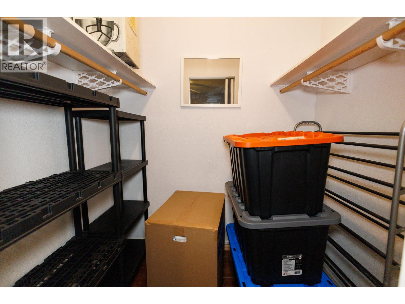
This beautifully designed and built custom home features a fantastic open living area, with spacious kitchen complete with breakfast bar and step out to the back deck. The yard is very private featuring majestic trees, just right for a hammock in the shade on those warm summer days. Upstairs find three bedrooms and two full baths, while downstairs you will find a great rec room, just right for movie night or the kids gaming and playing with their friends! The downstairs bedroom has been converted to the primary suite, featuring a spacious walk-in closet/dressing room. Well located to schools and shopping, and walking distance to downtown, come make this home your forever home! Book a showing on this gem now! (id:5136)
Property Details
| MLS® Number | R3172531 |
| Property Type | Single Family |
| ViewType | Mountain View |
Building
| BathroomTotal | 3 |
| BedroomsTotal | 4 |
| ArchitecturalStyle | Split Level Entry |
| BasementDevelopment | Finished |
| BasementType | Full (finished) |
| ConstructedDate | 1987 |
| ConstructionStyleAttachment | Detached |
| ExteriorFinish | Other |
| FireplacePresent | Yes |
| FireplaceTotal | 1 |
| FoundationType | Concrete Perimeter |
| HeatingFuel | Natural Gas |
| HeatingType | Forced Air |
| RoofMaterial | Asphalt Shingle |
| RoofStyle | Conventional |
| StoriesTotal | 2 |
| SizeInterior | 2524 Sqft |
| TotalFinishedArea | 2524 Sqft |
| Type | House |
| UtilityWater | Municipal Water |
Parking
| Garage | 2 |
Land
| Acreage | No |
| SizeIrregular | 7320 |
| SizeTotal | 7320 Sqft |
| SizeTotalText | 7320 Sqft |
Rooms
| Level | Type | Length | Width | Dimensions |
|---|---|---|---|---|
| Basement | Primary Bedroom | 12 ft ,8 in | 12 ft | 12 ft ,8 in x 12 ft |
| Basement | Other | 12 ft ,7 in | 7 ft ,8 in | 12 ft ,7 in x 7 ft ,8 in |
| Basement | Recreational, Games Room | 32 ft | 11 ft ,8 in | 32 ft x 11 ft ,8 in |
| Basement | Utility Room | 9 ft | 7 ft ,6 in | 9 ft x 7 ft ,6 in |
| Main Level | Living Room | 15 ft ,5 in | 13 ft | 15 ft ,5 in x 13 ft |
| Main Level | Kitchen | 14 ft ,2 in | 10 ft ,2 in | 14 ft ,2 in x 10 ft ,2 in |
| Main Level | Dining Room | 14 ft ,2 in | 10 ft ,2 in | 14 ft ,2 in x 10 ft ,2 in |
| Main Level | Bedroom 2 | 12 ft | 11 ft ,1 in | 12 ft x 11 ft ,1 in |
| Main Level | Bedroom 3 | 11 ft ,5 in | 9 ft | 11 ft ,5 in x 9 ft |
| Main Level | Bedroom 4 | 10 ft | 19 ft | 10 ft x 19 ft |
https://www.realtor.ca/real-estate/30366976/4828-walsh-avenue-terrace
Interested?
Contact us for more information


The trademarks REALTOR®, REALTORS®, and the REALTOR® logo are controlled by The Canadian Real Estate Association (CREA) and identify real estate professionals who are members of CREA. The trademarks MLS®, Multiple Listing Service® and the associated logos are owned by The Canadian Real Estate Association (CREA) and identify the quality of services provided by real estate professionals who are members of CREA. The trademark DDF® is owned by The Canadian Real Estate Association (CREA) and identifies CREA's Data Distribution Facility (DDF®)
October 05 2026 10:52:10
BC Northern Real Estate Board
Royal LePage Aspire Realty (Terr)