
MLS Listings for Northern BC Canada
4831 Zimmaro Avenue Prince George, British Columbia V2M 6C2

$639,900
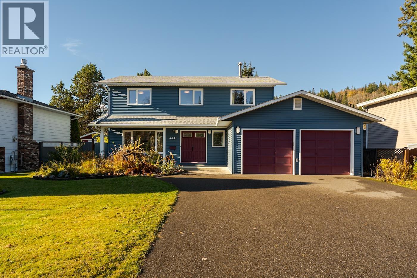
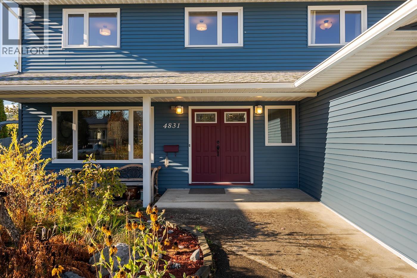
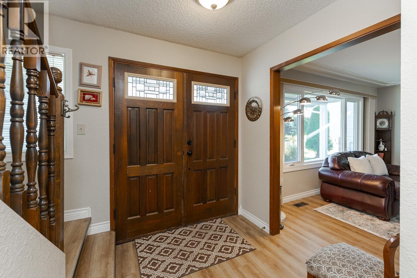
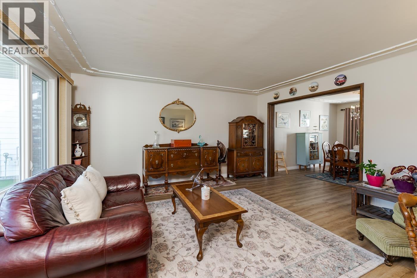
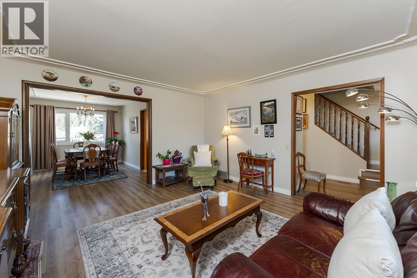
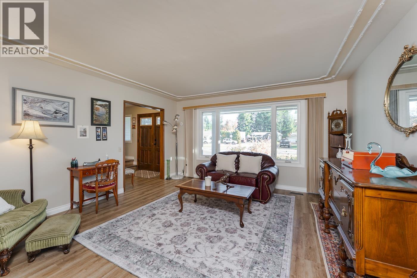
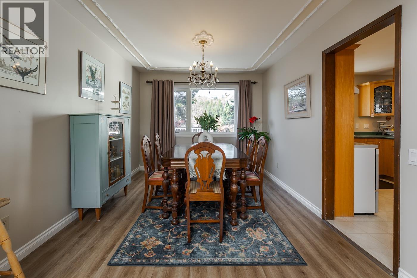
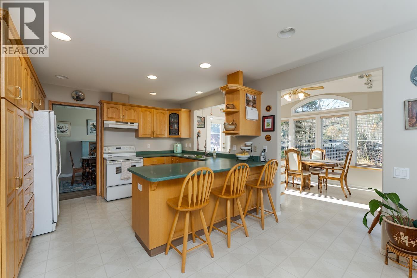
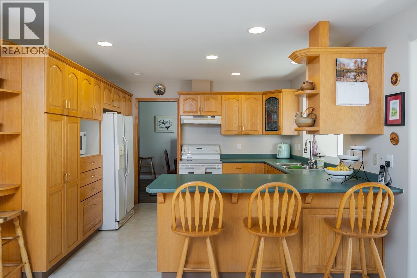
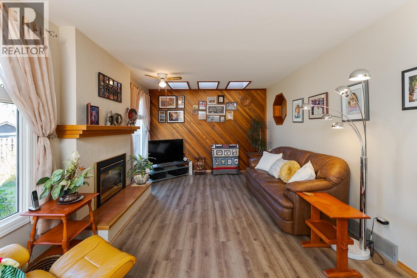
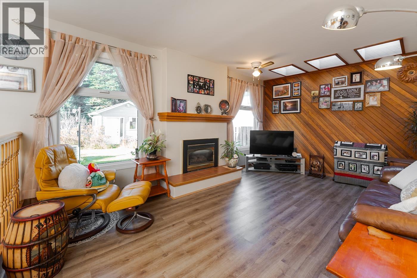
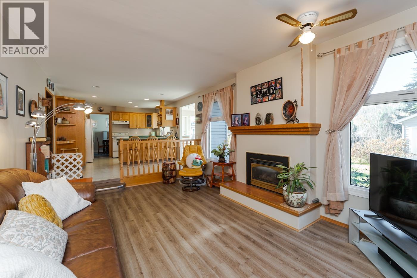
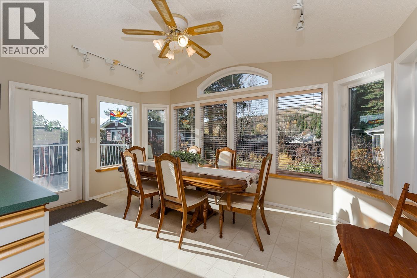
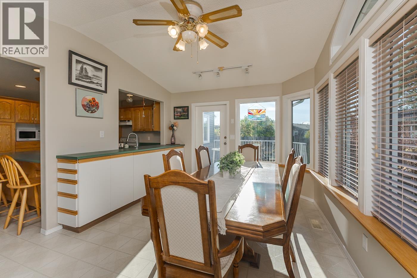
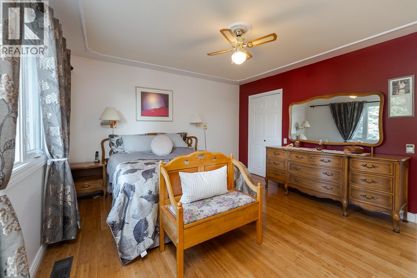
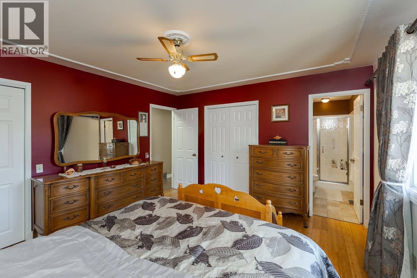
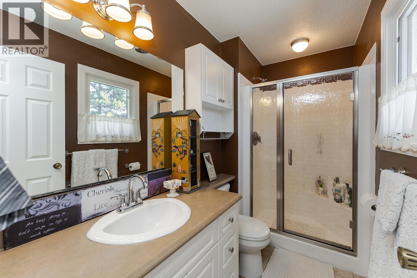
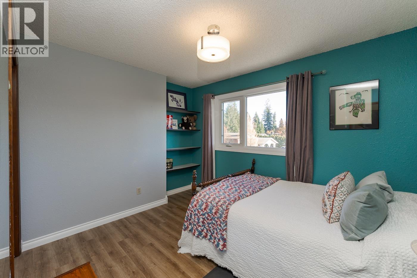
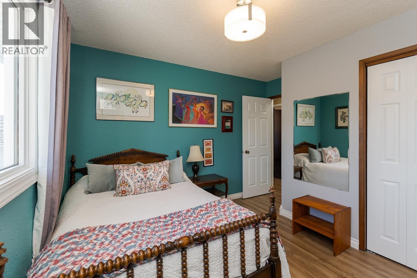
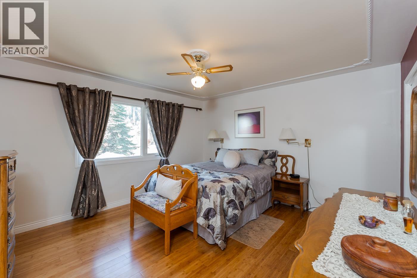
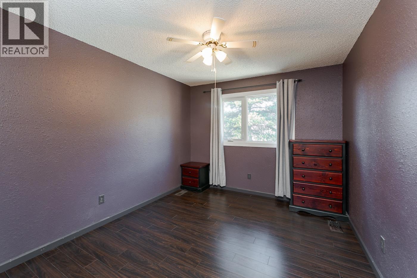
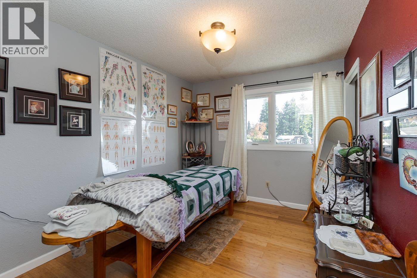
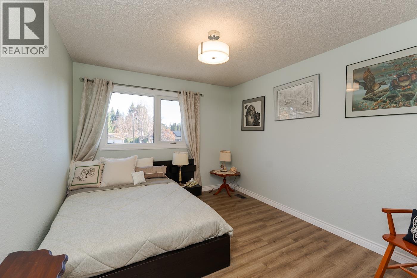
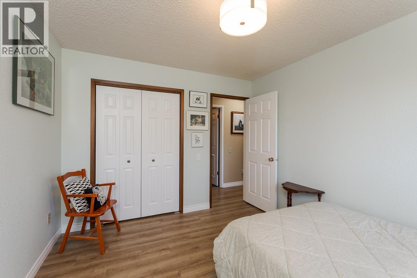
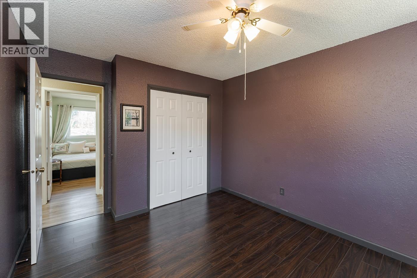
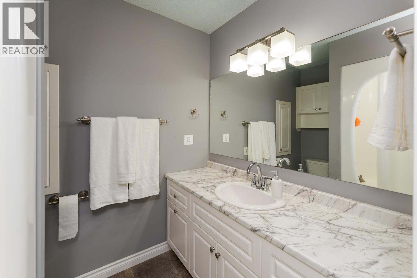
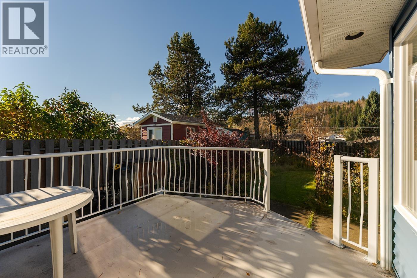
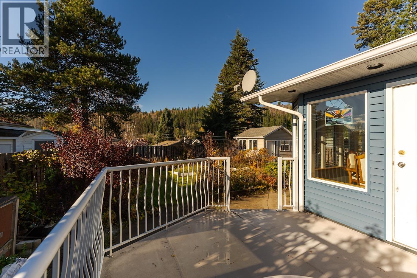
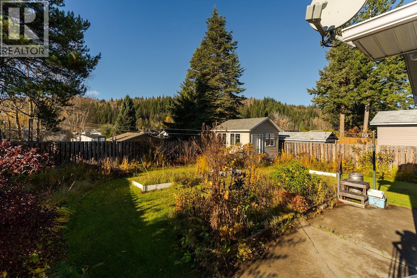
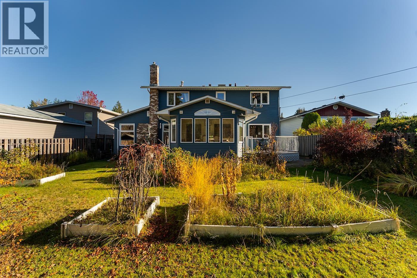
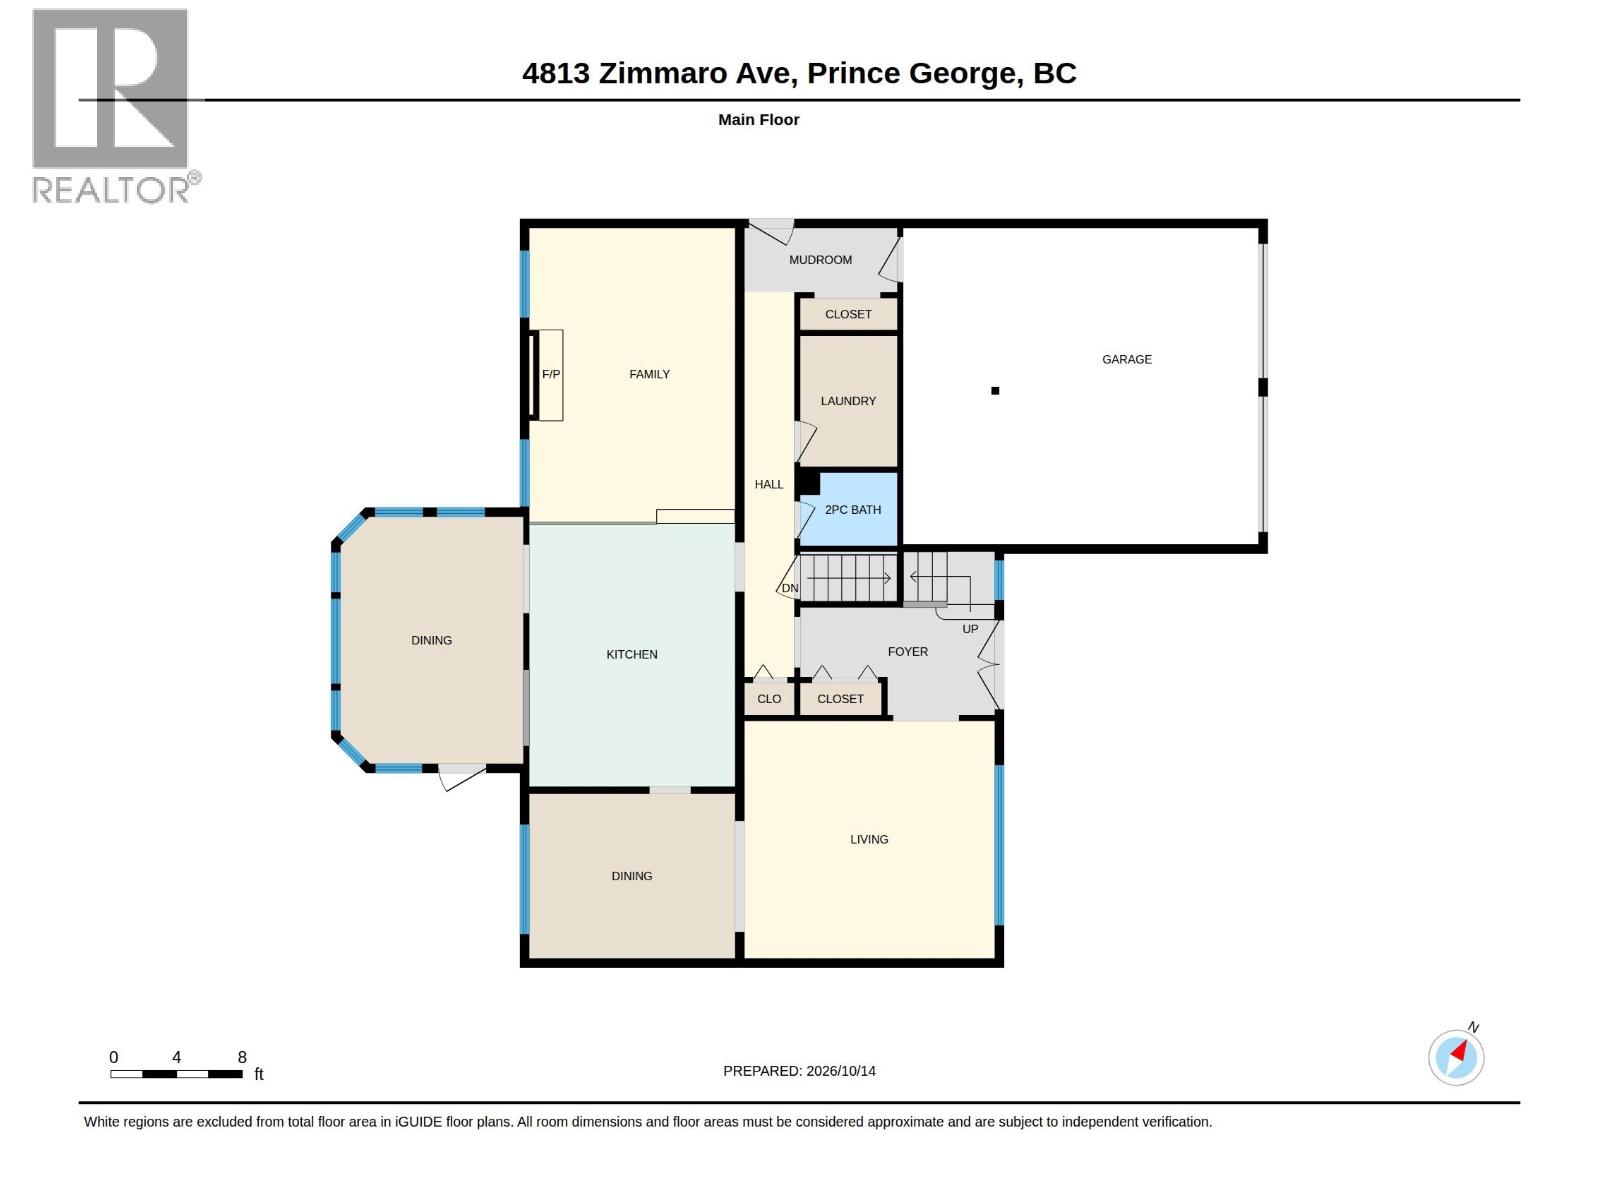
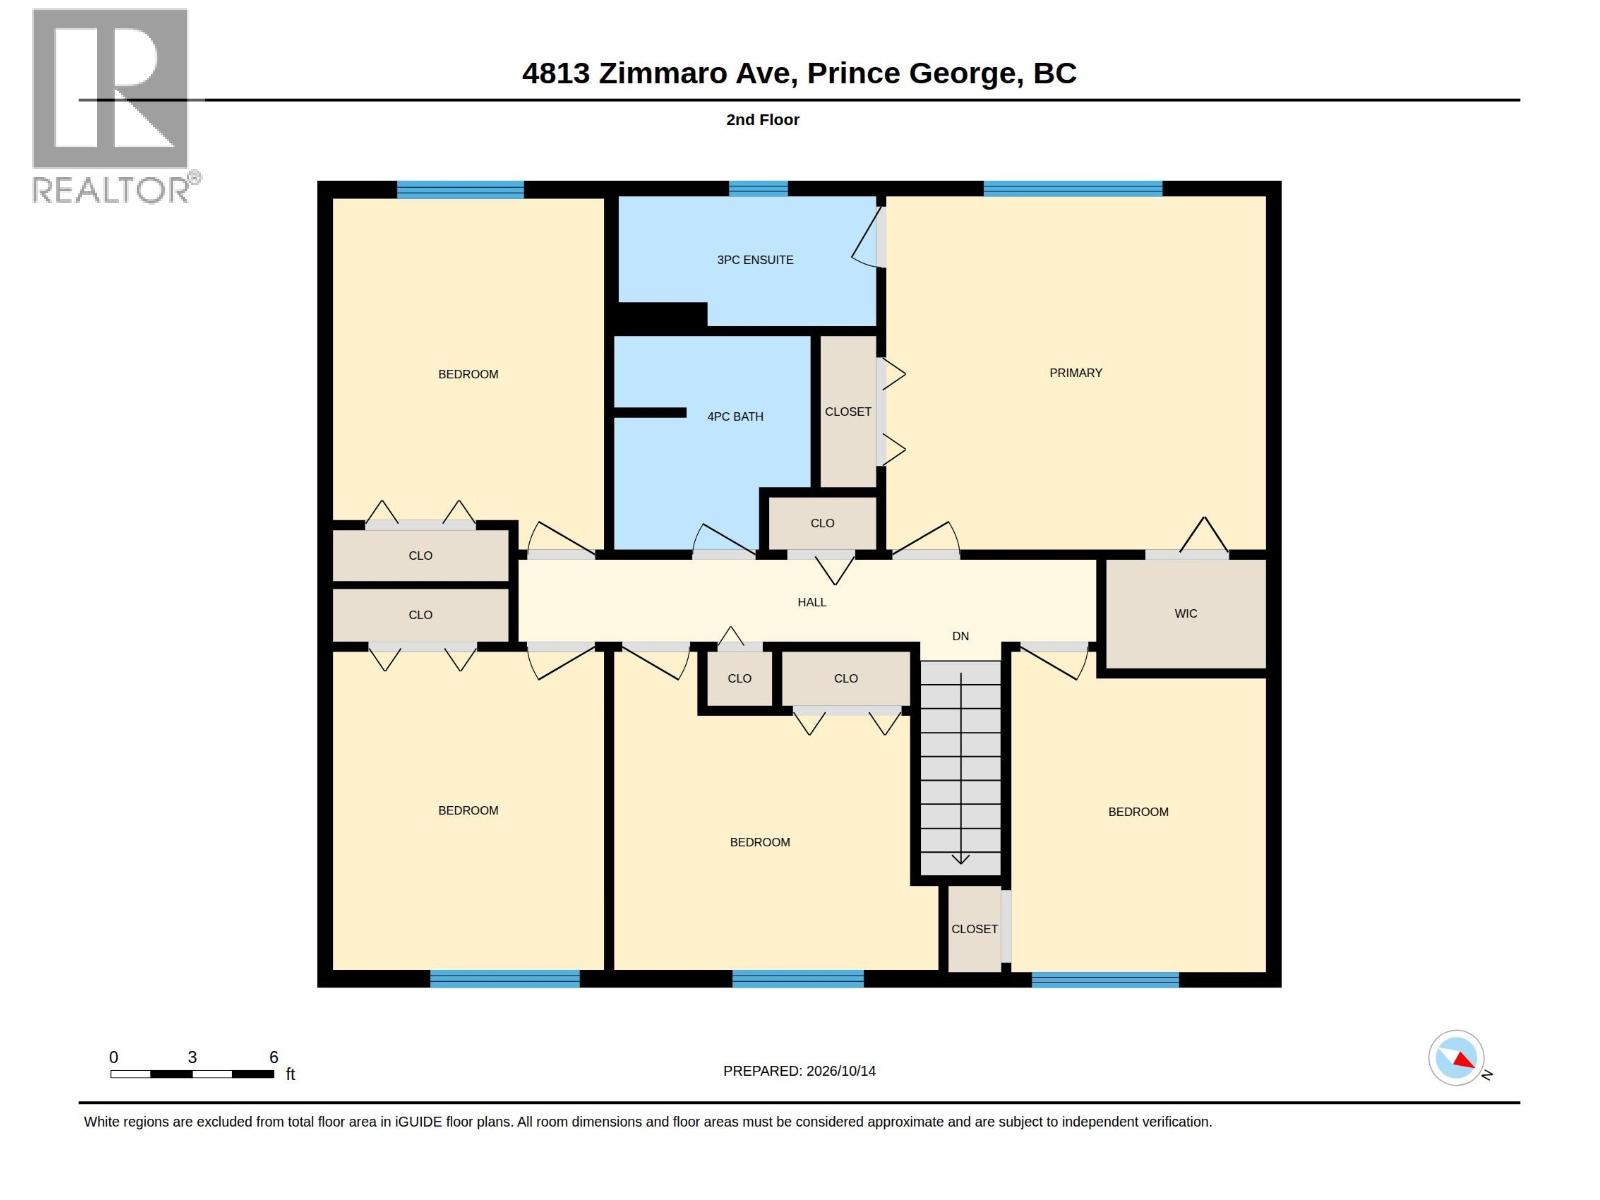
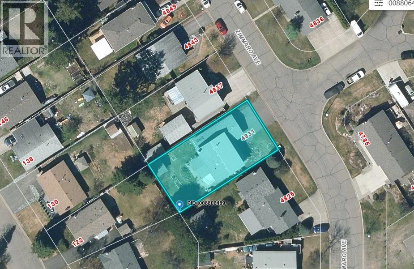
This spacious family home offers the rare convenience of 5 bedrooms all on the upper level, making it ideal for growing families. Featuring newer siding and windows, this home combines comfort, practicality, and curb appeal. Step outside into the beautiful, park-like yard, offering a peaceful setting with plenty of room gardening. One of the home's standout features is the gorgeous sunroom, where you can soak up the natural light. The double-car garage provides excellent parking and storage space. Located in a desirable, family-friendly neighbourhood, you're just minutes from schools and the scenic trails of Moore's Meadow. With its generous bedroom layout, beautiful outdoor space, and fantastic location, this property offers an exceptional opportunity! (id:5136)
Property Details
| MLS® Number | R3175674 |
| Property Type | Single Family |
Building
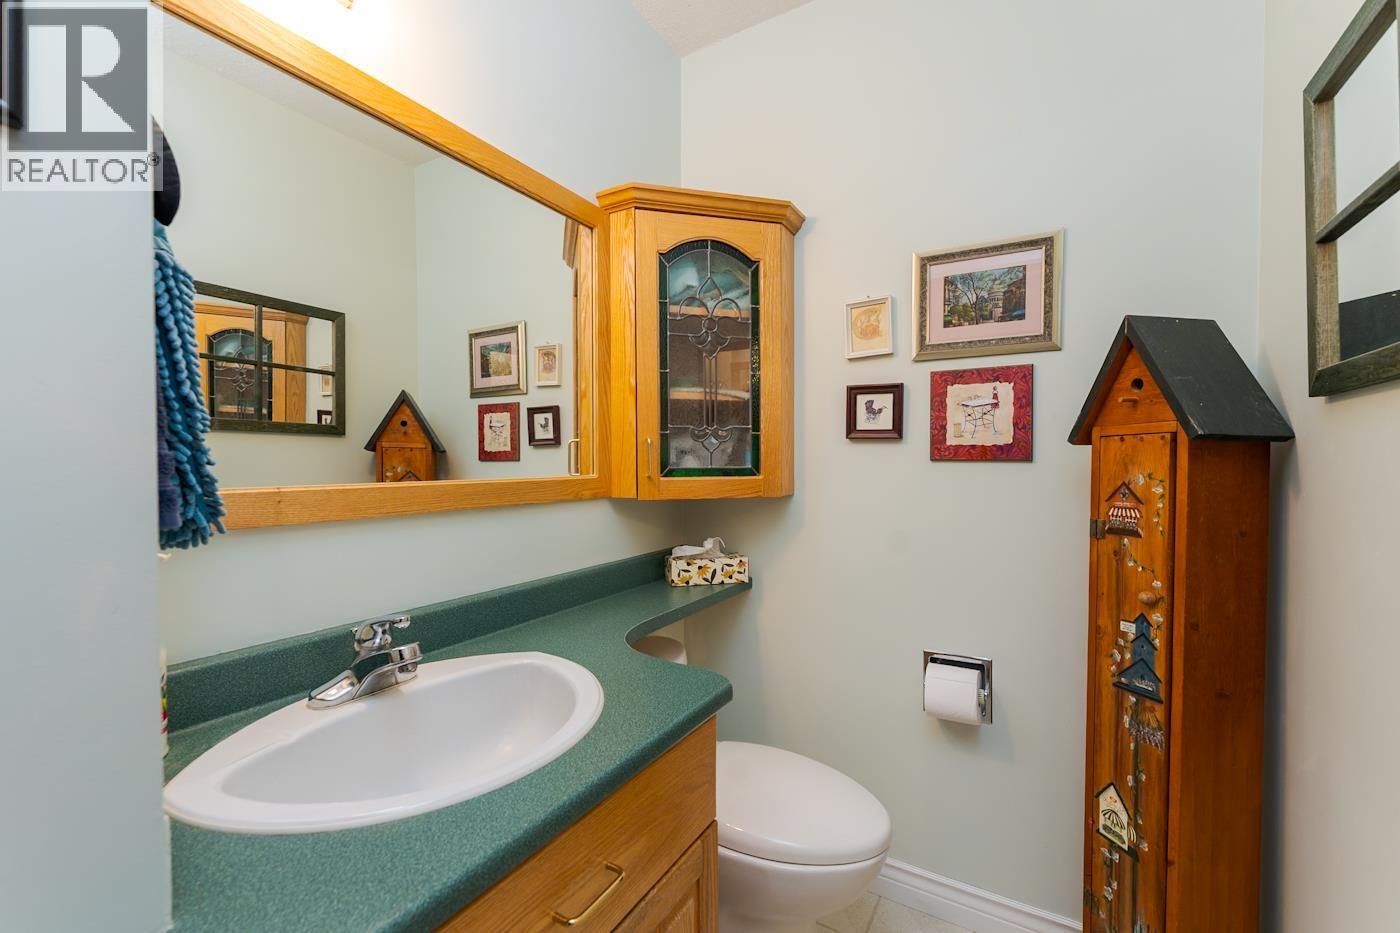
| BathroomTotal | 3 |
| BedroomsTotal | 5 |
| BasementDevelopment | Finished |
| BasementType | N/a (finished) |
| ConstructedDate | 1976 |
| ConstructionStyleAttachment | Detached |
| ExteriorFinish | Vinyl Siding |
| FireplacePresent | Yes |
| FireplaceTotal | 1 |
| FoundationType | Concrete Perimeter |
| HeatingFuel | Natural Gas |
| HeatingType | Forced Air |
| RoofMaterial | Asphalt Shingle |
| RoofStyle | Conventional |
| StoriesTotal | 3 |
| SizeInterior | 4215 Sqft |
| TotalFinishedArea | 4215 Sqft |
| Type | House |
| UtilityWater | Municipal Water |
Parking
| Garage | 2 |
Land
| Acreage | No |
| SizeIrregular | 6960 |
| SizeTotal | 6960 Sqft |
| SizeTotalText | 6960 Sqft |
Rooms
| Level | Type | Length | Width | Dimensions |
|---|---|---|---|---|
| Above | Primary Bedroom | 12 ft ,1 in | 14 ft | 12 ft ,1 in x 14 ft |
| Above | Bedroom 2 | 10 ft ,6 in | 9 ft ,3 in | 10 ft ,6 in x 9 ft ,3 in |
| Above | Bedroom 3 | 9 ft ,3 in | 10 ft ,1 in | 9 ft ,3 in x 10 ft ,1 in |
| Above | Bedroom 4 | 10 ft | 11 ft ,7 in | 10 ft x 11 ft ,7 in |
| Above | Bedroom 5 | 9 ft ,1 in | 11 ft ,9 in | 9 ft ,1 in x 11 ft ,9 in |
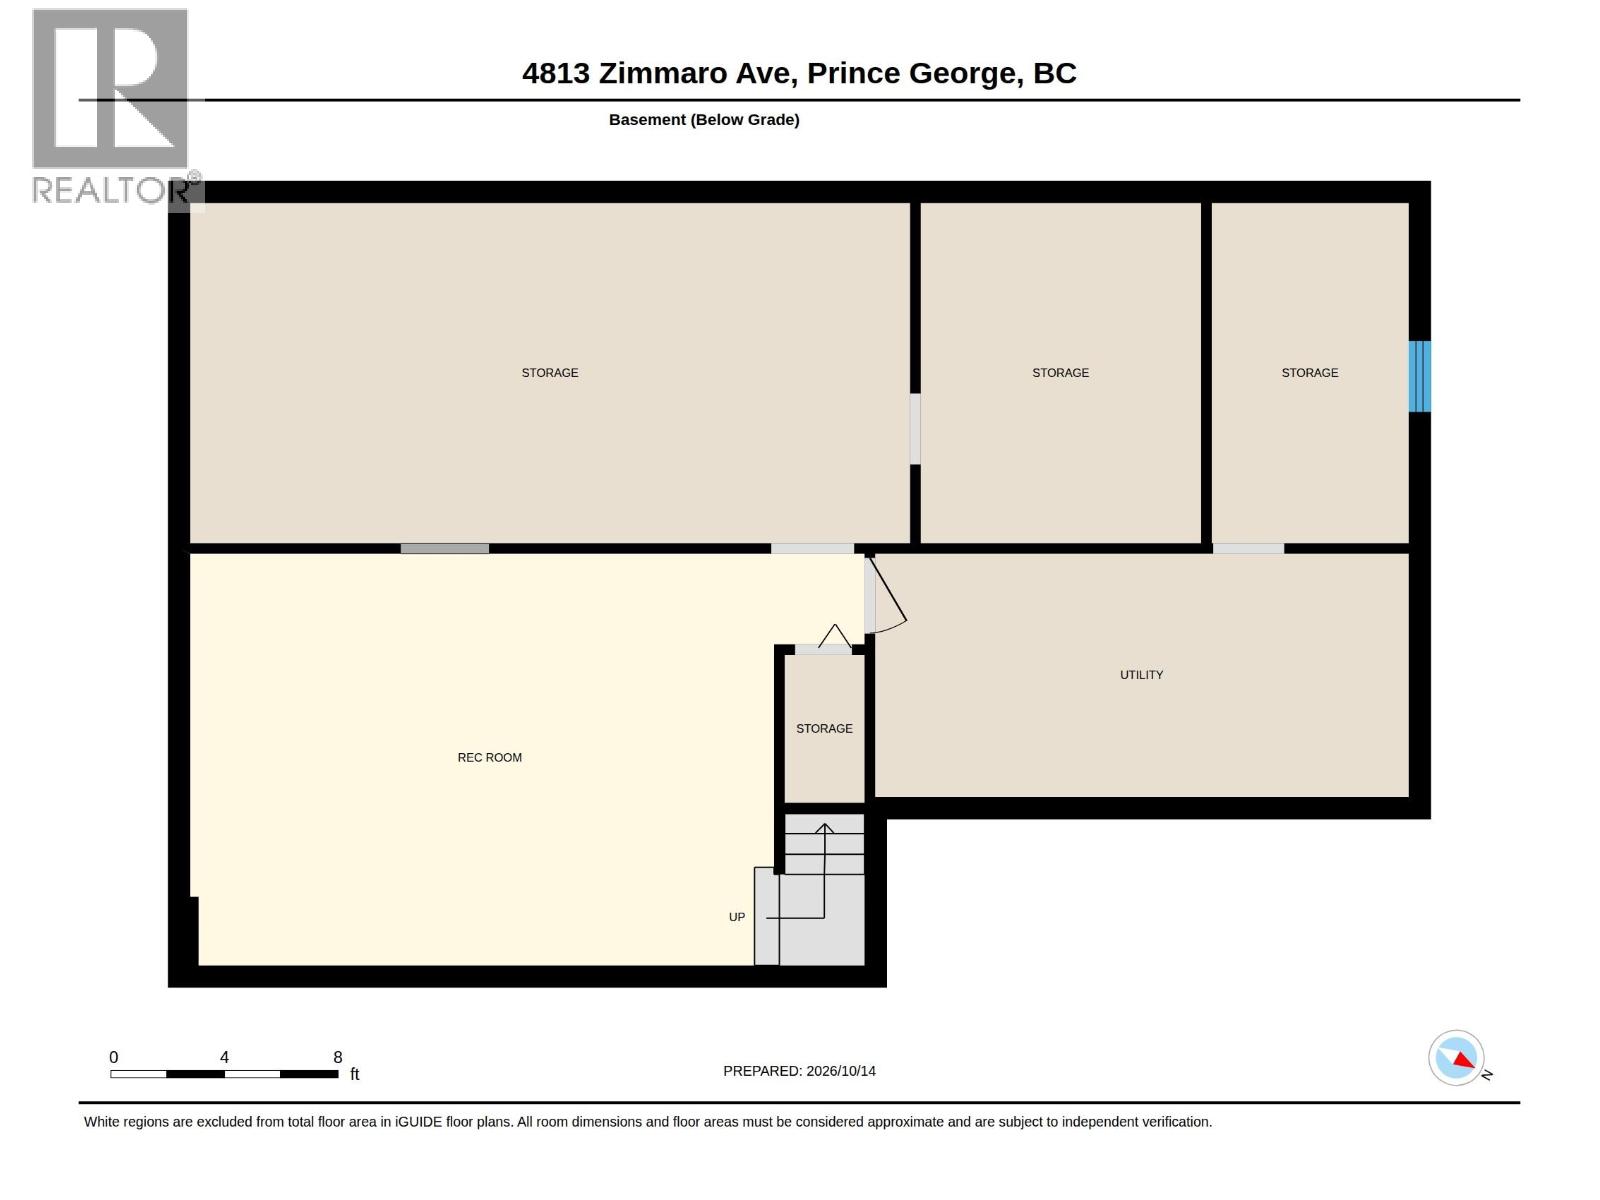
| Basement | Recreational, Games Room | 20 ft ,8 in | 14 ft ,6 in | 20 ft ,8 in x 14 ft ,6 in |
| Basement | Flex Space | 12 ft | 24 ft ,1 in | 12 ft x 24 ft ,1 in |
| Basement | Storage | 9 ft ,1 in | 11 ft ,1 in | 9 ft ,1 in x 11 ft ,1 in |
| Basement | Storage | 11 ft ,1 in | 6 ft ,1 in | 11 ft ,1 in x 6 ft ,1 in |
| Basement | Utility Room | 17 ft ,9 in | 8 ft ,1 in | 17 ft ,9 in x 8 ft ,1 in |
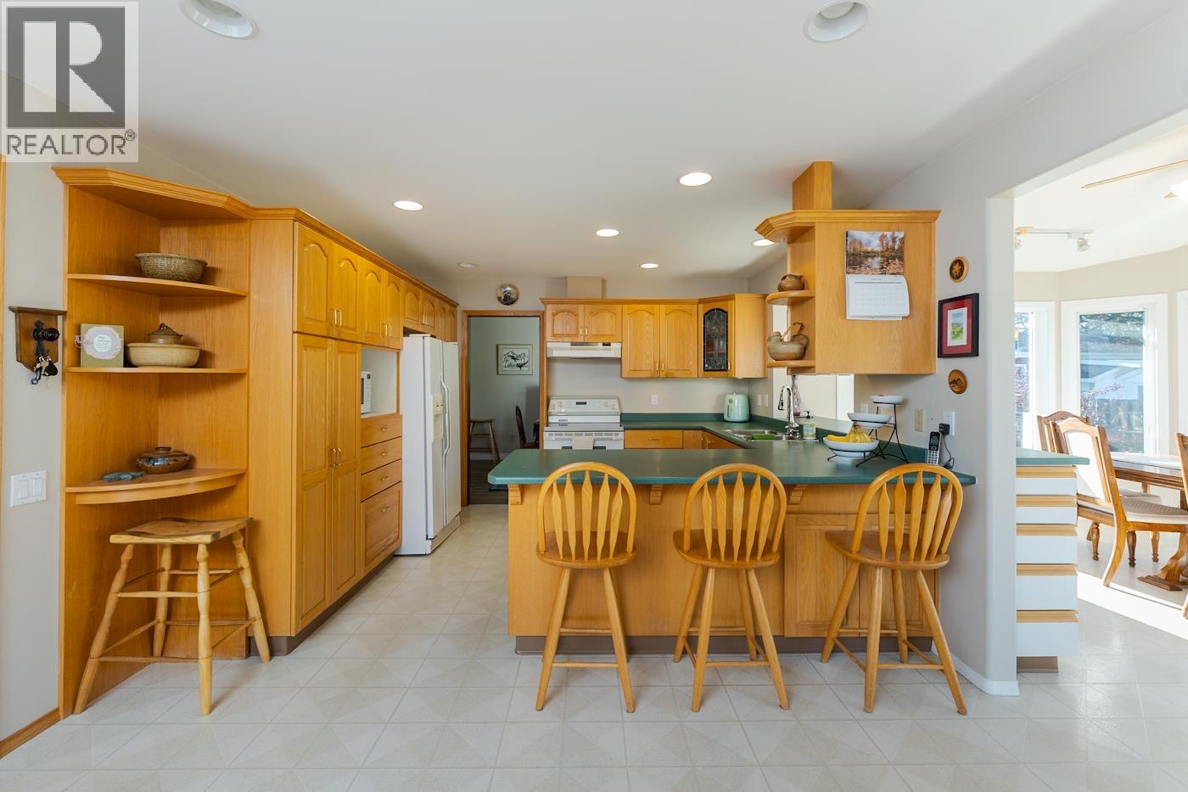
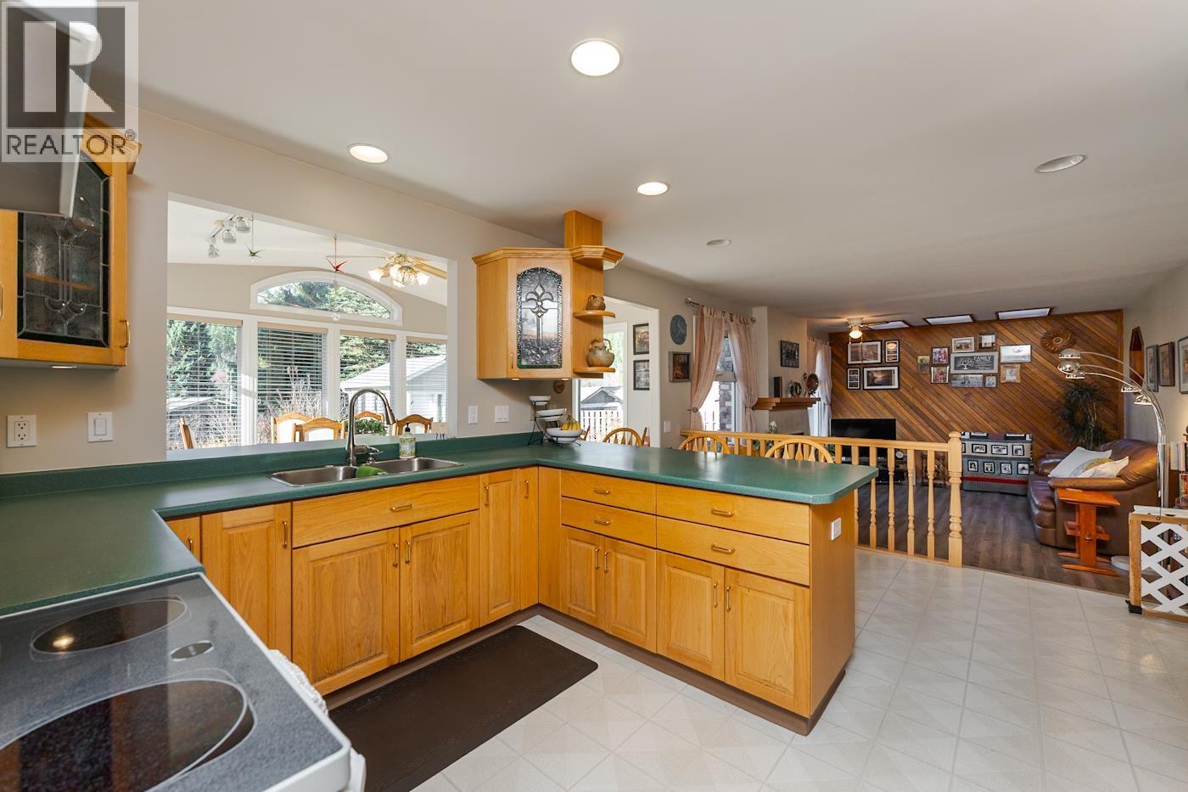
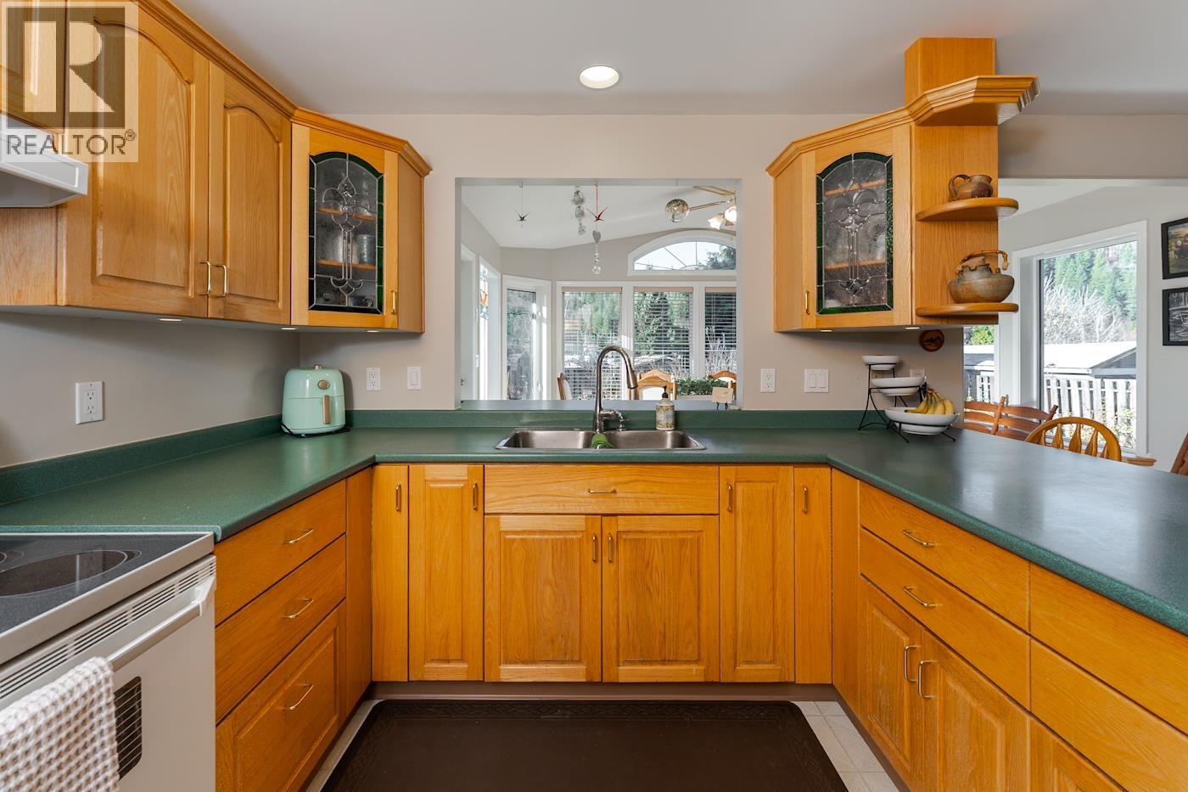
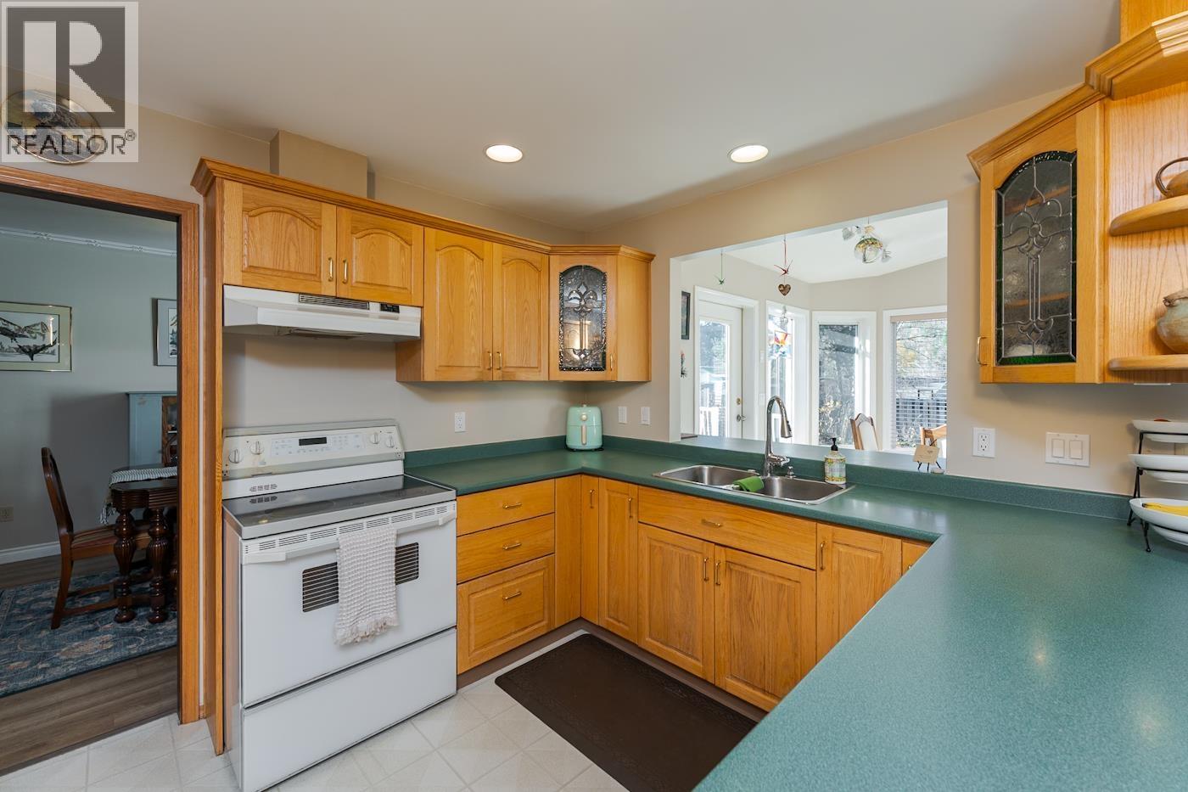
| Main Level | Kitchen | 16 ft ,1 in | 12 ft ,4 in | 16 ft ,1 in x 12 ft ,4 in |
| Main Level | Dining Room | 12 ft ,5 in | 9 ft ,1 in | 12 ft ,5 in x 9 ft ,1 in |
| Main Level | Living Room | 15 ft ,2 in | 14 ft ,5 in | 15 ft ,2 in x 14 ft ,5 in |
| Main Level | Family Room | 12 ft ,6 in | 17 ft ,9 in | 12 ft ,6 in x 17 ft ,9 in |
| Main Level | Flex Space | 11 ft | 15 ft | 11 ft x 15 ft |
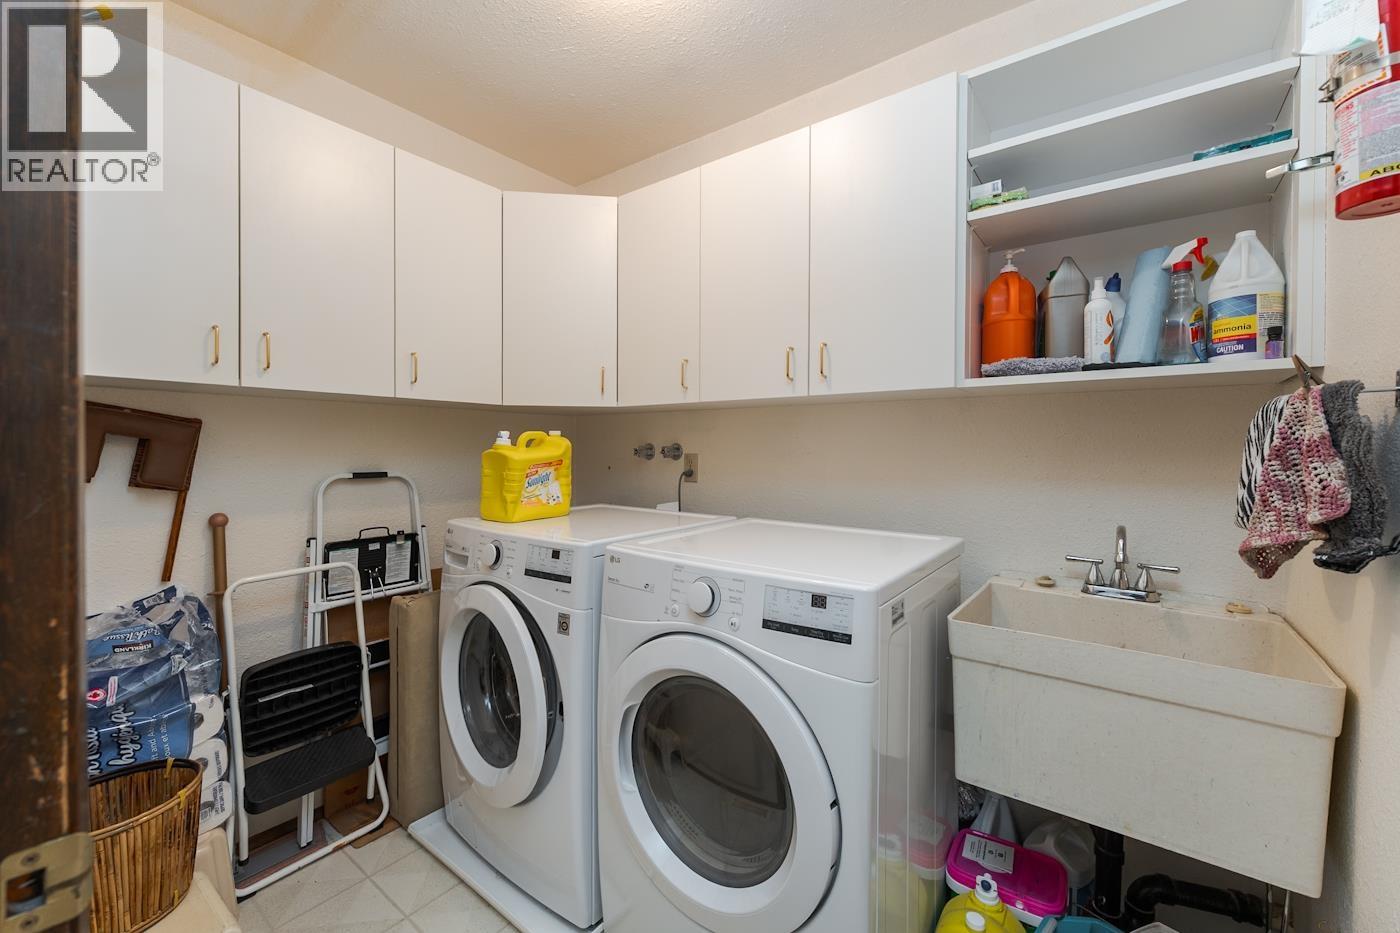
| Main Level | Laundry Room | 5 ft ,1 in | 7 ft ,1 in | 5 ft ,1 in x 7 ft ,1 in |
https://www.realtor.ca/real-estate/30406120/4831-zimmaro-avenue-prince-george
Interested?
Contact us for more information


The trademarks REALTOR®, REALTORS®, and the REALTOR® logo are controlled by The Canadian Real Estate Association (CREA) and identify real estate professionals who are members of CREA. The trademarks MLS®, Multiple Listing Service® and the associated logos are owned by The Canadian Real Estate Association (CREA) and identify the quality of services provided by real estate professionals who are members of CREA. The trademark DDF® is owned by The Canadian Real Estate Association (CREA) and identifies CREA's Data Distribution Facility (DDF®)
October 16 2026 10:24:46
BC Northern Real Estate Board
RE/MAX Core Realty