
MLS Listings for Northern BC Canada
4838 Kitwanga Drive 108 Mile Ranch, British Columbia V0K 2Z0







$679,000
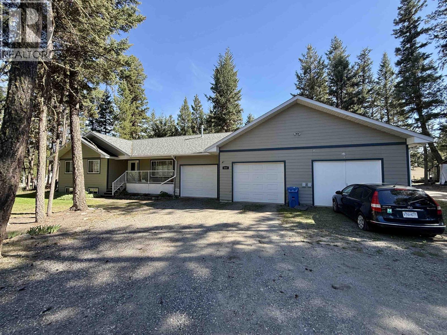
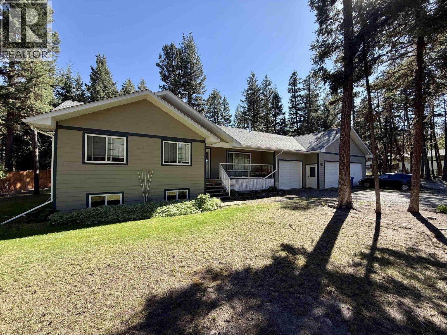
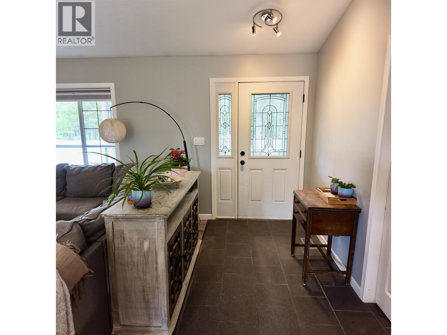
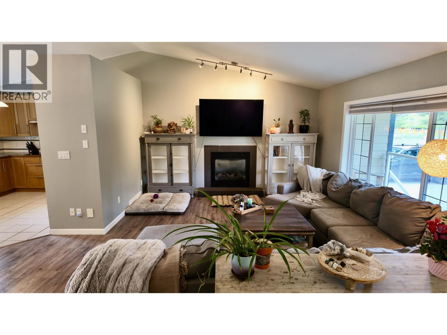
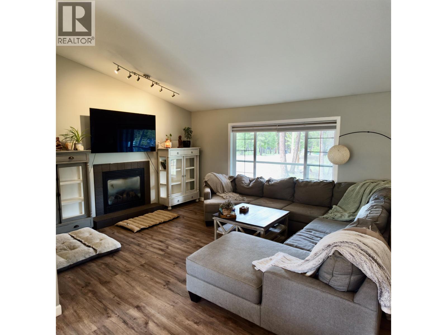
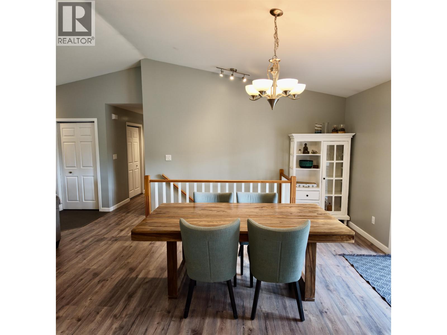
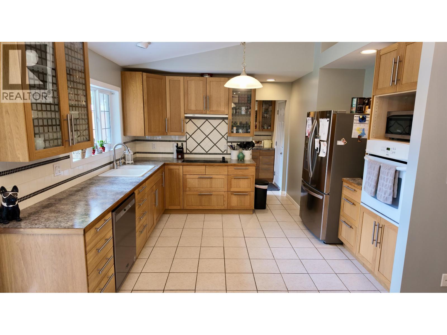
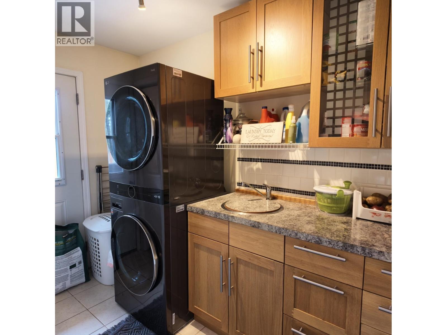
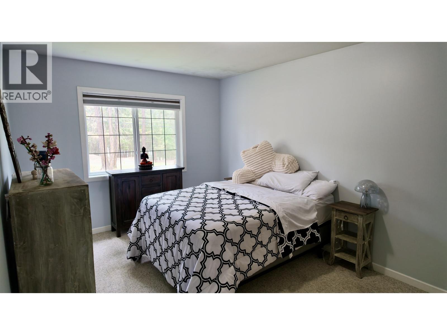
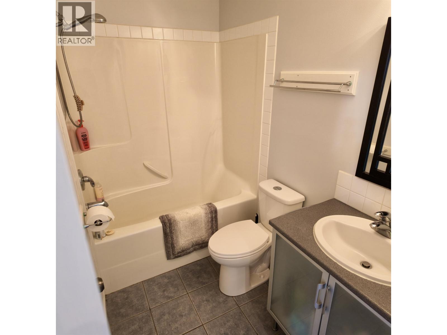
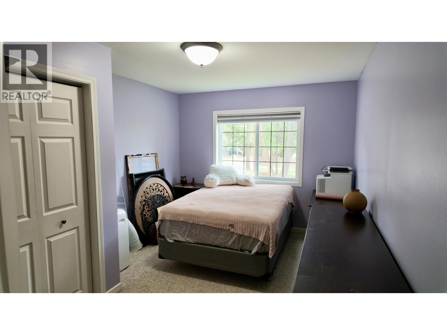
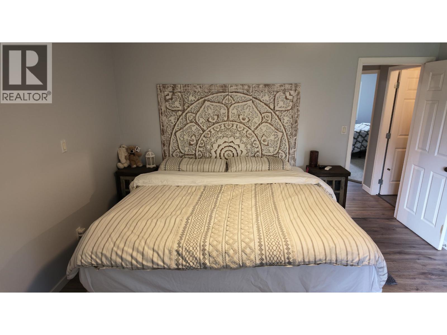
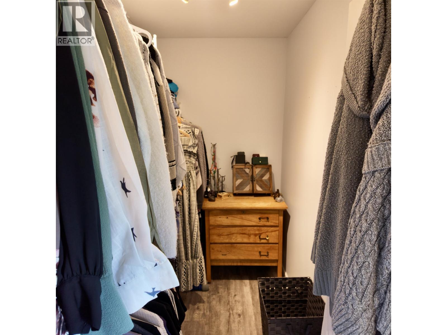
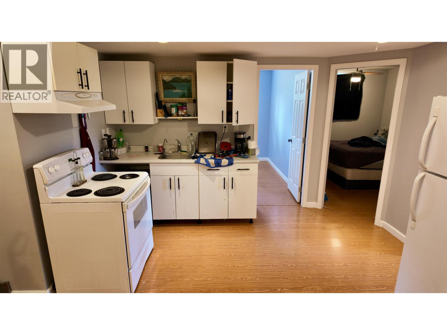
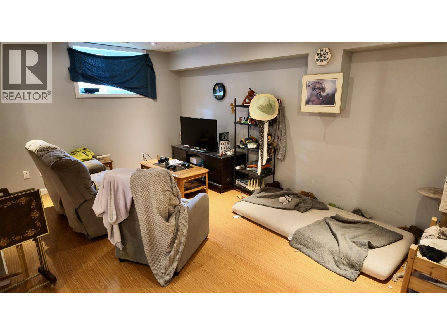
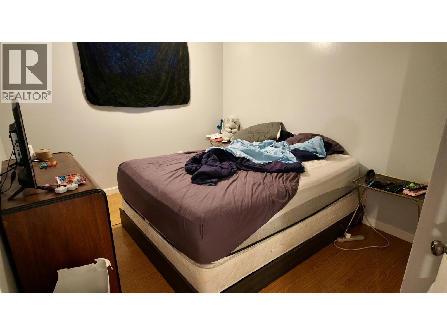
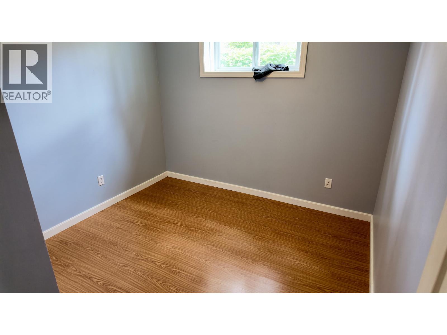
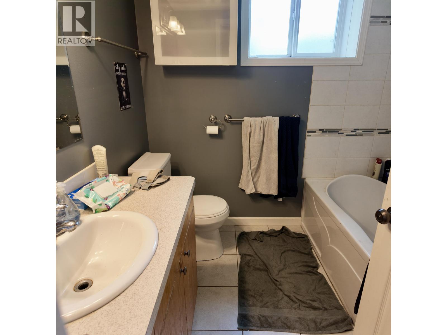
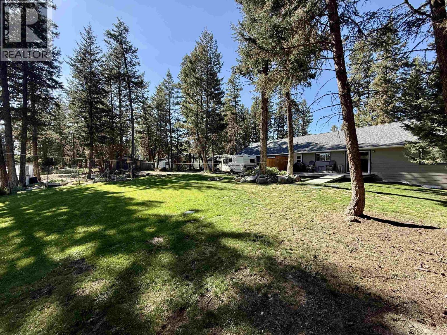
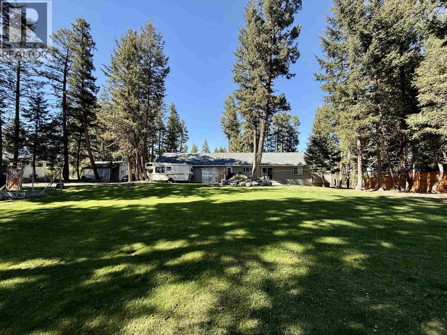
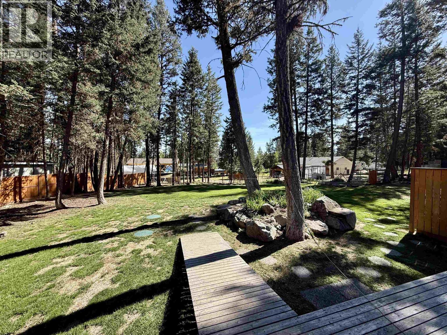
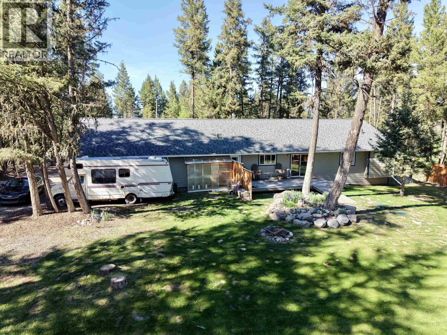
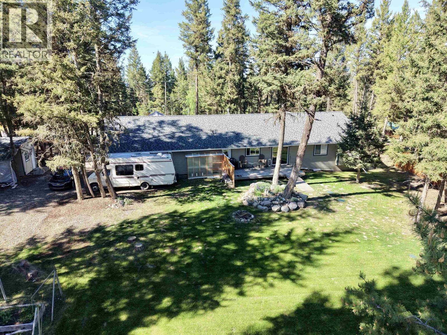
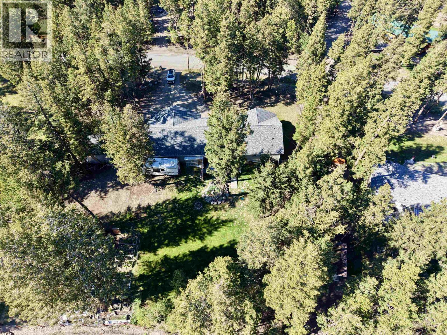
Spacious and functional family home set on a level/usable 0.73 acre lot in the 108 Mile Ranch. The main floor offers a bright and inviting layout with large windows, NG fireplace, and sliding glass doors leading to the backyard. The kitchen features ample cabinet and counter space with newer appliances, while the laundry area includes a newer washer/dryer. Upstairs offers a large primary bedroom with walk in closet and private ensuite, plus two additional bedrooms and a full bathroom. Recent updates include fresh paint throughout the upstairs and new flooring in part of the upper level. Downstairs features a self contained 2 bed, 1 bath suite with separate laundry, ideal for extended family, guests, or mortgage helper. Close to recreation, trails, schools, and local amenities. A must see! (id:5136)
Property Details
| MLS® Number | R3129318 |
| Property Type | Single Family |
| StorageType | Storage |
Building
| BathroomTotal | 4 |
| BedroomsTotal | 5 |
| Appliances | Washer/dryer Combo, Dishwasher, Range, Refrigerator |
| BasementDevelopment | Finished |
| BasementType | Full (finished) |
| ConstructedDate | 2007 |
| ConstructionStyleAttachment | Detached |
| ExteriorFinish | Composite Siding |
| FireplacePresent | Yes |
| FireplaceTotal | 1 |
| FoundationType | Concrete Perimeter |
| HeatingFuel | Natural Gas |
| HeatingType | Forced Air |
| RoofMaterial | Asphalt Shingle |
| RoofStyle | Conventional |
| StoriesTotal | 2 |
| SizeInterior | 2818 Sqft |
| TotalFinishedArea | 2818 Sqft |
| Type | House |
| UtilityWater | Municipal Water |
Parking
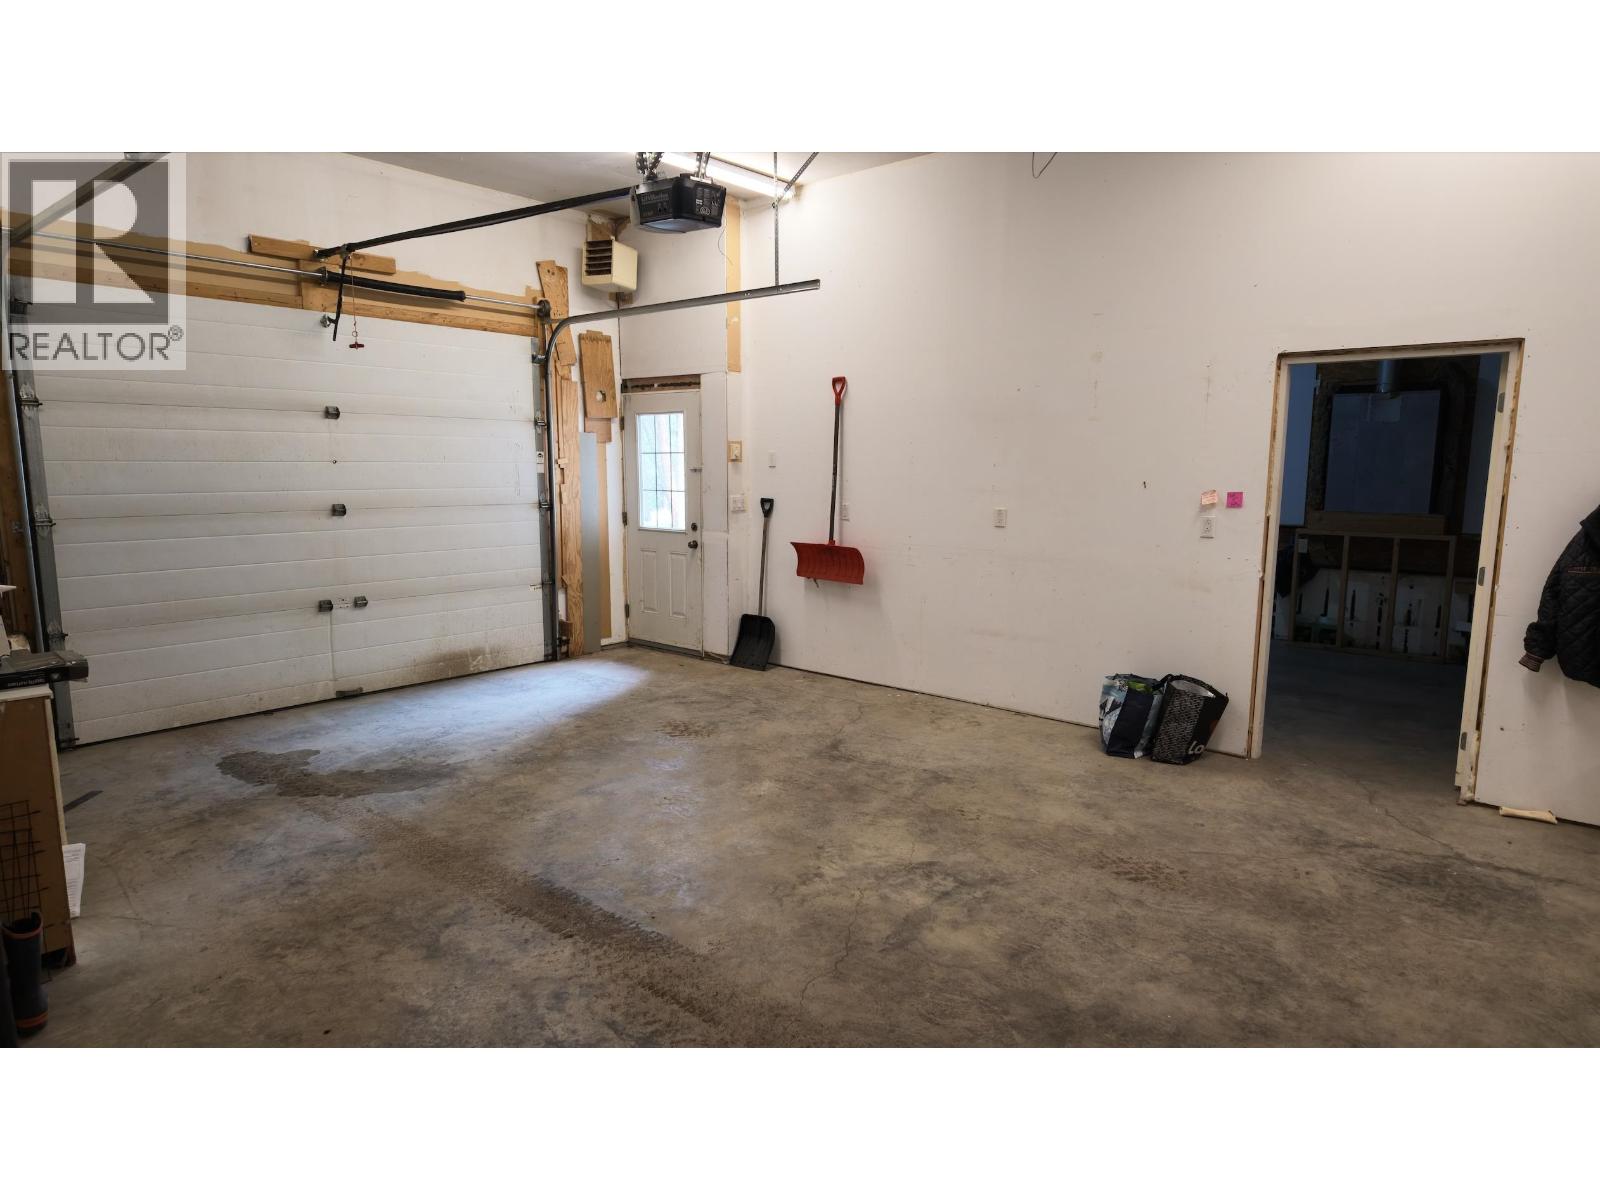
| Garage | 3 |
| Open | |
| RV |
Land
| Acreage | No |
| SizeIrregular | 0.73 |
| SizeTotal | 0.73 Ac |
| SizeTotalText | 0.73 Ac |
Rooms
| Level | Type | Length | Width | Dimensions |
|---|---|---|---|---|
| Basement | Bedroom 5 | 12 ft ,1 in | 9 ft ,6 in | 12 ft ,1 in x 9 ft ,6 in |
| Basement | Bedroom 6 | 10 ft ,2 in | 9 ft ,5 in | 10 ft ,2 in x 9 ft ,5 in |
| Basement | Kitchen | 10 ft ,4 in | 12 ft | 10 ft ,4 in x 12 ft |
| Basement | Laundry Room | 15 ft ,7 in | 12 ft ,9 in | 15 ft ,7 in x 12 ft ,9 in |
| Basement | Office | 11 ft ,3 in | 12 ft ,4 in | 11 ft ,3 in x 12 ft ,4 in |
| Basement | Recreational, Games Room | 11 ft | 16 ft ,6 in | 11 ft x 16 ft ,6 in |
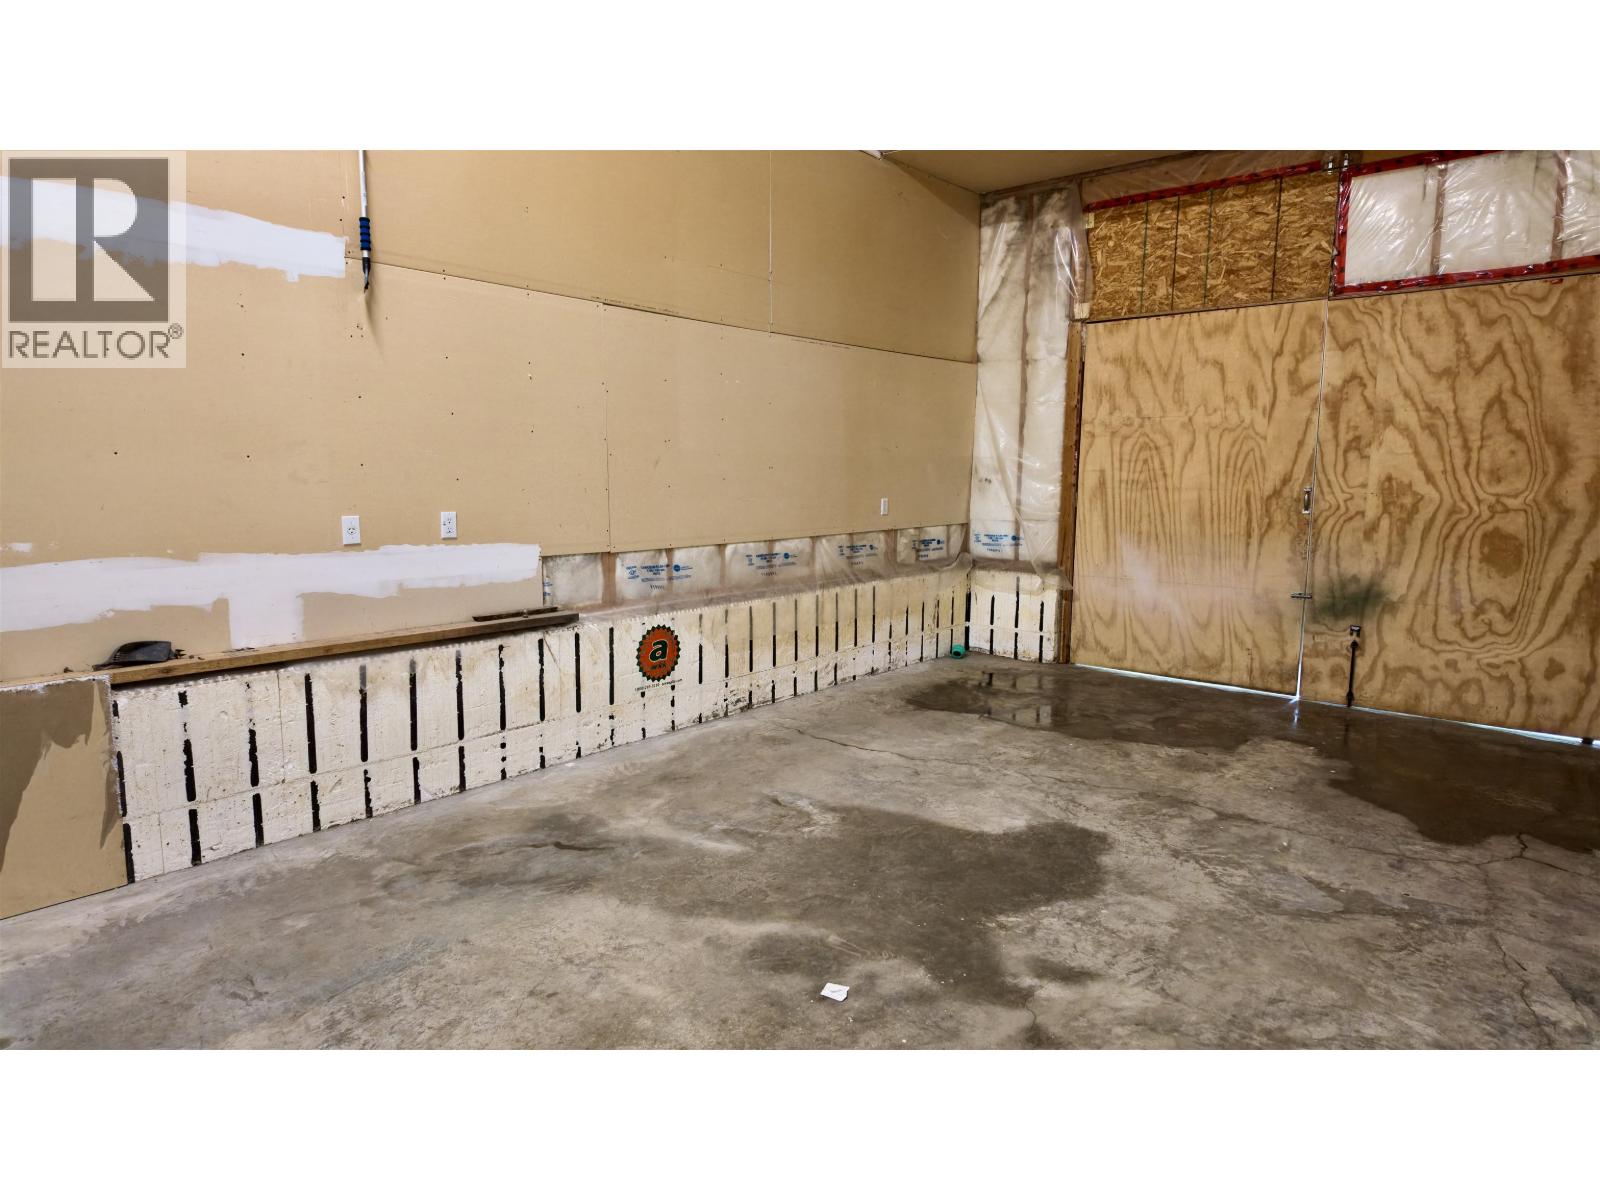
| Basement | Storage | 9 ft ,5 in | 15 ft | 9 ft ,5 in x 15 ft |
| Basement | Utility Room | 9 ft ,7 in | 8 ft ,6 in | 9 ft ,7 in x 8 ft ,6 in |
| Main Level | Living Room | 13 ft ,4 in | 18 ft ,7 in | 13 ft ,4 in x 18 ft ,7 in |
| Main Level | Kitchen | 12 ft ,3 in | 14 ft ,4 in | 12 ft ,3 in x 14 ft ,4 in |
| Main Level | Laundry Room | 10 ft | 5 ft ,8 in | 10 ft x 5 ft ,8 in |
| Main Level | Bedroom 2 | 13 ft | 13 ft | 13 ft x 13 ft |
| Main Level | Bedroom 3 | 15 ft ,1 in | 9 ft ,1 in | 15 ft ,1 in x 9 ft ,1 in |
| Main Level | Bedroom 4 | 14 ft ,1 in | 9 ft ,1 in | 14 ft ,1 in x 9 ft ,1 in |
| Main Level | Dining Room | 12 ft ,9 in | 13 ft ,3 in | 12 ft ,9 in x 13 ft ,3 in |
| Main Level | Storage | 12 ft ,7 in | 19 ft ,2 in | 12 ft ,7 in x 19 ft ,2 in |
| Main Level | Gym | 9 ft ,6 in | 13 ft ,3 in | 9 ft ,6 in x 13 ft ,3 in |
https://www.realtor.ca/real-estate/29821920/4838-kitwanga-drive-108-mile-ranch
Interested?
Contact us for more information


The trademarks REALTOR®, REALTORS®, and the REALTOR® logo are controlled by The Canadian Real Estate Association (CREA) and identify real estate professionals who are members of CREA. The trademarks MLS®, Multiple Listing Service® and the associated logos are owned by The Canadian Real Estate Association (CREA) and identify the quality of services provided by real estate professionals who are members of CREA. The trademark DDF® is owned by The Canadian Real Estate Association (CREA) and identifies CREA's Data Distribution Facility (DDF®)
July 20 2026 11:24:33
BC Northern Real Estate Board
RE/MAX 100