
MLS Listings for Northern BC Canada
4839 Mills Avenue Terrace, British Columbia V8G 1C3

$610,000
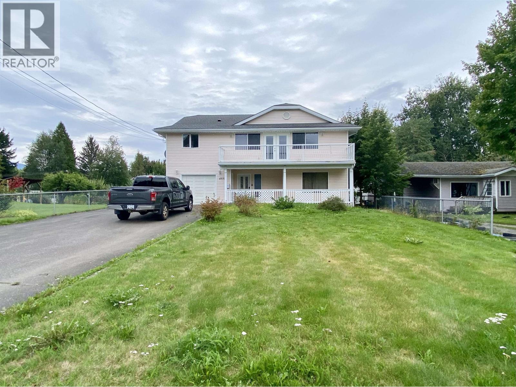
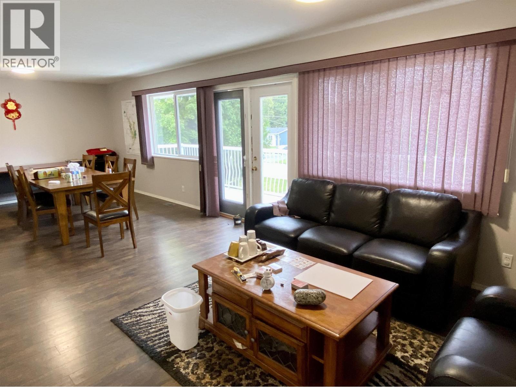
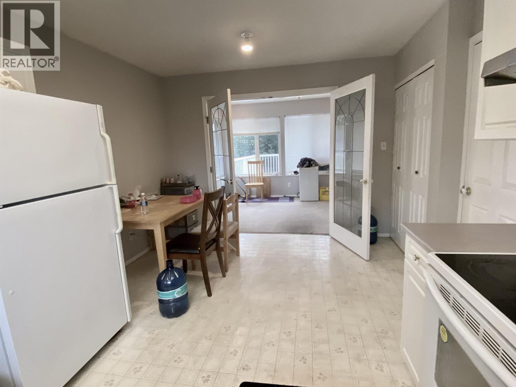
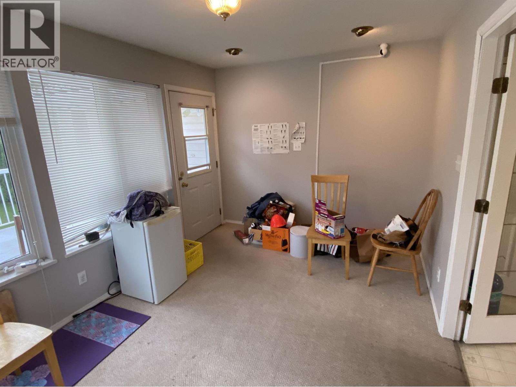
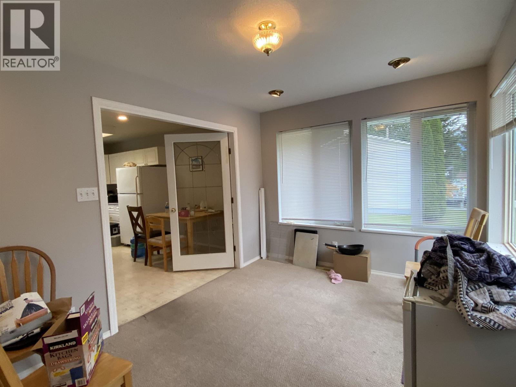
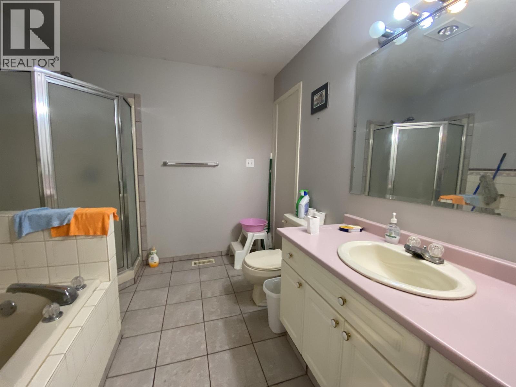
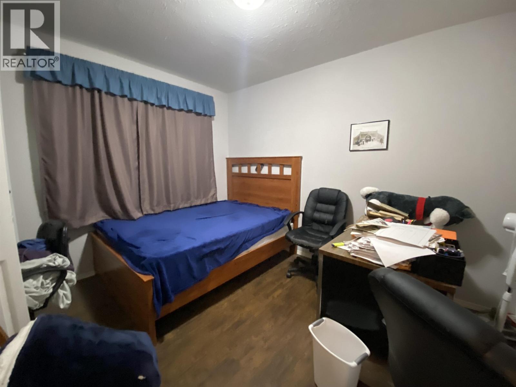
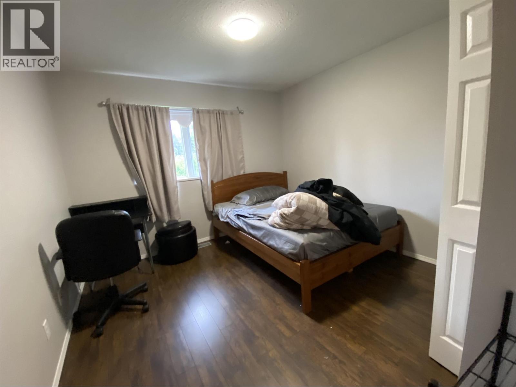
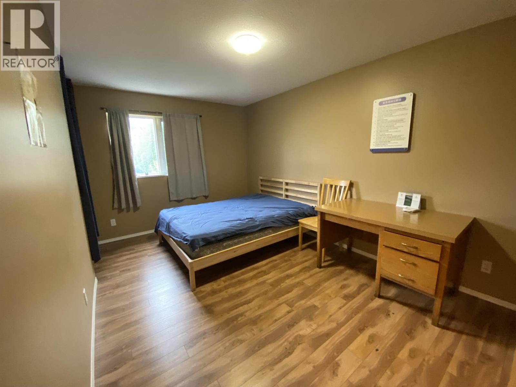
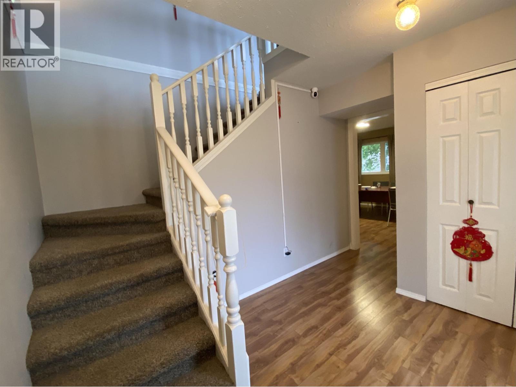
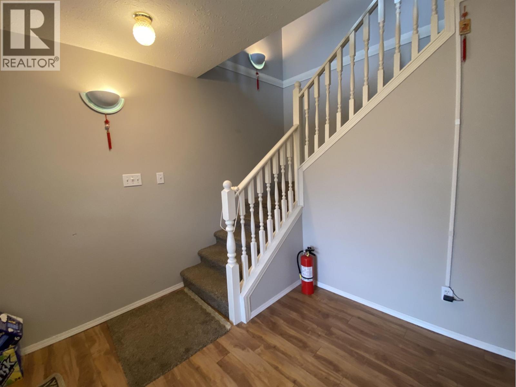
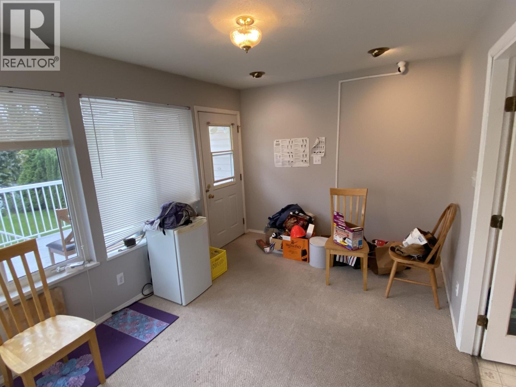
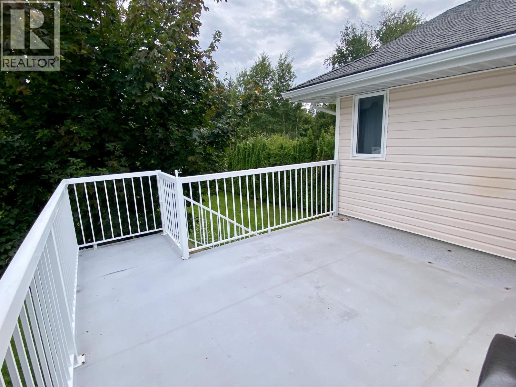
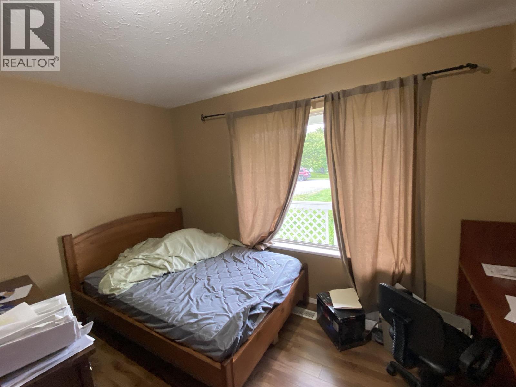
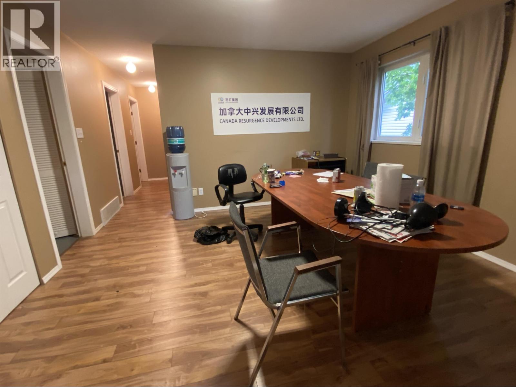
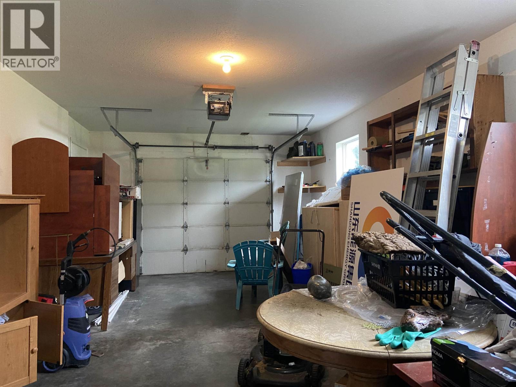
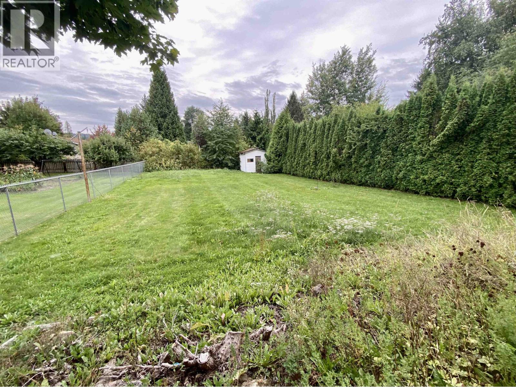
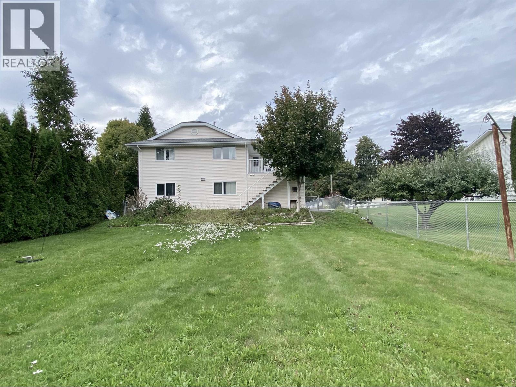
Wrap around decks, spacious fenced yard, store room, and single garage all add to the appeal of this 5-bedroom, 2-bathroom home. Step out from the kitchen/dining space to the deck overlooking the backyard and enjoying a fantastic view of Thornhill mountain. At over 10,500 SQ FT the yard offers enough room to take advantage of the rich south side soils, and still have space for the kids to set up a badminton net and enjoy outdoor play! The single garage is ideal for parking one, or keeping the toys safe! The store room is a great bonus, and who doesn't need storage. Check this solid family home out. (id:5136)
Property Details
| MLS® Number | R3165566 |
| Property Type | Single Family |
| ViewType | Mountain View |
Building
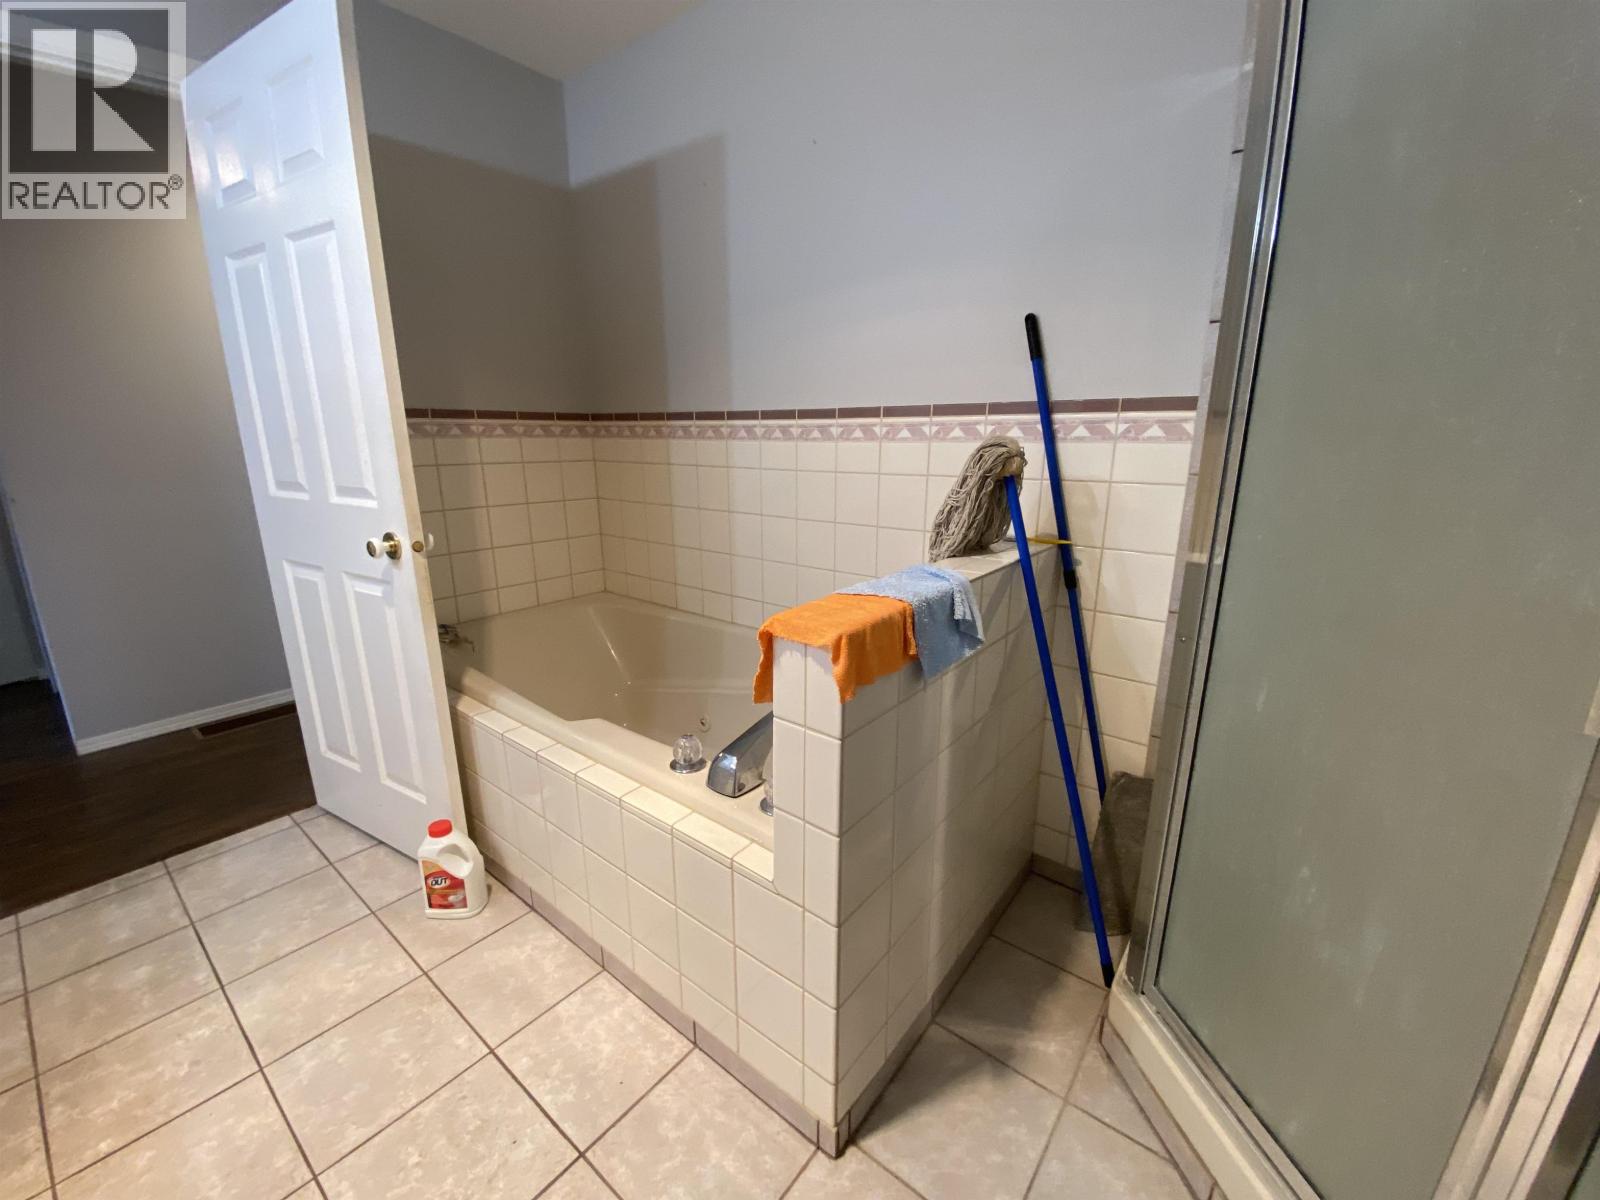
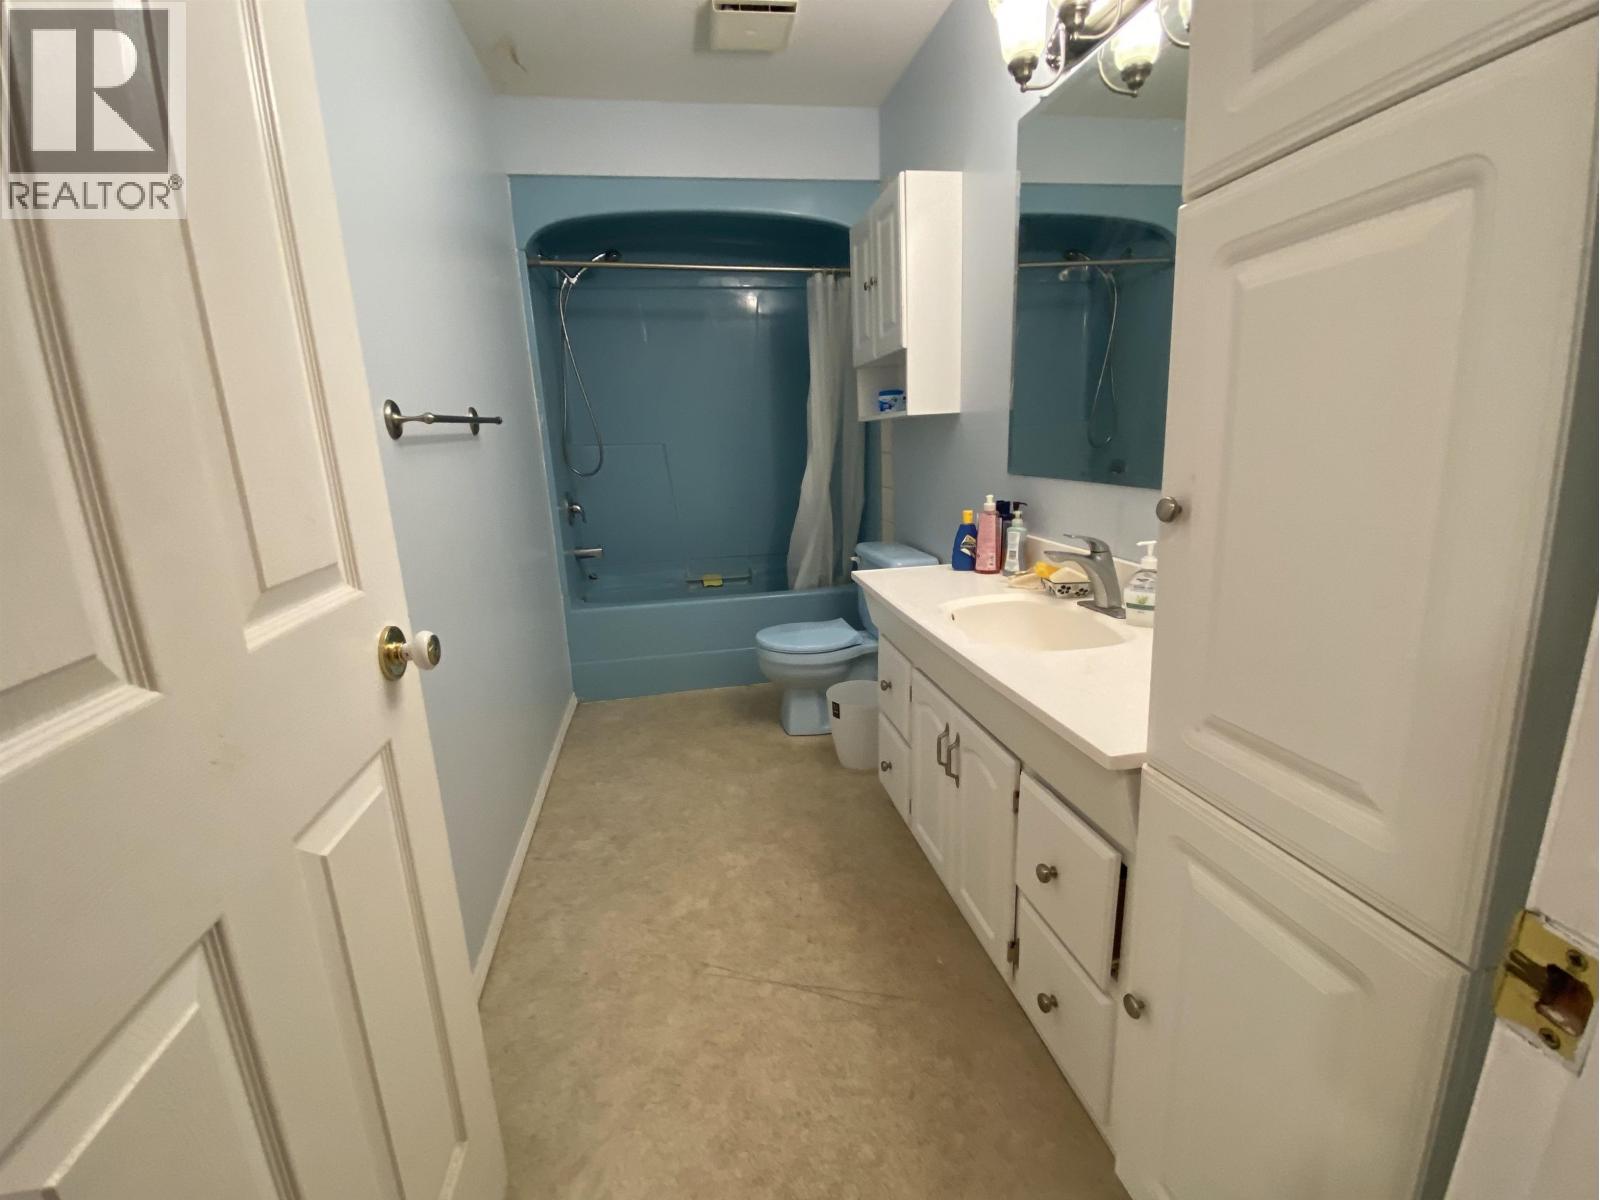
| BathroomTotal | 2 |
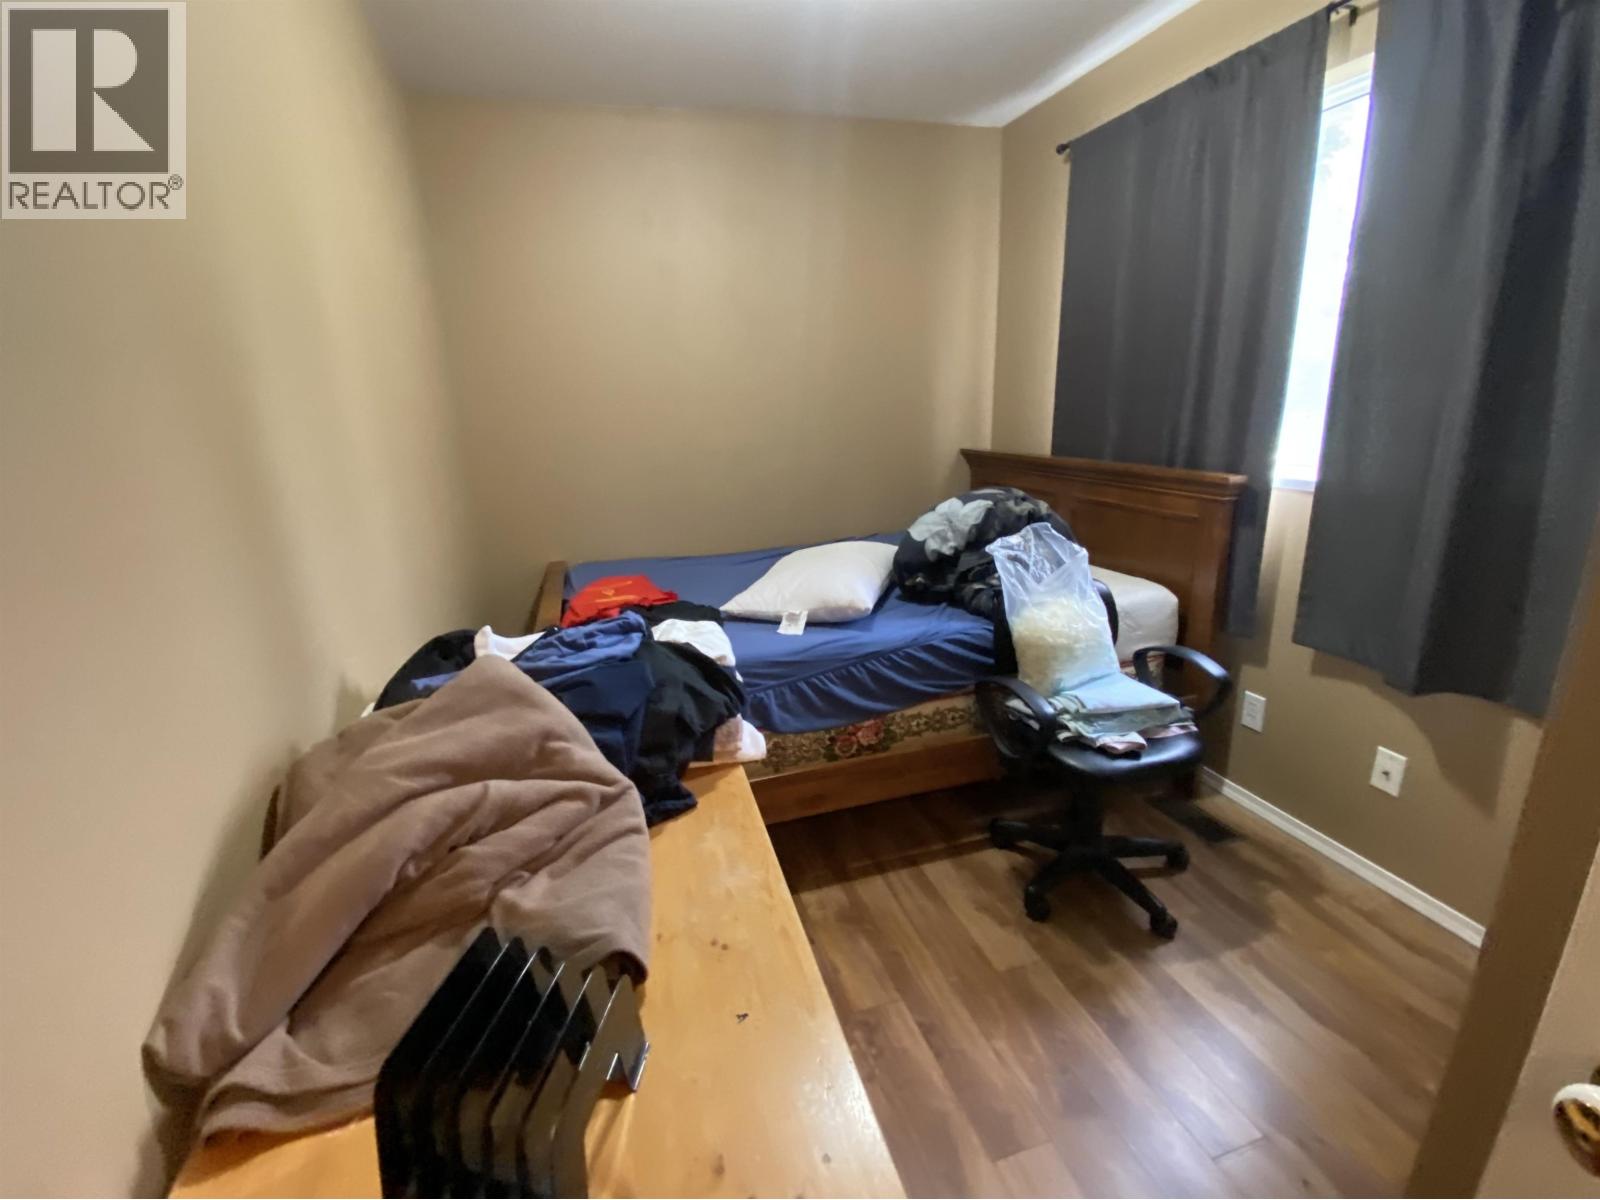
| BedroomsTotal | 5 |
| BasementType | None |
| ConstructedDate | 9999 |
| ConstructionStyleAttachment | Detached |
| ExteriorFinish | Vinyl Siding |
| FoundationType | Concrete Slab |
| HeatingFuel | Natural Gas |
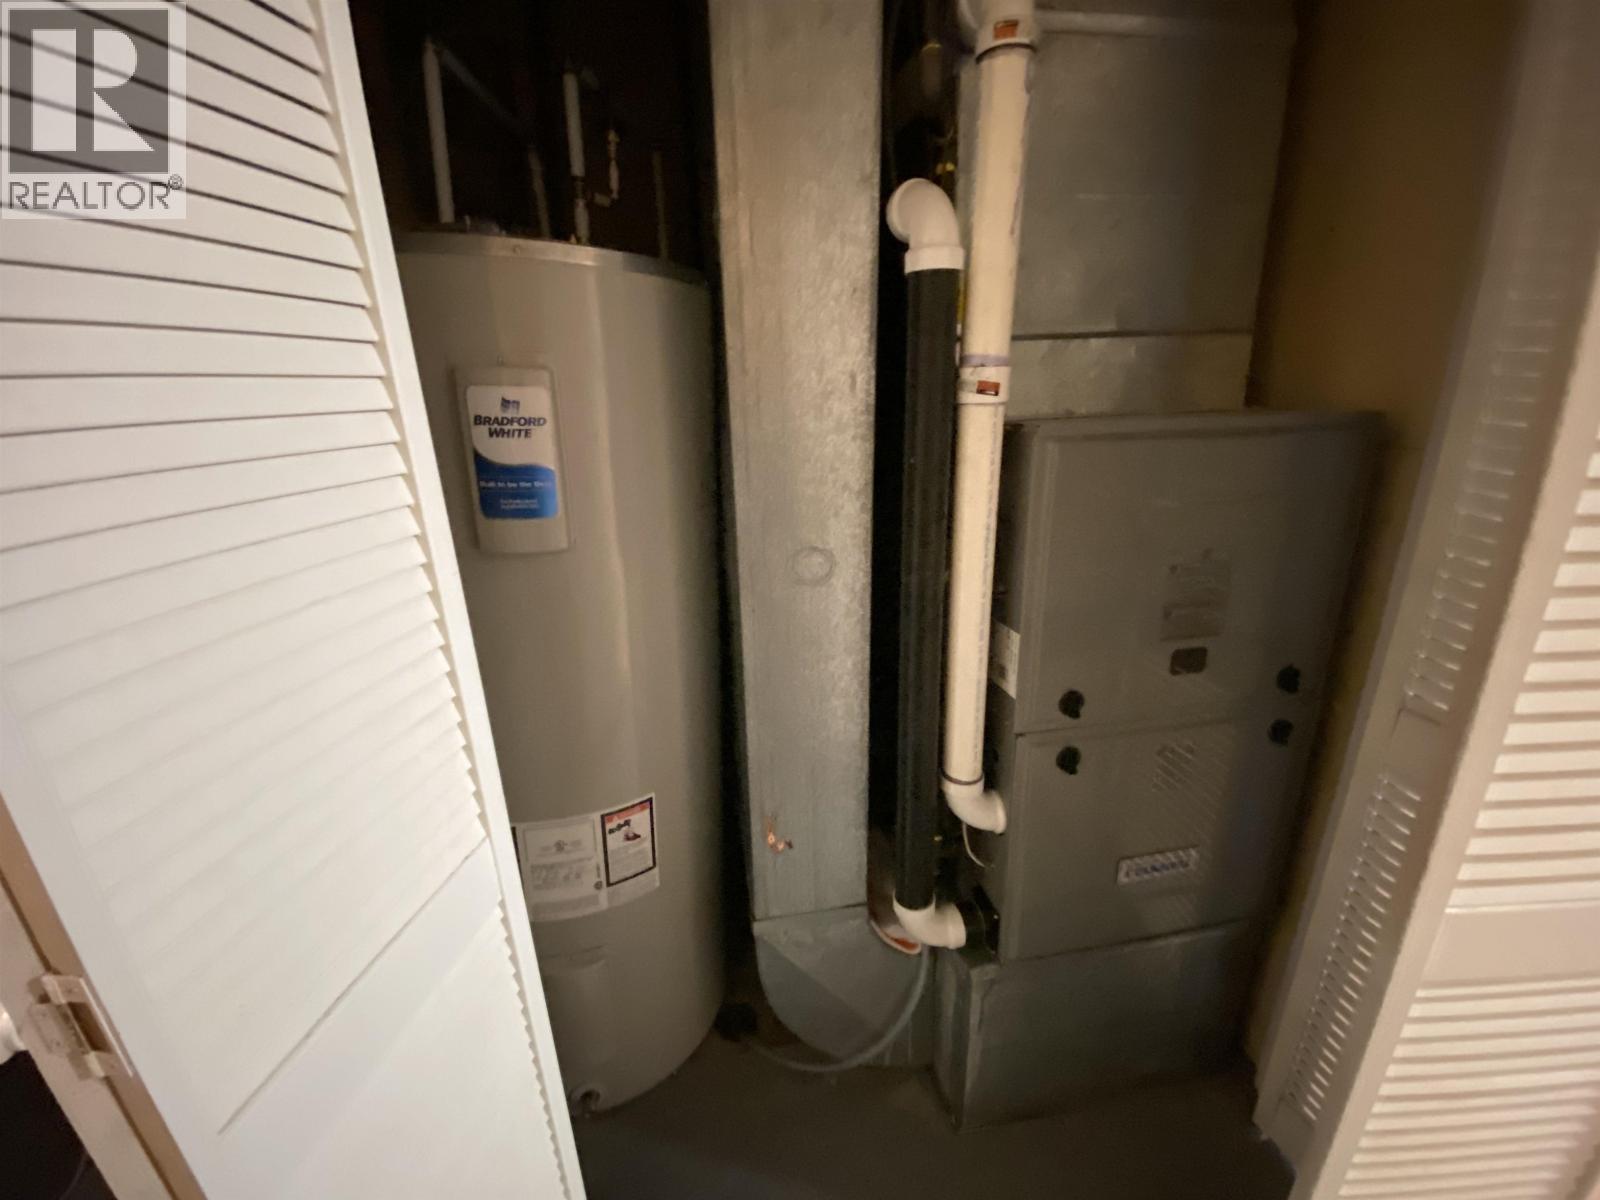
| HeatingType | Forced Air |
| RoofMaterial | Asphalt Shingle |
| RoofStyle | Conventional |
| StoriesTotal | 2 |
| SizeInterior | 2658 Sqft |
| TotalFinishedArea | 2658 Sqft |
| Type | House |
| UtilityWater | Municipal Water |
Parking
| Garage | 1 |
Land
| Acreage | No |
| SizeIrregular | 10524 |
| SizeTotal | 10524 Sqft |
| SizeTotalText | 10524 Sqft |
Rooms
| Level | Type | Length | Width | Dimensions |
|---|---|---|---|---|
| Lower Level | Bedroom 4 | 15 ft ,2 in | 9 ft ,7 in | 15 ft ,2 in x 9 ft ,7 in |
| Lower Level | Bedroom 5 | 12 ft ,4 in | 7 ft ,1 in | 12 ft ,4 in x 7 ft ,1 in |
| Lower Level | Office | 13 ft ,8 in | 8 ft ,8 in | 13 ft ,8 in x 8 ft ,8 in |
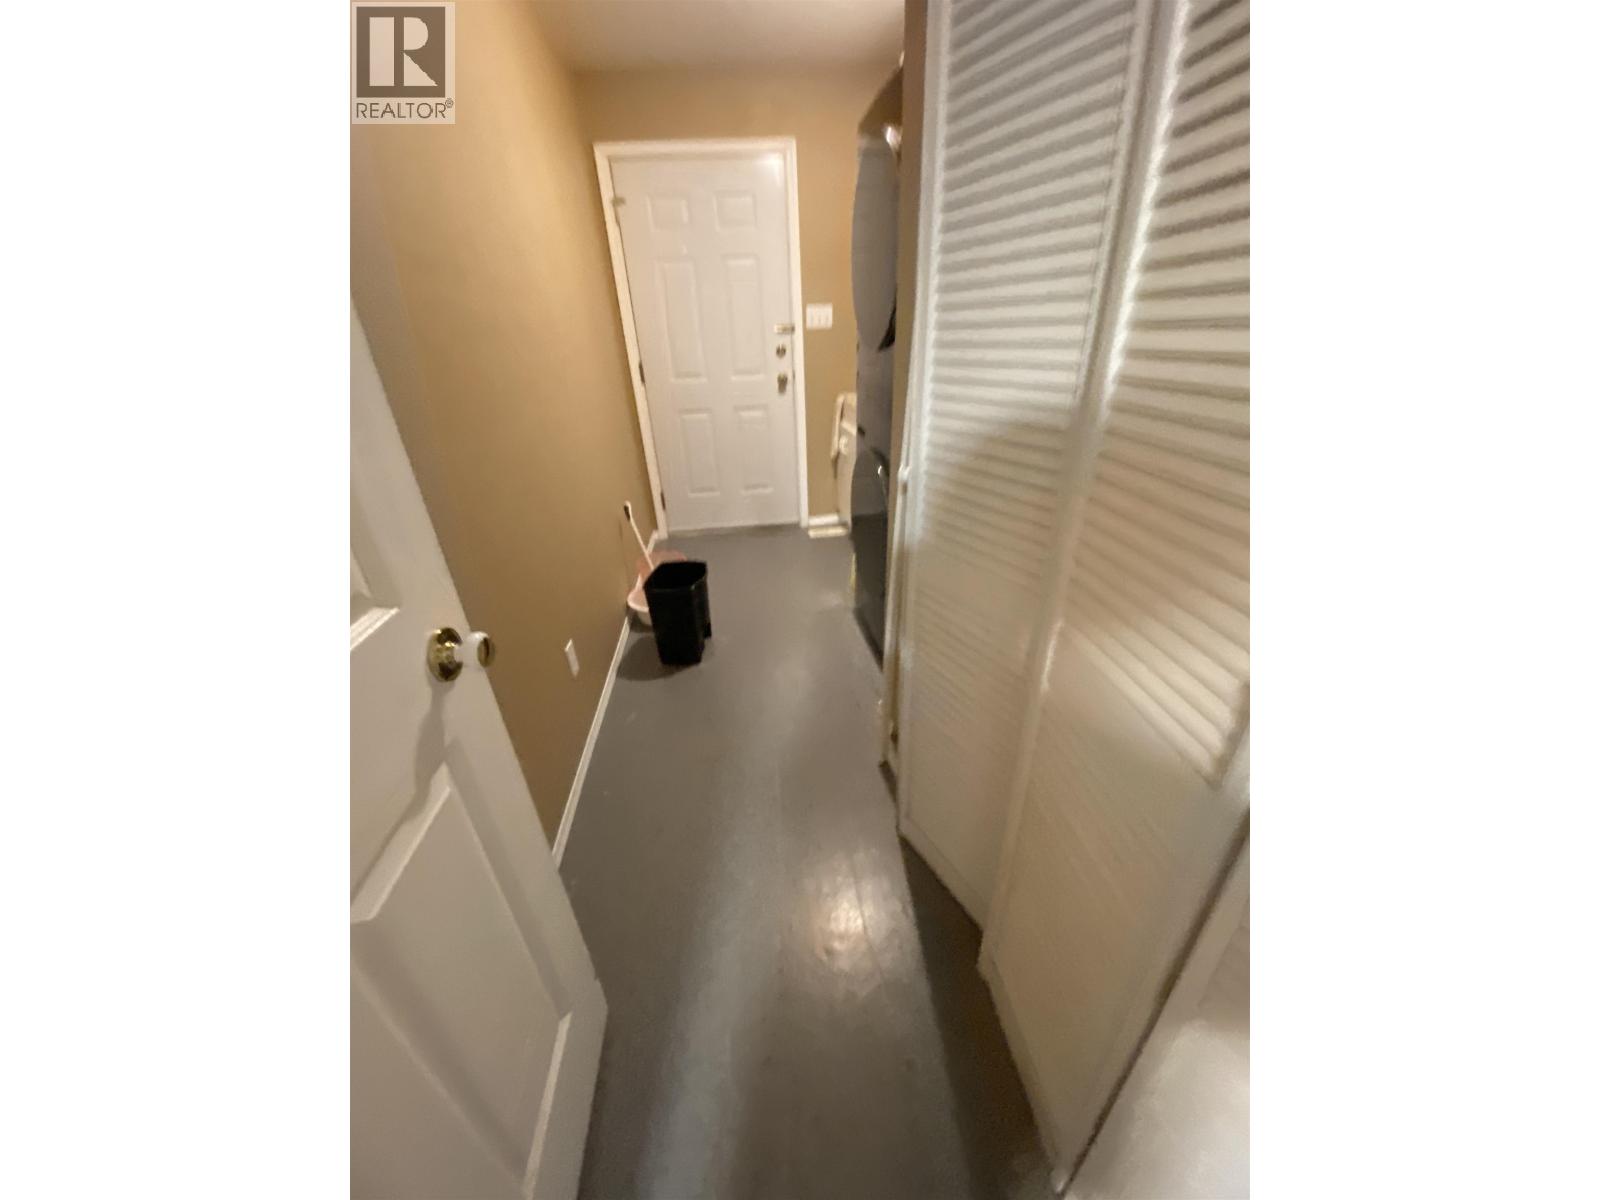
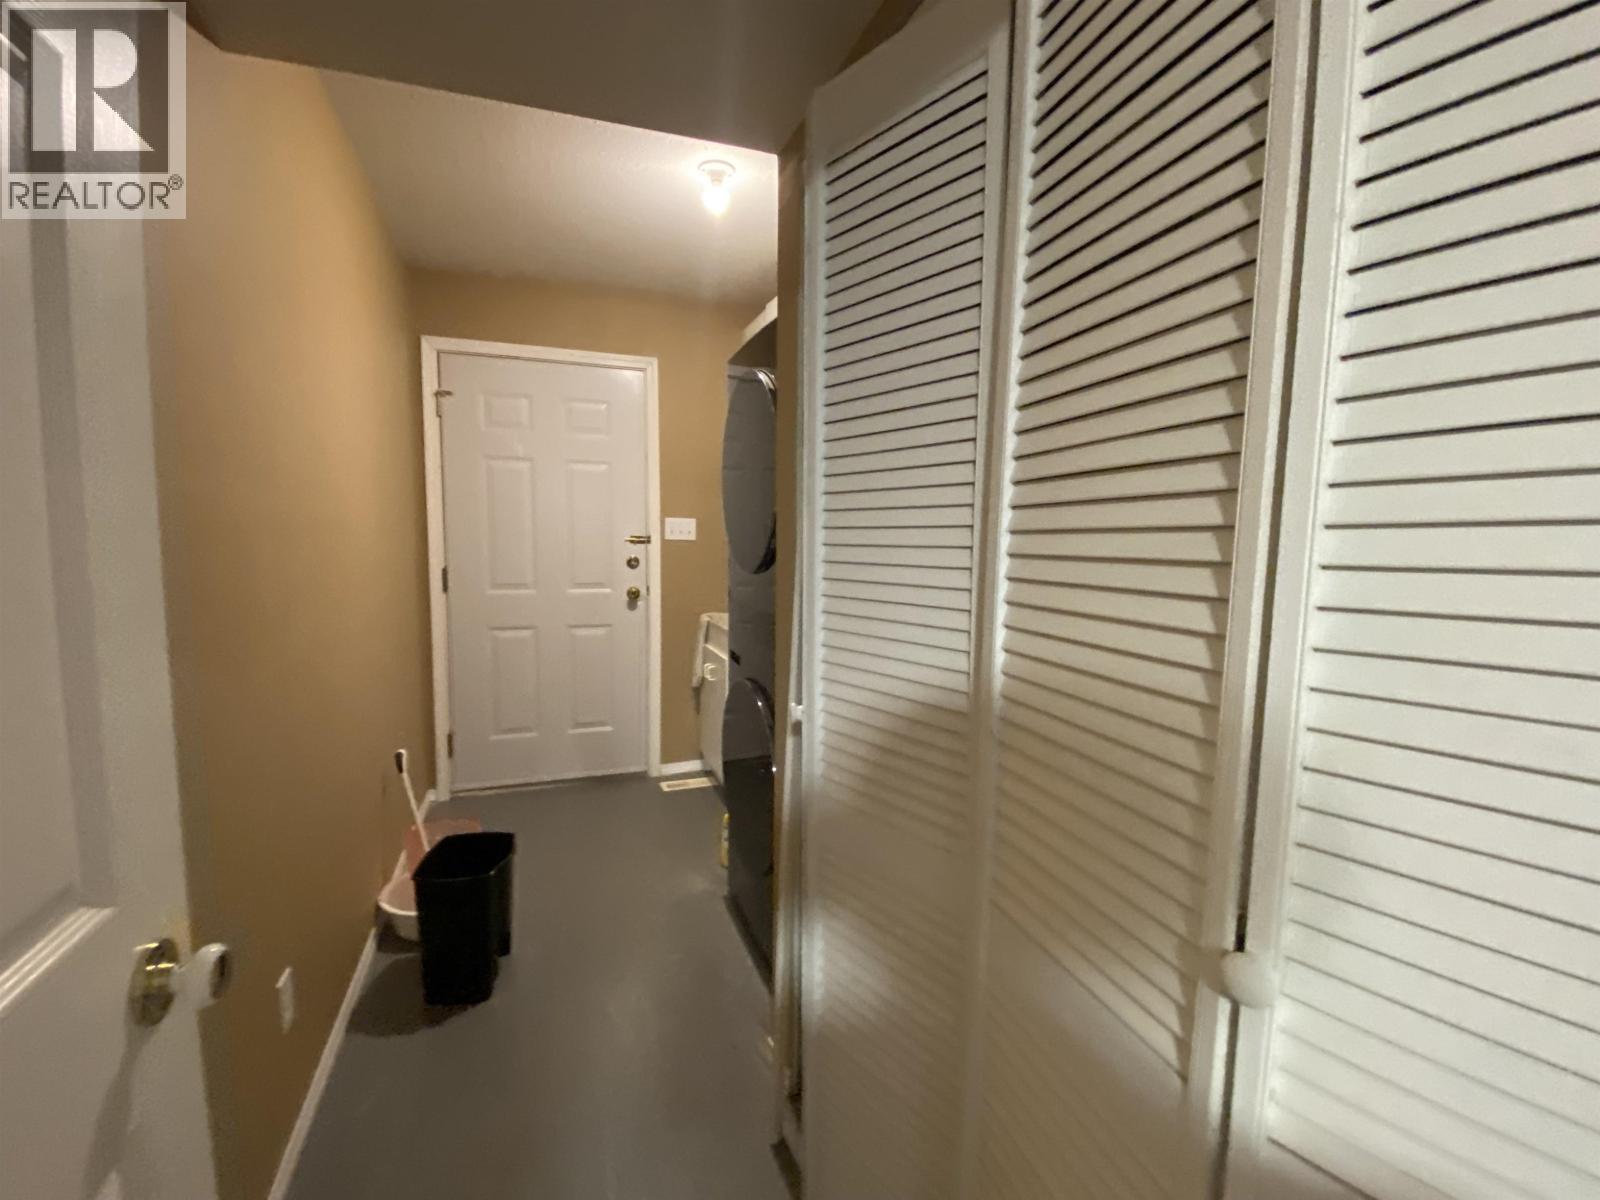
| Lower Level | Laundry Room | 6 ft ,1 in | 6 ft ,1 in | 6 ft ,1 in x 6 ft ,1 in |
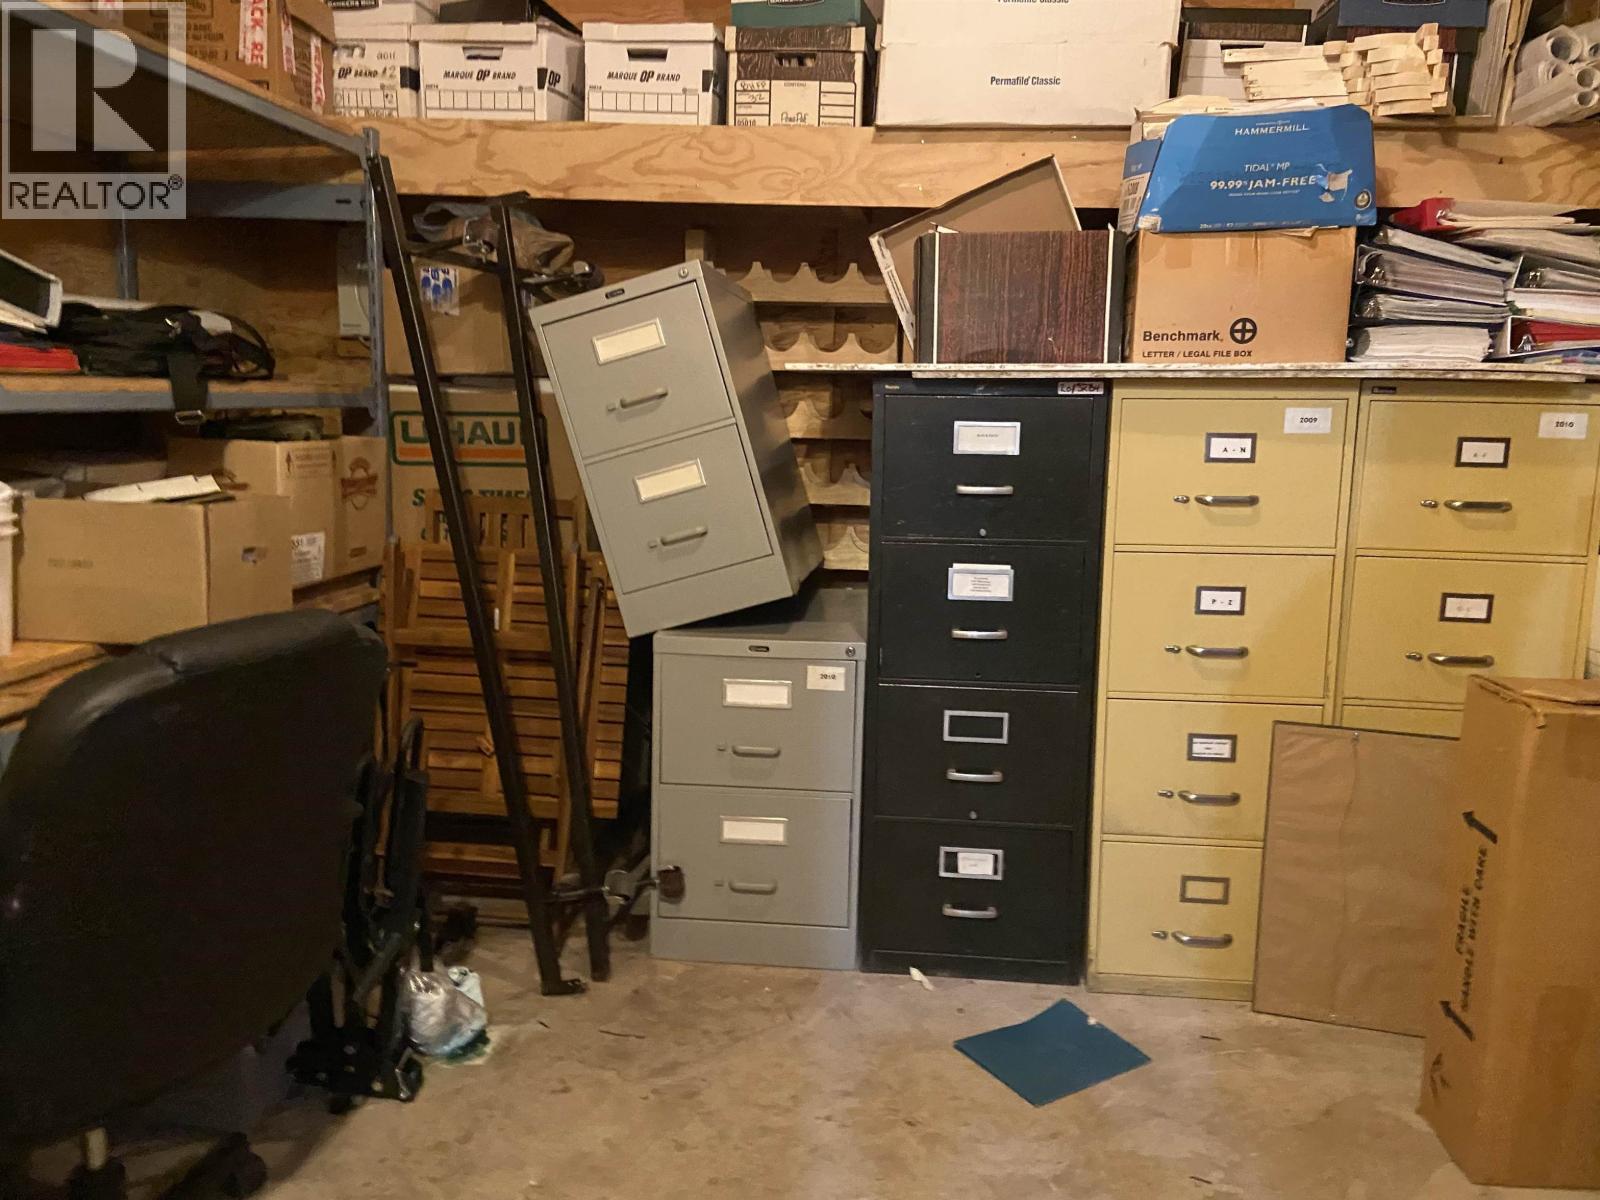
| Lower Level | Storage | 13 ft ,6 in | 11 ft ,4 in | 13 ft ,6 in x 11 ft ,4 in |
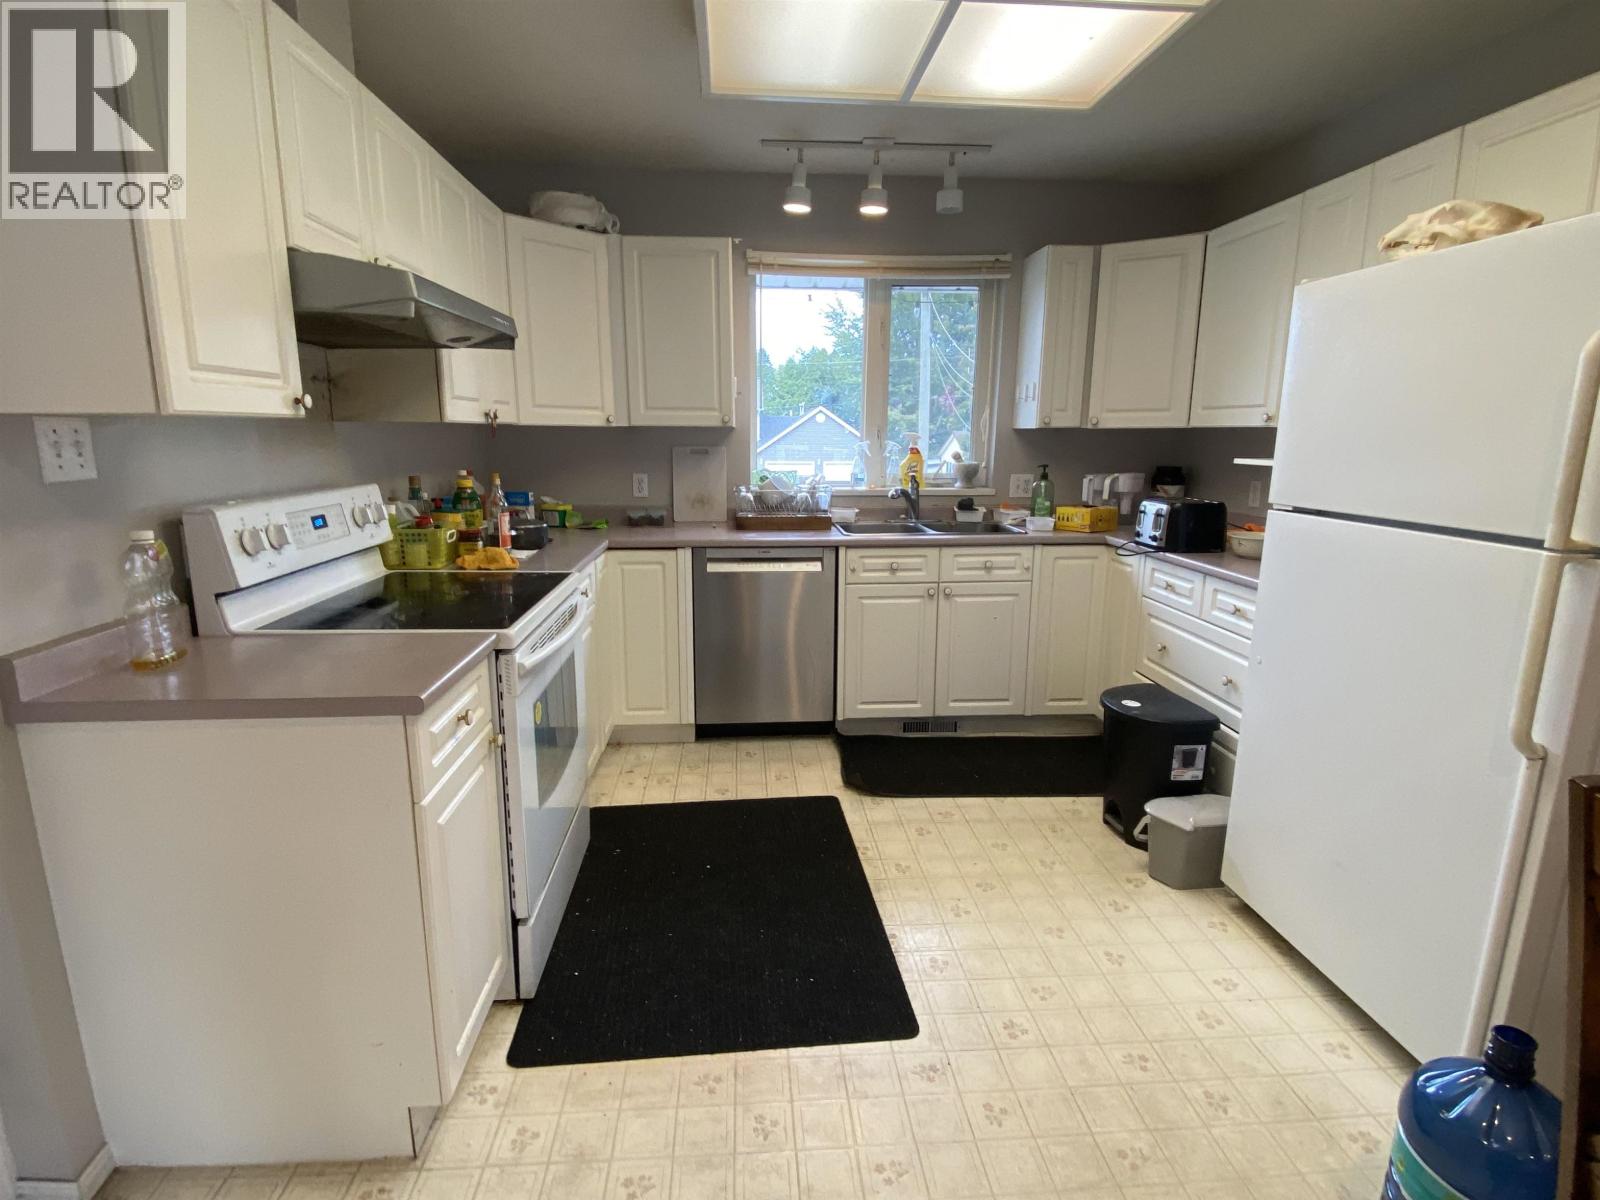
| Main Level | Kitchen | 15 ft ,9 in | 10 ft ,9 in | 15 ft ,9 in x 10 ft ,9 in |
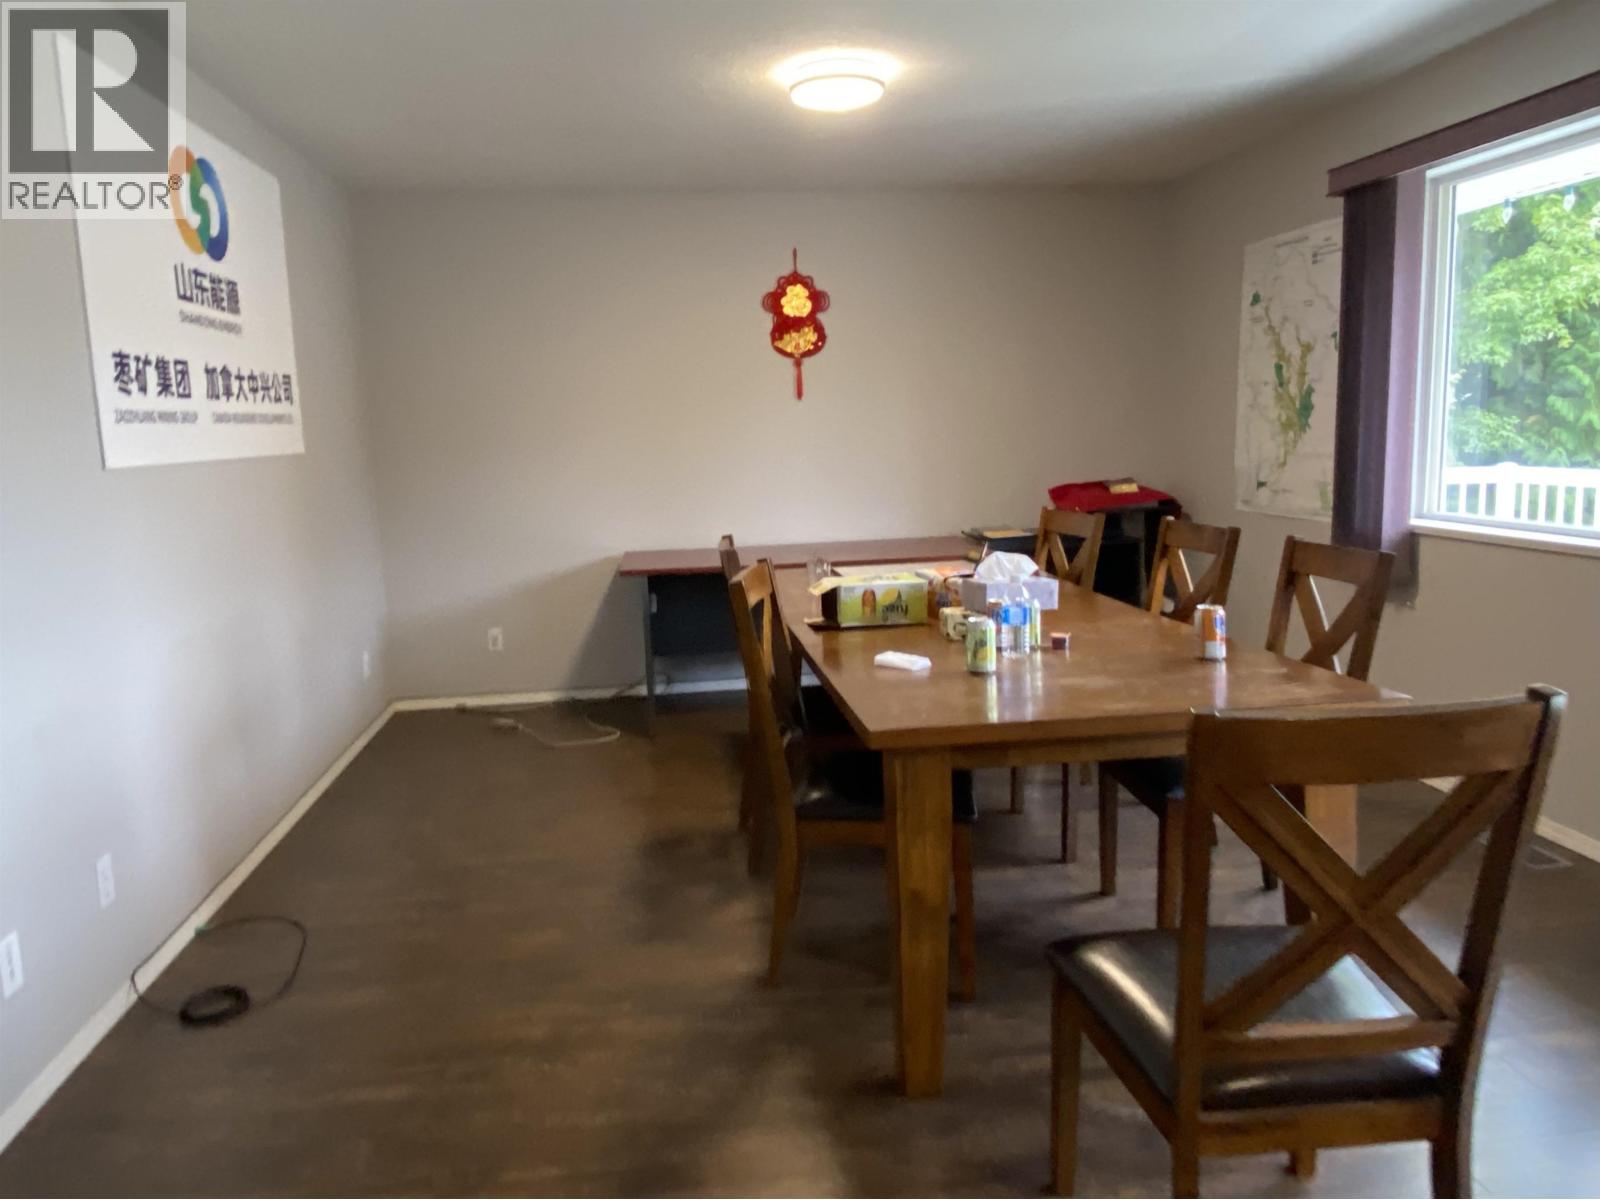
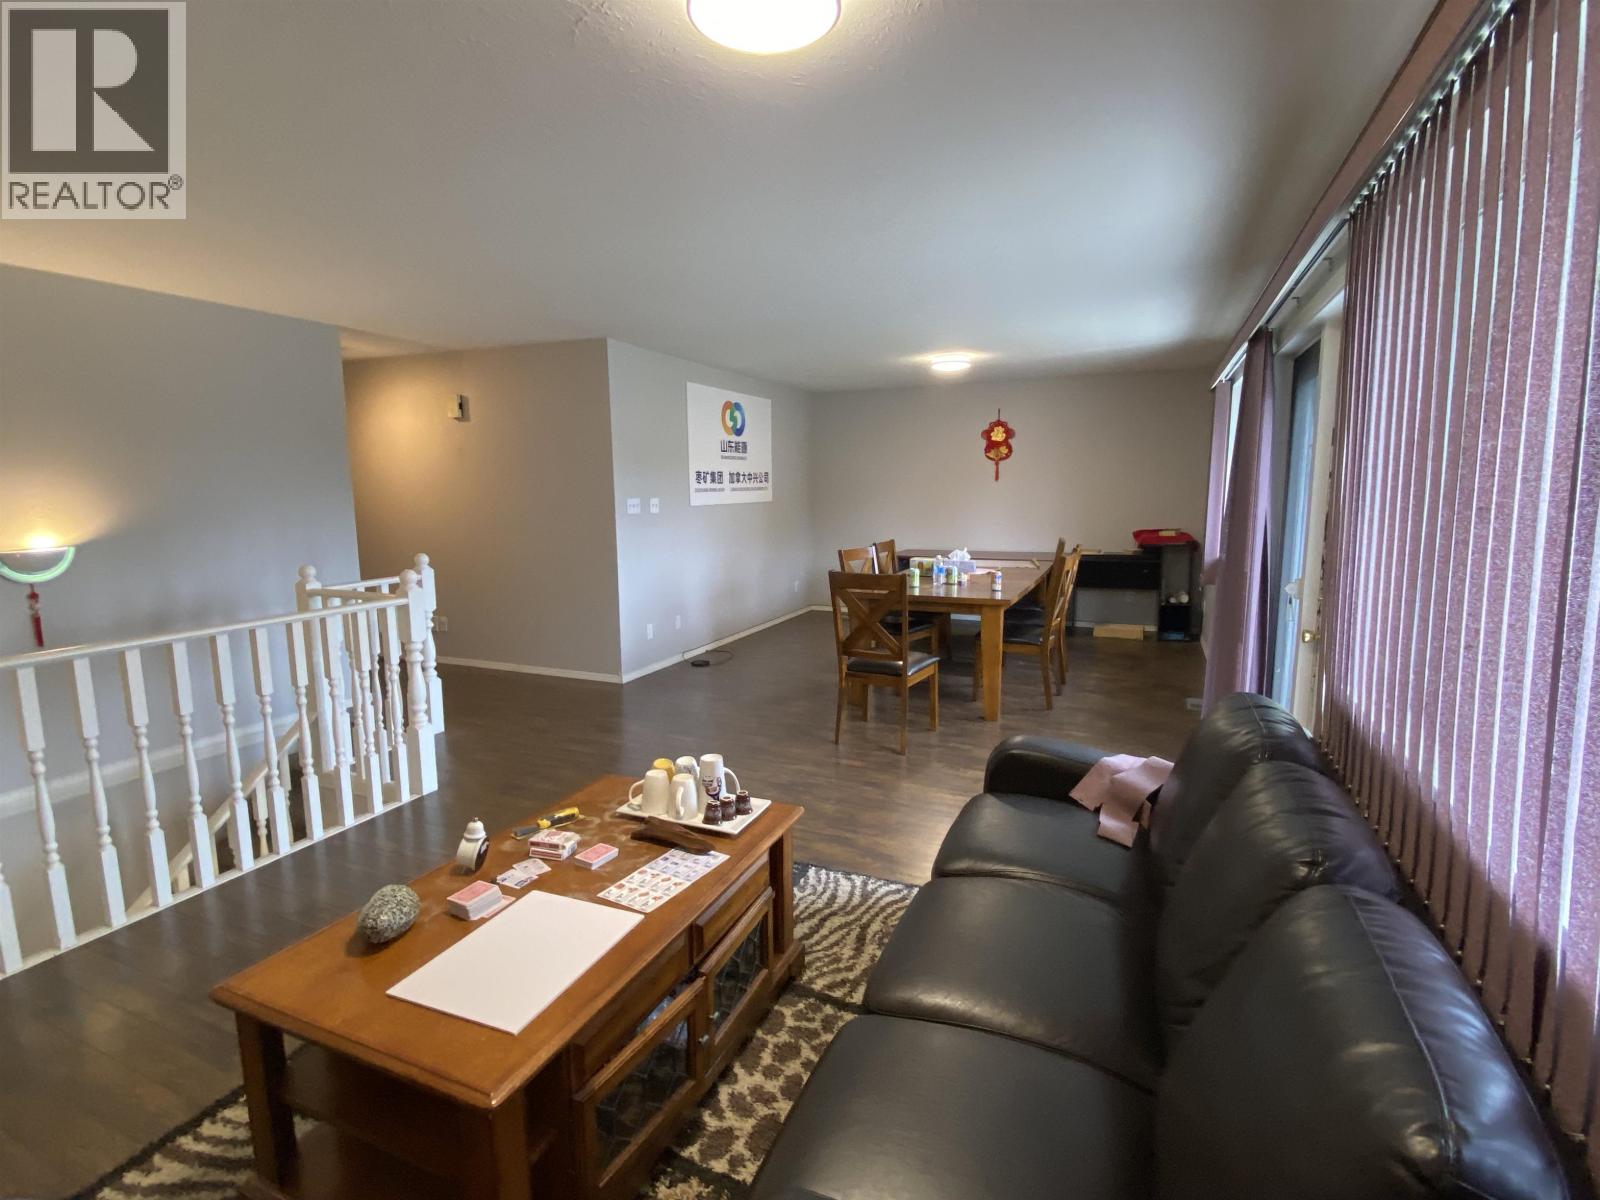
| Main Level | Dining Room | 13 ft ,6 in | 9 ft ,6 in | 13 ft ,6 in x 9 ft ,6 in |
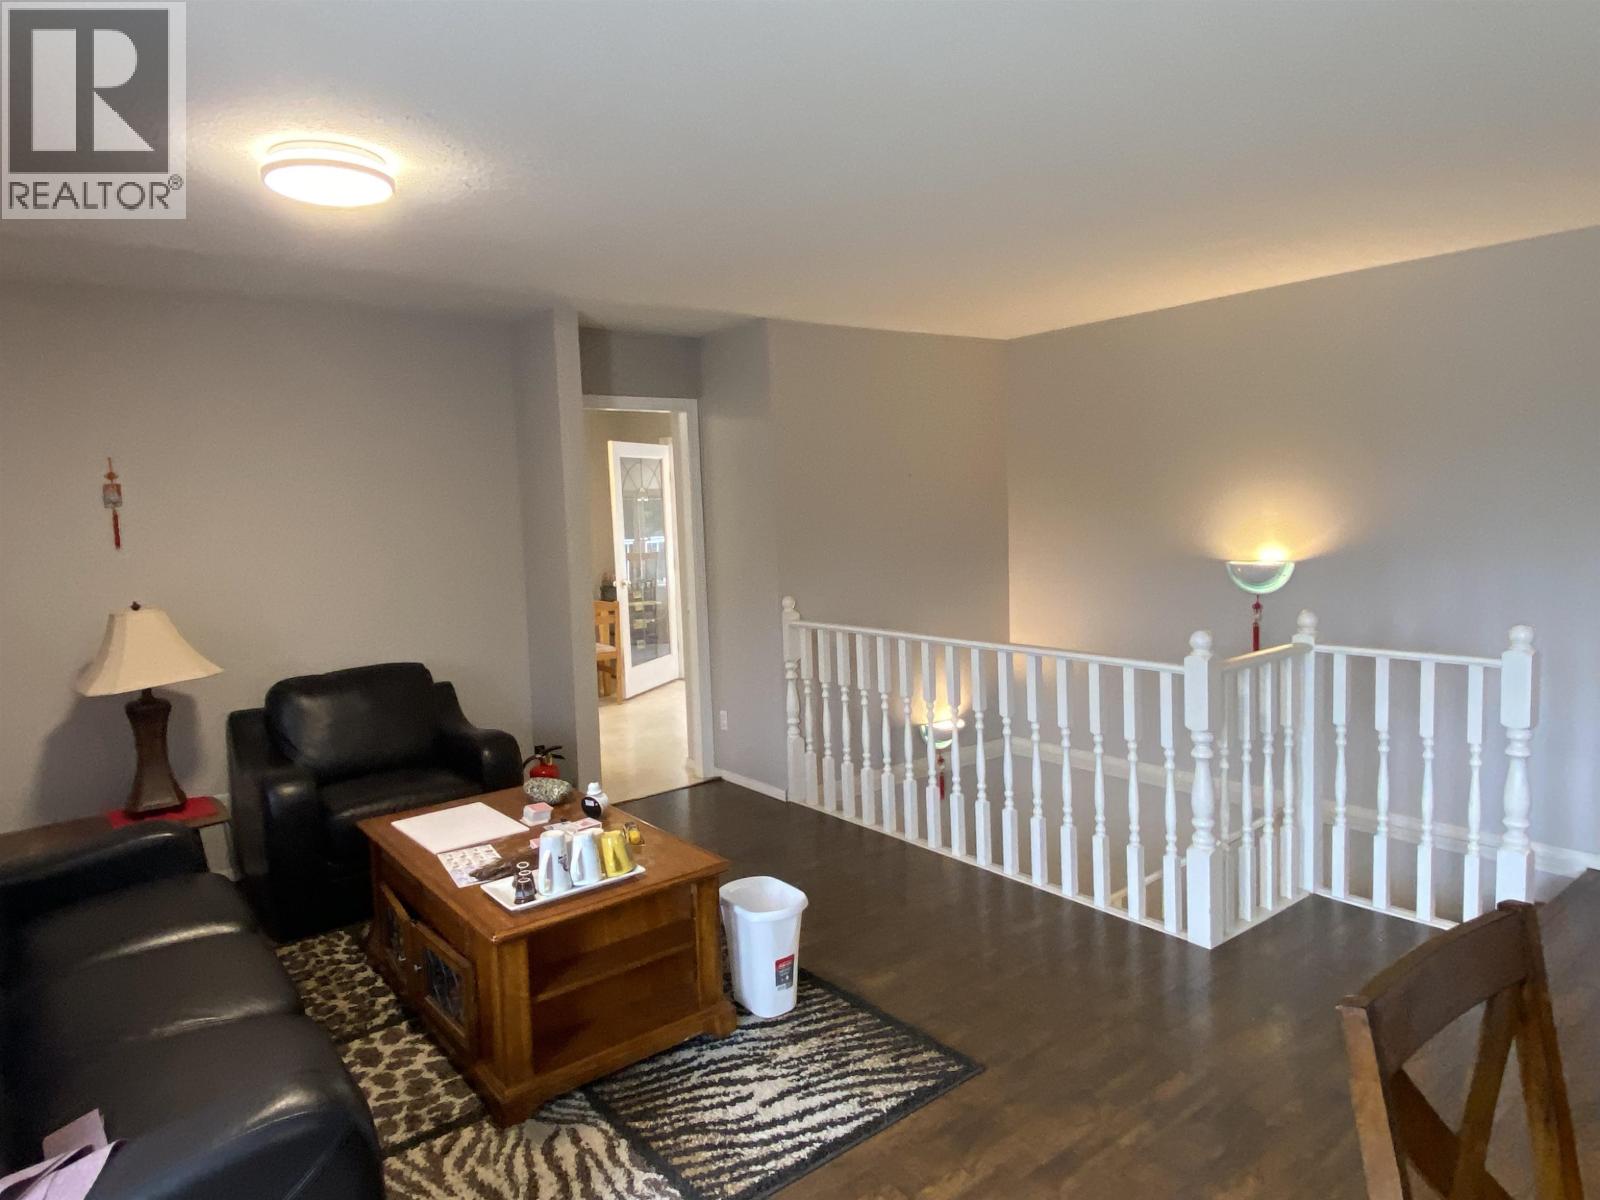
| Main Level | Living Room | 28 ft ,3 in | 13 ft | 28 ft ,3 in x 13 ft |
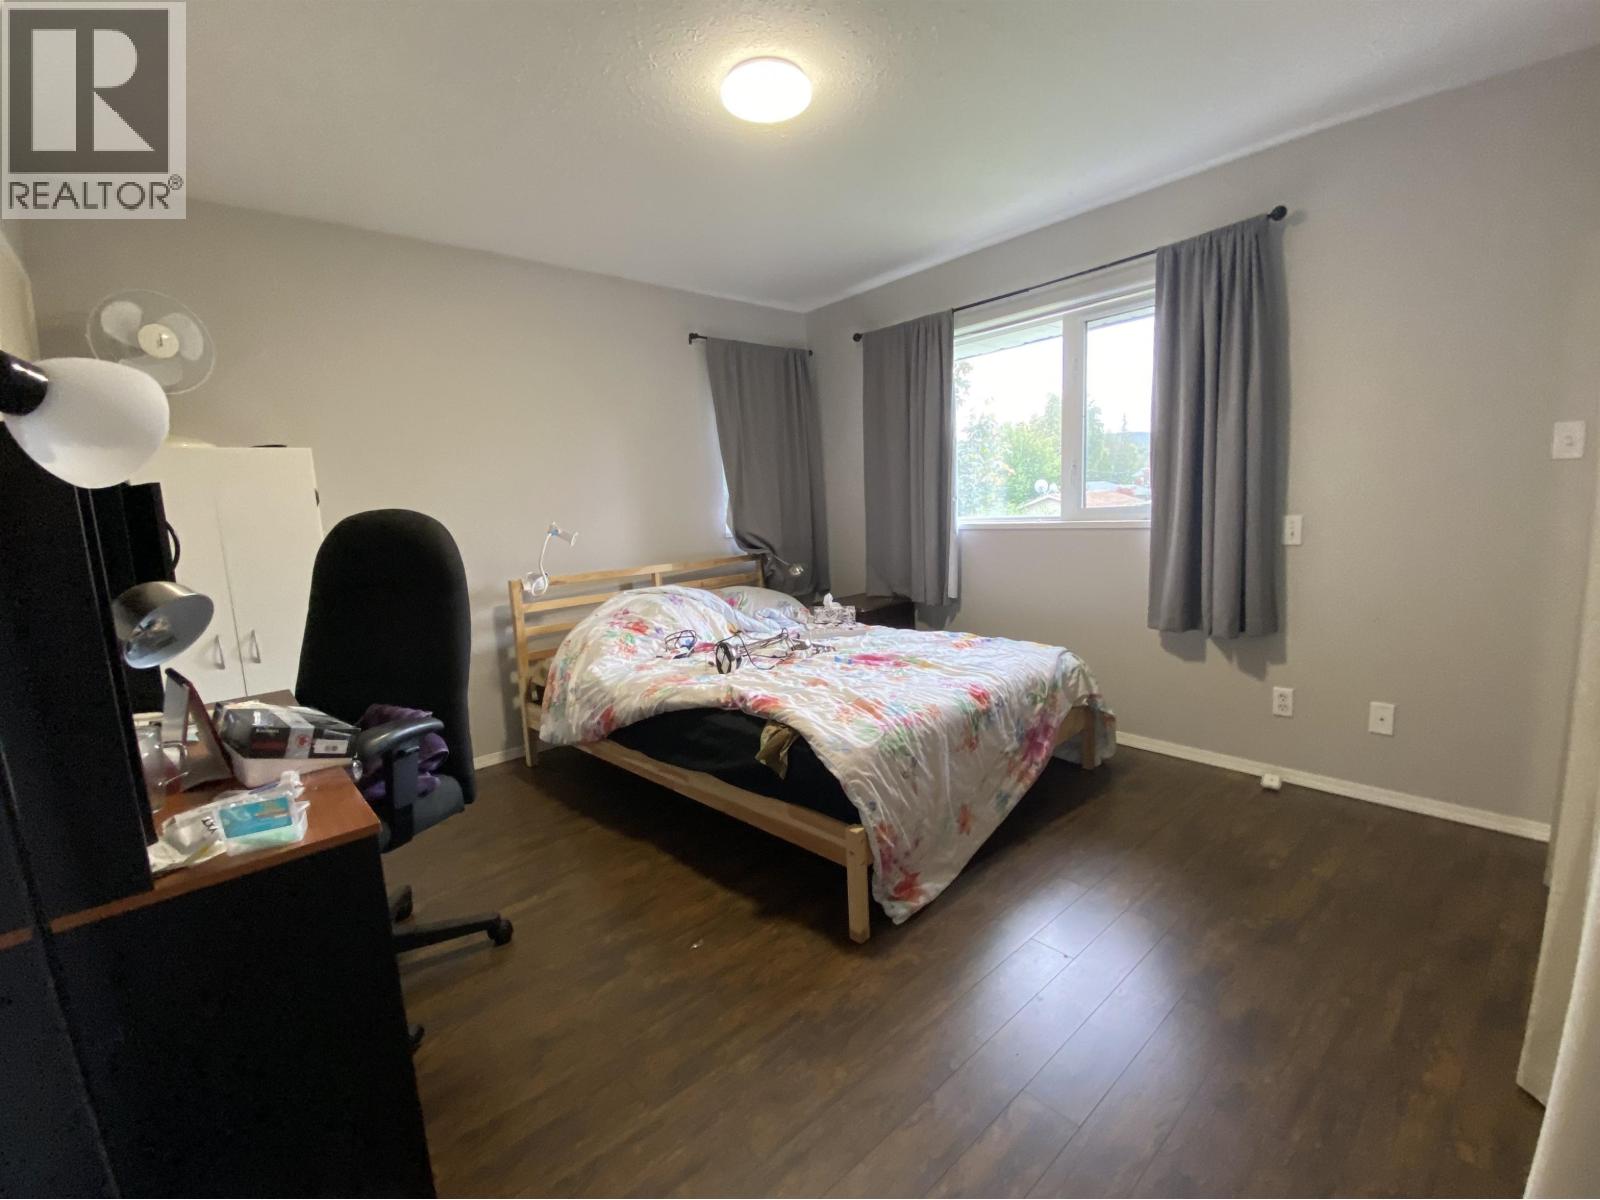
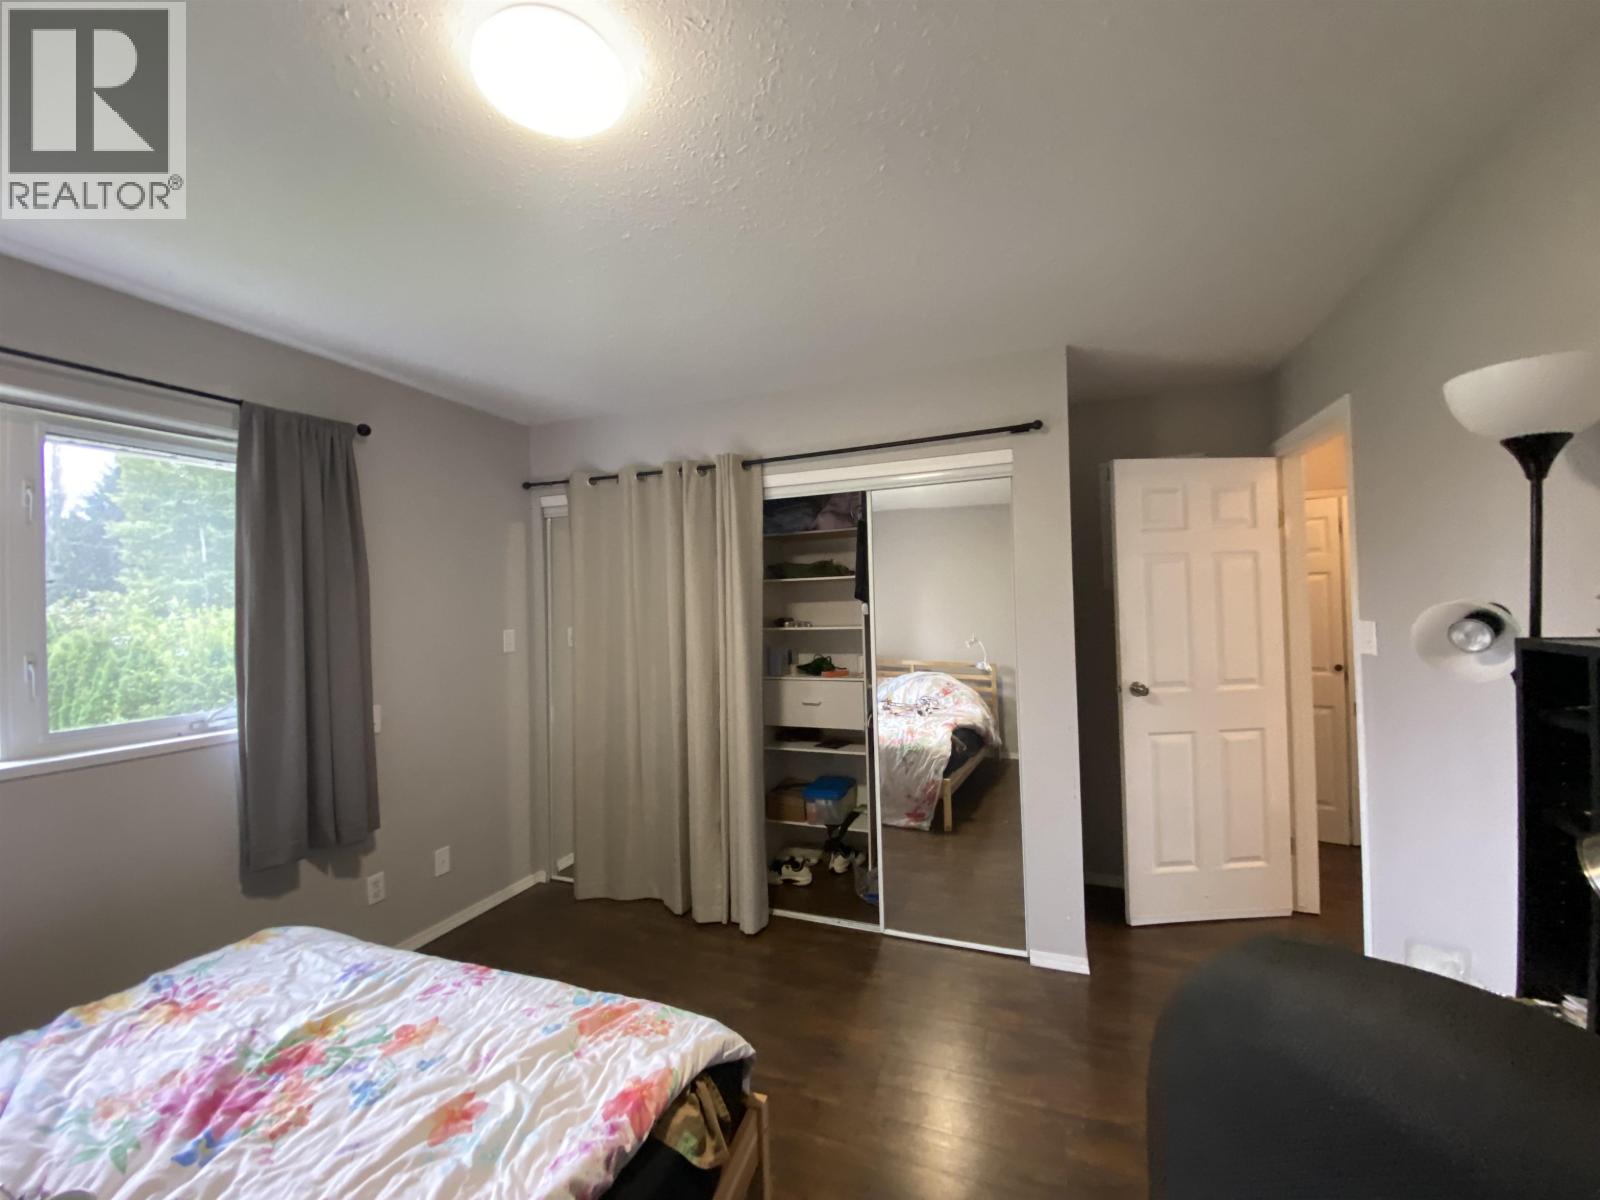
| Main Level | Primary Bedroom | 11 ft ,8 in | 11 ft ,1 in | 11 ft ,8 in x 11 ft ,1 in |
| Main Level | Bedroom 2 | 11 ft ,8 in | 10 ft ,9 in | 11 ft ,8 in x 10 ft ,9 in |
| Main Level | Bedroom 3 | 11 ft ,8 in | 9 ft ,2 in | 11 ft ,8 in x 9 ft ,2 in |
https://www.realtor.ca/real-estate/30280932/4839-mills-avenue-terrace
Interested?
Contact us for more information


The trademarks REALTOR®, REALTORS®, and the REALTOR® logo are controlled by The Canadian Real Estate Association (CREA) and identify real estate professionals who are members of CREA. The trademarks MLS®, Multiple Listing Service® and the associated logos are owned by The Canadian Real Estate Association (CREA) and identify the quality of services provided by real estate professionals who are members of CREA. The trademark DDF® is owned by The Canadian Real Estate Association (CREA) and identifies CREA's Data Distribution Facility (DDF®)
September 15 2026 05:24:51
BC Northern Real Estate Board
Royal LePage Aspire Realty (Terr)