
MLS Listings for Northern BC Canada
4867 Gloinnzun Drive 108 Mile Ranch, British Columbia V0K 2Z0

$584,900
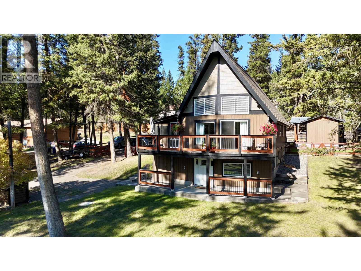
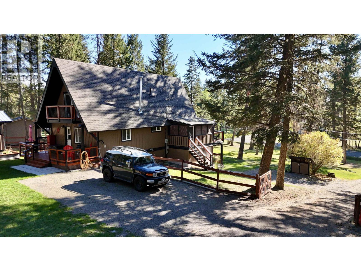
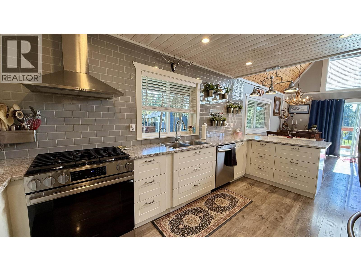
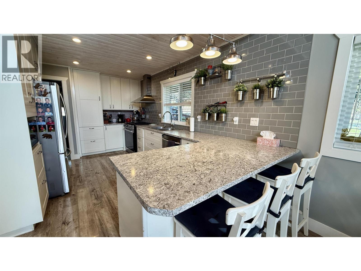
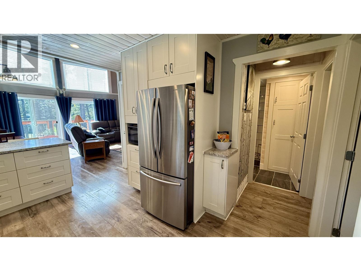
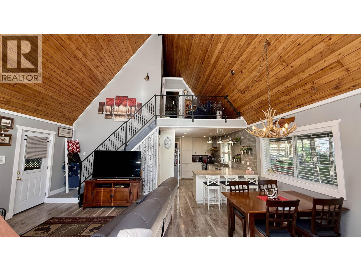
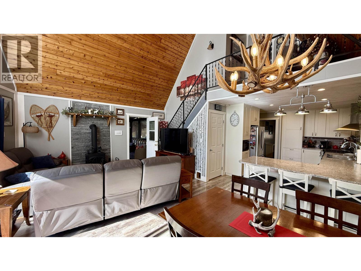
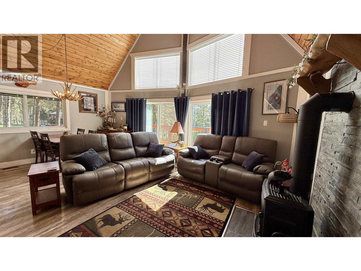
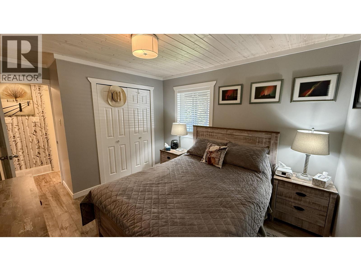
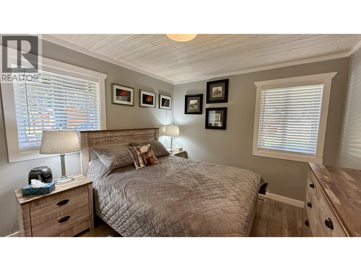
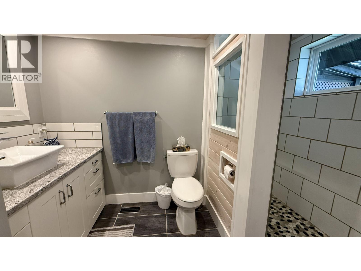
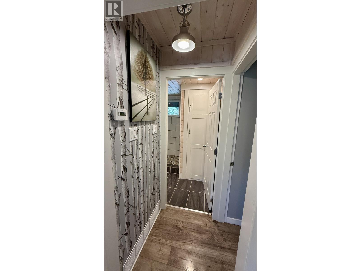
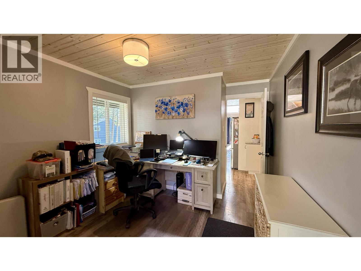
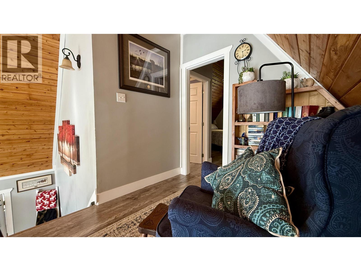
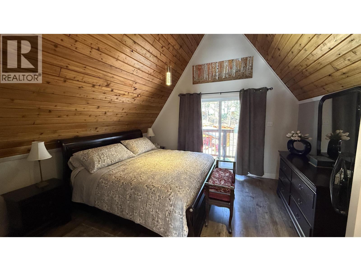
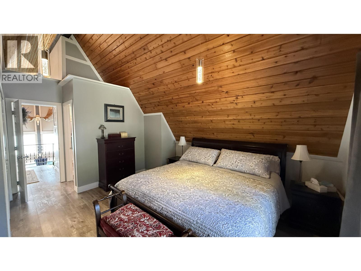
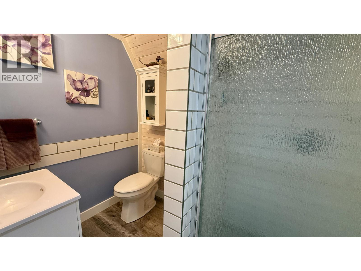
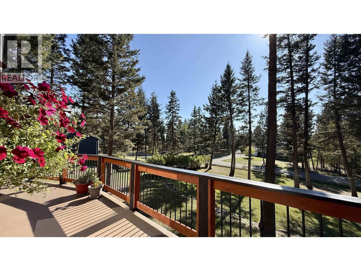
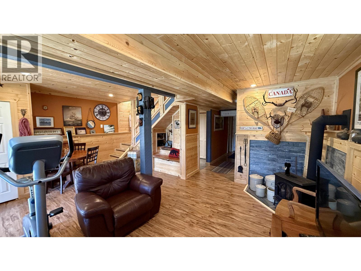
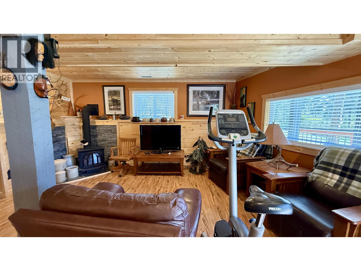
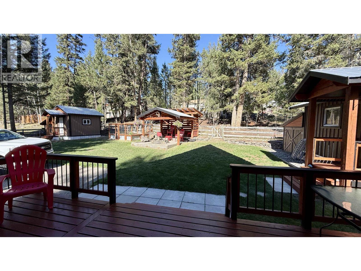
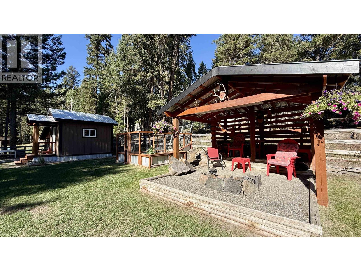
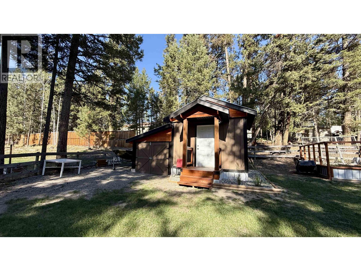
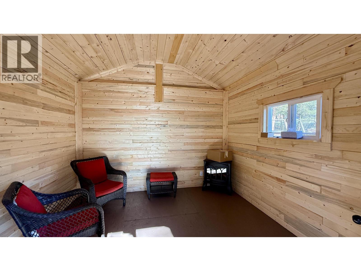
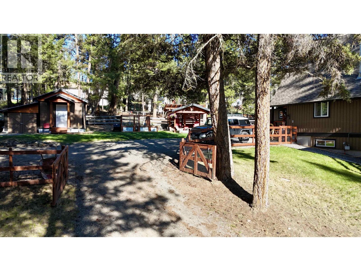
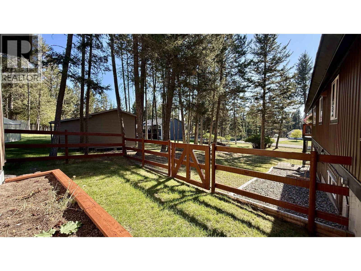
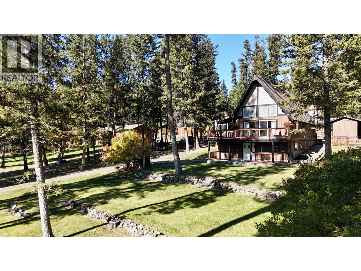
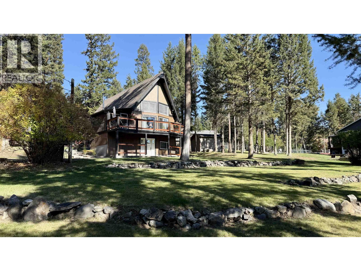
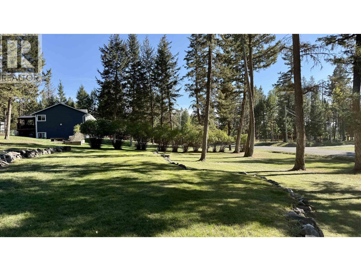
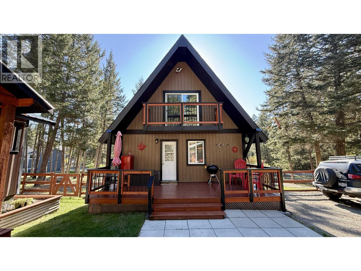
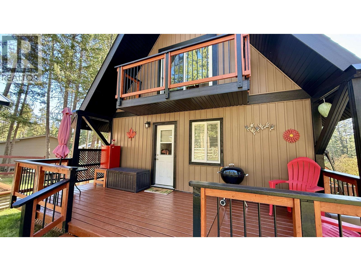
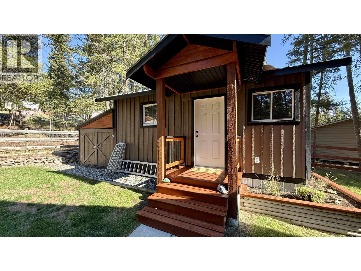
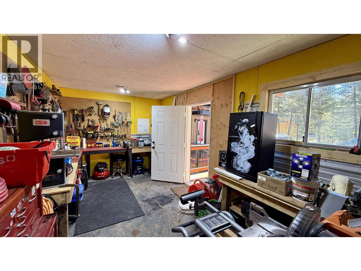
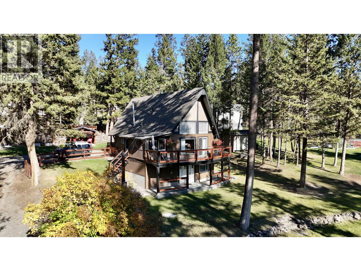
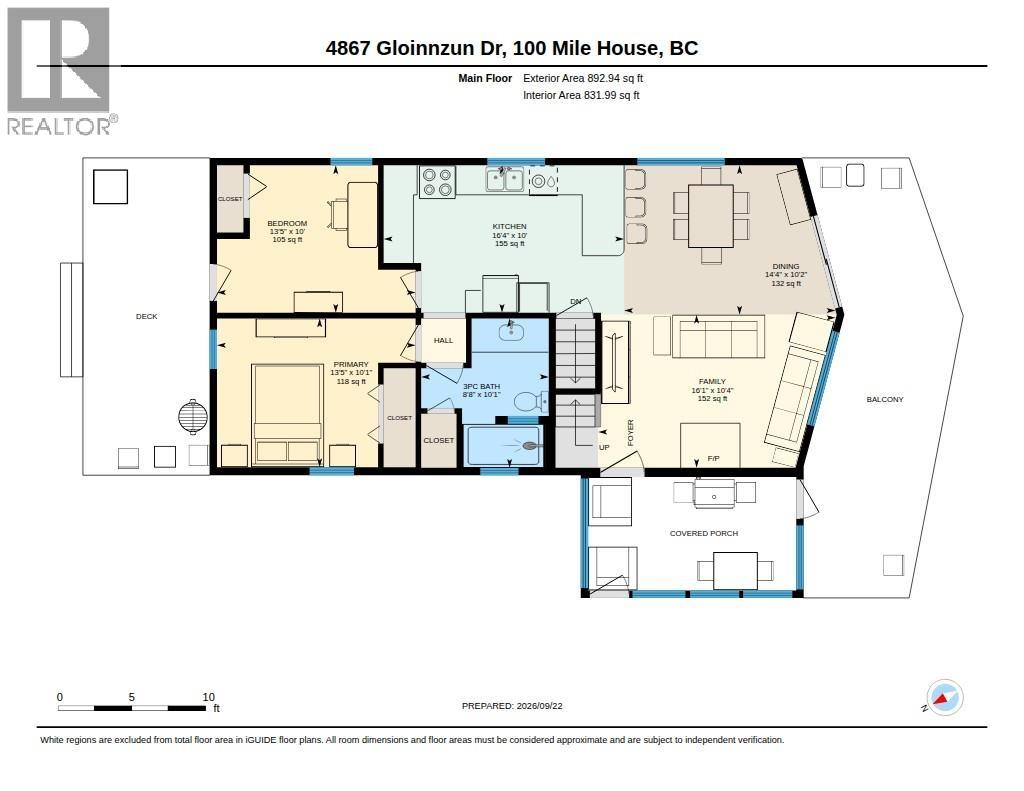
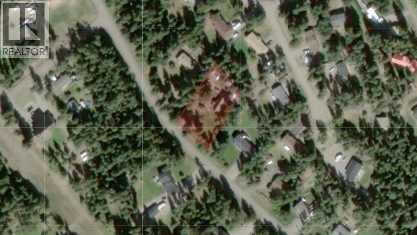
Completely renovated and full of charm, this beautiful home is tucked away on a quiet street in desirable 108 Mile Ranch. From the moment you step inside, it shows beautifully and immediately feels like home. Offering 4–5 bedrooms and two bathrooms, the thoughtfully designed interior features vaulted ceilings, a dream kitchen, and plenty of space for family and guests. Numerous sundecks provide wonderful options for relaxing and entertaining. Outside, you’ll find a fenced yard surrounded by beautiful, park-like landscaping, a versatile bunkie/studio, workshop, and an inviting covered firepit area. With so many special features inside and out, this is a property you won’t want to miss! (id:5136)
Property Details
| MLS® Number | R3168525 |
| Property Type | Single Family |
Building
| BathroomTotal | 2 |
| BedroomsTotal | 4 |
| BasementDevelopment | Finished |
| BasementType | N/a (finished) |
| ConstructedDate | 1978 |
| ConstructionStyleAttachment | Detached |
| FireplacePresent | Yes |
| FireplaceTotal | 2 |
| FoundationType | Concrete Perimeter |
| HeatingFuel | Natural Gas |
| HeatingType | Forced Air |
| RoofMaterial | Asphalt Shingle |
| RoofStyle | Conventional |
| StoriesTotal | 3 |
| SizeInterior | 2152 Sqft |
| TotalFinishedArea | 2152 Sqft |
| Type | House |
| UtilityWater | Municipal Water |
Parking
| Open |
Land
| Acreage | No |
| SizeIrregular | 0.62 |
| SizeTotal | 0.62 Ac |
| SizeTotalText | 0.62 Ac |
Rooms
| Level | Type | Length | Width | Dimensions |
|---|---|---|---|---|
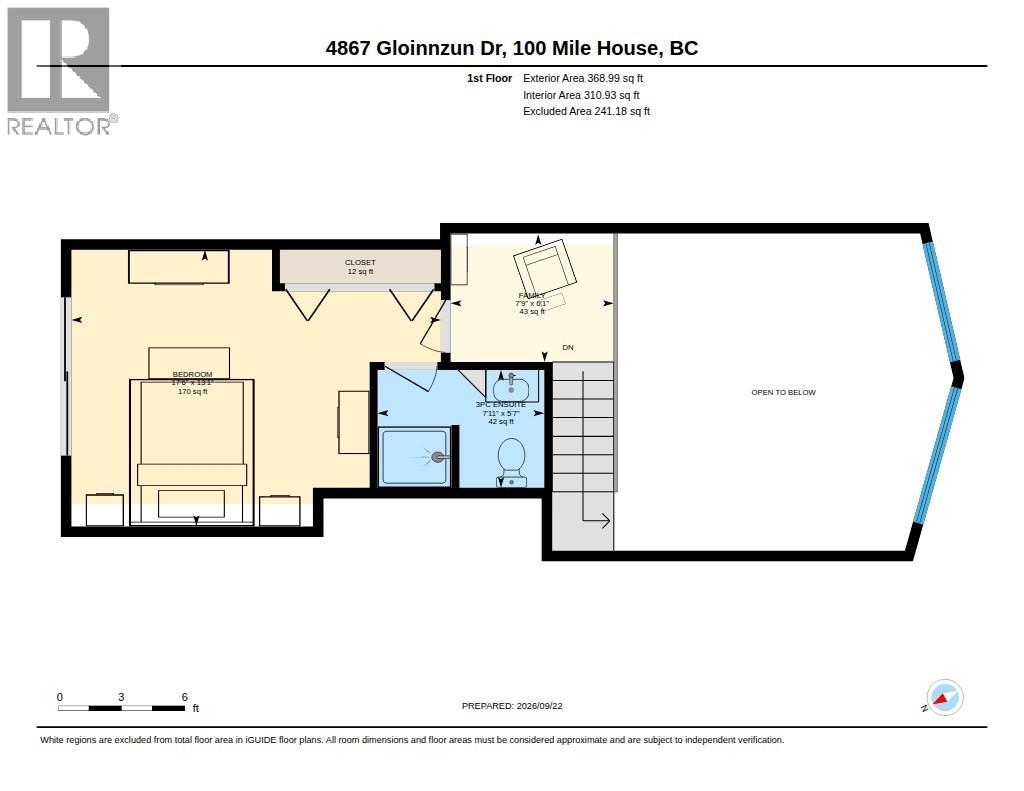
| Above | Primary Bedroom | 17 ft ,6 in | 13 ft ,1 in | 17 ft ,6 in x 13 ft ,1 in |
| Above | Loft | 7 ft ,9 in | 6 ft ,1 in | 7 ft ,9 in x 6 ft ,1 in |
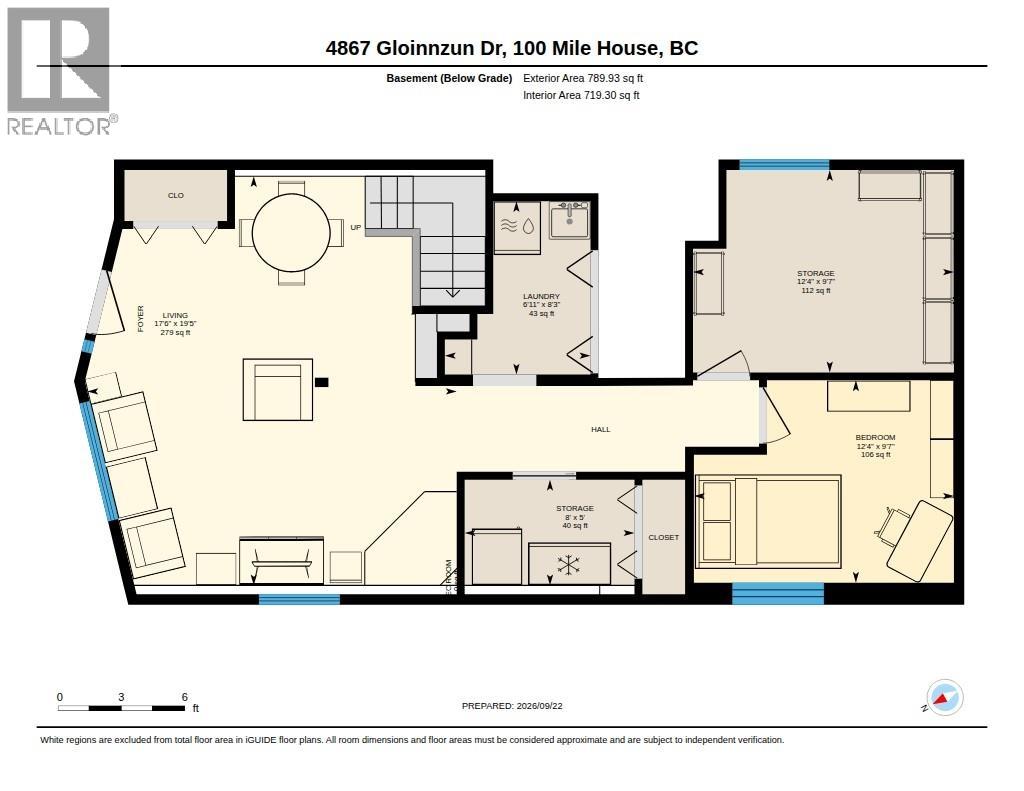
| Basement | Recreational, Games Room | 17 ft ,6 in | 19 ft ,5 in | 17 ft ,6 in x 19 ft ,5 in |
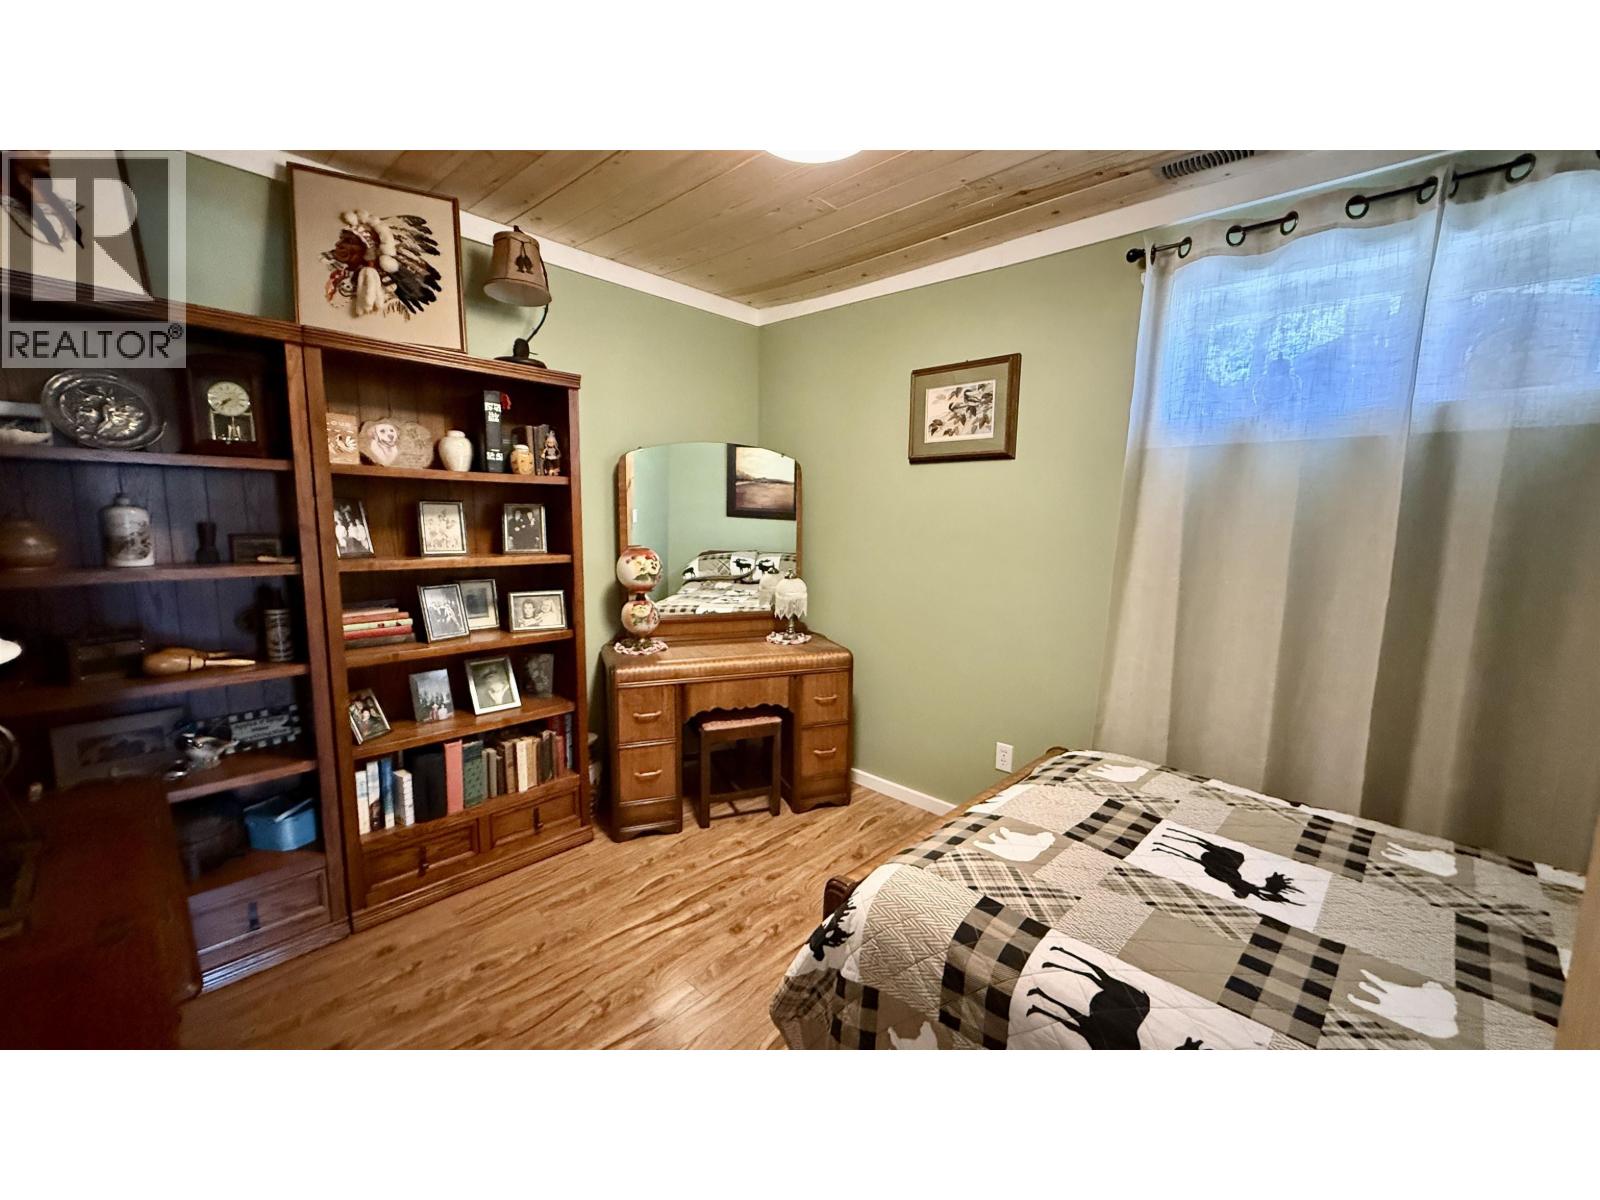
| Basement | Bedroom 4 | 12 ft ,4 in | 9 ft ,7 in | 12 ft ,4 in x 9 ft ,7 in |
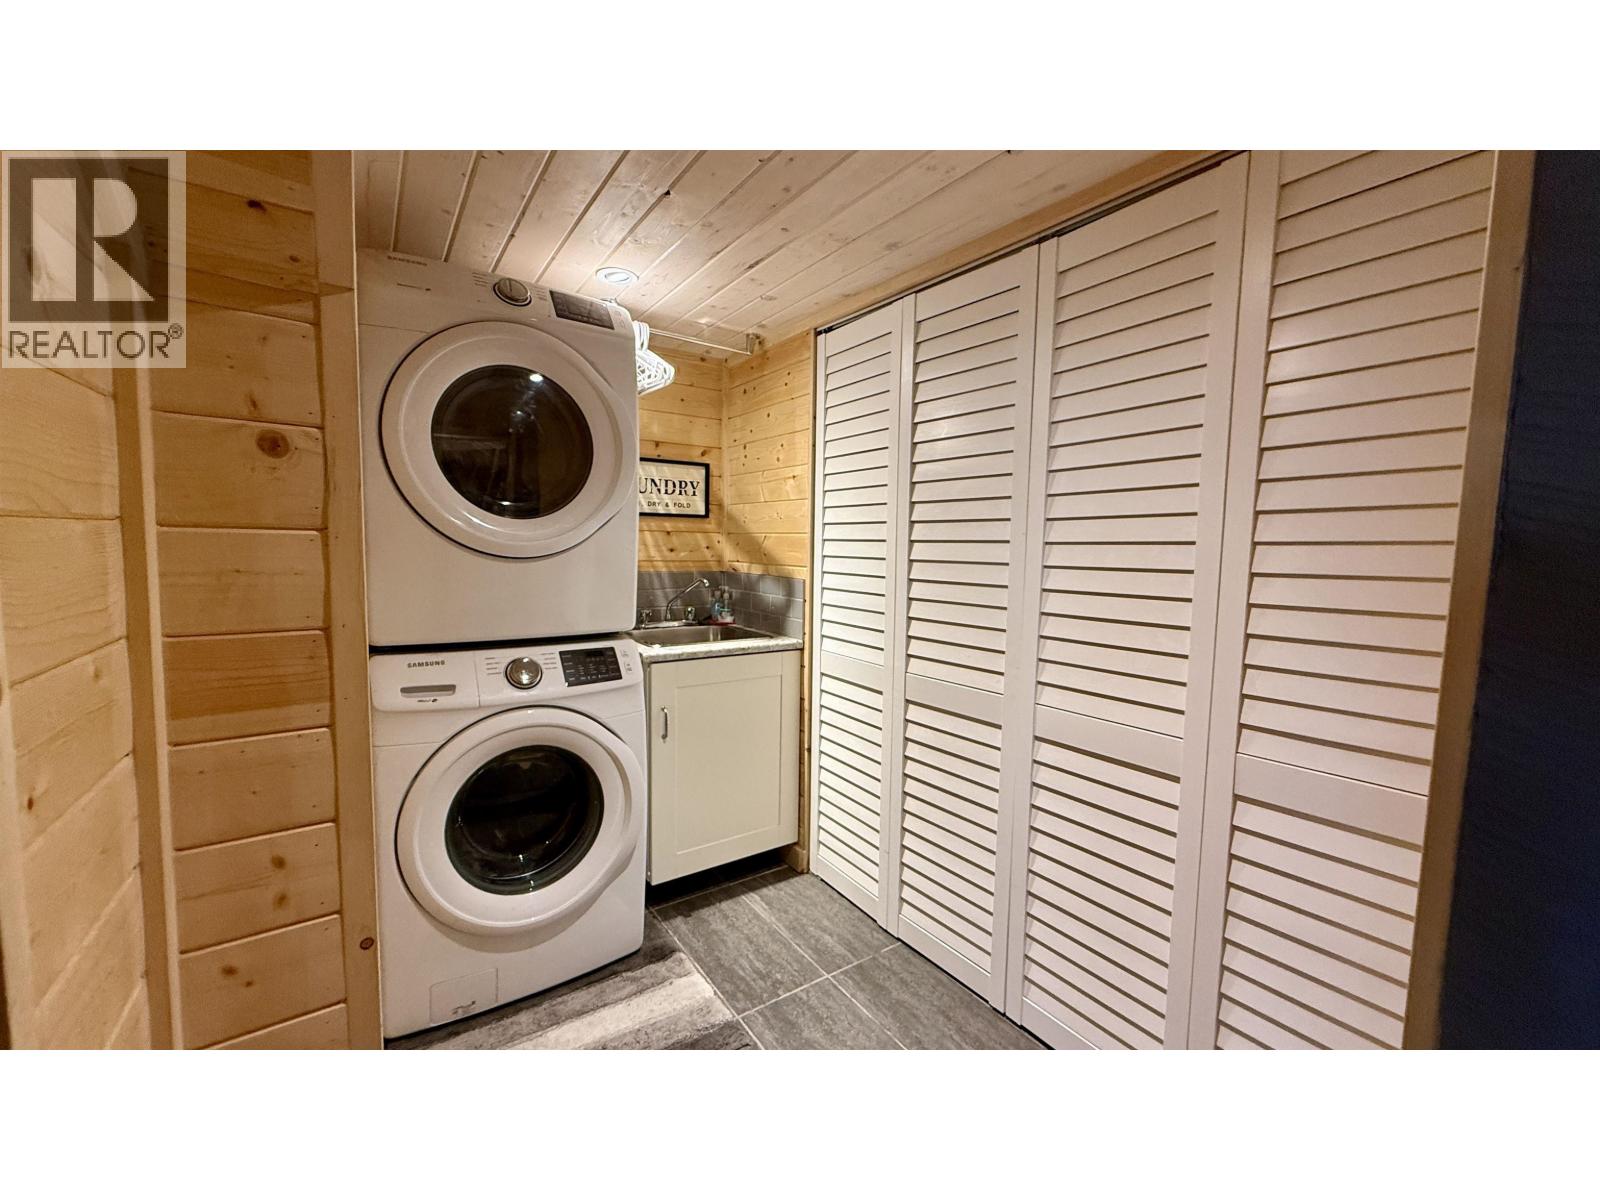
| Basement | Laundry Room | 6 ft ,1 in | 8 ft ,3 in | 6 ft ,1 in x 8 ft ,3 in |
| Basement | Storage | 8 ft | 5 ft | 8 ft x 5 ft |
| Basement | Den | 12 ft ,4 in | 9 ft ,7 in | 12 ft ,4 in x 9 ft ,7 in |
| Main Level | Living Room | 16 ft ,1 in | 10 ft ,4 in | 16 ft ,1 in x 10 ft ,4 in |
| Main Level | Dining Room | 14 ft ,4 in | 10 ft ,2 in | 14 ft ,4 in x 10 ft ,2 in |
| Main Level | Kitchen | 16 ft ,4 in | 10 ft | 16 ft ,4 in x 10 ft |
| Main Level | Bedroom 2 | 13 ft ,5 in | 10 ft ,1 in | 13 ft ,5 in x 10 ft ,1 in |
| Main Level | Bedroom 3 | 13 ft ,5 in | 10 ft | 13 ft ,5 in x 10 ft |
https://www.realtor.ca/real-estate/30314168/4867-gloinnzun-drive-108-mile-ranch
Interested?
Contact us for more information


The trademarks REALTOR®, REALTORS®, and the REALTOR® logo are controlled by The Canadian Real Estate Association (CREA) and identify real estate professionals who are members of CREA. The trademarks MLS®, Multiple Listing Service® and the associated logos are owned by The Canadian Real Estate Association (CREA) and identify the quality of services provided by real estate professionals who are members of CREA. The trademark DDF® is owned by The Canadian Real Estate Association (CREA) and identifies CREA's Data Distribution Facility (DDF®)
September 22 2026 10:25:17
BC Northern Real Estate Board
RE/MAX 100