
MLS Listings for Northern BC Canada
4902 Haugland Avenue Terrace, British Columbia V8G 1H4

$659,900
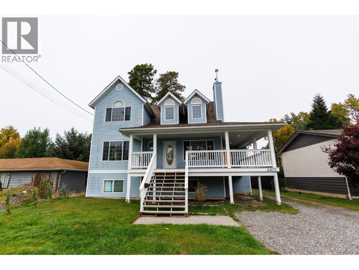
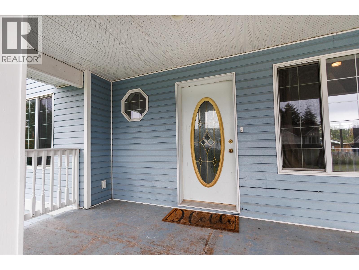
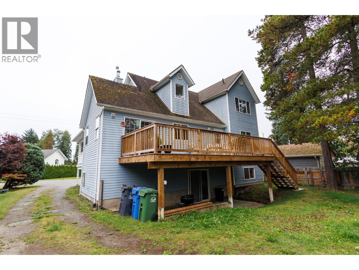
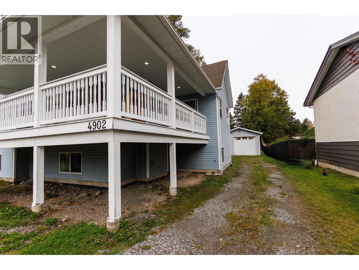
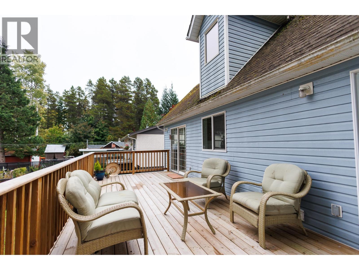
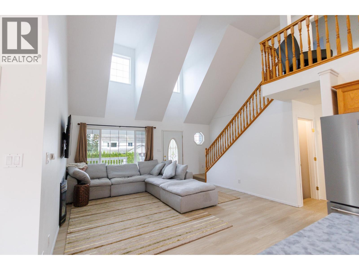
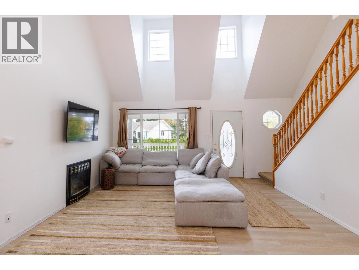
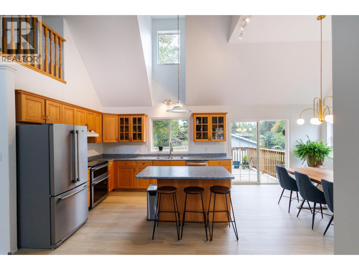
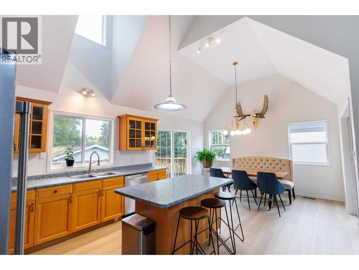
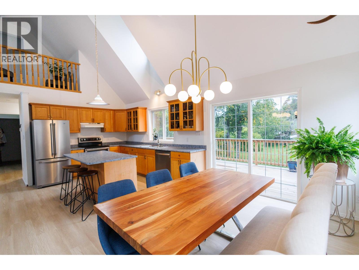
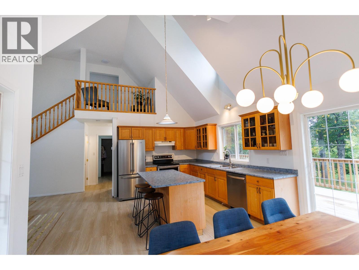
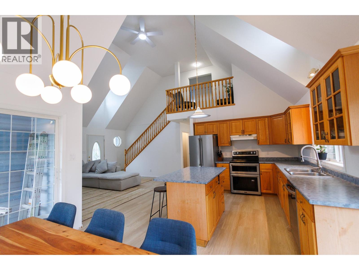
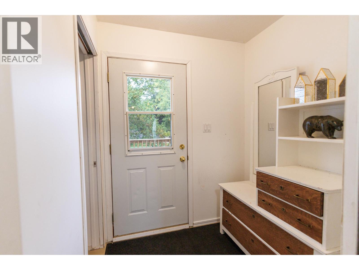
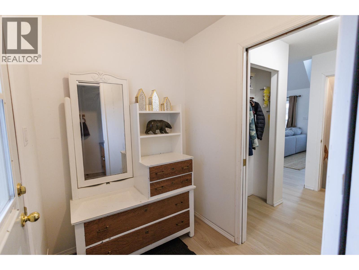
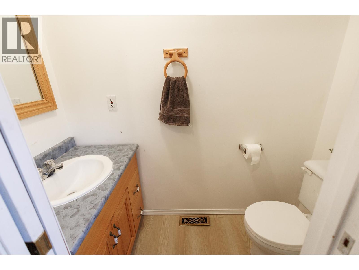
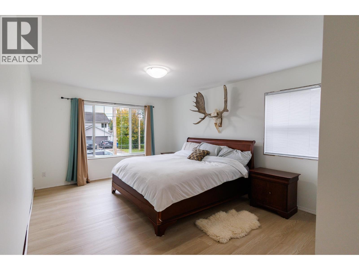
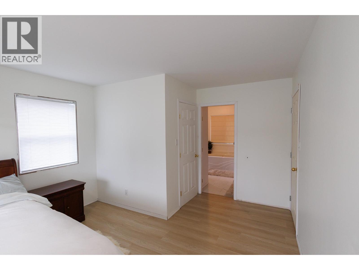
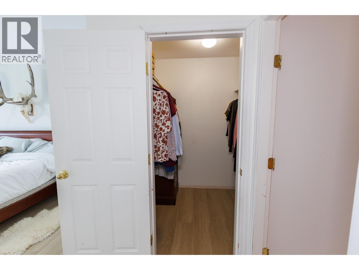
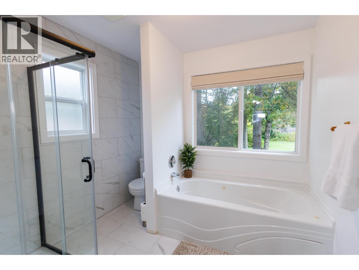
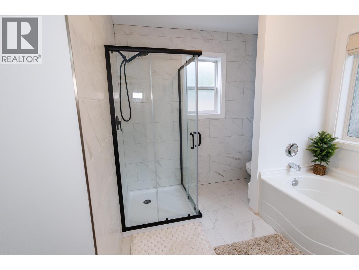
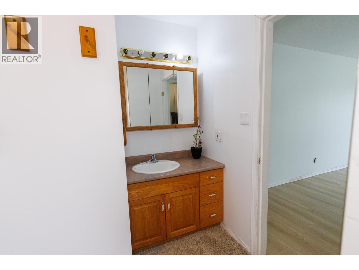
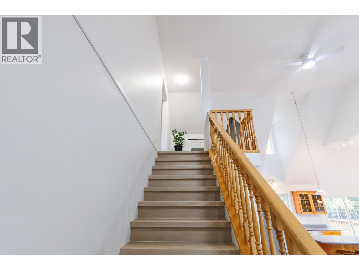
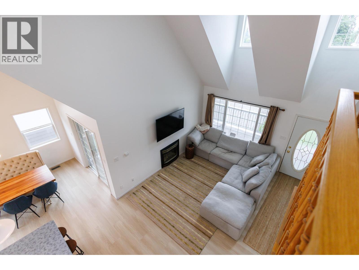
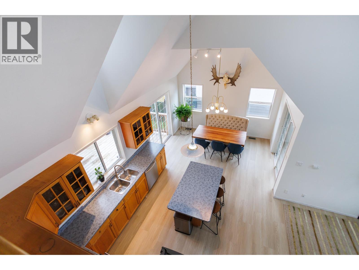
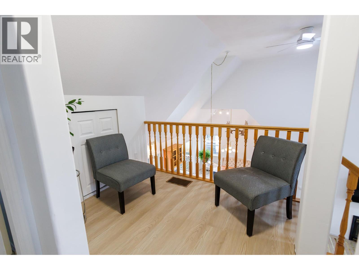
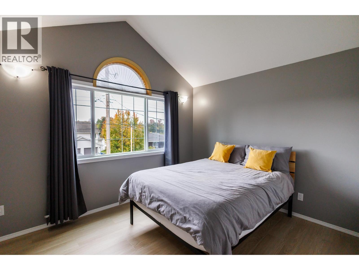
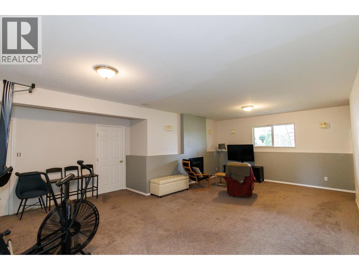
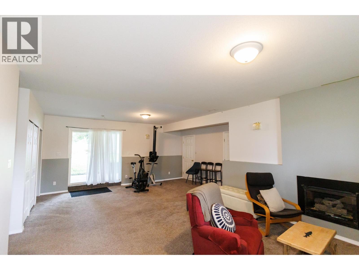
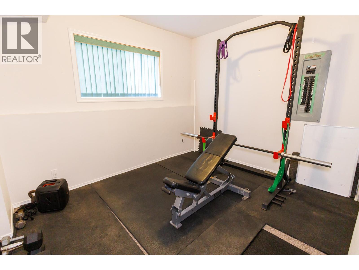
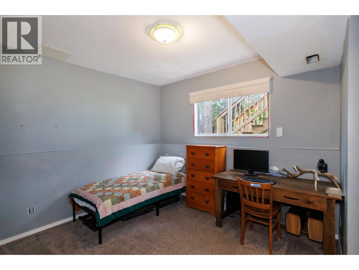
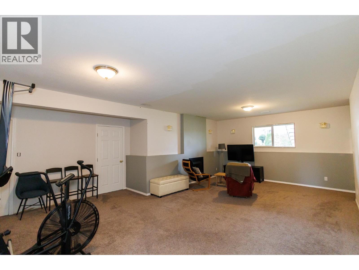
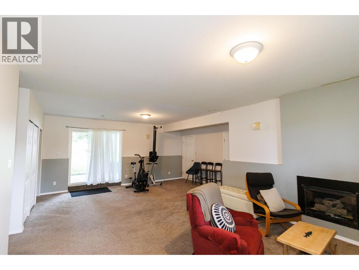
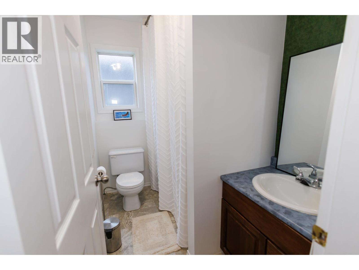
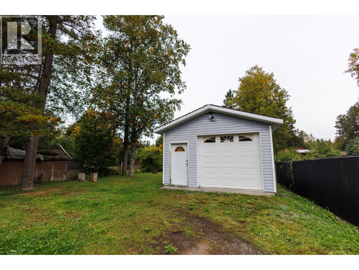
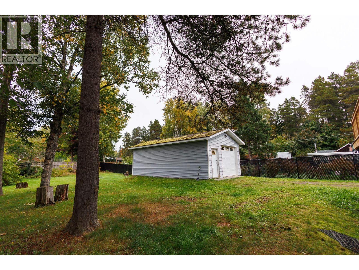
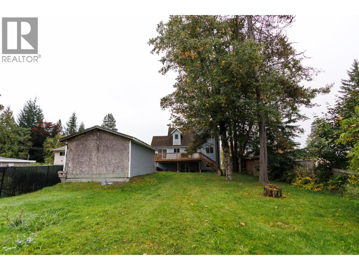
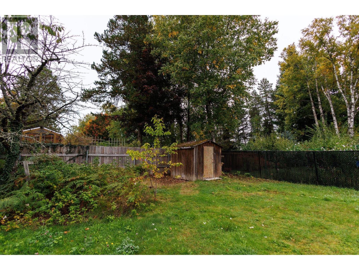
Character abounds both inside and out on this unique custom home. Vaulted ceilings greet you with a feeling of space when you come in through the front door. The cozy fireplace in the living room will help take the chill off on those winter evenings and add ambience to gatherings in the open living space. The wrap around front porch is ideal for relaxing in the evening shade, or sit on the back deck and enjoy the view of the spacious backyard. The detached shop parks one or is perfect for the toys and projects! The primary features a walk-in closet and gorgeous en-suite. With five bedrooms and four bathrooms there is room for all, and the downstairs rec-room with walkout to the yard is perfect for teens or guests to watch the big game. This home is a must see! Don't let it pass you by! (id:5136)
Property Details
| MLS® Number | R3172648 |
| Property Type | Single Family |
| ViewType | Mountain View |
Building
| BathroomTotal | 4 |
| BedroomsTotal | 5 |
| BasementDevelopment | Finished |
| BasementType | Full (finished) |
| ConstructedDate | 2000 |
| ConstructionStyleAttachment | Detached |
| ExteriorFinish | Vinyl Siding |
| FireplacePresent | Yes |
| FireplaceTotal | 1 |
| FoundationType | Concrete Perimeter |
| HeatingFuel | Natural Gas |
| HeatingType | Forced Air |
| RoofMaterial | Asphalt Shingle |
| RoofStyle | Conventional |
| StoriesTotal | 3 |
| SizeInterior | 2599 Sqft |
| TotalFinishedArea | 2599 Sqft |
| Type | House |
| UtilityWater | Municipal Water |
Parking
| Open |
Land
| Acreage | No |
| SizeIrregular | 11400 |
| SizeTotal | 11400 Sqft |
| SizeTotalText | 11400 Sqft |
Rooms
| Level | Type | Length | Width | Dimensions |
|---|---|---|---|---|
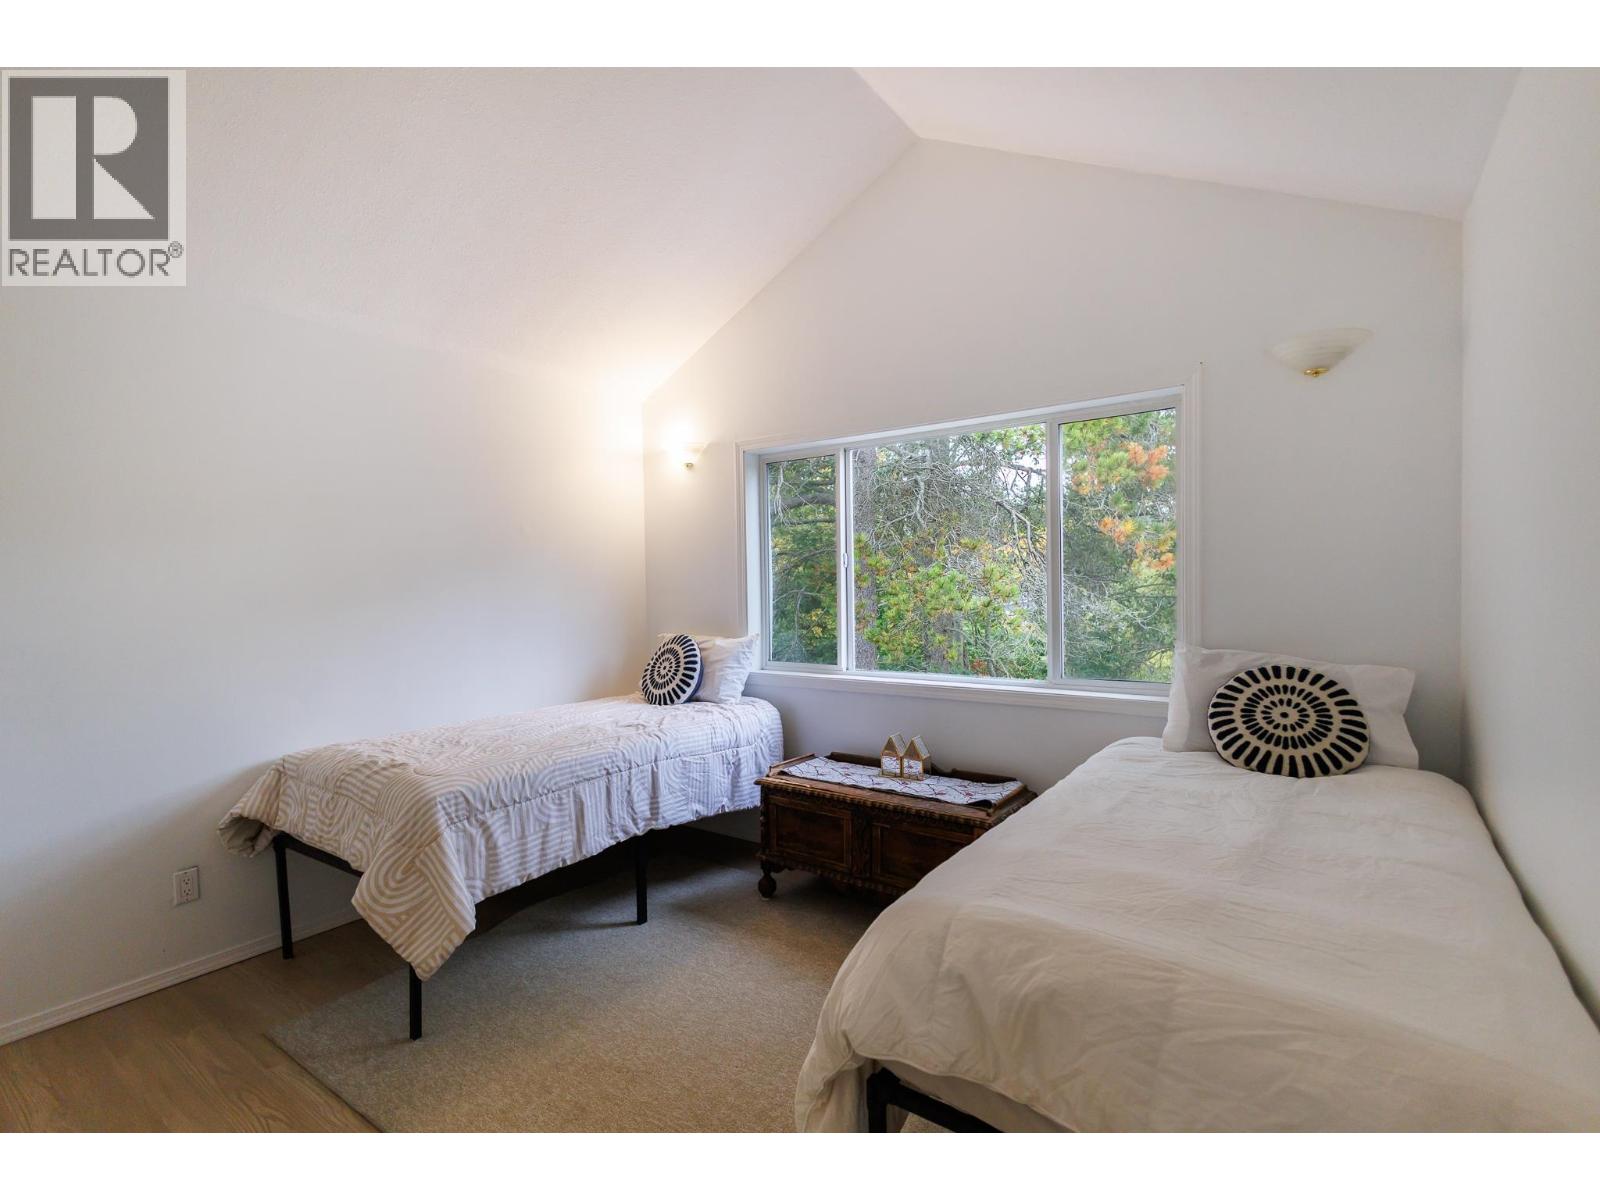
| Above | Bedroom 2 | 12 ft | 10 ft | 12 ft x 10 ft |
| Above | Bedroom 3 | 12 ft | 10 ft | 12 ft x 10 ft |
| Basement | Bedroom 4 | 11 ft ,5 in | 10 ft | 11 ft ,5 in x 10 ft |
| Basement | Bedroom 5 | 11 ft ,5 in | 10 ft | 11 ft ,5 in x 10 ft |
| Basement | Recreational, Games Room | 27 ft | 14 ft | 27 ft x 14 ft |
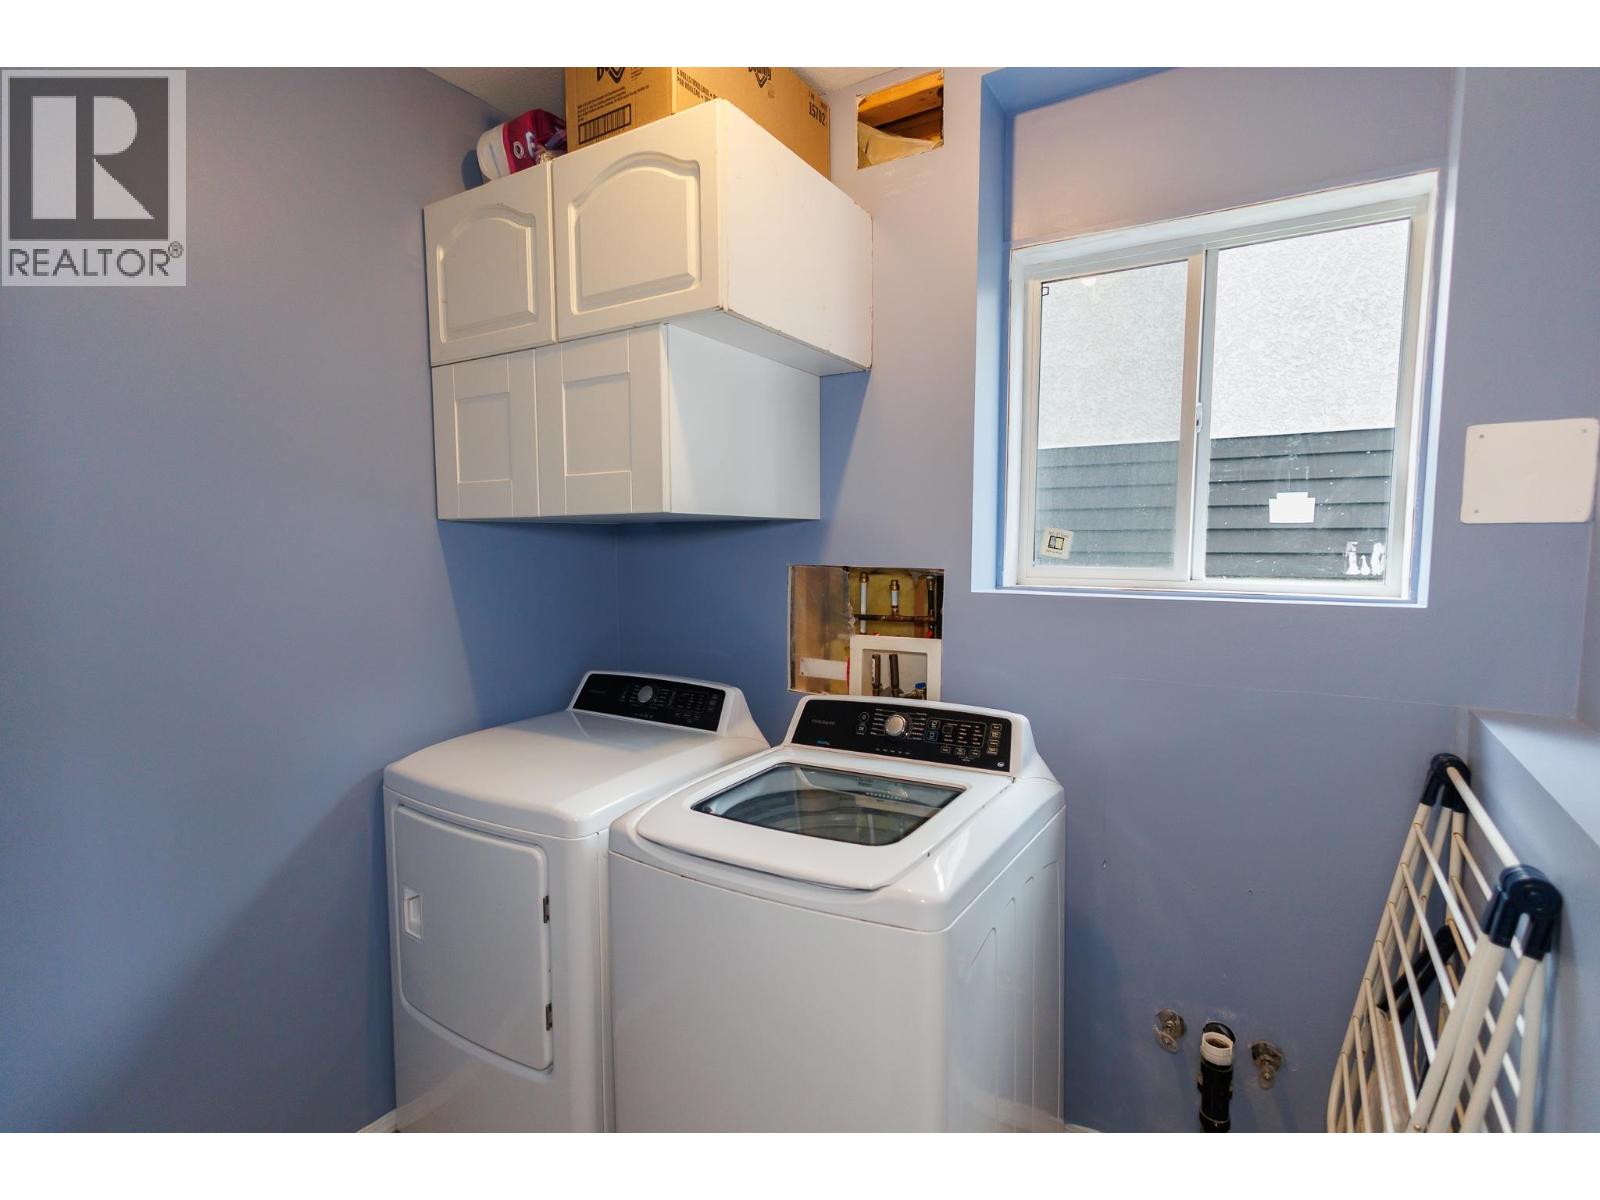
| Basement | Laundry Room | 8 ft | 7 ft ,5 in | 8 ft x 7 ft ,5 in |
| Main Level | Living Room | 17 ft | 15 ft | 17 ft x 15 ft |
| Main Level | Dining Room | 11 ft | 8 ft | 11 ft x 8 ft |
| Main Level | Living Room | 17 ft | 15 ft | 17 ft x 15 ft |
| Main Level | Primary Bedroom | 15 ft | 12 ft | 15 ft x 12 ft |
https://www.realtor.ca/real-estate/30367790/4902-haugland-avenue-terrace
Interested?
Contact us for more information


The trademarks REALTOR®, REALTORS®, and the REALTOR® logo are controlled by The Canadian Real Estate Association (CREA) and identify real estate professionals who are members of CREA. The trademarks MLS®, Multiple Listing Service® and the associated logos are owned by The Canadian Real Estate Association (CREA) and identify the quality of services provided by real estate professionals who are members of CREA. The trademark DDF® is owned by The Canadian Real Estate Association (CREA) and identifies CREA's Data Distribution Facility (DDF®)
October 06 2026 12:24:52
BC Northern Real Estate Board
Royal LePage Aspire Realty (Terr)