
MLS Listings for Northern BC Canada
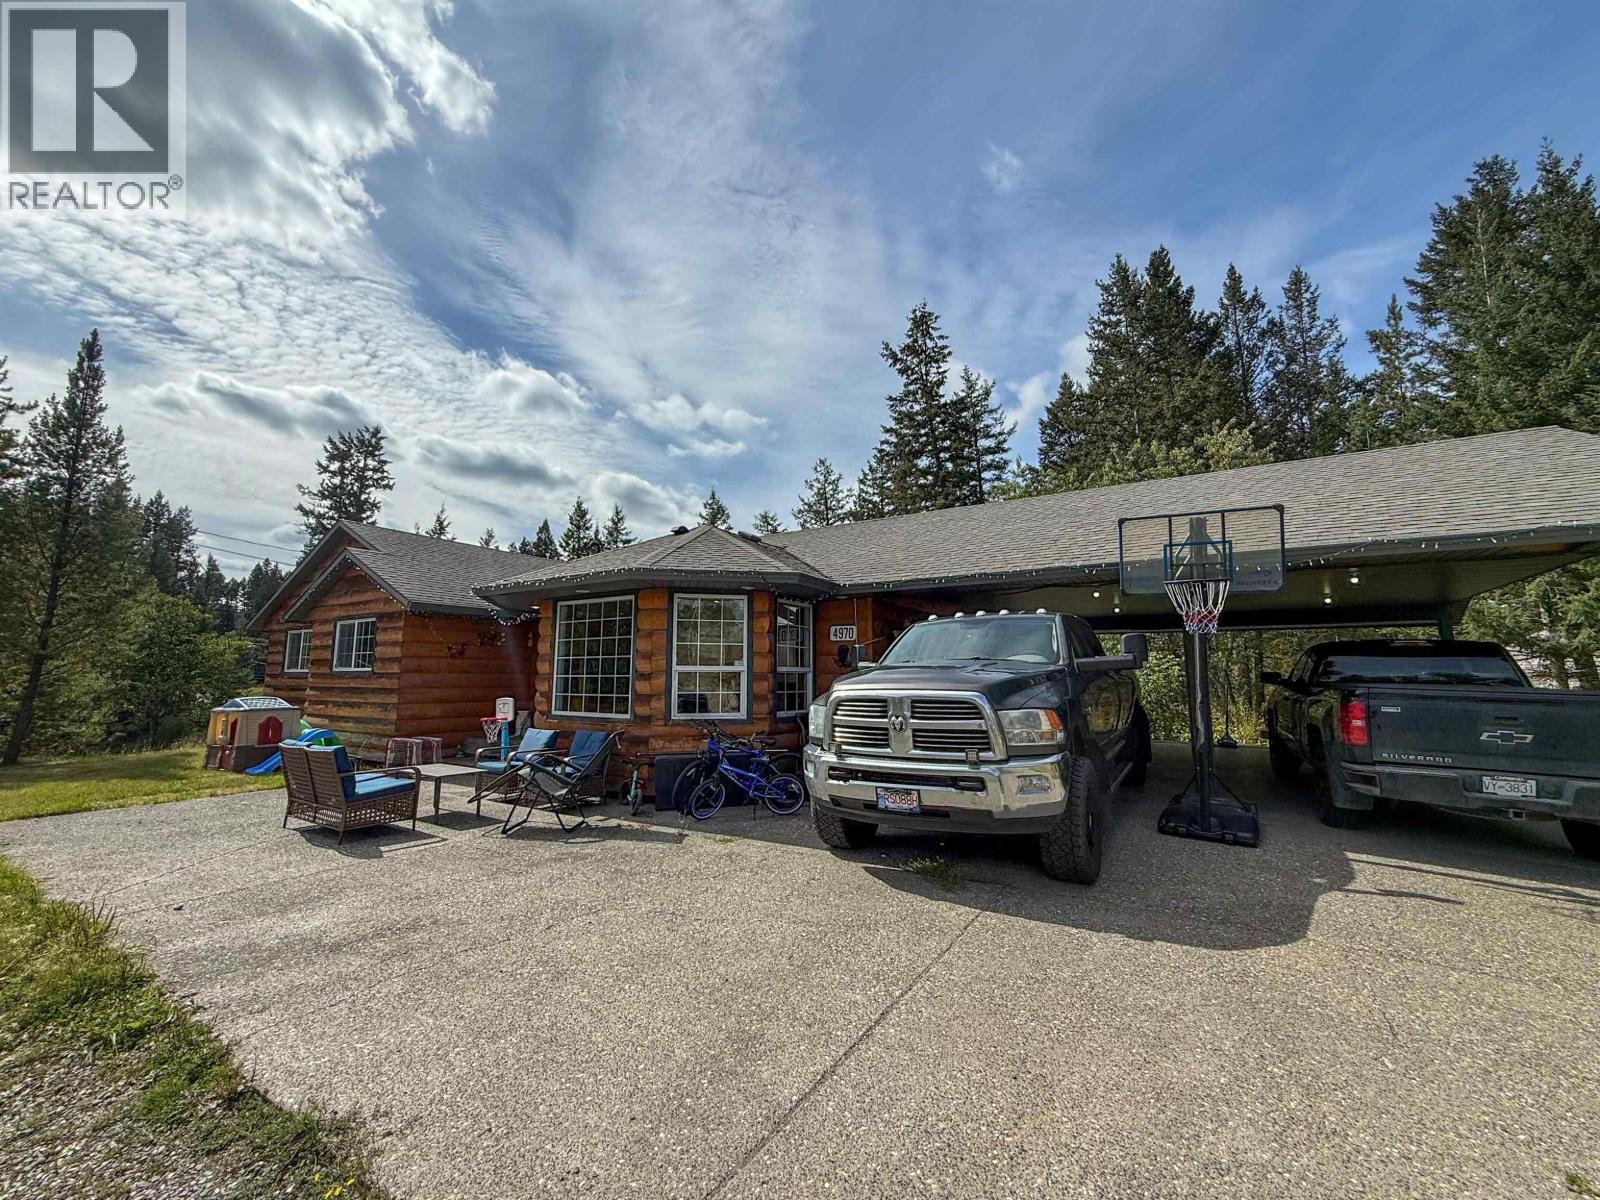
4970 Easzee Drive 108 Mile Ranch, British Columbia V0K 2Z0

$554,900
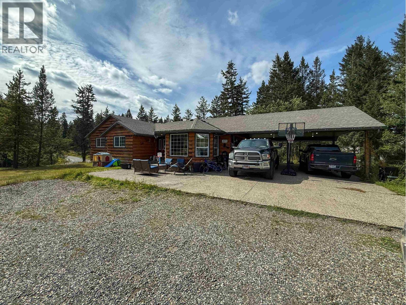
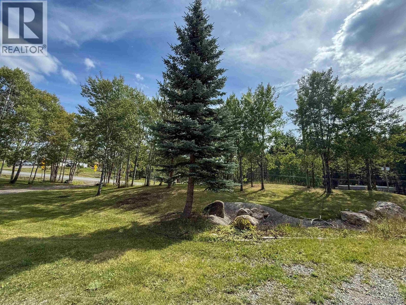
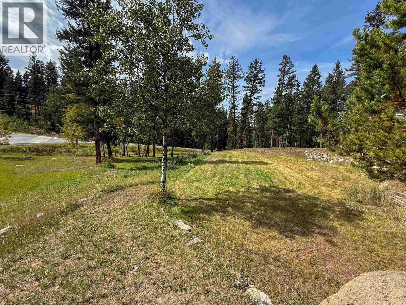
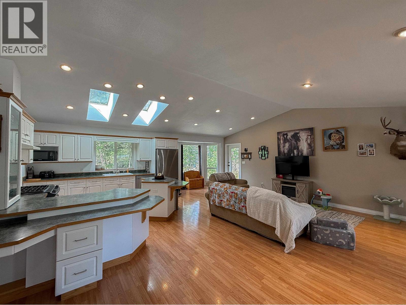
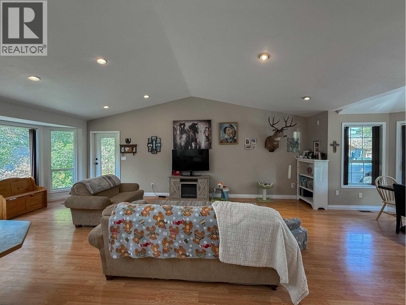
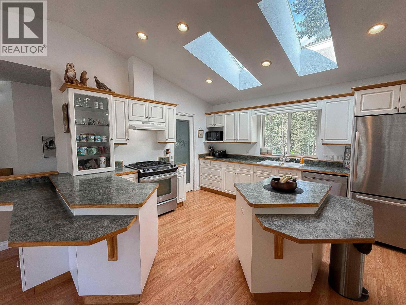
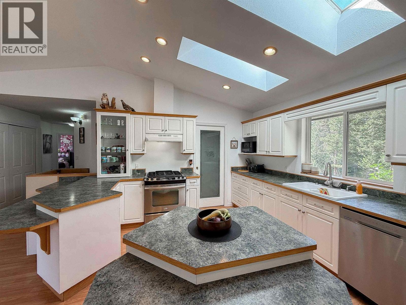
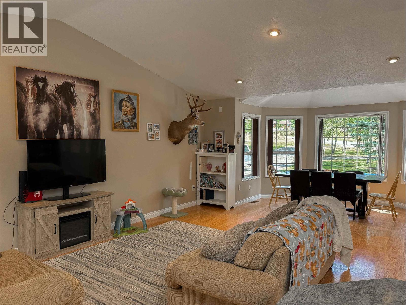
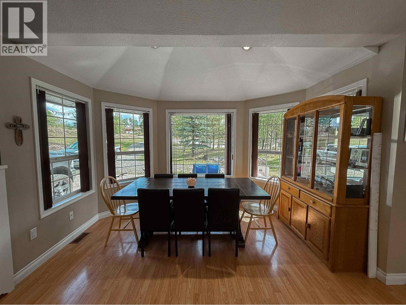
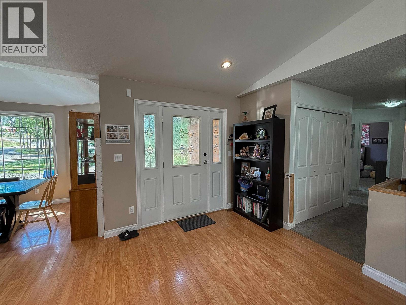
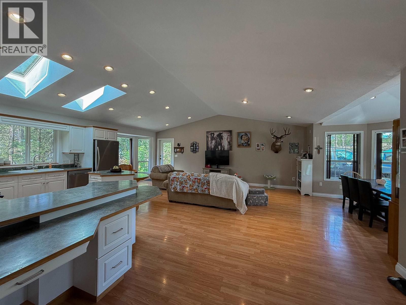
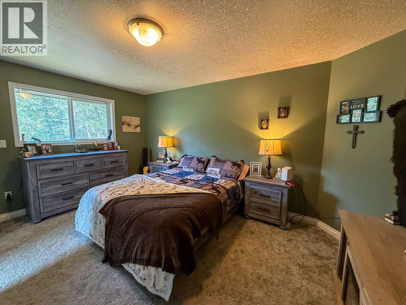
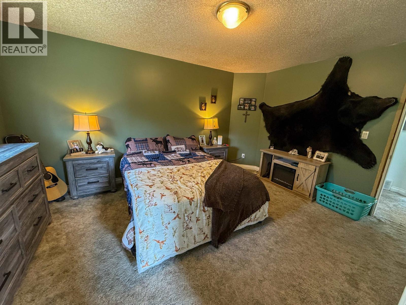
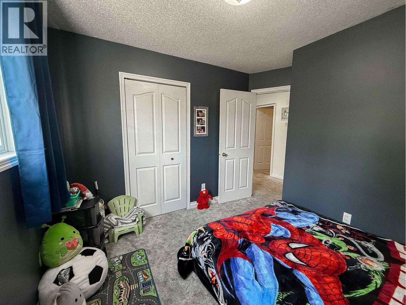
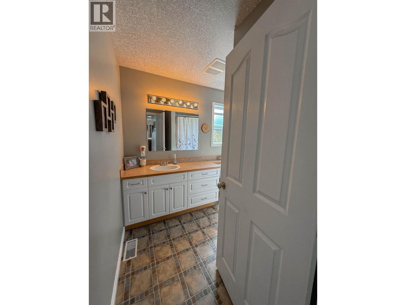
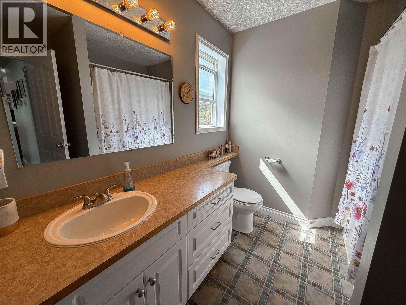
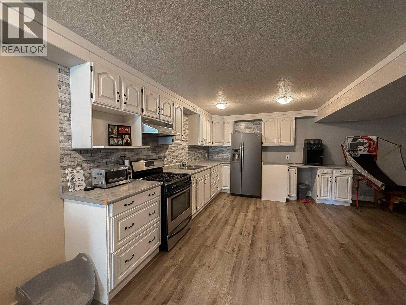
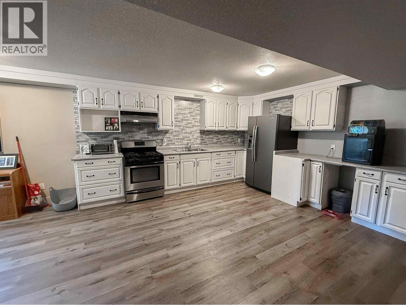
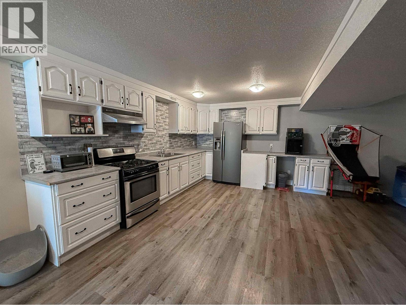
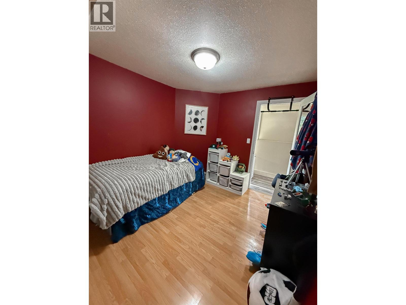
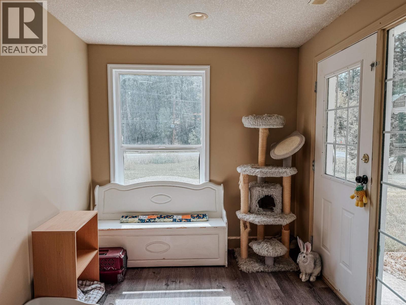
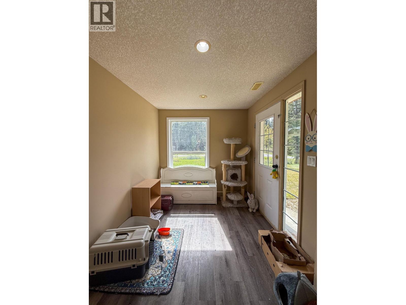
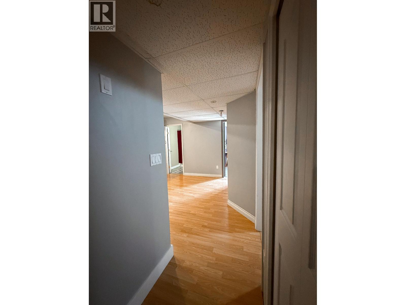
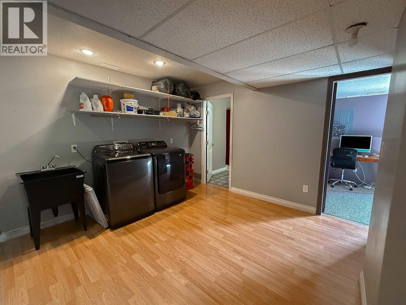
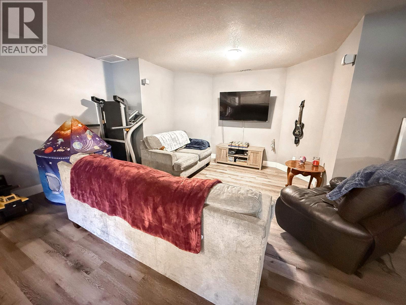
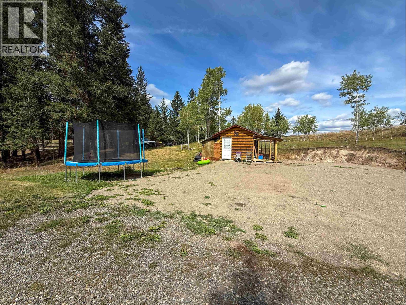
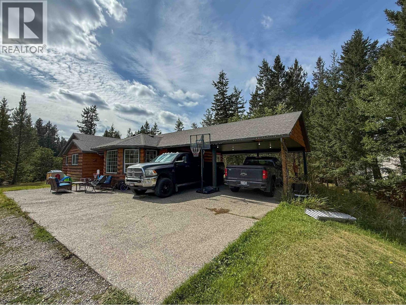
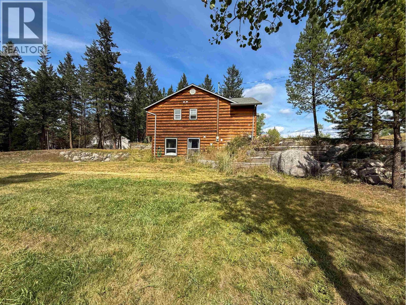
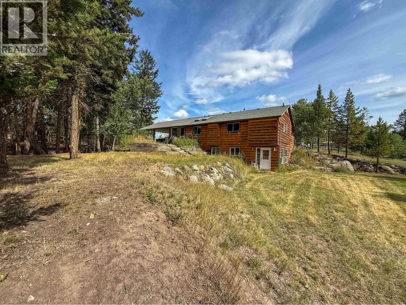
ALERT! An affordable family home with an in-law suite has officially entered the chat! Listed a $100k under assessed value! If you’ve been hunting for a home with enough room for the whole crew (and maybe a little extra room between you and the in-laws), this one deserves your attention. Perfectly situated just a stone’s throw from the elementary school, morning drop-offs may have just gotten a whole lot easier. Downstairs, you’ll find a full guest/in-law suite perfect for visiting family, older kids, or anyone you love dearly but perhaps don’t need sharing your kitchen. Outside, there’s plenty of yard for the kids to burn off some energy, plus space to revive the garden and put that green thumb back to work. Big family? In-laws? Frequent houseguests? This home has room for all of it. (id:5136)
Property Details
| MLS® Number | R3161266 |
| Property Type | Single Family |
Building
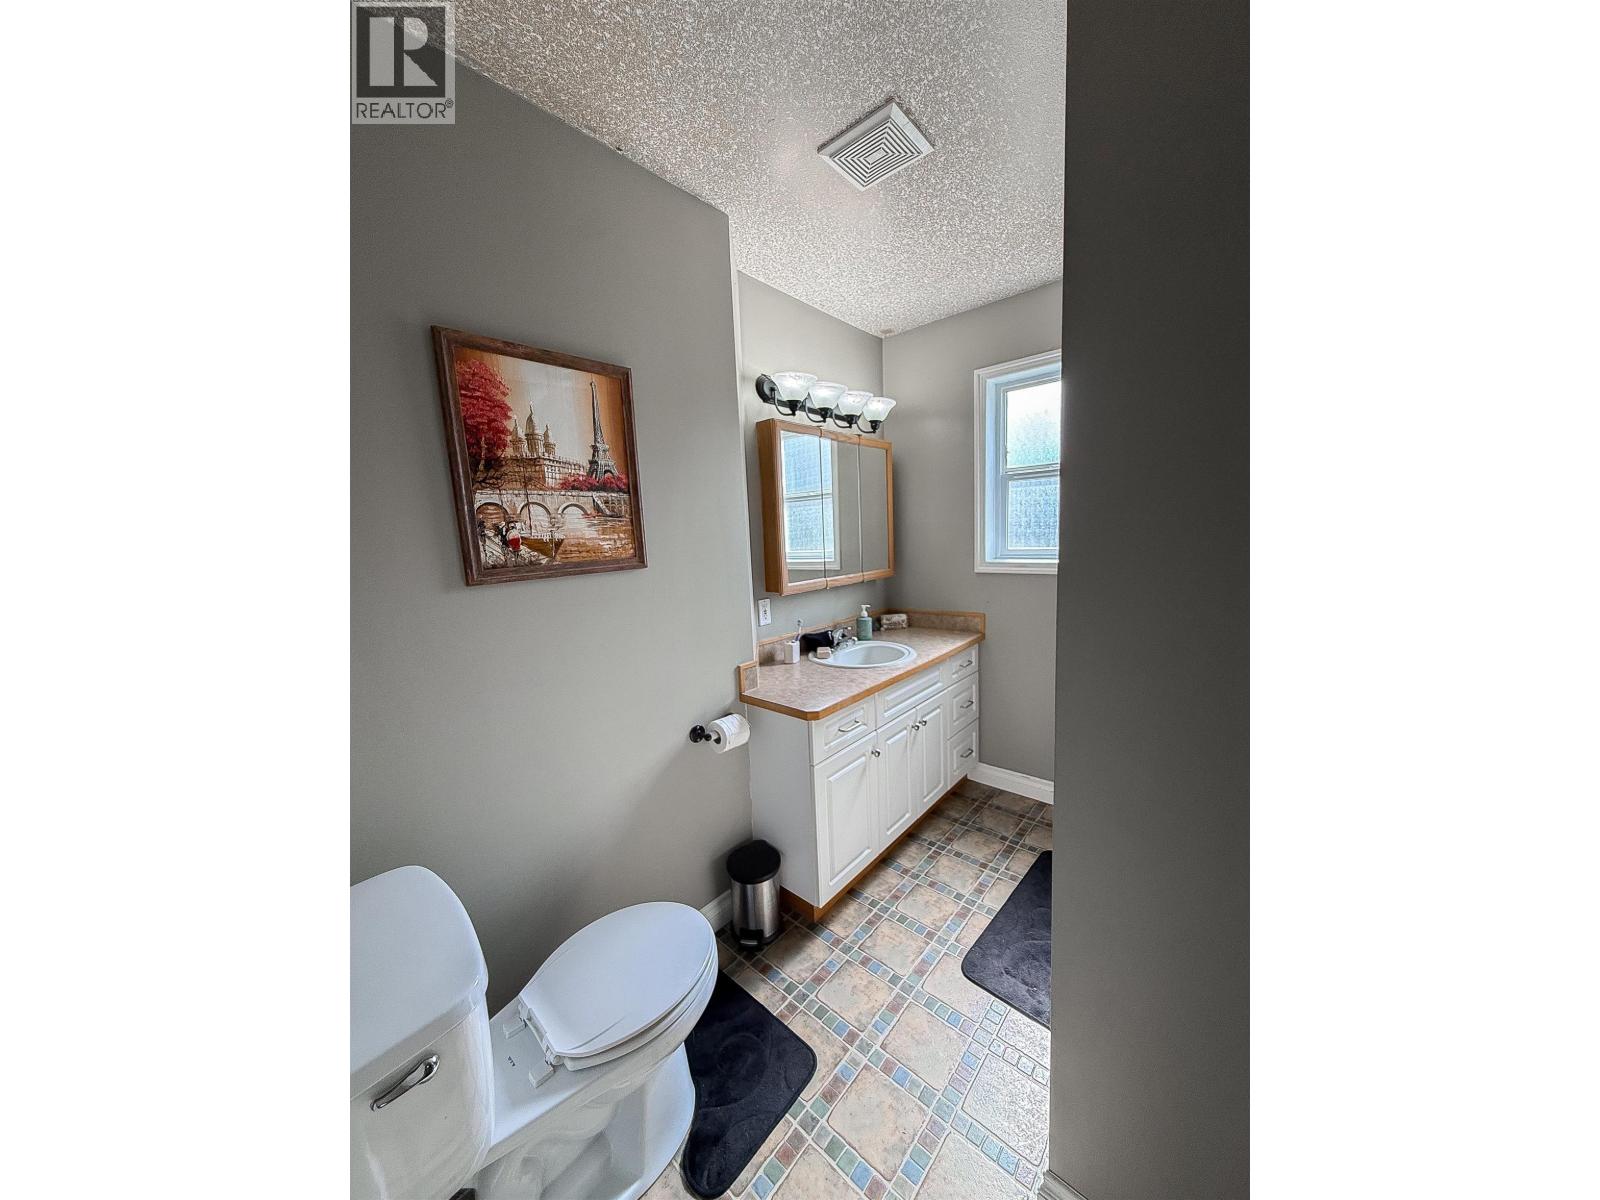
| BathroomTotal | 3 |
| BedroomsTotal | 4 |
| BasementDevelopment | Finished |
| BasementType | N/a (finished) |
| ConstructedDate | 2003 |
| ConstructionStyleAttachment | Detached |
| ExteriorFinish | Wood |
| FoundationType | Concrete Perimeter |
| HeatingFuel | Natural Gas |
| HeatingType | Forced Air |
| RoofMaterial | Asphalt Shingle |
| RoofStyle | Conventional |
| StoriesTotal | 2 |
| SizeInterior | 2900 Sqft |
| TotalFinishedArea | 2900 Sqft |
| Type | House |
| UtilityWater | Municipal Water |
Parking
| Carport | |
| Open |
Land
| Acreage | No |
| SizeIrregular | 0.7 |
| SizeTotal | 0.7 Ac |
| SizeTotalText | 0.7 Ac |
Rooms
| Level | Type | Length | Width | Dimensions |
|---|---|---|---|---|
| Basement | Foyer | 7 ft ,1 in | 12 ft | 7 ft ,1 in x 12 ft |
| Basement | Den | 9 ft | 10 ft | 9 ft x 10 ft |
| Basement | Laundry Room | 10 ft ,1 in | 10 ft ,1 in | 10 ft ,1 in x 10 ft ,1 in |
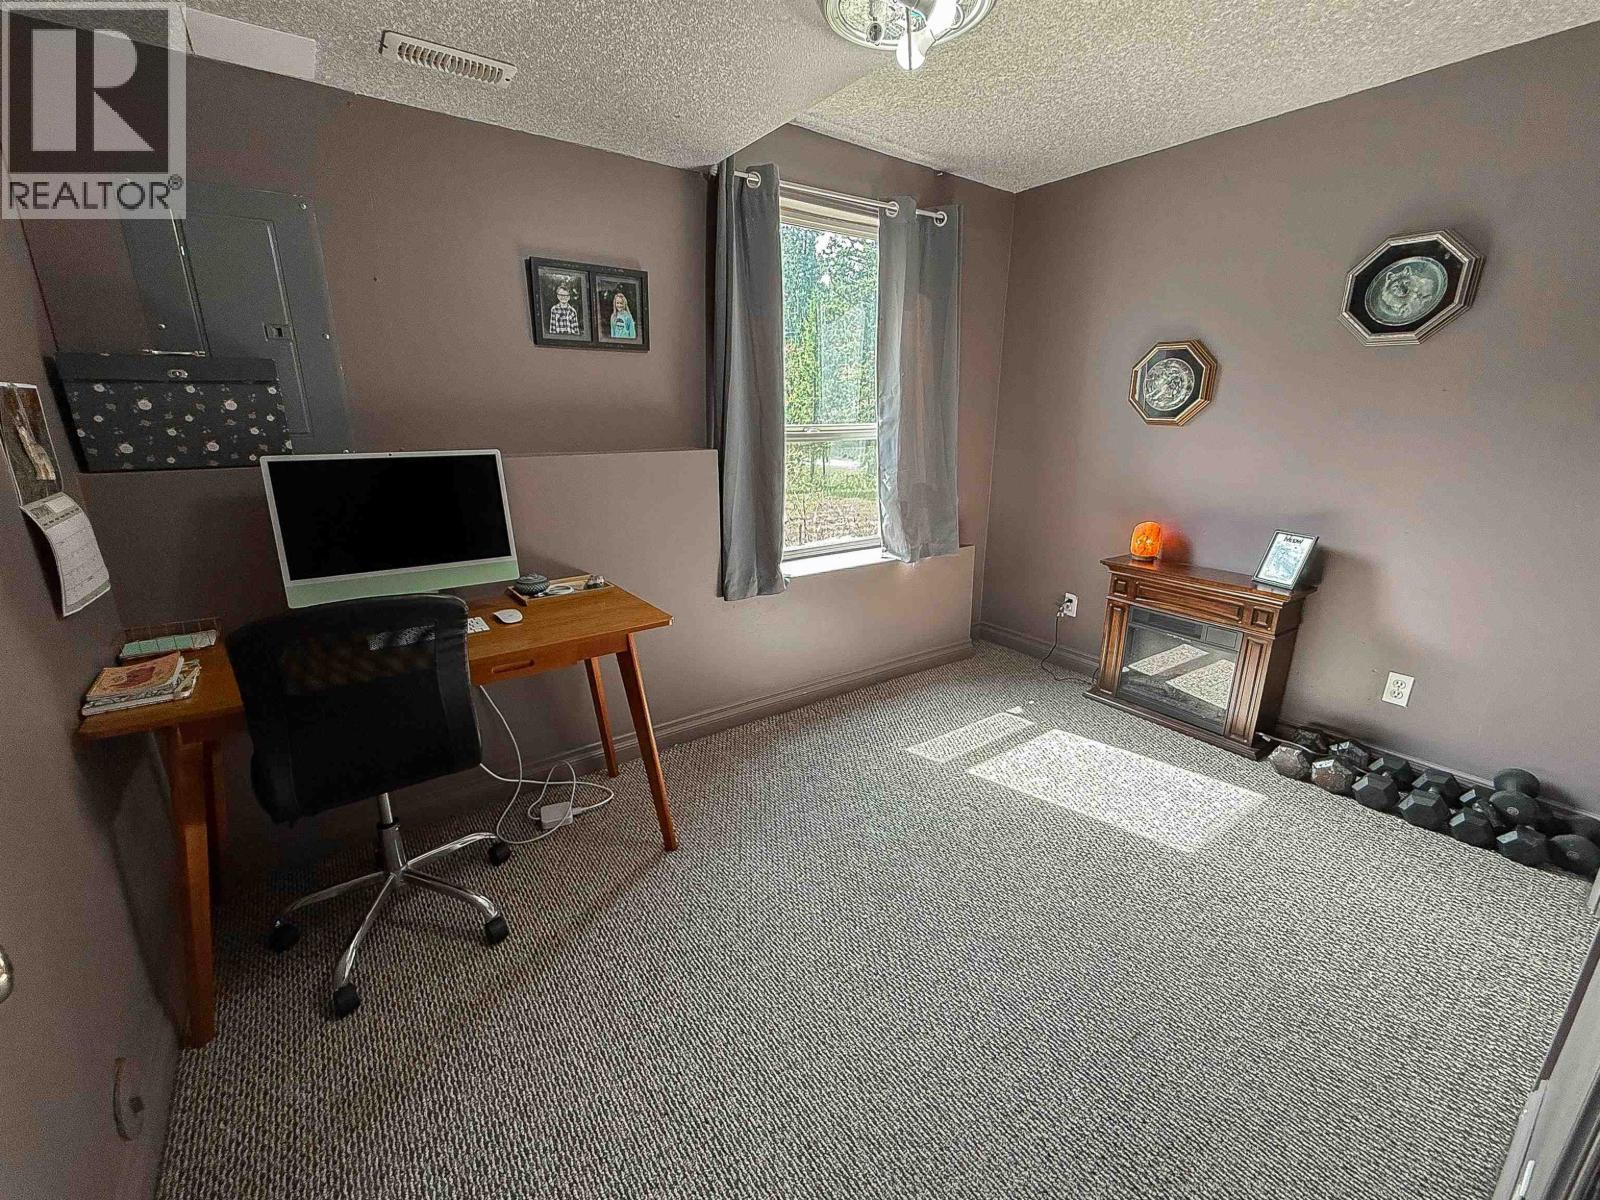
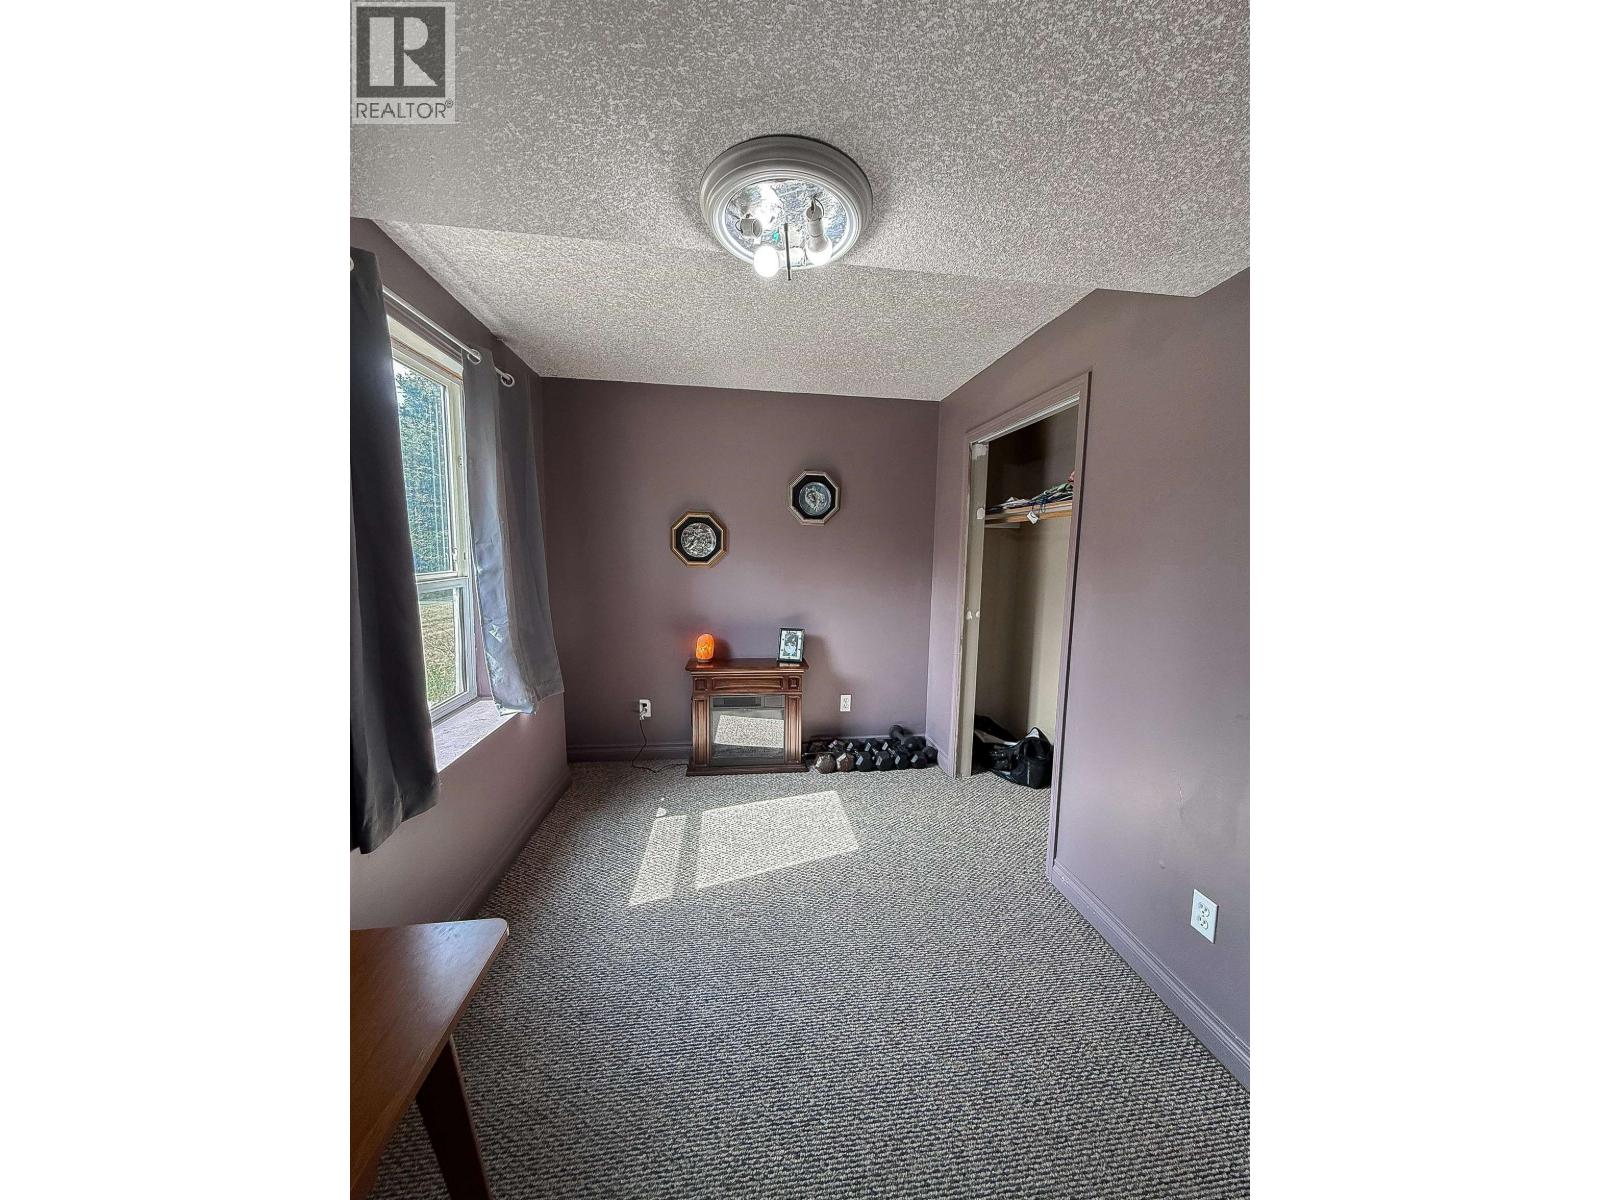
| Basement | Bedroom 4 | 7 ft | 11 ft | 7 ft x 11 ft |
| Basement | Living Room | 15 ft | 12 ft | 15 ft x 12 ft |
| Basement | Kitchen | 14 ft ,2 in | 12 ft | 14 ft ,2 in x 12 ft |
| Main Level | Kitchen | 13 ft | 12 ft | 13 ft x 12 ft |
| Main Level | Living Room | 17 ft | 24 ft ,1 in | 17 ft x 24 ft ,1 in |
| Main Level | Dining Room | 12 ft | 7 ft | 12 ft x 7 ft |
| Main Level | Primary Bedroom | 15 ft | 11 ft | 15 ft x 11 ft |
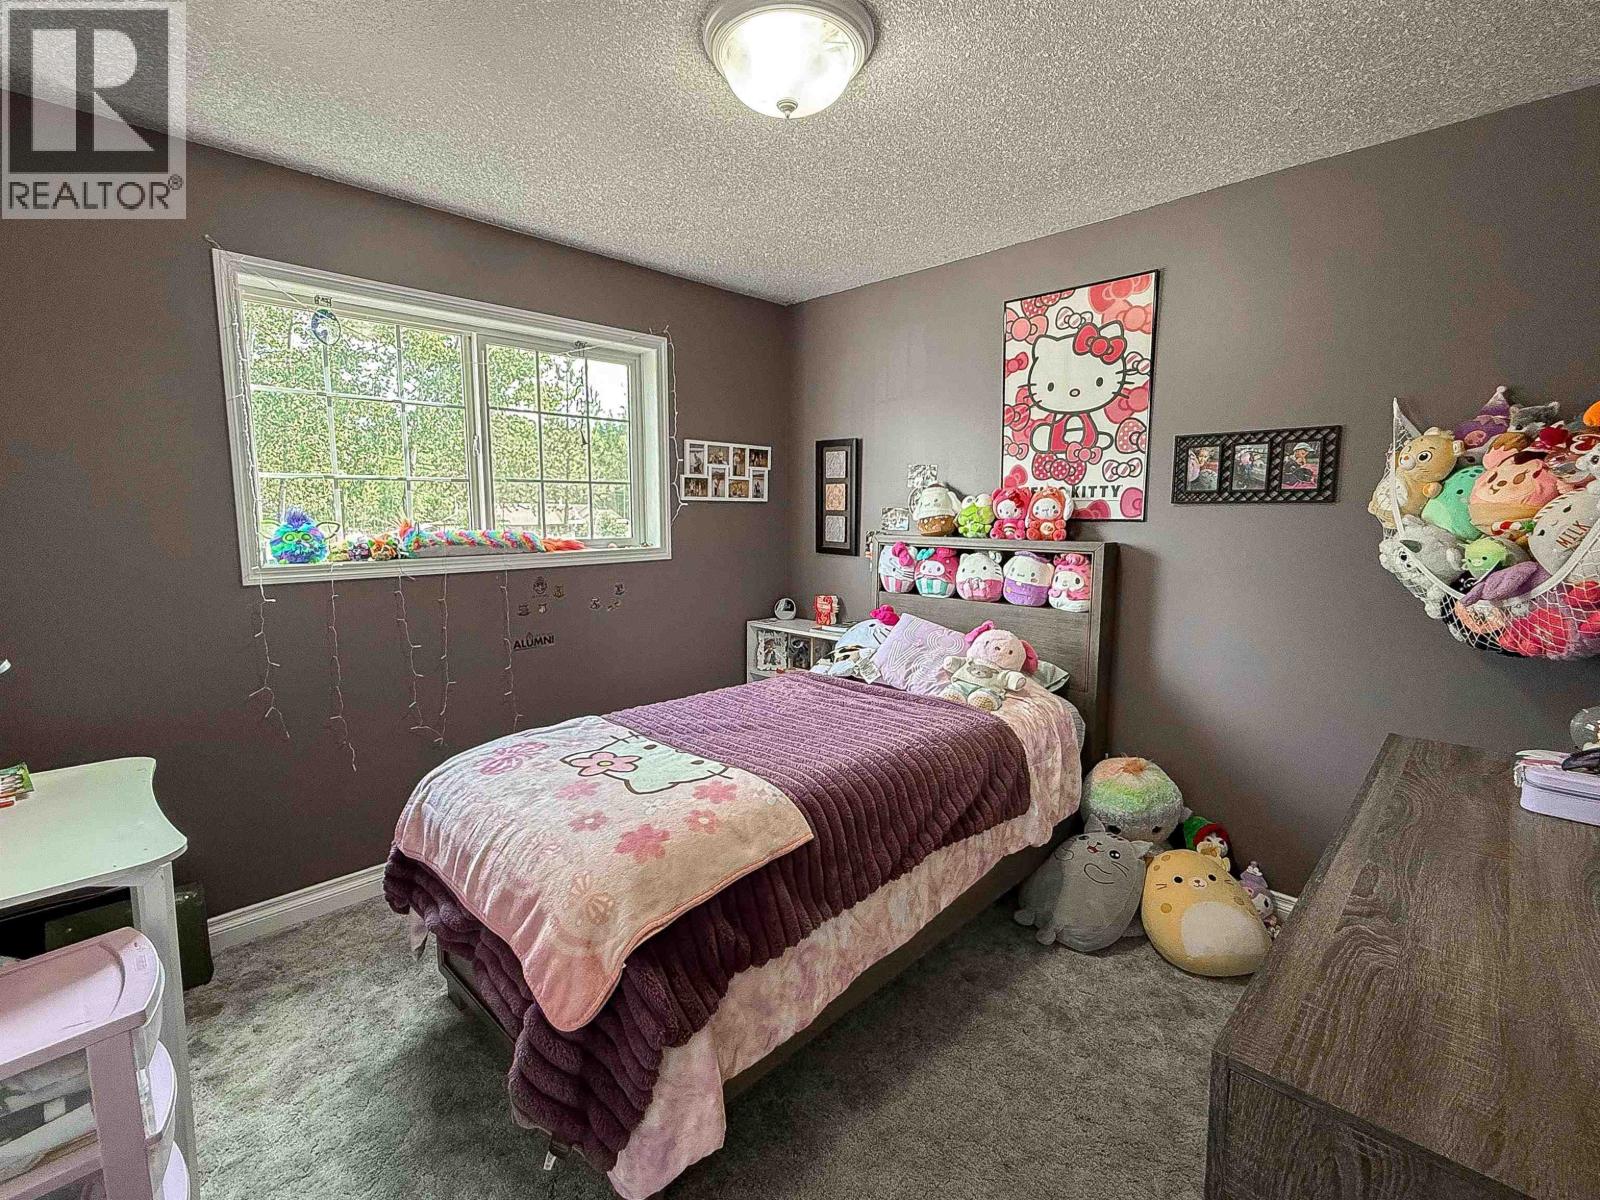
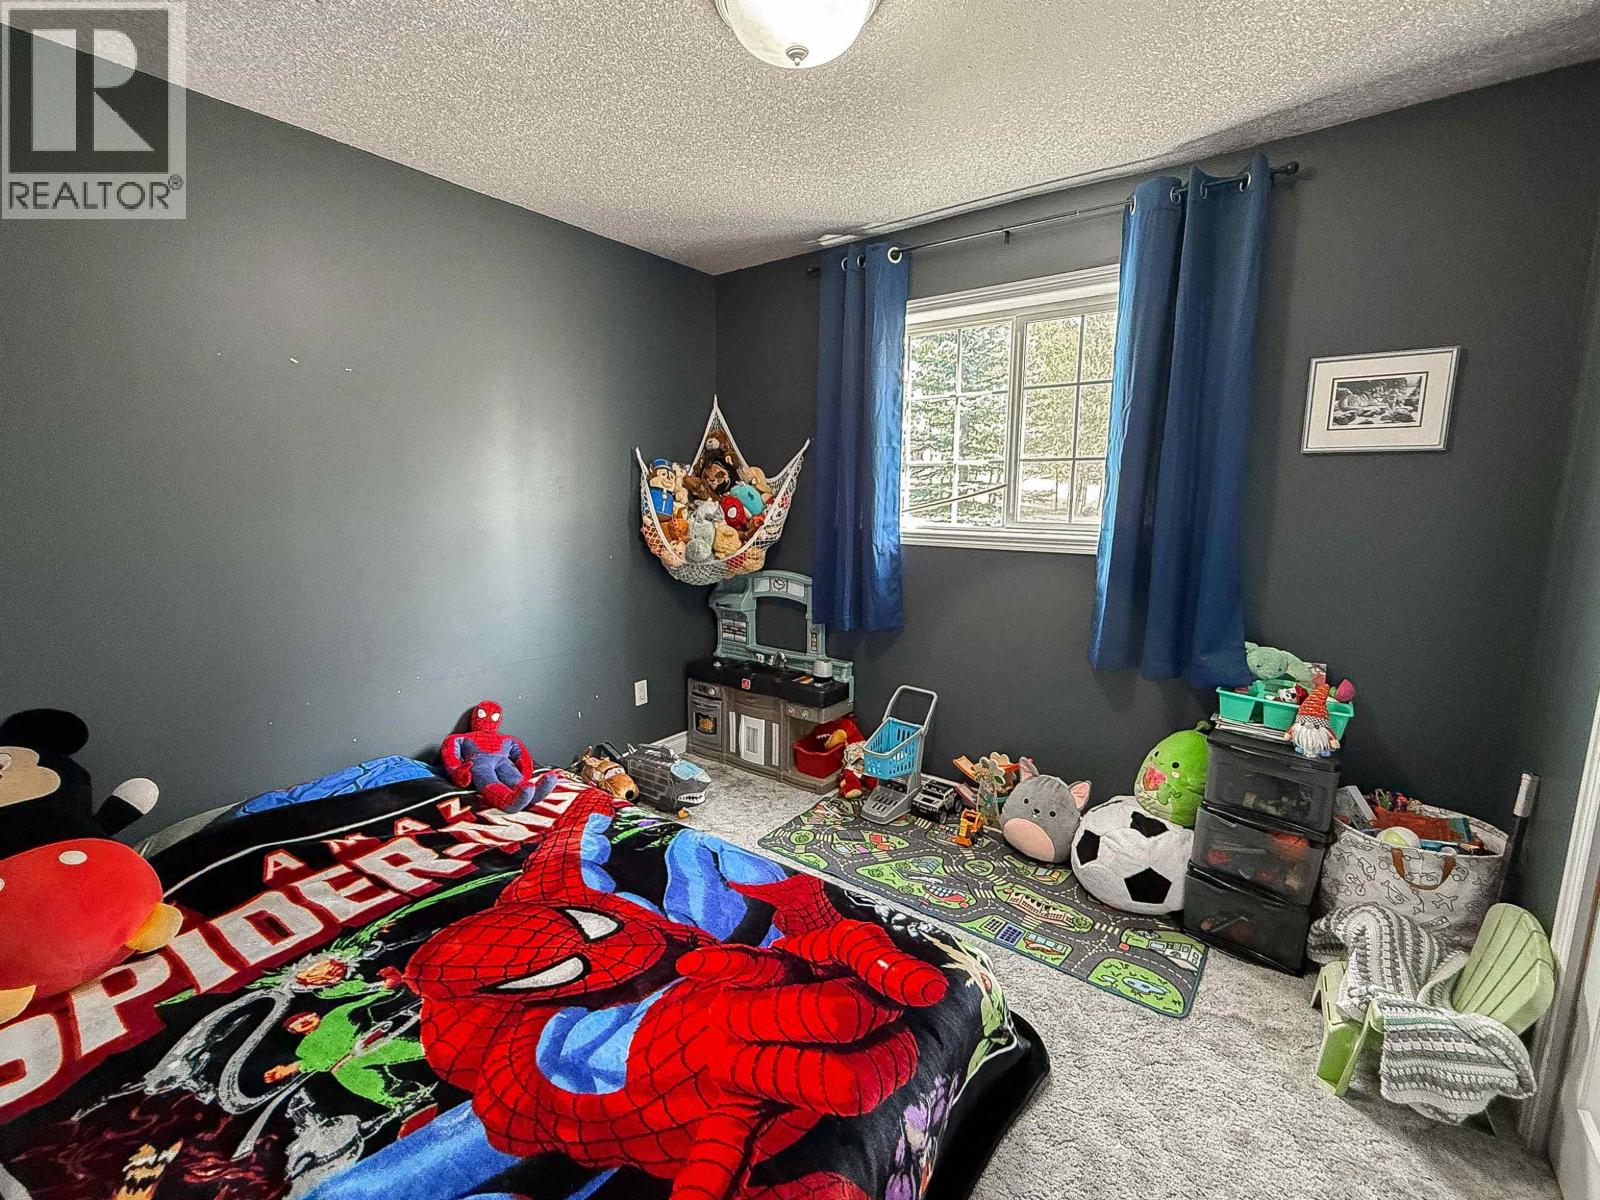
| Main Level | Bedroom 2 | 9 ft | 9 ft ,1 in | 9 ft x 9 ft ,1 in |
| Main Level | Bedroom 3 | 10 ft | 10 ft | 10 ft x 10 ft |
| Main Level | Other | 8 ft | 4 ft | 8 ft x 4 ft |
https://www.realtor.ca/real-estate/30230865/4970-easzee-drive-108-mile-ranch
Interested?
Contact us for more information


The trademarks REALTOR®, REALTORS®, and the REALTOR® logo are controlled by The Canadian Real Estate Association (CREA) and identify real estate professionals who are members of CREA. The trademarks MLS®, Multiple Listing Service® and the associated logos are owned by The Canadian Real Estate Association (CREA) and identify the quality of services provided by real estate professionals who are members of CREA. The trademark DDF® is owned by The Canadian Real Estate Association (CREA) and identifies CREA's Data Distribution Facility (DDF®)
September 17 2026 05:52:00
BC Northern Real Estate Board
RE/MAX 100