
MLS Listings for Northern BC Canada
5 Cut Thumb Place Mackenzie, British Columbia V0J 2C0

$289,000
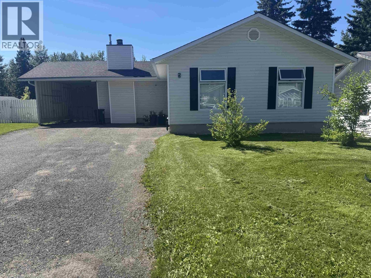
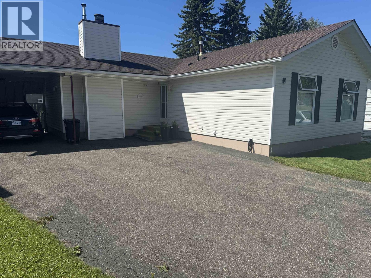
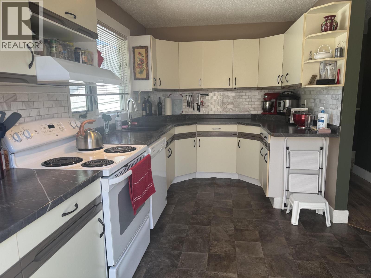
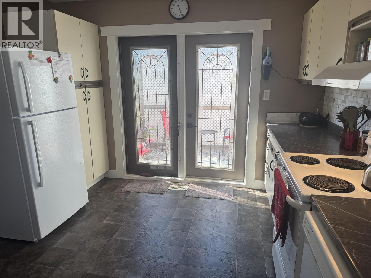
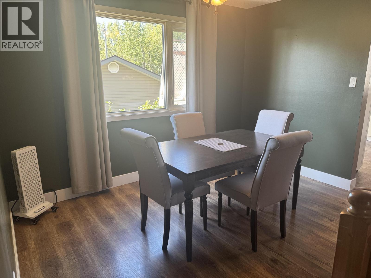
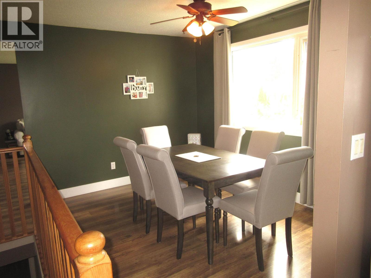
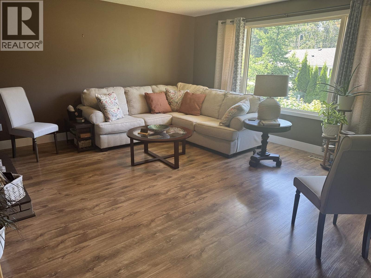
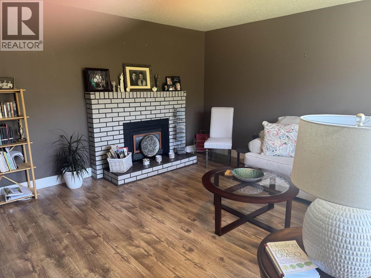
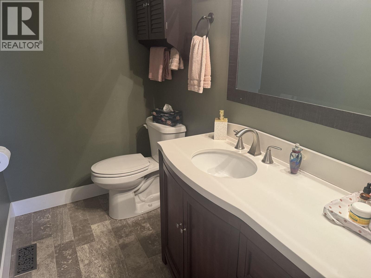
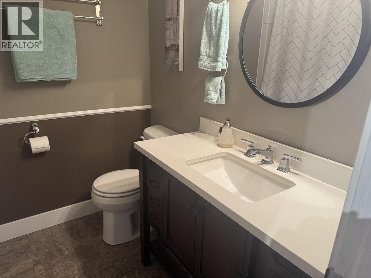
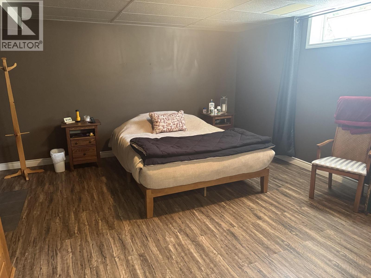
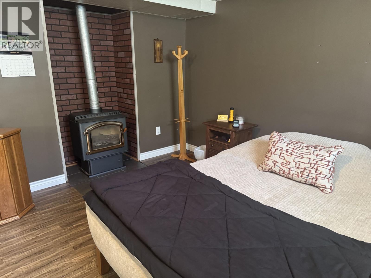
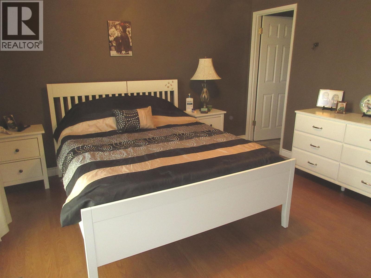
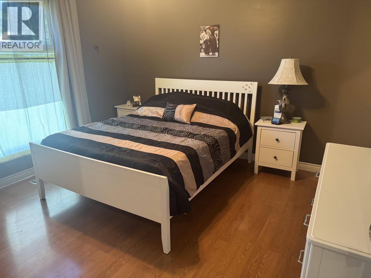
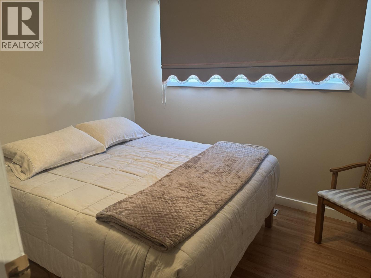
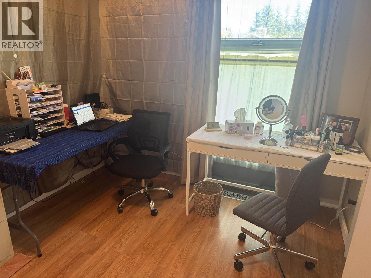
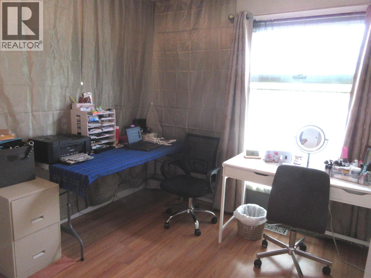
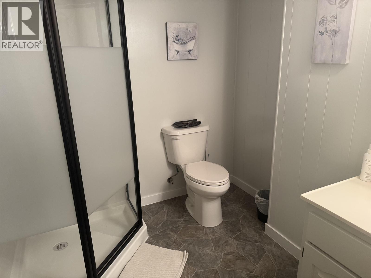
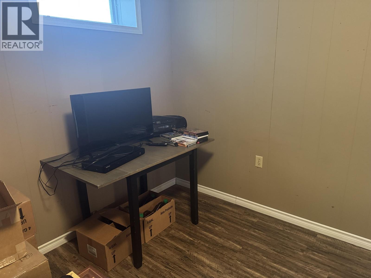
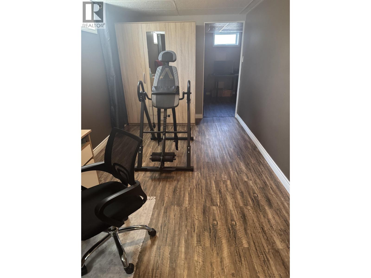
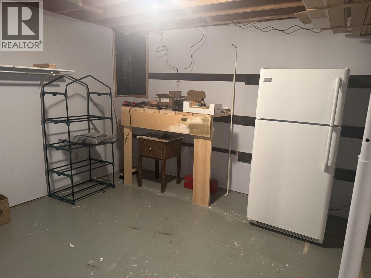
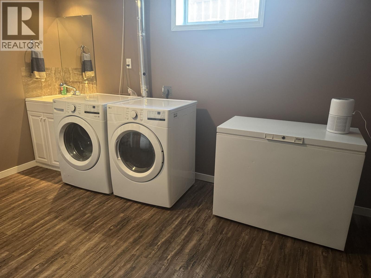
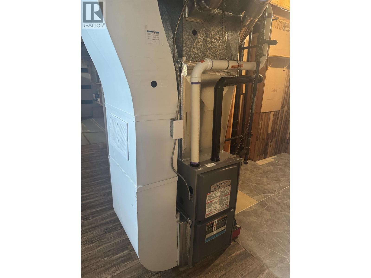
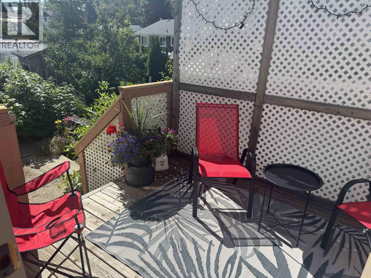
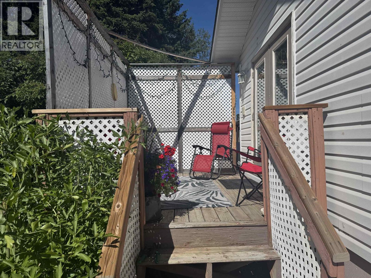
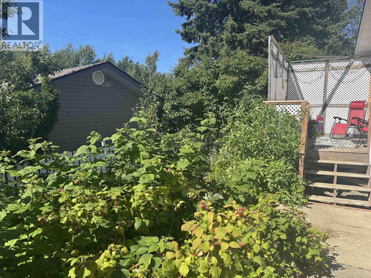
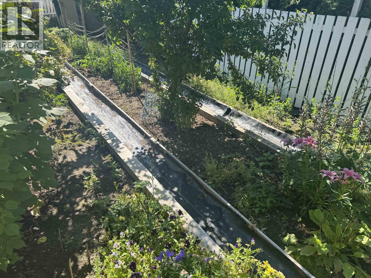
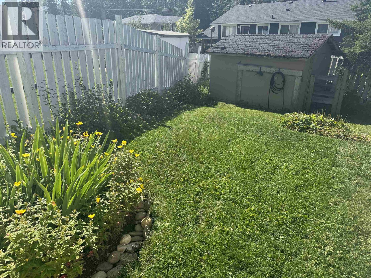
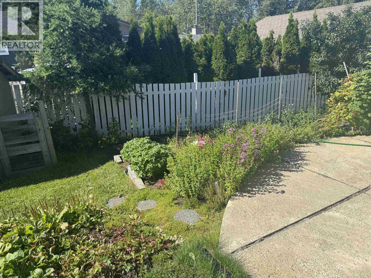
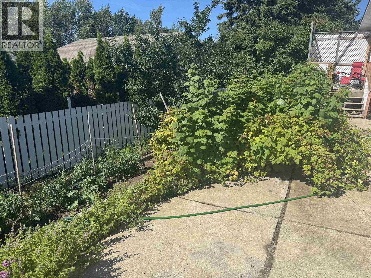
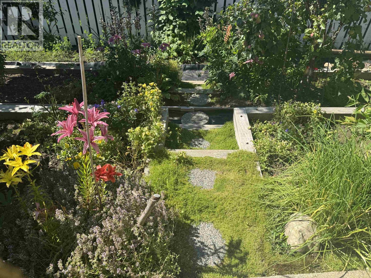
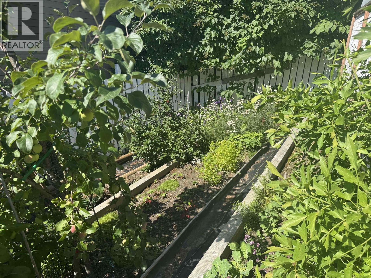
Lovely home in quiet cul-de-sac. Main floor features spacious entry which opens to living room with gas fireplace and lots of windows. Large dining area and kitchen with updated countertops. Lots of cabinets and prep space. French doors open off kitchen to sundeck and lovely garden back yard. 3 bdrms on main, master with 2 piece ensuite, plus a main bathroom. Downstairs to basement with large fam room with gas fireplace, laundry, one bedroom, workshop and updated 3 pc bath. Single carport with RV parking with 30 amp RV hookup. Fenced yard, updated siding and windows. Roof 2017 HWT 2022 Furnace 2022 Owners moving out of country so all furniture included in this lovely home sale. 2 Fridges, Plus Freezer. Just move in. Ready to call home! (id:5136)
Property Details
| MLS® Number | R3152946 |
| Property Type | Single Family |
| StorageType | Storage |
Building
| BathroomTotal | 3 |
| BedroomsTotal | 4 |
| Appliances | Washer, Dryer, Refrigerator, Stove, Dishwasher |
| BasementType | Full |
| ConstructedDate | 1971 |
| ConstructionStyleAttachment | Detached |
| ExteriorFinish | Vinyl Siding |
| FireplacePresent | Yes |
| FireplaceTotal | 2 |
| FoundationType | Concrete Perimeter |
| HeatingFuel | Natural Gas |
| HeatingType | Forced Air |
| RoofMaterial | Asphalt Shingle |
| RoofStyle | Conventional |
| StoriesTotal | 2 |
| SizeInterior | 2460 Sqft |
| TotalFinishedArea | 2460 Sqft |
| Type | House |
| UtilityWater | Municipal Water |
Parking
| Carport |
Land
| Acreage | No |
| SizeIrregular | 6493 |
| SizeTotal | 6493 Sqft |
| SizeTotalText | 6493 Sqft |
Rooms
| Level | Type | Length | Width | Dimensions |
|---|---|---|---|---|
| Basement | Laundry Room | 10 ft | 13 ft | 10 ft x 13 ft |
| Basement | Bedroom 4 | 11 ft ,7 in | 22 ft | 11 ft ,7 in x 22 ft |
| Lower Level | Family Room | 14 ft | 27 ft | 14 ft x 27 ft |
| Main Level | Dining Room | 11 ft ,6 in | 9 ft ,3 in | 11 ft ,6 in x 9 ft ,3 in |
| Main Level | Kitchen | 10 ft ,5 in | 13 ft ,6 in | 10 ft ,5 in x 13 ft ,6 in |
| Main Level | Living Room | 14 ft | 16 ft | 14 ft x 16 ft |
| Main Level | Bedroom 2 | 8 ft | 10 ft | 8 ft x 10 ft |
| Main Level | Bedroom 3 | 11 ft ,9 in | 10 ft | 11 ft ,9 in x 10 ft |
| Main Level | Primary Bedroom | 12 ft | 11 ft ,6 in | 12 ft x 11 ft ,6 in |
https://www.realtor.ca/real-estate/30118071/5-cut-thumb-place-mackenzie
Interested?
Contact us for more information


The trademarks REALTOR®, REALTORS®, and the REALTOR® logo are controlled by The Canadian Real Estate Association (CREA) and identify real estate professionals who are members of CREA. The trademarks MLS®, Multiple Listing Service® and the associated logos are owned by The Canadian Real Estate Association (CREA) and identify the quality of services provided by real estate professionals who are members of CREA. The trademark DDF® is owned by The Canadian Real Estate Association (CREA) and identifies CREA's Data Distribution Facility (DDF®)
September 30 2026 02:24:43
BC Northern Real Estate Board
Royal LePage Mackenzie Realty