
MLS Listings for Northern BC Canada
50 605 Carson Drive Williams Lake, British Columbia V2G 1T1

$179,900
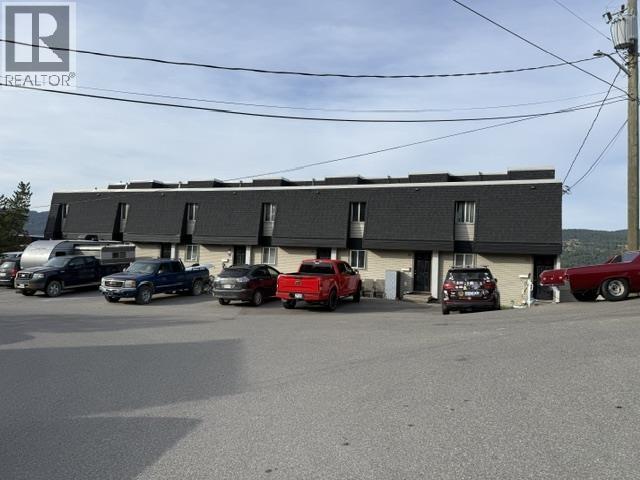
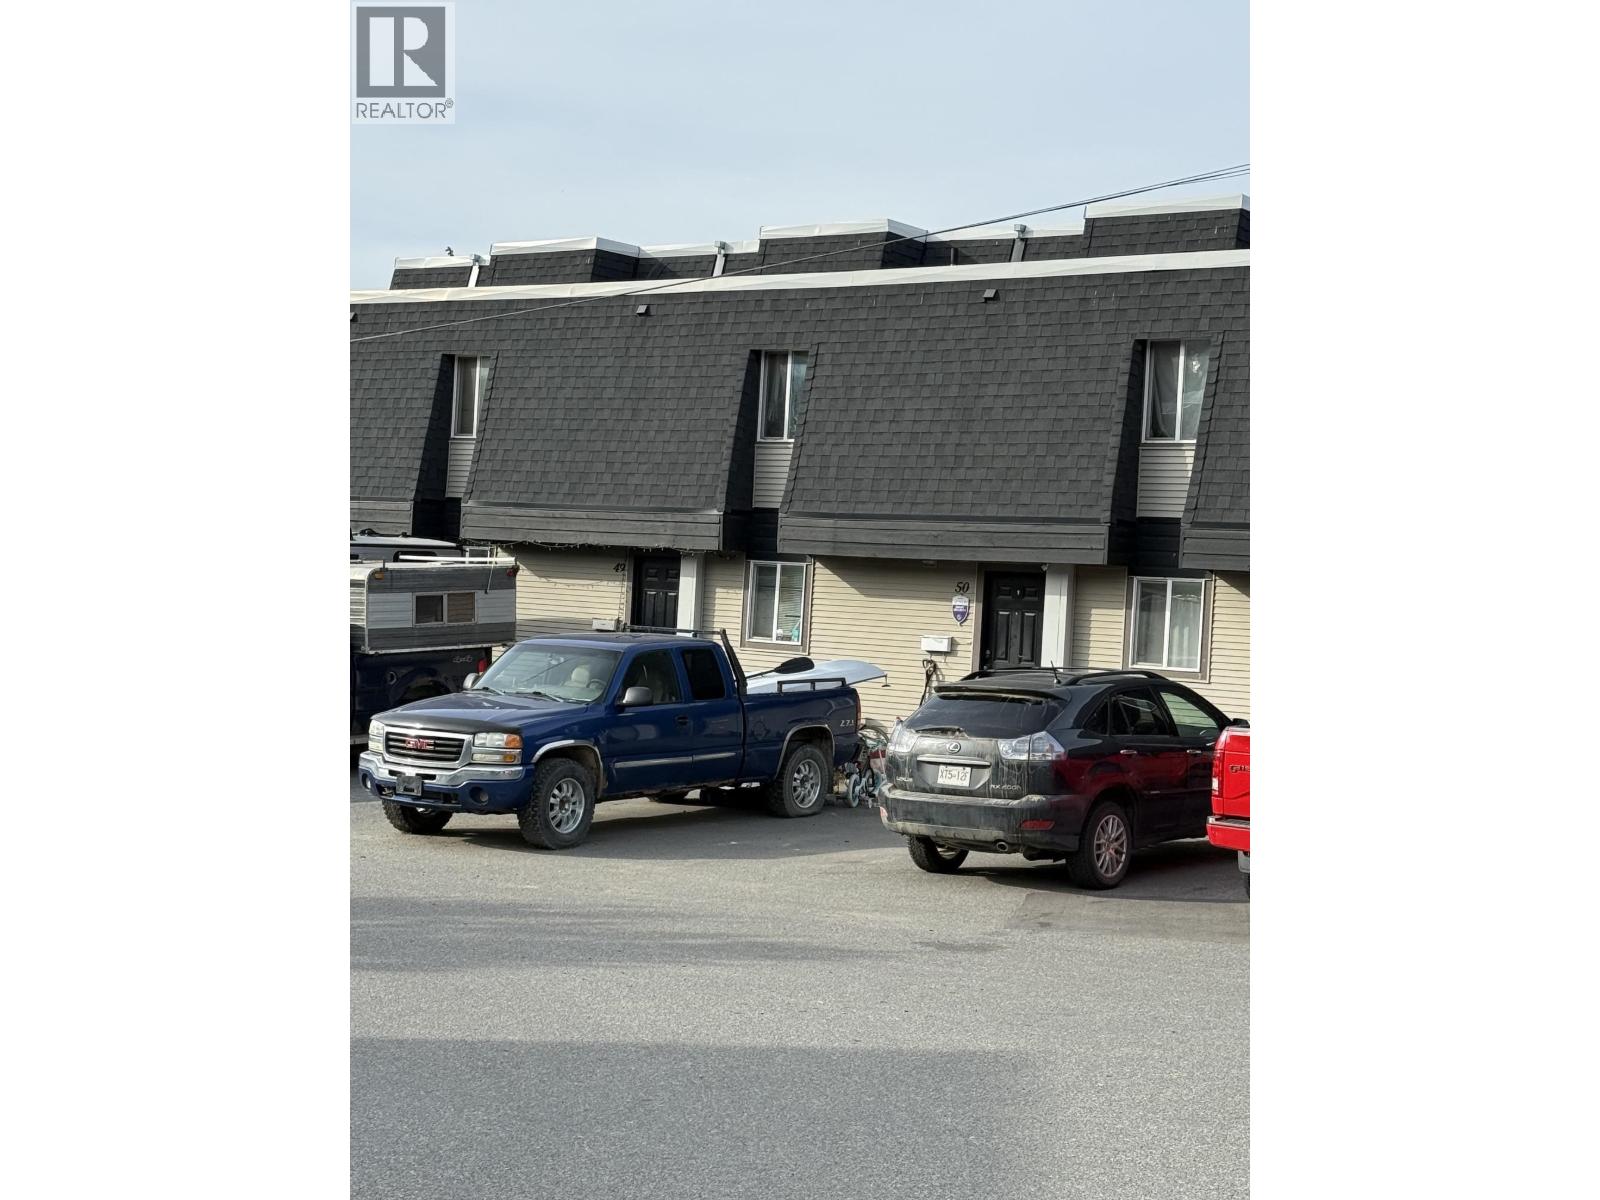
Welcome to this centrally located Williams Lake townhome offering 3–4 bedrooms across four levels of living space! Featuring updated flooring, a deck, and a small fenced yard, there's room for the family to spread out and enjoy. Basement laundry and storage adds convenience, while the flexible layout offers plenty of possibilities. Currently rented, this could be a great opportunity for investors or buyers looking for a home in a convenient location. (id:5136)
Property Details
| MLS® Number | R3167490 |
| Property Type | Single Family |
Building
| BathroomTotal | 2 |
| BedroomsTotal | 3 |
| BasementDevelopment | Unfinished |
| BasementType | N/a (unfinished) |
| ConstructedDate | 1972 |
| ConstructionStyleAttachment | Attached |
| ExteriorFinish | Vinyl Siding |
| FoundationType | Concrete Perimeter |
| HeatingFuel | Electric |
| HeatingType | Baseboard Heaters |
| RoofMaterial | Asphalt Shingle |
| RoofStyle | Conventional |
| StoriesTotal | 5 |
| SizeInterior | 1000 Sqft |
| TotalFinishedArea | 1000 Sqft |
| Type | Row / Townhouse |
| UtilityWater | Municipal Water |
Parking
| Open |
Land
| Acreage | No |
Rooms
| Level | Type | Length | Width | Dimensions |
|---|---|---|---|---|
| Above | Living Room | 17 ft | 12 ft | 17 ft x 12 ft |
| Basement | Laundry Room | 10 ft | 10 ft | 10 ft x 10 ft |
| Lower Level | Family Room | 17 ft | 15 ft | 17 ft x 15 ft |
| Main Level | Kitchen | 8 ft | 7 ft ,7 in | 8 ft x 7 ft ,7 in |
| Main Level | Eating Area | 10 ft | 7 ft | 10 ft x 7 ft |
| Upper Level | Primary Bedroom | 12 ft ,1 in | 10 ft ,4 in | 12 ft ,1 in x 10 ft ,4 in |
| Upper Level | Bedroom 2 | 9 ft | 8 ft ,1 in | 9 ft x 8 ft ,1 in |
| Upper Level | Bedroom 3 | 9 ft ,1 in | 8 ft | 9 ft ,1 in x 8 ft |
https://www.realtor.ca/real-estate/30303584/50-605-carson-drive-williams-lake
Interested?
Contact us for more information


The trademarks REALTOR®, REALTORS®, and the REALTOR® logo are controlled by The Canadian Real Estate Association (CREA) and identify real estate professionals who are members of CREA. The trademarks MLS®, Multiple Listing Service® and the associated logos are owned by The Canadian Real Estate Association (CREA) and identify the quality of services provided by real estate professionals who are members of CREA. The trademark DDF® is owned by The Canadian Real Estate Association (CREA) and identifies CREA's Data Distribution Facility (DDF®)
September 19 2026 10:25:15
BC Northern Real Estate Board
RE/MAX Williams Lake Realty